
Primary on Main - Adult 55+

Address
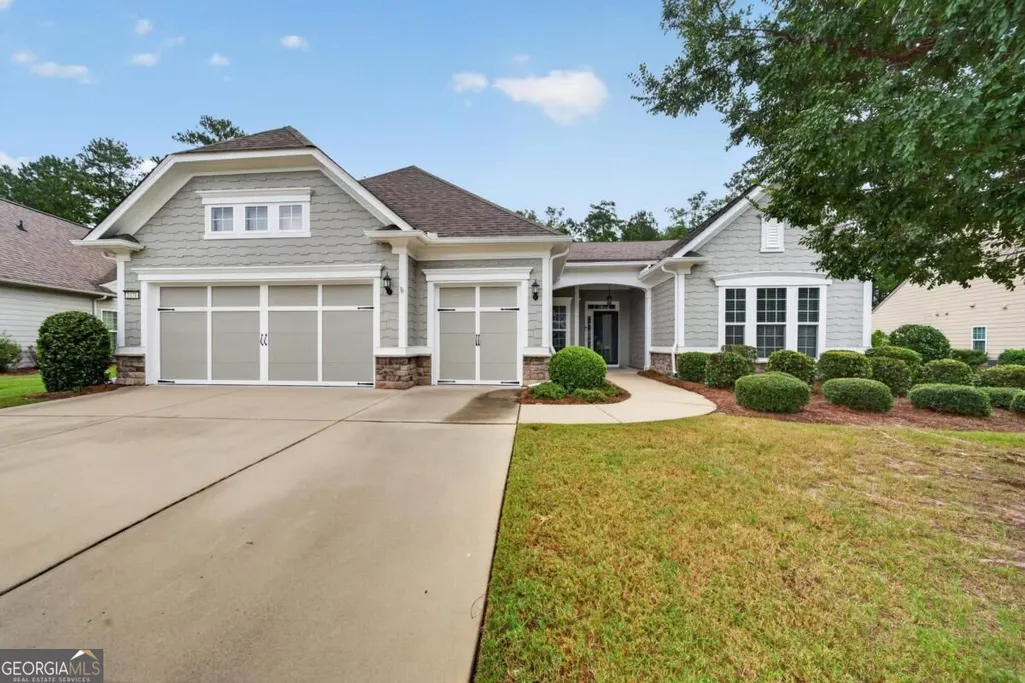
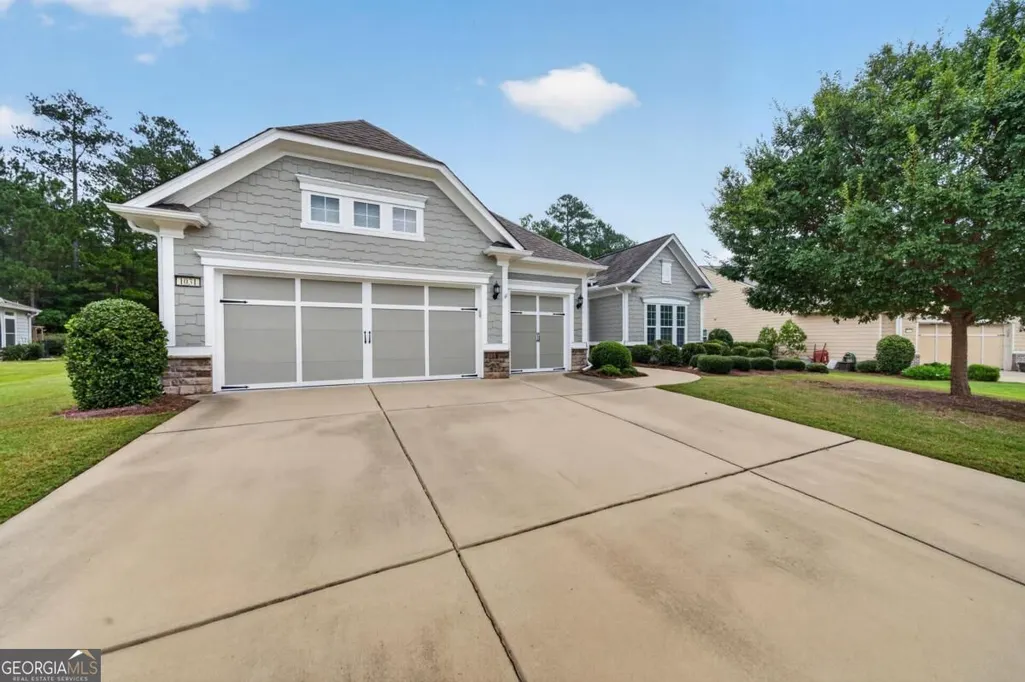
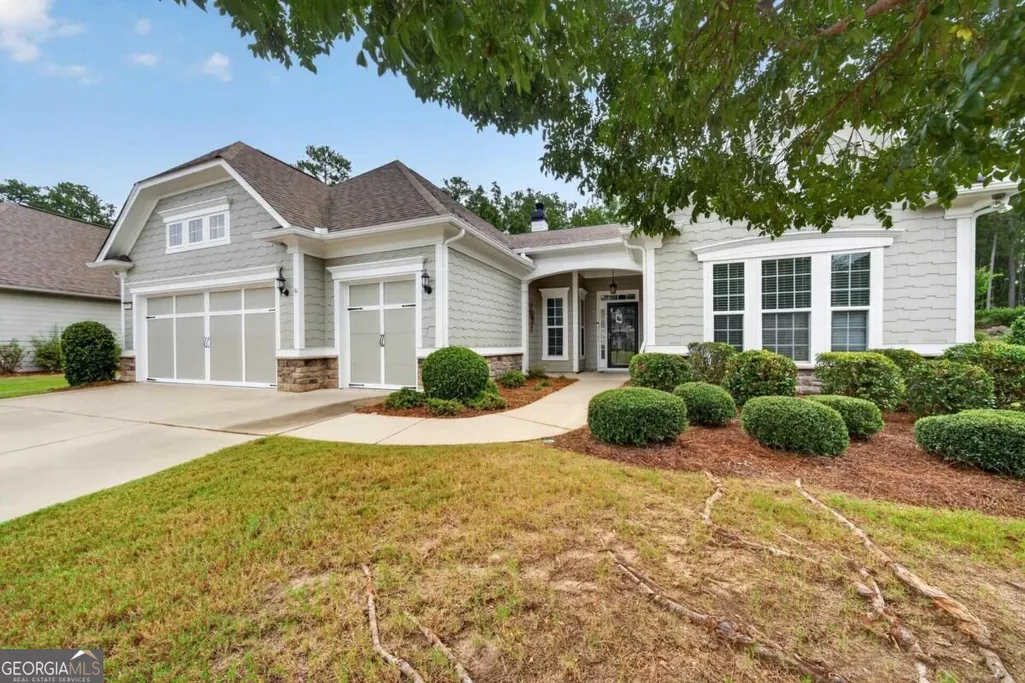
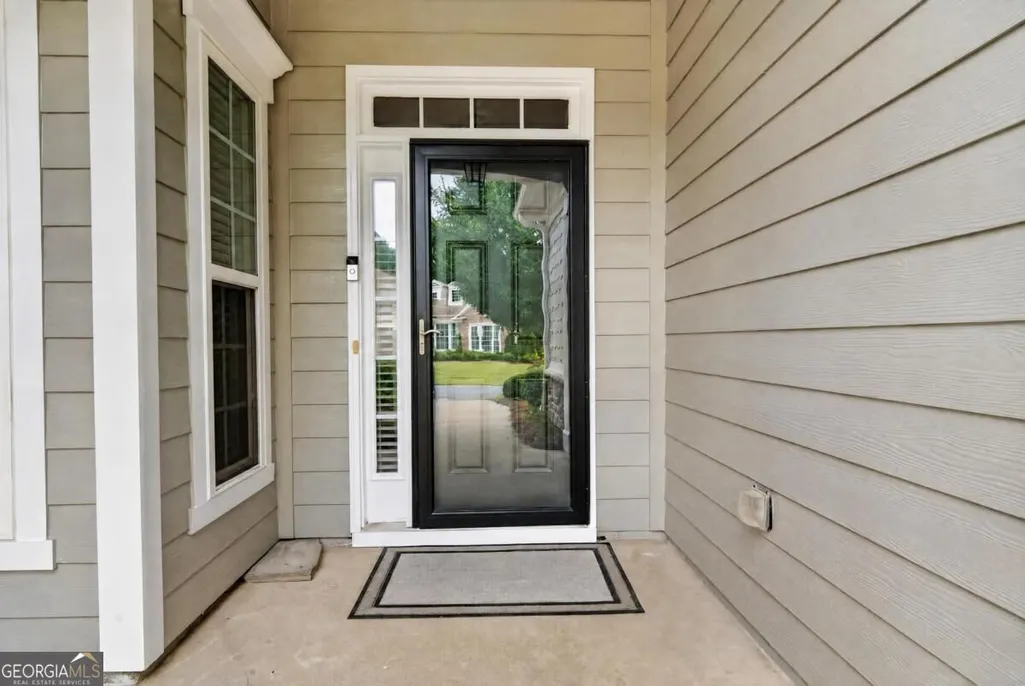
1031 Dockside Place, Greensboro, GA
Price
$ 589,000
Property Attributes
- MLS#10836336
- TypeSingle Family
- Listing Status Active
- CountyGreene
- CityGreensboro
- NeighborhoodDel Webb At Lake Oconee
- Zip30642
- StyleRanch
- Year Built2014
- Taxes$ 3183
- Price$ 589,000
- Bedrooms3
- Full Bathrooms3
- Half Bathrooms0
- Sqr Footage2780
- Lot Size0.25 Acres
Data Source:
Georgia MLS (GAMLS)
Property Description
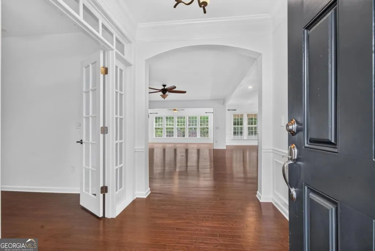
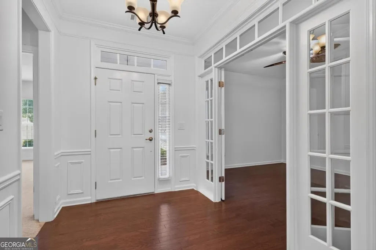
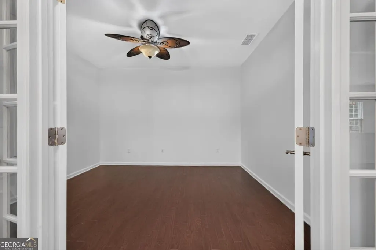
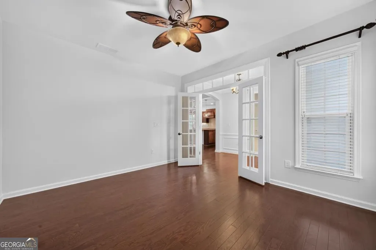
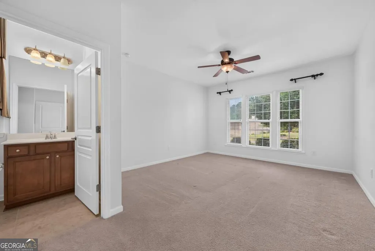
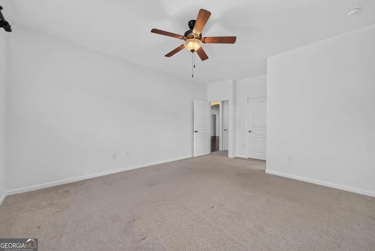
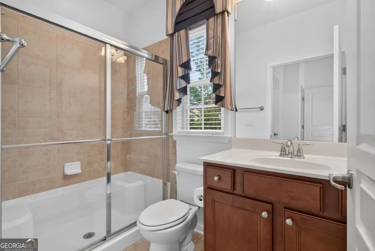
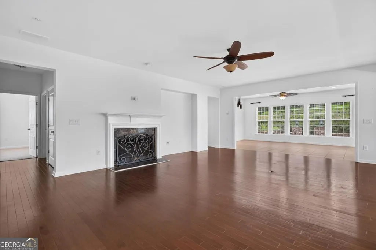
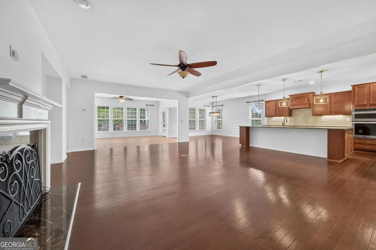
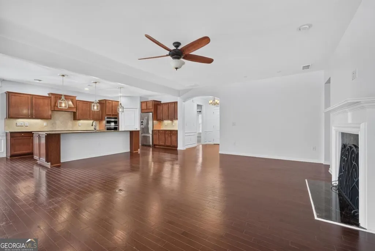
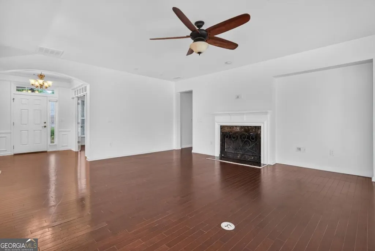
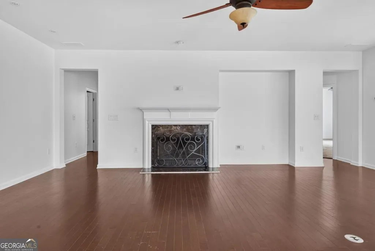
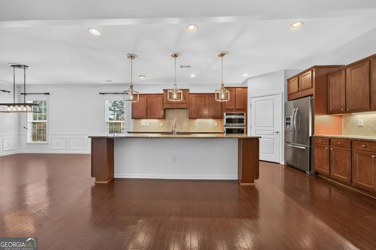
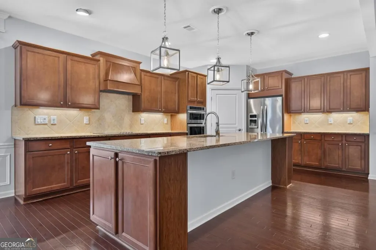
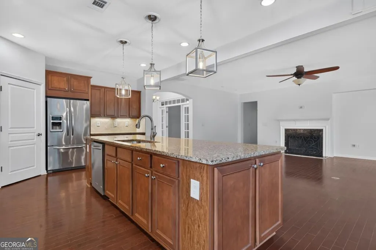
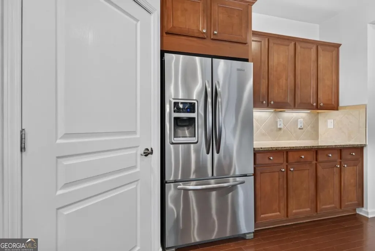
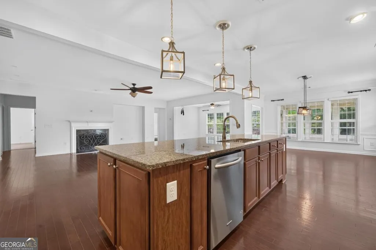
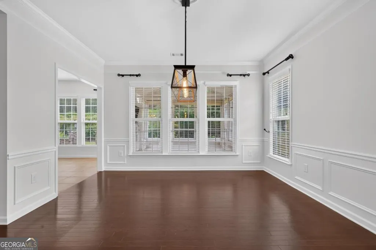
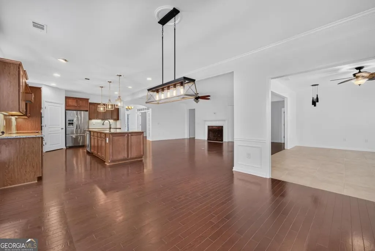
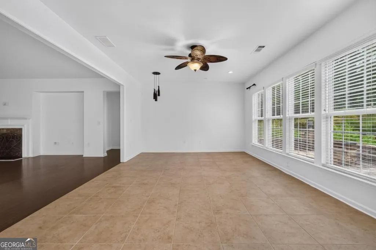
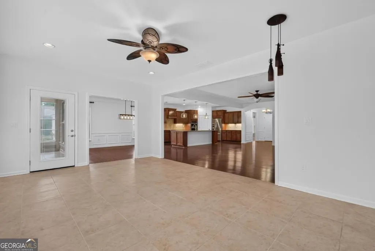
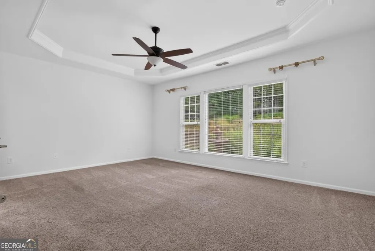
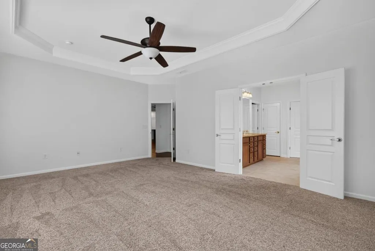
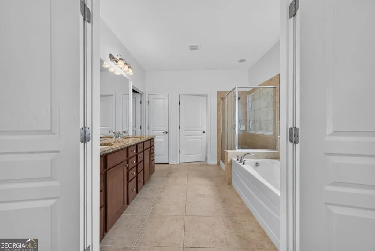
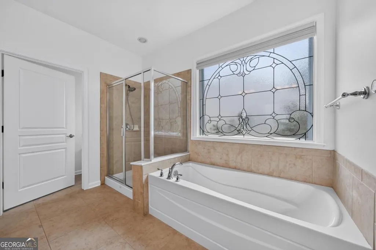
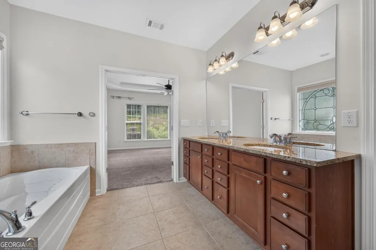
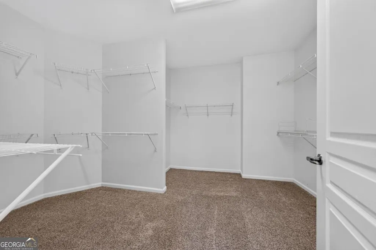
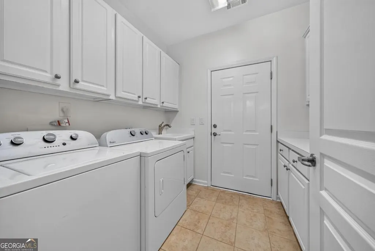
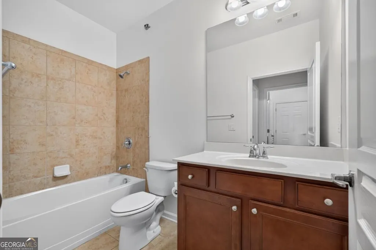
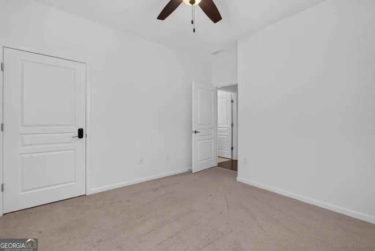
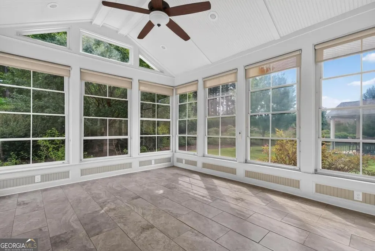
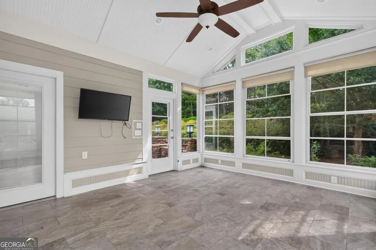
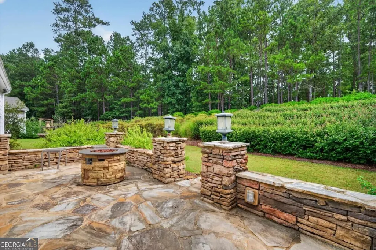
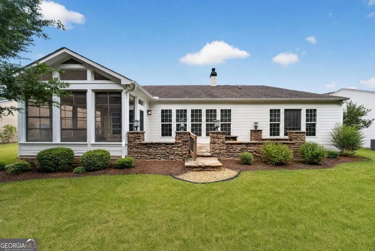
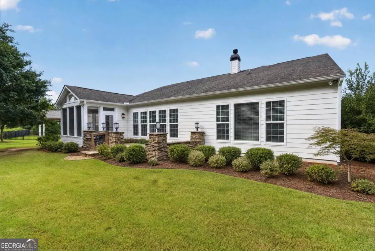
Welcome to this beautifully maintained 3-bedroom, 3-bath home in Del Webb at Lake Oconee, featuring the popular Dunwoody floor plan with approximately 2,780 square feet of thoughtfully designed living space. Decorative wainscoting and attractive architectural details add character throughout, while a separate office provides the perfect space for working from home or enjoying a quiet retreat. The spacious primary suite features a beautiful trey ceiling and a large bath with double vanities, separate tub and shower, a beautiful stained-glass window, and an oversized walk-in closet with exceptional storage. A generously sized laundry room offers an abundance of cabinetry and additional storage. One of the highlights of the home is the inviting sunroom overlooking the backyard, creating a wonderful space to relax and enjoy the outdoors year-round. Just outside, a stone patio with built-in stone seating and a firepit provides the perfect setting for entertaining, gathering with friends, or enjoying a quiet evening at home. Located in the highly desirable Del Webb at Lake Oconee community, residents enjoy an impressive array of amenities and activities, offering an active and welcoming lifestyle in one of the area's most popular 55+ communities.
| Elementary School | Middle School | High School |
|---|---|---|
| Lake Oconee Elementary School | Anita White Carson Middle School | Greene High School |
| Price History | |
|---|---|
| 8/31/2026 | Listed $589,000 |
General Features
| Sewer | Public Sewer |
|---|---|
| Heating | Electric |
| Cooling | Central Air,Electric |
| Utilities | Cable Available,High Speed Internet,Phone Available,Sewer Connected |
| Roof | Composition |
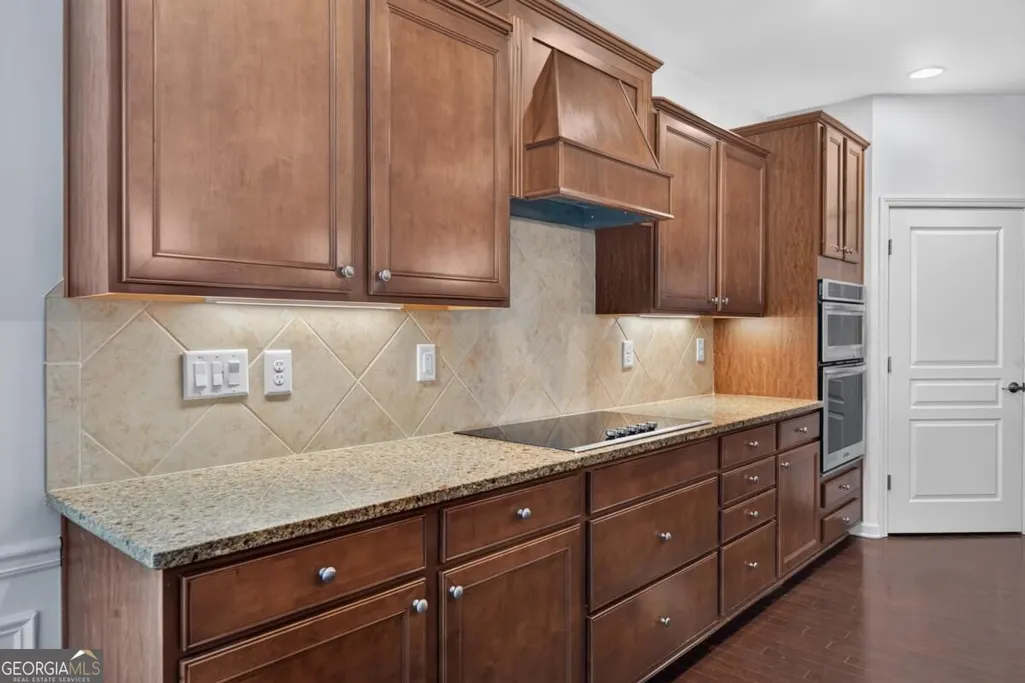
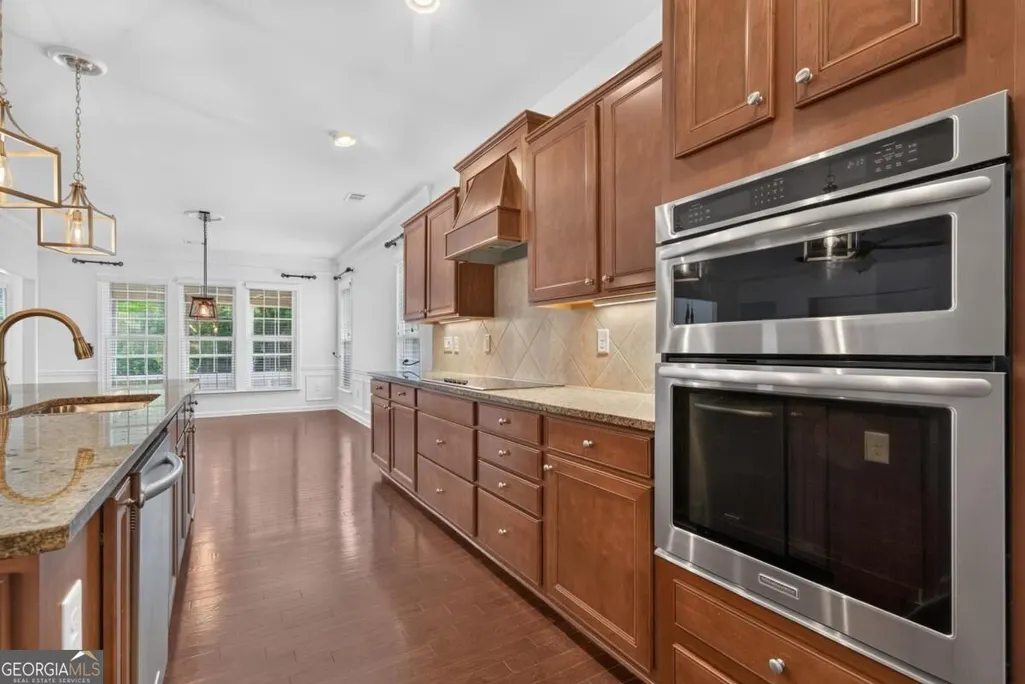
| Appliances | Cooktop,Dishwasher,Electric Water Heater,Microwave,Oven,Refrigerator,Stainless Steel Appliance(s) |
| HOA Fee | 380 |
| Association Fee Includes | Maintenance Structure,Maintenance Grounds,Security,Swimming,Tennis |
| Patio/Porch Features | Patio,Porch,Screened |
| Architectural Style | Ranch |
| Security Features | Gated Community |
| Construction Materials | Other,Stone |
| Year Built | 2014 |
| Levels | One |
| Property Subtype | Single Family Residence |
| Community Features | Boat/Camper/Van Prkg,Clubhouse,Fitness Center,Gated,Lake,Playground,Pool,Retirement Community,Shared Dock,Sidewalks,Tennis Court(s) |
| County | Greene |
| New Construction | false |
| Property Type | Residential |
| HOA | true |
| Attached Garage | true |
| Subdivision Name | Del Webb At Lake Oconee |
| Garage Y/N | true |
| Full Baths | 3 |
| Status | Active |
| Directions | Through the guard gate, turn Left onto Oconee Shores Pkwy, Right onto Dockside Place. Home is on the right. |
| High School | Greene |
| City | Greensboro |
| Body of Water | Lake Oconee |
| Senior Community Y/N | true |
| Lot Size Units | Square Feet |
| Lot Size Square Feet | 10890 |
| Carport Y/N | false |
| Elementary School | Lake Oconee |
| Property Attached Y/N | false |
| Land Lease Y/N | false |
| Tax Annual Amount | 3183.31 |
| Home Warranty Y/N | false |
| Middle/Junior High School | Anita White Carson |
| Property Condition | Resale |
| Structure Type | House |
| Building Area Units | Square Feet |
| Living Area Units | Square Feet |
| Standard Status | Active |
| Occupancy Type | Vacant |
Interior Features
| Interior Amenities | Double Vanity,Master On Main Level,Separate Shower,Soaking Tub,Split Bedroom Plan,Tile Bath,Tray Ceiling(s),Walk-In Closet(s) |
|---|---|
| Basement | None |
| Flooring | Carpet,Hardwood,Tile |
| Total Fireplaces | 1 |
| Fireplace Features | Family Room |
| Common Walls | No Common Walls |
| Air Conditioning Y/N | true |
| Heating Y/N | true |
| Fireplace Y/N | true |
| Above Grade Finished Area | 2780 |
| Laundry Features | Common Area |
| Total Bedrooms | 3 |
| Main Level Bedrooms | 3 |
| Main Level Bathrooms | 3 |
| Below Grade Finished Area Unit Type | Square Feet |
| LivingAreaSource | Public Records |
| Above Grade Finished Area Unit Type | Square Feet |
| Kitchen Features | Kitchen Island,Pantry,Solid Surface Counters,Walk-in Pantry |
| Total Baths | 3 |
| Dining Room Features | Dining Rm/Living Rm Combo |
Exterior Features
| Vegetation | Cleared |
|---|---|
| Parking Features | Attached |
| Lot Features | Level |
| Water Source | Private |
| Total Parking | 2 |
| Lot Size Area | 10890 |
| Foundation Details | Slab |
| Building Area Total | 2780 |
| Lot Size Acres | 0.25 |
| Lot Size Source | Public Records |
Amenities
- Foreclosure
- Views
- Short Sale
- New Construction
- Adult 55+
- Lease To Own
- No HOA Fees
- Furnished
- Primary On Main
- Air Conditioning
- Seller Finance
- Green
- Fixer Upper
- Horse
- Golf
- Fireplace
- Deck
- Garage
- Basement
- Pool
Property vs Single Family Average in 30642
Price
Taxes
Year Built
In The Neighborhood
Primary On Main
Greensboro
$ 515,000
1031 Creekwood Place
Greensboro, GA 30642
- Type
- Single Family
- Size
- 2,876 SqFt
- Rooms
- 4 Beds + 3 Baths
Waterfront
Greensboro
$ 419,900
1061 Crooked Creek Road
Greensboro, GA 30642
- Type
- Single Family
- Rooms
- 2 Beds + 2 Baths
Open House
Greensboro
$ 369,000
1040 Askew Station Bend
Greensboro, GA 30642
- Type
- Single Family
- Size
- 1,638 SqFt
- Rooms
- 2 Beds + 2 Baths
Reduced
Greensboro
$ 649,563
1361 Canoe Drive
Greensboro, GA 30642
- Type
- Single Family
- Rooms
- 3 Beds + 2.5 Baths

Waterfront
Greensboro
$ 575,000
1111 Lakefront Court
Greensboro, GA 30642
- Type
- Single Family
- Size
- 2,436 SqFt
- Rooms
- 3 Beds + 4.5 Baths
Primary On Main
Greensboro
$ 424,900
1228 Cypress Way
Greensboro, GA 30642
- Type
- Single Family
- Size
- 1,475 SqFt
- Rooms
- 2 Beds + 2 Baths
Reduced
Greensboro
$ 799,000
1330 Starboard Way
Greensboro, GA 30642
- Type
- Single Family
- Rooms
- 3 Beds + 3.5 Baths
New Construction
Greensboro
$ 374,450
1168 Cypress Way
Greensboro, GA 30642
- Type
- Single Family
- Rooms
- 2 Beds + 2 Baths
Reduced
Greensboro
$ 305,000
1371 Summer Hollow Road
Greensboro, GA 30642
- Type
- Single Family
- Size
- 1,154 SqFt
- Rooms
- 2 Beds + 2 Baths
Eco Friendly
Greensboro
$ 659,900
1060 Pebble Creek Road
Greensboro, GA 30642
- Type
- Single Family
- Rooms
- 2 Beds + 2.5 Baths
Reduced
Greensboro
$ 685,000
1040 Pebble Creek Road
Greensboro, GA 30642
- Type
- Single Family
- Size
- 2,715 SqFt
- Rooms
- 3 Beds + 3 Baths
Eco Friendly
Greensboro
$ 449,400
1081 Spring Station Road
Greensboro, GA 30642
- Type
- Single Family
- Rooms
- 2 Beds + 2 Baths
 ©2026 Georgia Multiple Listing Service All information deemed reliable but not guaranteed. All properties are subject to prior sale, change or withdrawal. Neither listing broker(s) or information provider(s) shall be responsible for any typographical errors, misinformation, misprints and shall be held totally harmless. Listing(s) information is provided for consumer's personal, non-commercial use and may not be used for any purpose other than to identify prospective properties consumers may
