
Views
Address
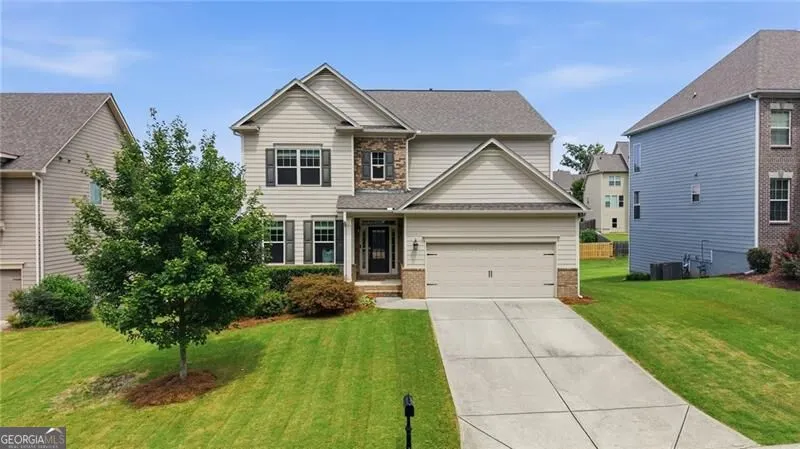
2050 Poplar Ridge Place, Cumming, GA
Price
$ 619,999
Property Attributes
- MLS#10836431
- TypeSingle Family
- Listing Status Active
- CountyForsyth
- CityCumming
- NeighborhoodHighlands at Sawnee Mountain
- Zip30040
- StyleTraditional
- Year Built2018
- Taxes$ 6609
- Price$ 619,999
- Bedrooms4
- Full Bathrooms3
- Half Bathrooms0
- Sqr Footage3576
- Lot Size0.27 Acres
Data Source:
Georgia MLS (GAMLS)
Property Description
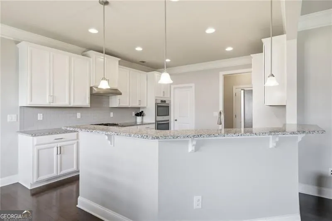
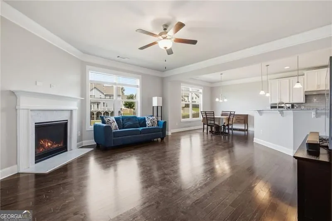
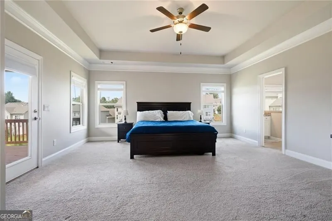
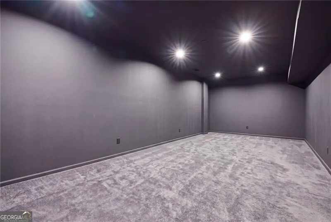
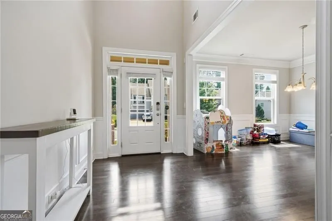
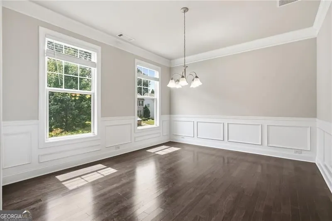
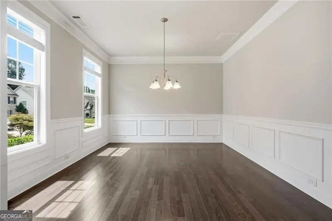
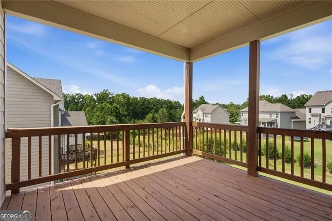
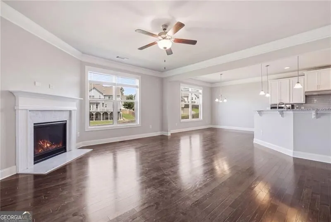
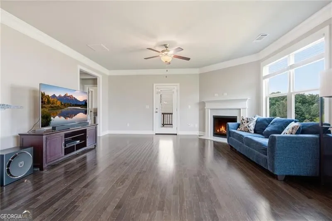
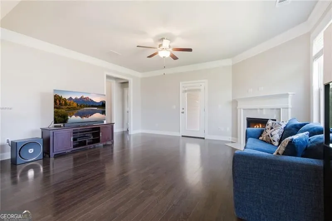
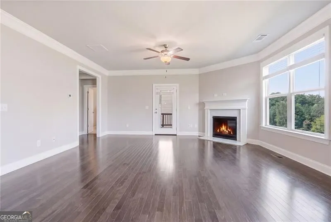
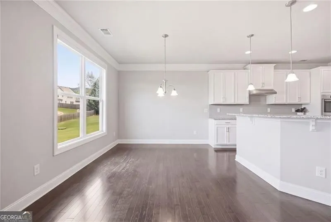
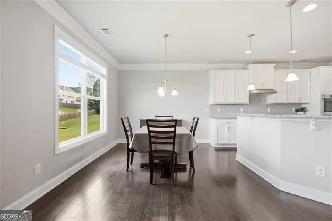
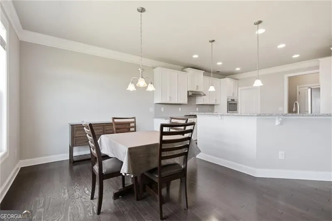
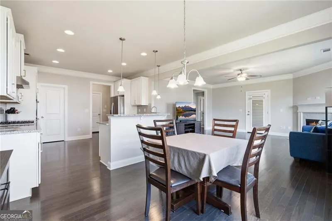
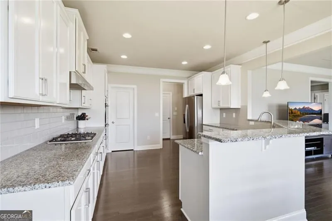
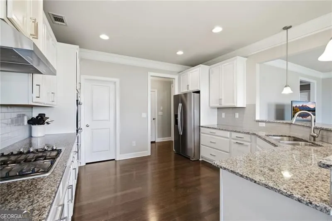
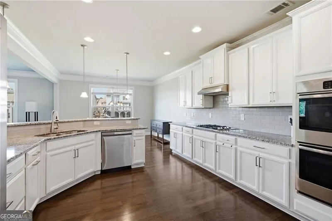
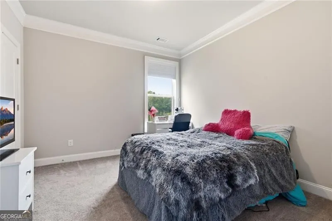
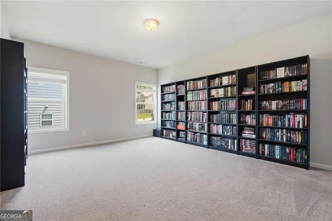
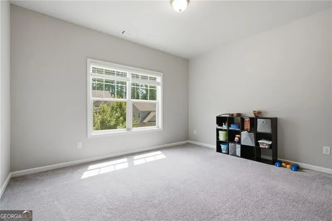
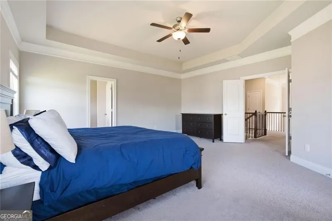
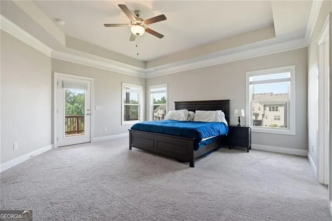
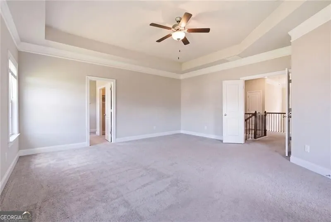
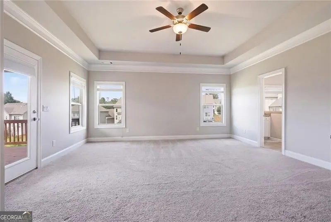
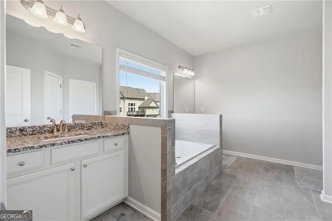
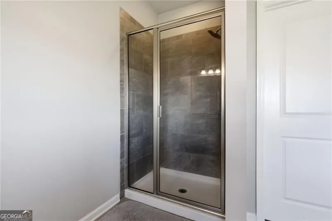
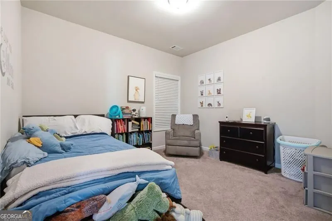
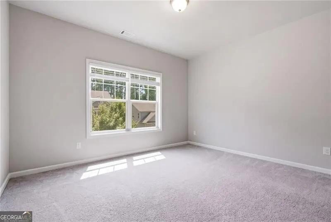
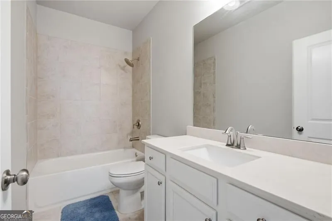
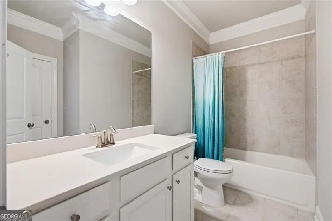
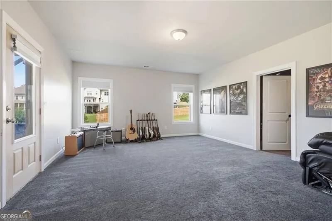
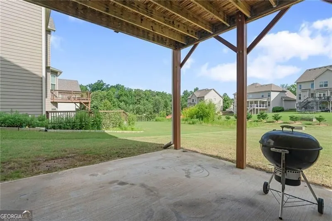
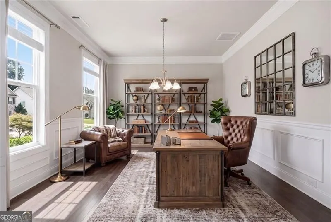
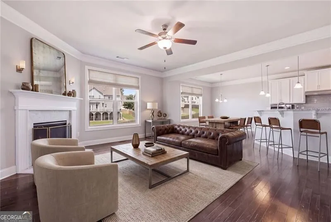
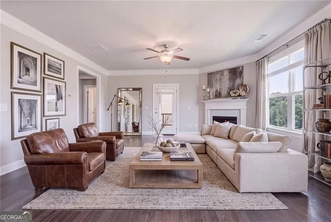
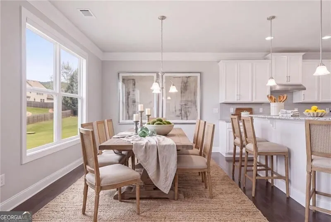
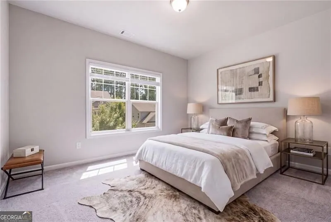
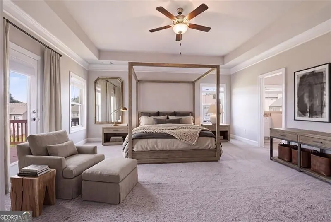
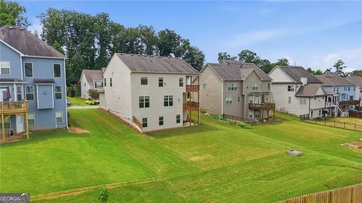
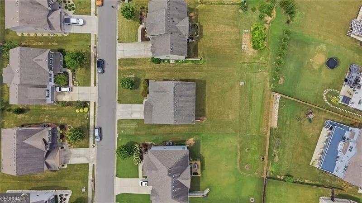
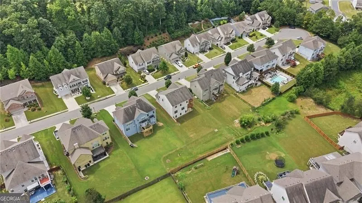
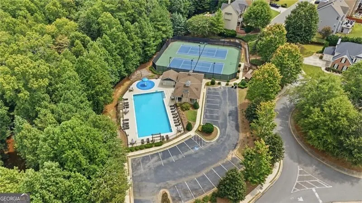
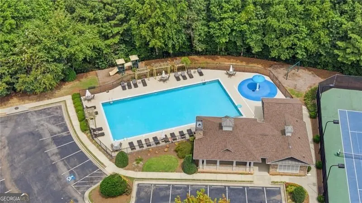
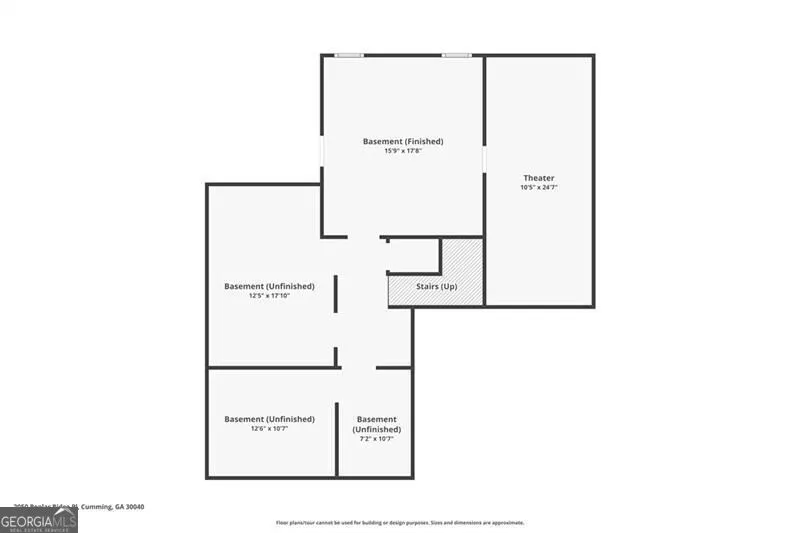
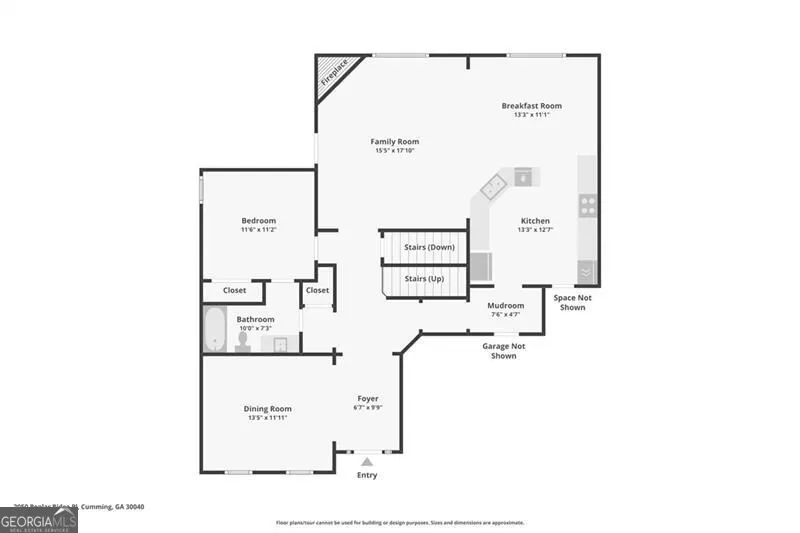
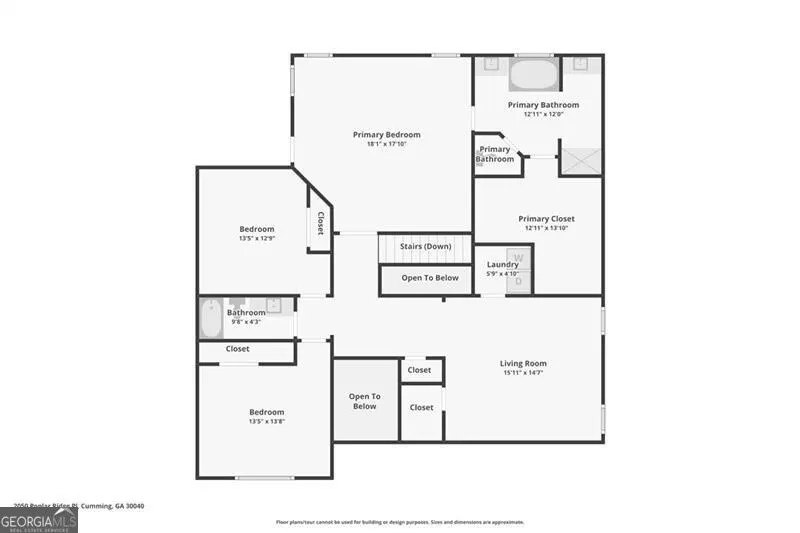
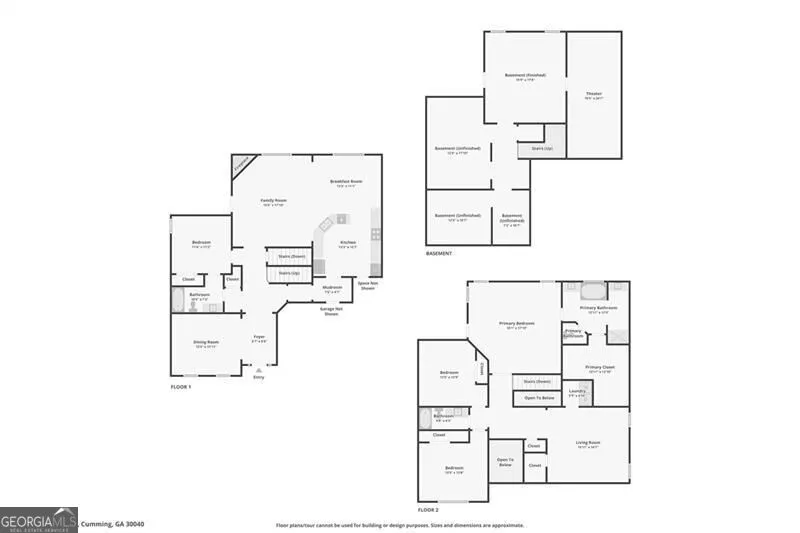
Welcome to Highlands at Sawnee Mountain - where lifestyle meets location! Set at the base of Sawnee Mountain and just minutes from the vibrant new Cumming City Center, this light-filled 4-bedroom, 3-bathroom home puts top-tier dining, boutique shopping, and entertainment right at your doorstep, all within the sought-after Forsyth County school district. Designed for comfort and flexibility, this home offers a bedroom and full bath on the main level - perfect for guests, in-laws, or a home office - alongside an abundance of natural light throughout. The great room features a cozy fireplace and flows seamlessly into a chef's dream kitchen with white cabinetry, double ovens, a gas cooktop, subway tile backsplash, and a ducted range hood that vents to the outside, creating an ideal space for both quiet nights in and lively gatherings. Upstairs, the primary suite is a true retreat with a large walk-in closet and its own private deck - perfect for morning coffee. A spacious second-level flex-space offers even more versatility as a craft room, playroom, or home office, and multiple decks throughout the home provide extra room to relax and entertain outdoors. The permitted and partially finished daylight basement expands the living space further with a family room and an impressive home theater, pre-wired for a 9-speaker system. The basement walks out to a large, flat backyard with plenty of room for the perfect pool. Additional highlights include three separate HVAC units (one per floor) and a programmable sprinkler system for effortless upkeep. Living in Highlands at Sawnee Mountain means more than a beautiful home - it's a lifestyle. Residents enjoy community amenities including a swimming pool, playground, and tennis courts. The neighborhood feeds into top-rated Forsyth Central High School, known for its Computer Science, Engineering & Technology pathways and other prestigious career-focused programs. Outdoor enthusiasts will love being just around the corner from Sawnee Mountain Preserve, offering scenic hiking trails and breathtaking views. Don't miss this rare opportunity to own a spacious, move-in-ready home in one of Cumming, Georgia's most desirable communities.
| Elementary School | Middle School | High School |
|---|---|---|
| Cumming Elementary School | Otwell Middle School | Forsyth Central High School |
| Price History | |
|---|---|
| 8/31/2026 | Listed $619,999 |
General Features
| Sewer | Public Sewer |
|---|---|
| Heating | Forced Air,Natural Gas |
| Cooling | Ceiling Fan(s),Central Air,Electric |
| Utilities | Cable Available,Electricity Available,High Speed Internet,Natural Gas Available,Phone Available,Sewer Available,Underground Utilities,Water Available |
| Roof | Composition |
| Appliances | Dishwasher,Double Oven,Gas Water Heater,Microwave |
| HOA Fee | 600 |
| Association Fee Includes | Reserve Fund,Swimming,Tennis |
| Patio/Porch Features | Deck,Patio |
| Architectural Style | Traditional |
| Security Features | Smoke Detector(s) |
| Construction Materials | Brick,Concrete |
| Year Built | 2018 |
| View | City,Mountain(s) |
| Levels | Two |
| Property Subtype | Single Family Residence |
| Tax Year | 2024 |
| Community Features | Clubhouse,Playground,Pool,Sidewalks,Street Lights,Tennis Court(s),Walk To Schools,Near Shopping |
| County | Forsyth |
| New Construction | false |
| Property Type | Residential |
| HOA | true |
| Attached Garage | true |
| Subdivision Name | Highlands at Sawnee Mountain |
| Garage Y/N | true |
| Full Baths | 3 |
| Status | Active |
| Directions | USE GPS |
| High School | Forsyth Central |
| City | Cumming |
| Body of Water | None |
| Lot Size Units | Square Feet |
| Lot Size Square Feet | 11761.2 |
| Carport Y/N | false |
| Elementary School | Cumming |
| Property Attached Y/N | false |
| Land Lease Y/N | false |
| Tax Annual Amount | 6609 |
| Home Warranty Y/N | false |
| Middle/Junior High School | Otwell |
| Property Condition | Resale |
| Structure Type | House |
| Building Area Units | Square Feet |
| Living Area Units | Square Feet |
| Standard Status | Active |
Interior Features
| Interior Amenities | Split Bedroom Plan,Tray Ceiling(s),Walk-In Closet(s) |
|---|---|
| Basement | Bath/Stubbed,Daylight,Exterior Entry,Finished,Full,Interior Entry |
| Flooring | Carpet,Hardwood,Tile |
| Total Fireplaces | 1 |
| Fireplace Features | Family Room |
| Common Walls | No Common Walls |
| Air Conditioning Y/N | true |
| Heating Y/N | true |
| Window Features | Double Pane Windows |
| Fireplace Y/N | true |
| Above Grade Finished Area | 2956 |
| Laundry Features | Other,Upper Level |
| Total Bedrooms | 4 |
| Below Grade Finished Area | 620 |
| Main Level Bedrooms | 1 |
| Main Level Bathrooms | 1 |
| Below Grade Finished Area Unit Type | Square Feet |
| LivingAreaSource | Builder |
| Above Grade Finished Area Unit Type | Square Feet |
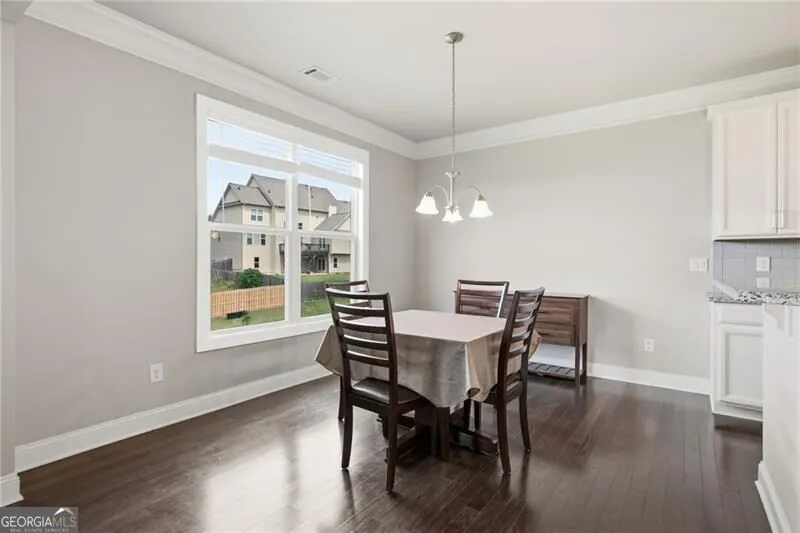
| Kitchen Features | Breakfast Room,Kitchen Island,Pantry |
| Total Baths | 3 |
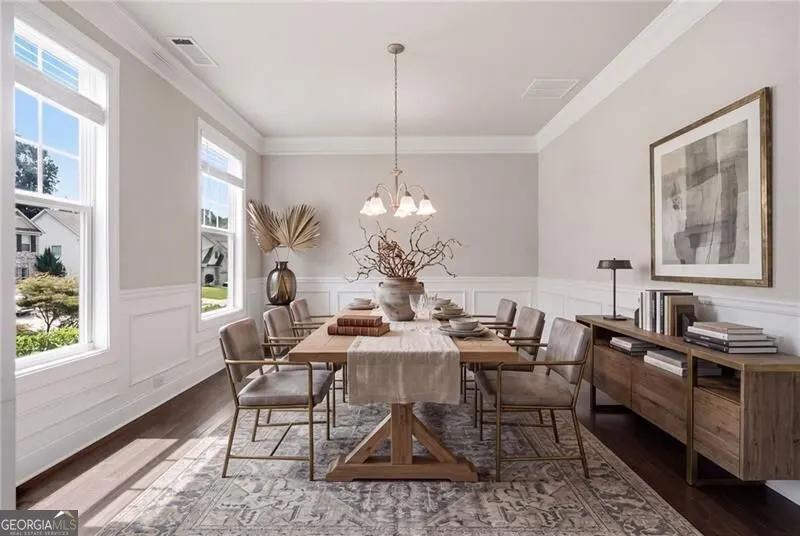
| Dining Room Features | Seats 12+,Separate Room |
Exterior Features
| Parking Features | Garage,Attached,Kitchen Level,Garage Door Opener |
|---|---|
| Lot Features | Level,Other |
| Water Source | Public |
| Total Parking | 2 |
| Lot Size Area | 11761.2 |
| Foundation Details | Slab |
| Building Area Total | 3576 |
| Lot Size Acres | 0.27 |
| Lot Size Source | Public Records |
Amenities
- Foreclosure
- Views
- Short Sale
- New Construction
- Adult 55+
- Lease To Own
- No HOA Fees
- Furnished
- Primary On Main
- Air Conditioning
- Seller Finance
- Green
- Fixer Upper
- Horse
- Golf
- Fireplace
- Deck
- Garage
- Basement
- Pool
Property vs Single Family Average in 30040
Price
Taxes
Year Built

 ©2026 Georgia Multiple Listing Service All information deemed reliable but not guaranteed. All properties are subject to prior sale, change or withdrawal. Neither listing broker(s) or information provider(s) shall be responsible for any typographical errors, misinformation, misprints and shall be held totally harmless. Listing(s) information is provided for consumer's personal, non-commercial use and may not be used for any purpose other than to identify prospective properties consumers may
