
Price Reduction - Primary on Main
Address
2720 Bay Ridge Drive, Loganville, GA
Price
$ 475,000
Property Attributes
- MLS#10836452
- TypeSingle Family
- Listing Status Price Change
- CountyWalton
- CityLoganville
- NeighborhoodBay Creek
- Zip30052
- StyleTraditional
- Year Built1993
- Taxes$ 4930
- Price$ 475,000
- Bedrooms3
- Full Bathrooms2
- Half Bathrooms1
- Sqr Footage3438
- Lot Size2.4 Acres
Data Source:
Georgia MLS (GAMLS)
Property Description
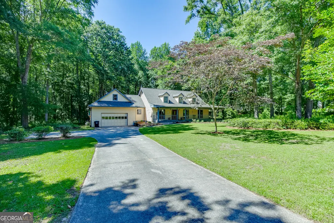
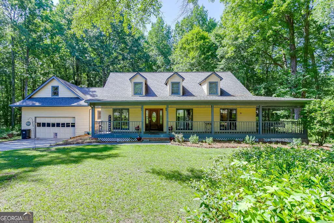
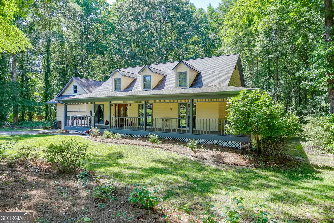
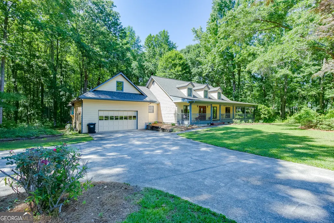
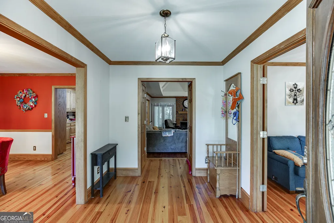
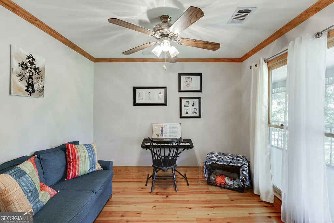
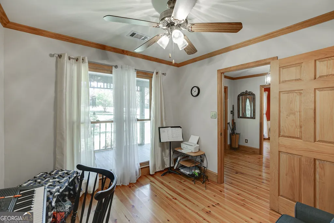
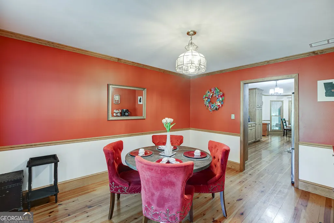
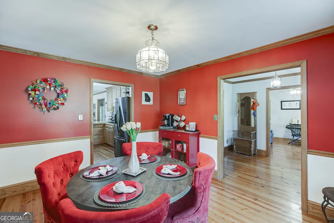
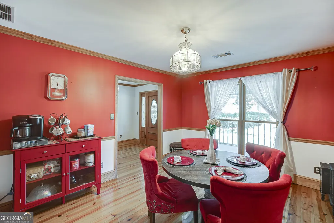
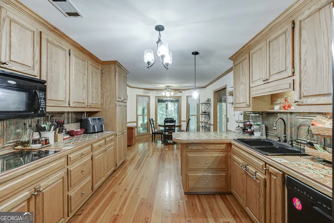
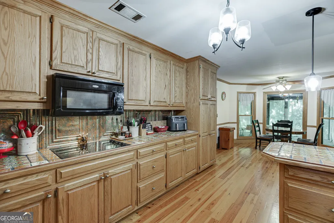
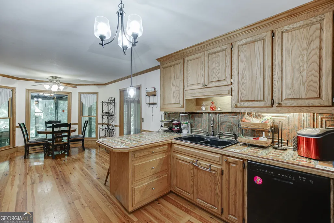
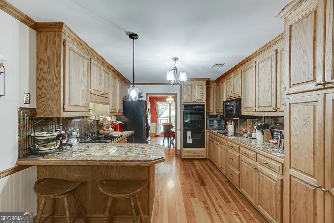
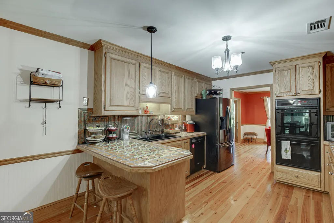
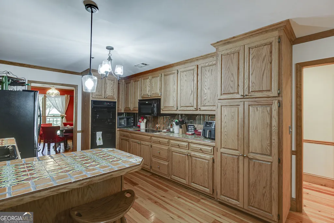
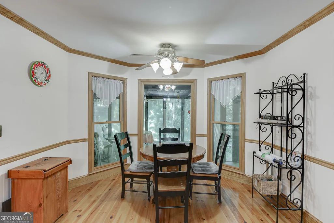
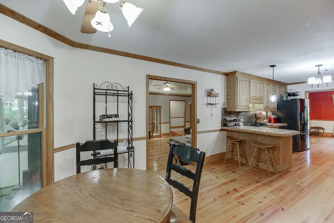
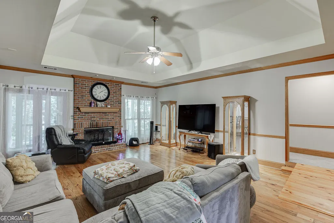
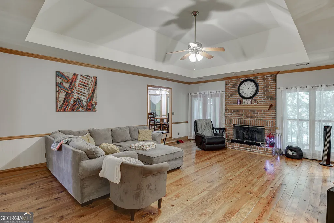
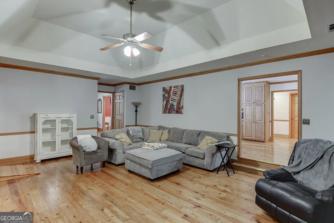
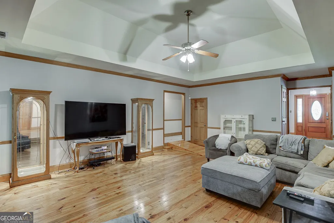
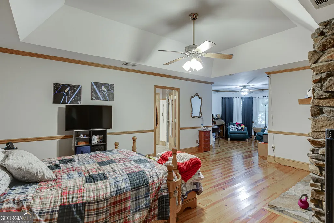
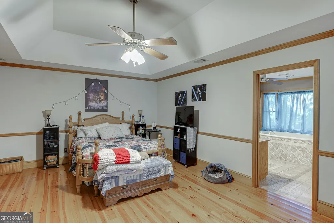
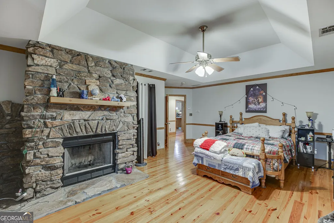
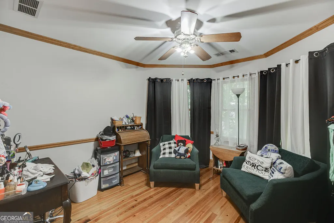
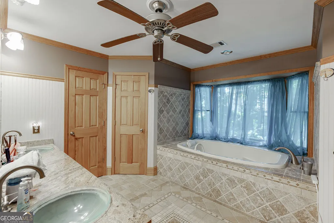
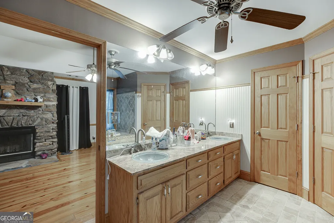
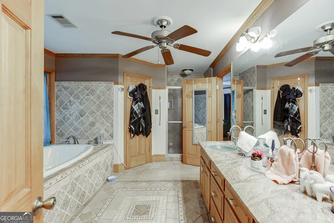
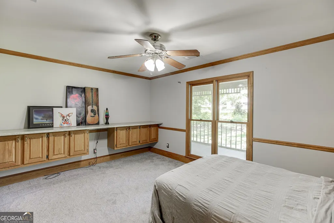
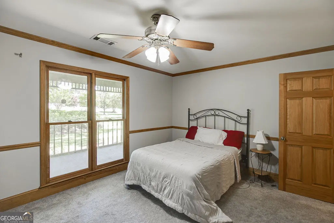
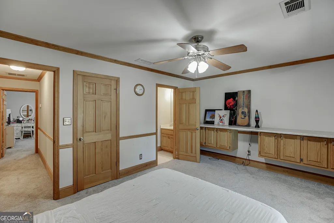
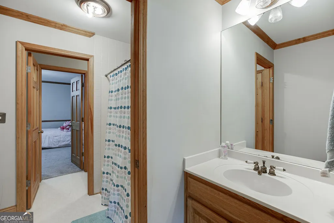
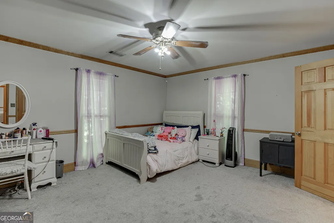
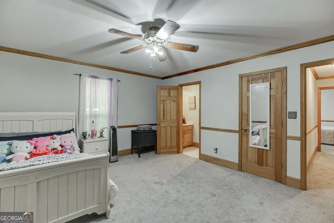
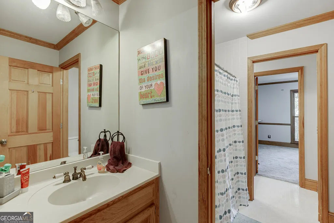
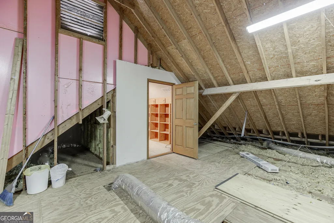
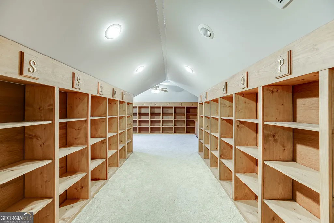
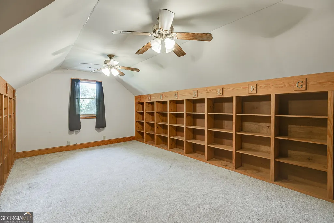
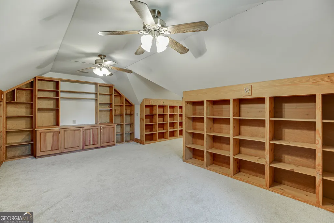
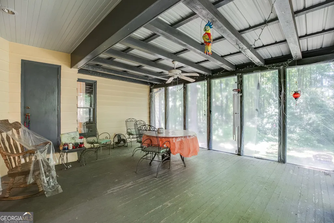
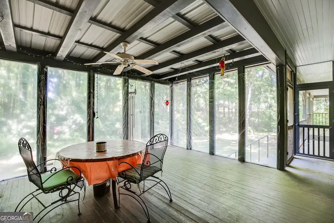
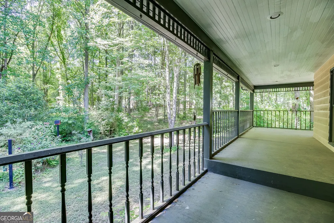
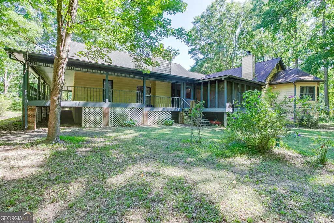
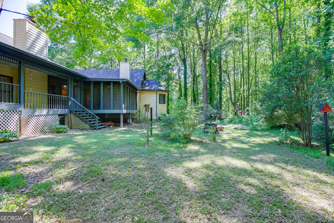
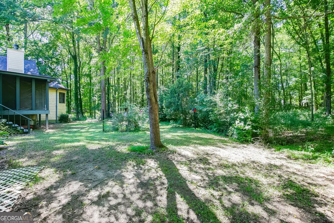
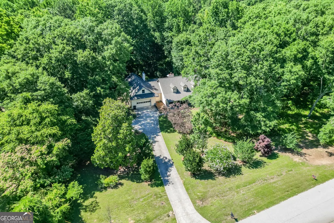
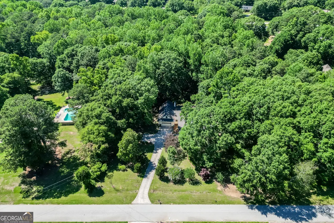
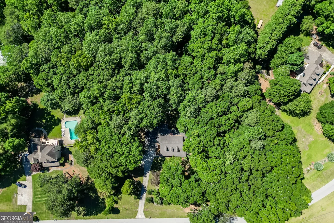
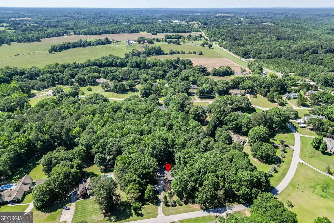
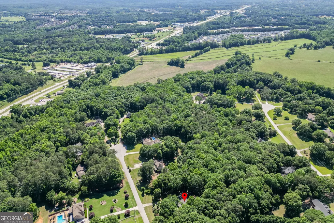
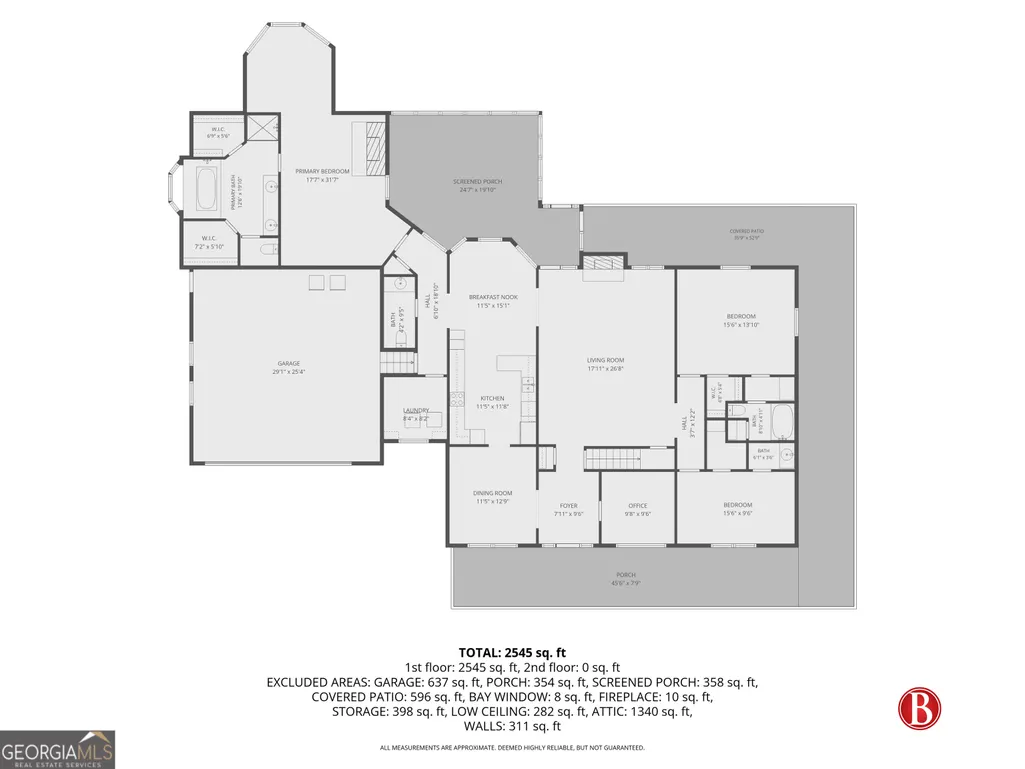
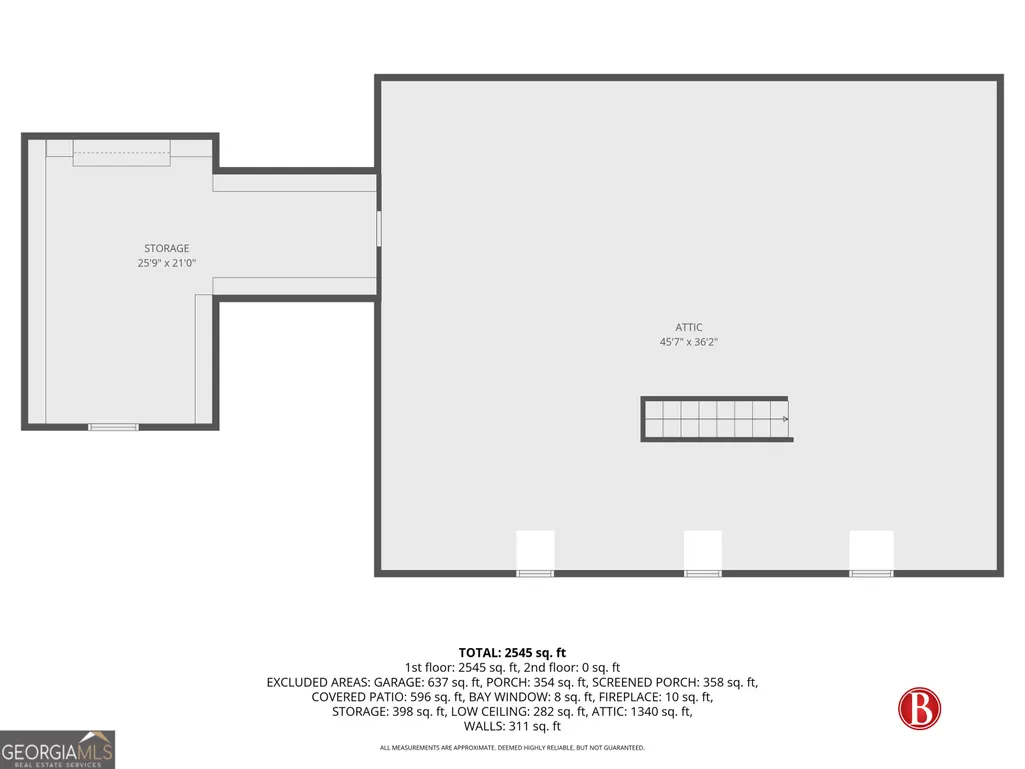
Welcome to 2720 Bay Ridge Drive, Loganville, GA, a truly unique property tucked away on a private, wooded homesite in one of the area's most established neighborhoods. Surrounded by mature trees and natural beauty, this home offers the perfect blend of privacy, character, and space, creating a peaceful retreat while remaining convenient to shopping, dining, and everyday amenities. Inside, you'll find spacious living areas designed for both comfortable everyday living and entertaining. The inviting family room features a fireplace and flows seamlessly into the kitchen, where abundant cabinetry, generous counter space, and a functional layout make meal preparation and gathering with family and friends a breeze. The oversized primary suite serves as a true retreat with its own private sitting area, fireplace, and access to outdoor living spaces. Generously sized secondary bedrooms, extensive built-ins, and an incredible finished upstairs storage and hobby area with custom shelving provide flexibility and storage rarely found in today's homes. Outdoor living is just as impressive with a large wraparound porch and expansive screened porch overlooking the private backyard. Whether you're enjoying your morning coffee, hosting guests, or simply relaxing while taking in the peaceful wooded views, these outdoor spaces offer year-round enjoyment. The beautifully landscaped lot provides a secluded setting with plenty of room to enjoy nature and the tranquility of the surrounding trees. With spacious living areas, a remarkable owner's retreat, exceptional storage solutions, multiple fireplaces, and outdoor spaces designed to be enjoyed every season, 2720 Bay Ridge Drive offers a rare opportunity to own a home that combines comfort, functionality, and privacy in an unforgettable setting.
| Elementary School | Middle School | High School |
|---|---|---|
| Loganville Elementary School | Loganville Middle School | Loganville High School |
| Price History | |
|---|---|
| 8/31/2026 | Listed $499,900 |
| 9/16/2026 | 5$475,000 |
General Features
| Sewer | Septic Tank |
|---|---|
| Heating | Central,Electric |
| Cooling | Ceiling Fan(s),Central Air |
| Utilities | Cable Available,Electricity Available,Water Available |
| Roof | Composition |
| Appliances | Dishwasher,Disposal,Double Oven,Microwave |
| Association Fee Includes | None |
| Architectural Style | Traditional |
| Security Features | Smoke Detector(s) |
| Construction Materials | Wood Siding |
| Year Built | 1993 |
| Levels | One and One Half |
| Property Subtype | Single Family Residence |
| Tax Year | 2025 |
| Community Features | None |
| County | Walton |
| New Construction | false |
| Property Type | Residential |
| HOA | false |
| Attached Garage | false |
| Subdivision Name | Bay Creek |
| Garage Y/N | true |
| Full Baths | 2 |
| Status | Price Change |
| Directions | From Atl, take I-20 E toward Augusta, exit onto GA-138 N toward Conyers to GA-20 N toward Loganville. Turn right onto Bay Creek Rd. Turn right onto Bay Ridge Drive. Continue along Bay Ridge Drive and follow it to 2720 Bay Ridge Dr, which will be on your right, tucked among mature trees with a long driveway leading to the home. |
| High School | Loganville |
| City | Loganville |
| Body of Water | None |
| Lot Size Units | Acres |
| Lot Size Square Feet | 104544 |
| Carport Y/N | false |
| Elementary School | Loganville |
| Property Attached Y/N | false |
| Land Lease Y/N | false |
| Tax Annual Amount | 4930 |
| Home Warranty Y/N | false |
| Middle/Junior High School | Loganville |
| Property Condition | Resale |
| Structure Type | House |
| Building Area Units | Square Feet |
| Living Area Units | Square Feet |
| Standard Status | Active |
Interior Features
| Interior Amenities | Double Vanity,High Ceilings,Master On Main Level,Separate Shower,Soaking Tub,Tray Ceiling(s),Vaulted Ceiling(s),Walk-In Closet(s) |
|---|---|
| Basement | Crawl Space |
| Flooring | Carpet,Hardwood,Tile |
| Total Fireplaces | 2 |
| Fireplace Features | Family Room,Master Bedroom |
| Common Walls | No Common Walls |
| Air Conditioning Y/N | true |
| Heating Y/N | true |
| Window Features | Double Pane Windows |
| Fireplace Y/N | true |
| Above Grade Finished Area | 3438 |
| Half Baths | 1 |
| Laundry Features | Other |
| Total Bedrooms | 3 |
| Main Level Bedrooms | 3 |
| Main Level Bathrooms | 2 |
| Below Grade Finished Area Unit Type | Square Feet |
| LivingAreaSource | Public Records |
| Above Grade Finished Area Unit Type | Square Feet |
| Kitchen Features | Breakfast Area,Breakfast Bar,Breakfast Room,Solid Surface Counters |
| Total Baths | 3 |
| Dining Room Features | Separate Room |
Exterior Features
| Vegetation | Wooded |
|---|---|
| Parking Features | Garage |
| Lot Features | Level,Private |
| Water Source | Public |
| Lot Size Area | 2.4 |
| Foundation Details | Block |
| Building Area Total | 3438 |
| Lot Size Acres | 2.4 |
| Lot Size Source | Public Records |
Amenities
- Foreclosure
- Views
- Short Sale
- New Construction
- Adult 55+
- Lease To Own
- No HOA Fees
- Furnished
- Primary On Main
- Air Conditioning
- Seller Finance
- Green
- Fixer Upper
- Horse
- Golf
- Fireplace
- Deck
- Garage
- Basement
- Pool
Property vs Single Family Average in 30052
Price
Taxes
Year Built
In The Neighborhood
Just Listed
Winder
$ 475,000
833 Caleb Drive
Winder, GA 30680
- Type
- Single Family
- Size
- 3,894 SqFt
- Rooms
- 3 Beds + 2.5 Baths
Reduced
Loganville
$ 475,000
2720 Bay Ridge Drive
Loganville, GA 30052
- Type
- Single Family
- Rooms
- 3 Beds + 2.5 Baths

Views
Gainesville
$ 375,000
8790 Baycreek Lane
Gainesville, GA 30506
- Type
- Single Family
- Rooms
- 3 Beds + 2 Baths
 ©2026 Georgia Multiple Listing Service All information deemed reliable but not guaranteed. All properties are subject to prior sale, change or withdrawal. Neither listing broker(s) or information provider(s) shall be responsible for any typographical errors, misinformation, misprints and shall be held totally harmless. Listing(s) information is provided for consumer's personal, non-commercial use and may not be used for any purpose other than to identify prospective properties consumers may
