
Primary on Main


Address
2844 Sawyer Mill Drive, Gainesville, GA
Price
$ 339,900
Property Attributes
- MLS#10836636
- TypeSingle Family
- Listing Status Under Contract
- CountyHall
- CityGainesville
- NeighborhoodSawyer Mill
- Zip30507
- StyleRanch
- Year Built2010
- Taxes$ 1082
- Price$ 339,900
- Bedrooms3
- Full Bathrooms2
- Half Bathrooms0
- Sqr Footage1614
- Lot Size1.87 Acres
Data Source:
Georgia MLS (GAMLS)
Property Description
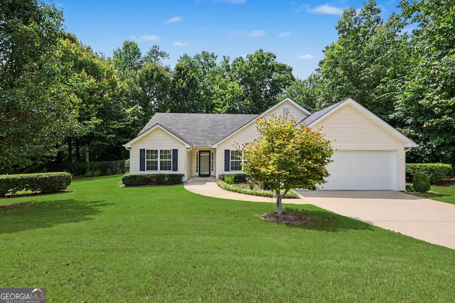
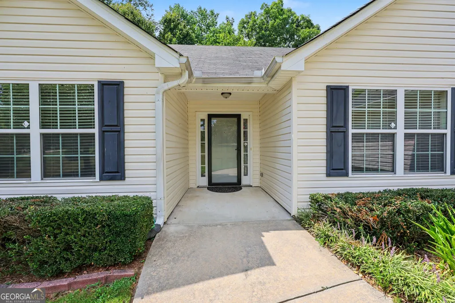
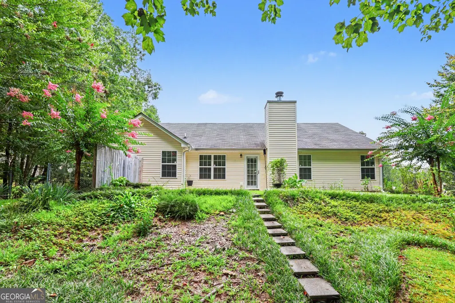
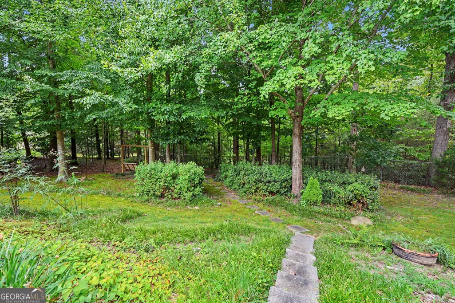
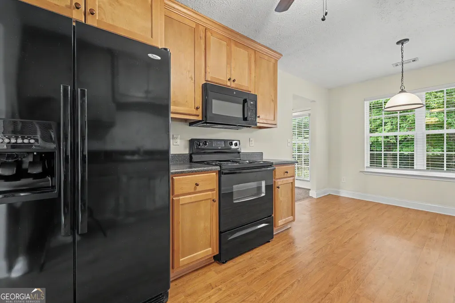
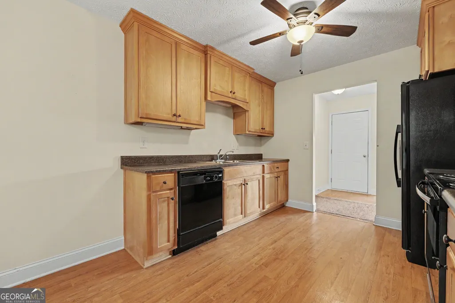
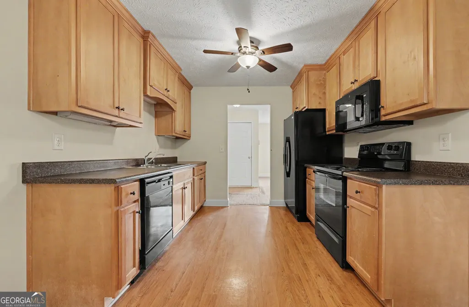
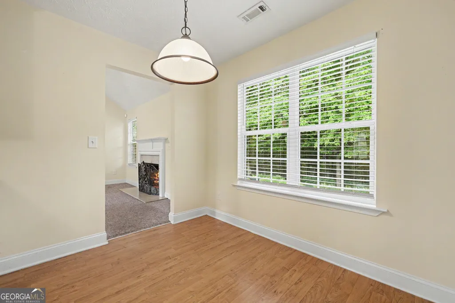
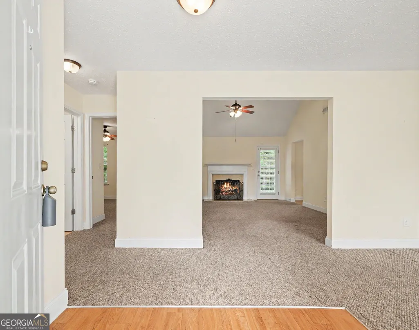
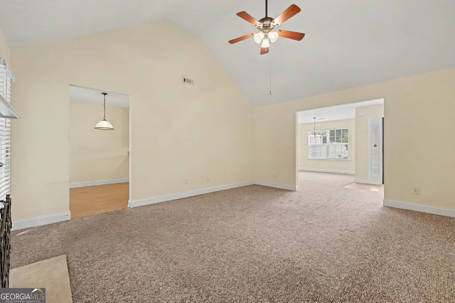
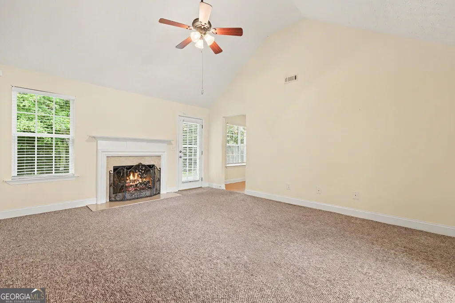
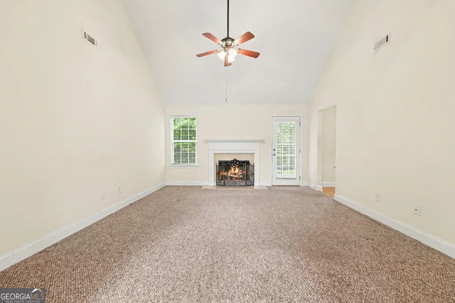
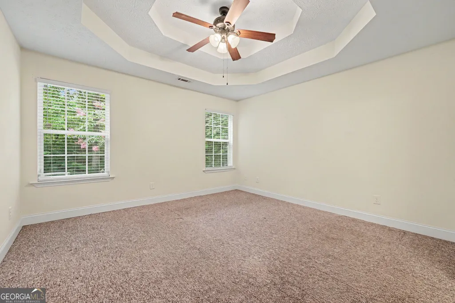
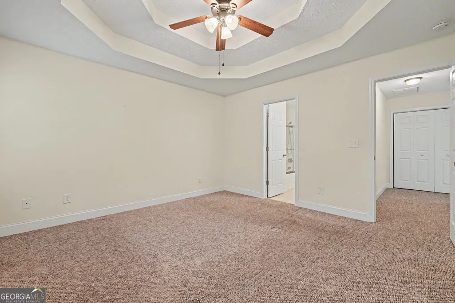
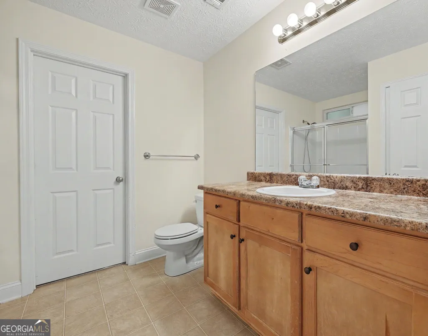
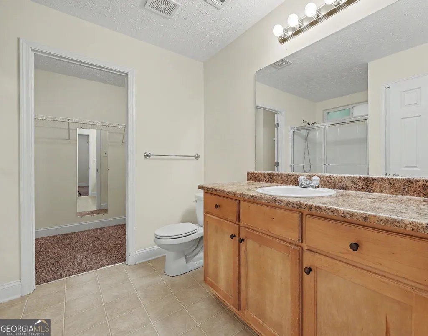
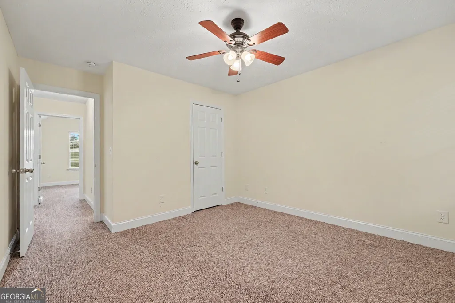
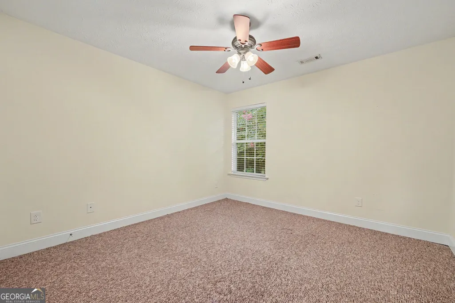
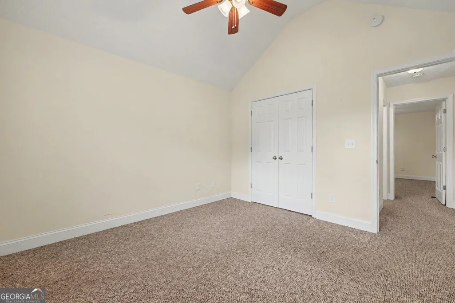
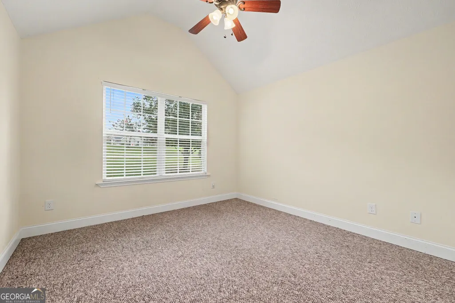
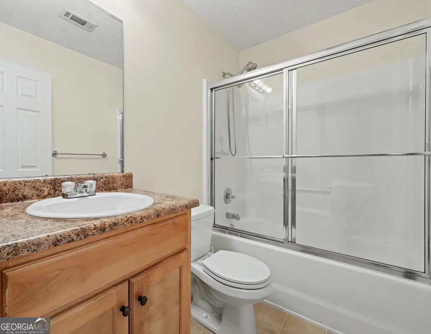
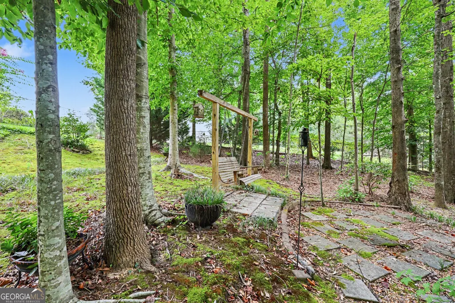
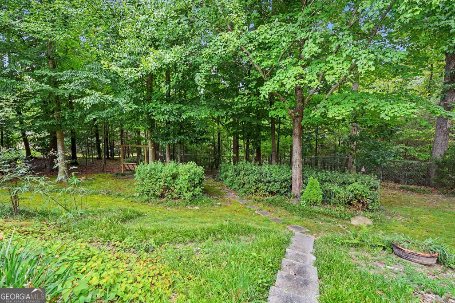
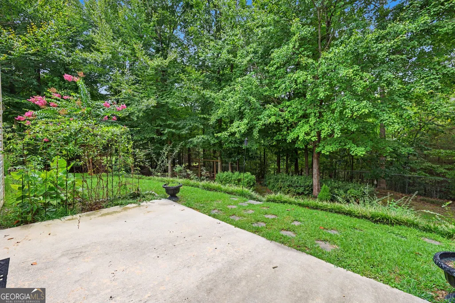
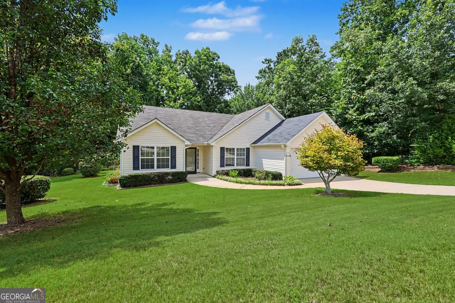
Welcome home to this charming 3-bedroom, 2-bath stepless ranch tucked away on a quiet cul-de-sac! Situated on a beautifully landscaped, private wooded lot, this home offers peaceful surroundings while keeping you close to everything Gainesville has to offer. Step inside through the welcoming foyer and into the spacious vaulted fireside family room, perfect for relaxing or entertaining. The kitchen features plenty of cabinetry and countertop space and opens to a sunny breakfast room overlooking the family room. A separate formal dining room provides additional space for gatherings and special occasions. The primary suite features a vaulted ceiling and private bath with a large walk-in closet. Two additional bedrooms share a full bath, offering comfortable space for family, guests, or a home office. Step outside to the back patio and enjoy the privacy of the wooded backyard an inviting spot for morning coffee, evening relaxation, or simply watching nature. With its stepless ranch design, private setting, and convenient location near Gainesville shopping, dining, entertainment, and everyday necessities, this home offers comfort, convenience, and a wonderful place to call home!
| Elementary School | Middle School | High School |
|---|---|---|
| Deal Elementary School | East Hall Middle School | East Hall High School |
| Price History | |
|---|---|
| 8/31/2026 | Listed $339,900 |
General Features
| Sewer | Septic Tank |
|---|---|
| Heating | Central,Electric,Forced Air |
| Cooling | Ceiling Fan(s),Central Air |
| Utilities | Cable Available,Electricity Available,High Speed Internet,Phone Available,Underground Utilities,Water Available |
| Roof | Composition |
| Appliances | Dishwasher,Microwave,Range |
| Association Fee Includes | None |
| Patio/Porch Features | Patio |
| Architectural Style | Ranch |
| Construction Materials | Vinyl Siding |
| Year Built | 2010 |
| Levels | One |
| Property Subtype | Single Family Residence |
| Tax Year | 2025 |
| Community Features | None |
| County | Hall |
| New Construction | false |
| Property Type | Residential |
| HOA | false |
| Attached Garage | false |
| Subdivision Name | Sawyer Mill |
| Garage Y/N | true |
| Full Baths | 2 |
| Status | Under Contract |
| Directions | 985N to Exit 24, Right on Jesse Jewell Pkwy to Old Cornelia Hwy and 369 East, left on Oconee Circle, Right on Sawyer Mill Drive, home is in the Cul de sac on your right |
| High School | East Hall |
| City | Gainesville |
| Body of Water | None |
| Lot Size Units | Acres |
| Lot Size Square Feet | 81457.2 |
| Carport Y/N | false |
| Elementary School | Deal |
| Property Attached Y/N | false |
| Land Lease Y/N | false |
| Tax Annual Amount | 1082 |
| Home Warranty Y/N | false |
| Middle/Junior High School | East Hall |
| Property Condition | Resale |
| Structure Type | House |
| Building Area Units | Square Feet |
| Living Area Units | Square Feet |
| Standard Status | Pending |
| Occupancy Type | Vacant |
Interior Features
| Interior Amenities | Master On Main Level,Split Bedroom Plan,Tray Ceiling(s),Vaulted Ceiling(s),Walk-In Closet(s) |
|---|---|
| Basement | None |
| Flooring | Carpet,Laminate |
| Total Fireplaces | 1 |
| Fireplace Features | Factory Built,Family Room,Gas Log |
| Common Walls | No Common Walls |
| Air Conditioning Y/N | true |
| Heating Y/N | true |
| Window Features | Double Pane Windows |
| Fireplace Y/N | true |
| Above Grade Finished Area | 1614 |
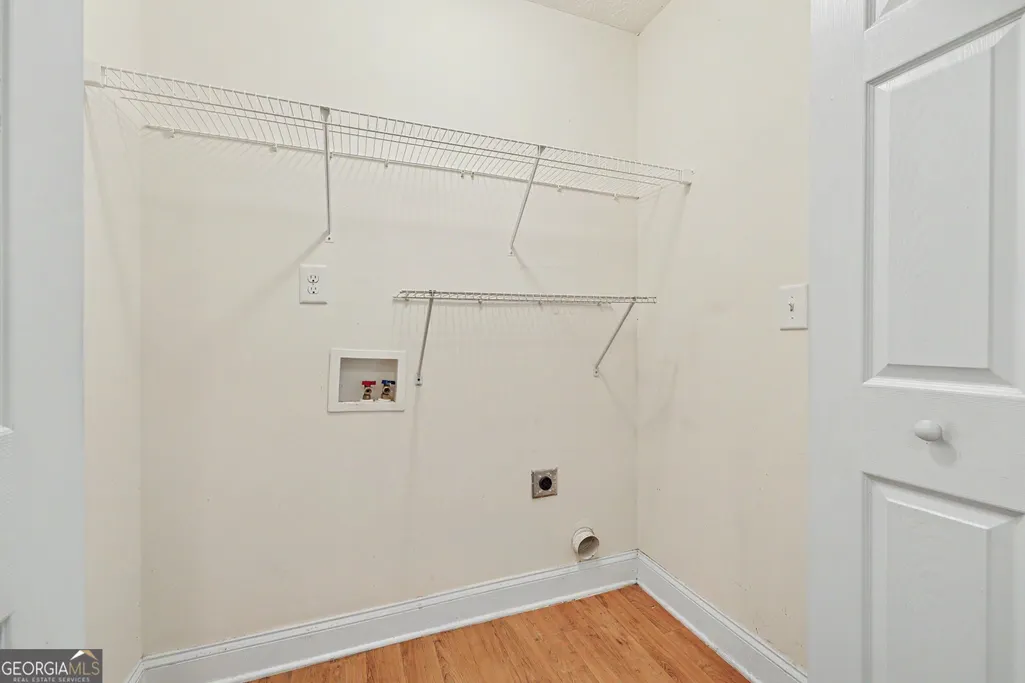
| Laundry Features | In Hall |
| Total Bedrooms | 3 |
| Main Level Bedrooms | 3 |
| Main Level Bathrooms | 2 |
| Below Grade Finished Area Unit Type | Square Feet |
| LivingAreaSource | Public Records |
| Above Grade Finished Area Unit Type | Square Feet |
| Kitchen Features | Breakfast Room |
| Total Baths | 2 |
| Dining Room Features | Separate Room |
Exterior Features
| Vegetation | Partially Wooded |
|---|---|
| Fencing | Back Yard,Fenced |
| Parking Features | Garage,Kitchen Level |
| Lot Features | Cul-De-Sac,Private |
| Water Source | Public |
| Lot Size Area | 1.87 |
| Foundation Details | Slab |
| Building Area Total | 1614 |
| Lot Size Acres | 1.87 |
| Lot Size Source | Public Records |
Amenities
- Foreclosure
- Views
- Short Sale
- New Construction
- Adult 55+
- Lease To Own
- No HOA Fees
- Furnished
- Primary On Main
- Air Conditioning
- Seller Finance
- Green
- Fixer Upper
- Horse
- Golf
- Fireplace
- Deck
- Garage
- Basement
- Pool
Property vs Single Family Average in 30507
Price
Taxes
Year Built

 ©2026 Georgia Multiple Listing Service All information deemed reliable but not guaranteed. All properties are subject to prior sale, change or withdrawal. Neither listing broker(s) or information provider(s) shall be responsible for any typographical errors, misinformation, misprints and shall be held totally harmless. Listing(s) information is provided for consumer's personal, non-commercial use and may not be used for any purpose other than to identify prospective properties consumers may
