
Primary on Main

Address
610 Holman Avenue, Athens, GA
Price
$ 1,670,000
Property Attributes
- MLS#10837131
- TypeSingle Family
- Listing Status New
- CountyClarke
- CityAthens
- NeighborhoodTalmadge
- Zip30606
- StyleTraditional
- Year Built2017
- Taxes$ 13974
- Price$ 1,670,000
- Bedrooms6
- Full Bathrooms4
- Half Bathrooms1
- Sqr Footage3948
- Lot Size1.12 Acres
Data Source:
Georgia MLS (GAMLS)
Property Description
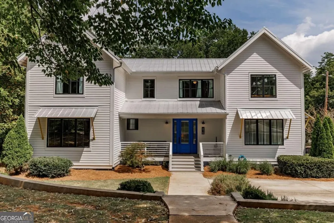
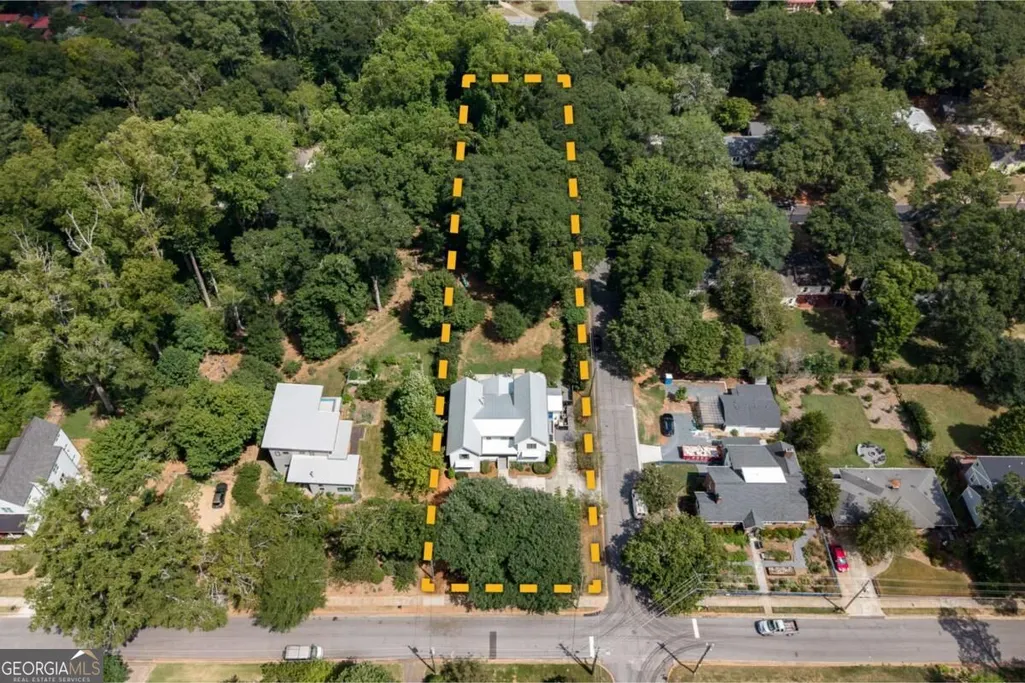
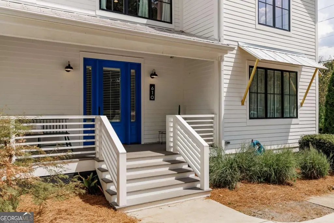
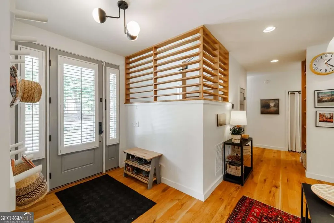
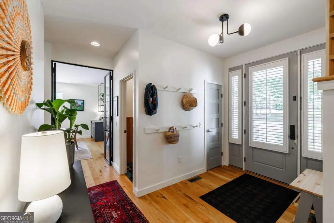
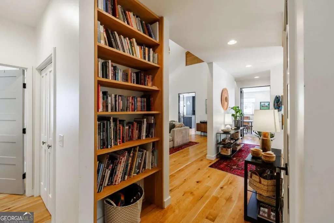
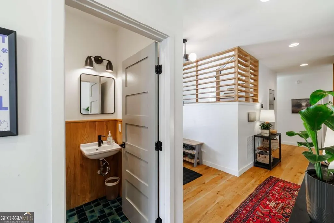
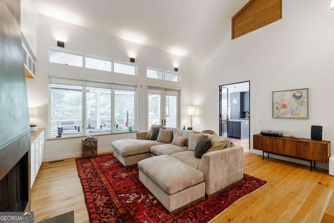
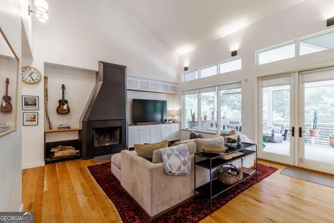
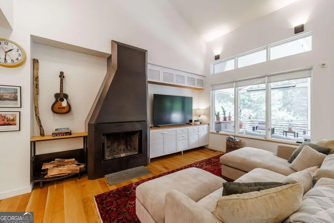
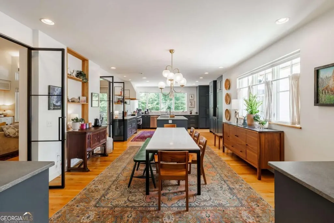
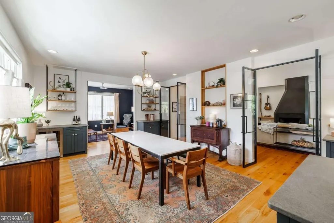
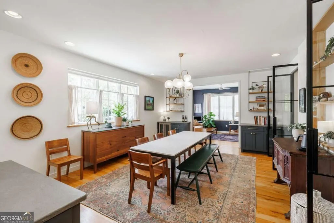
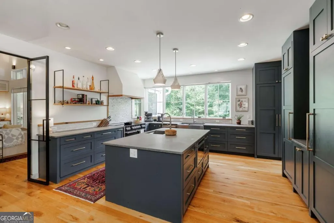
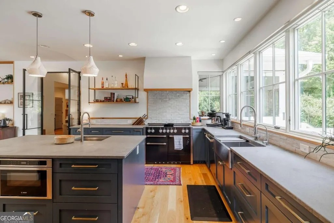
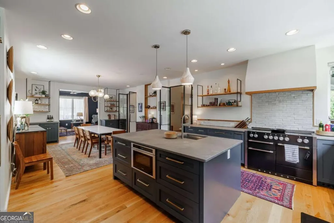
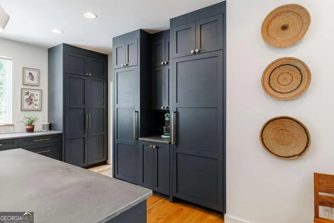
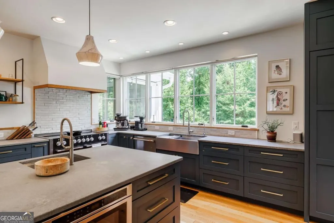
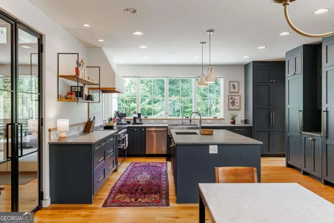
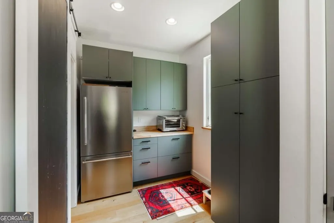
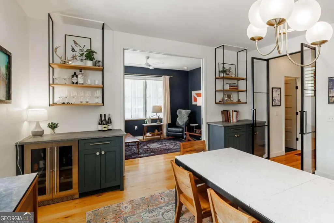
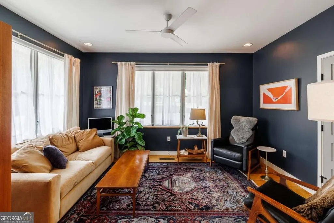
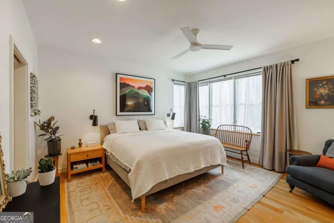
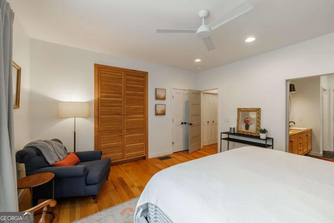
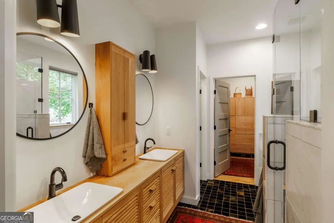
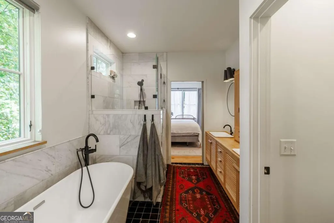
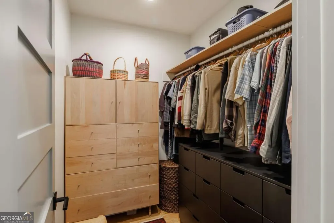
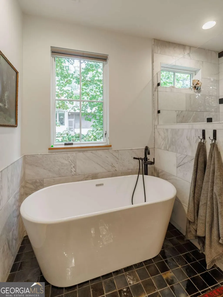
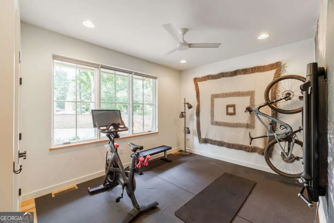
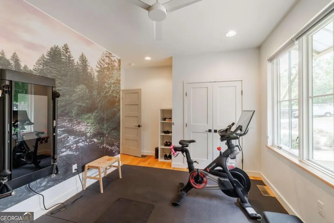
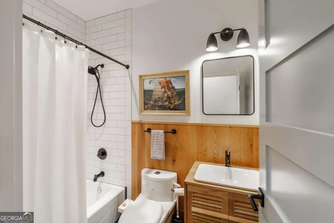
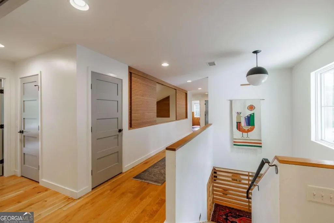
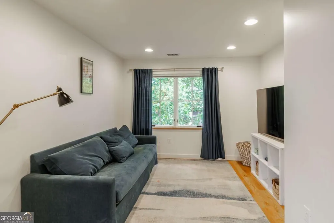
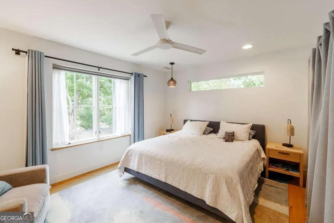
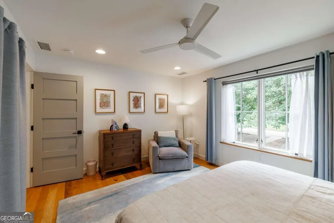
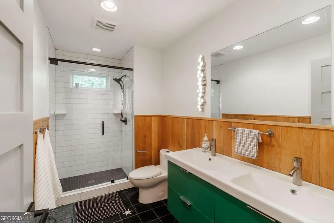
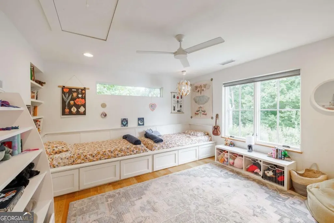
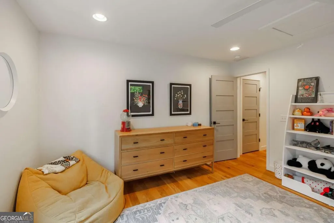
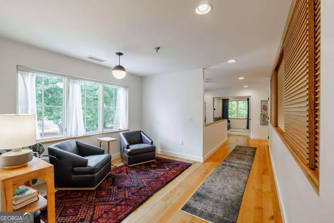
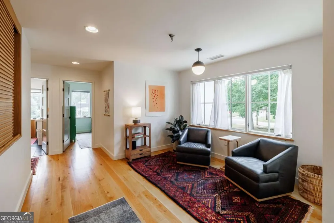
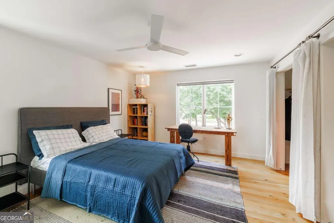
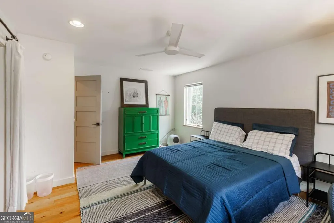
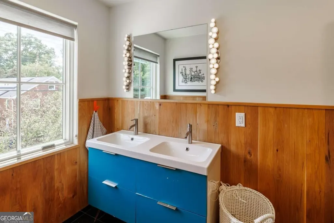
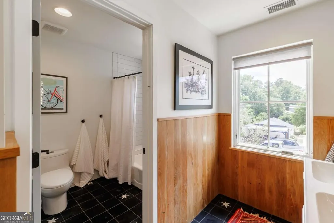
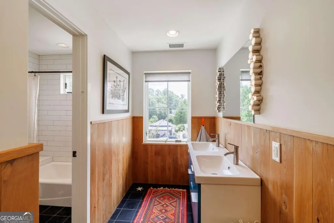
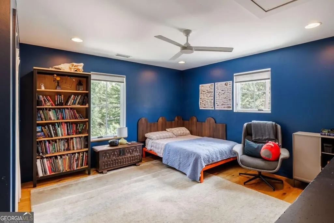
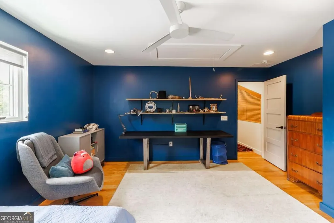
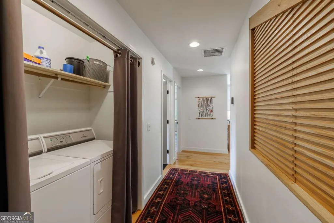
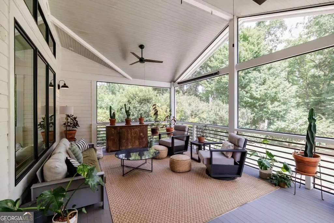
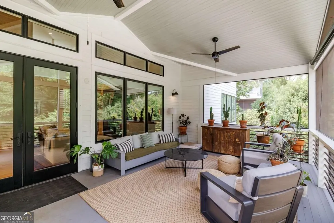
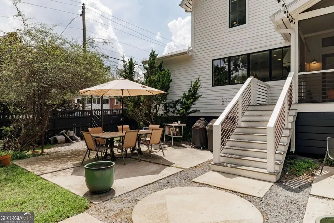
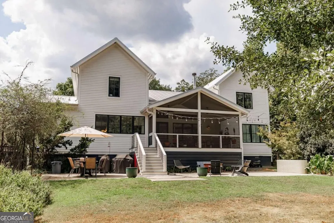
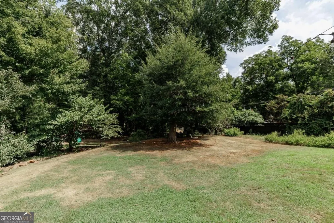
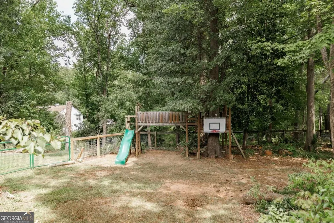
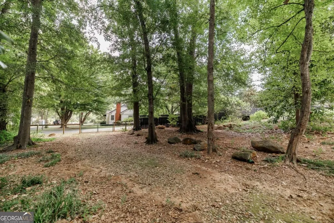
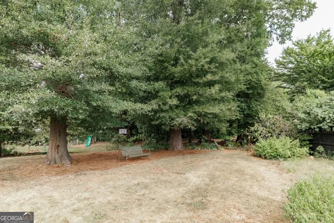
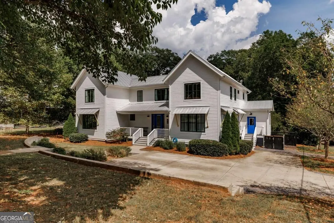
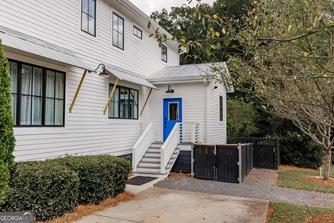
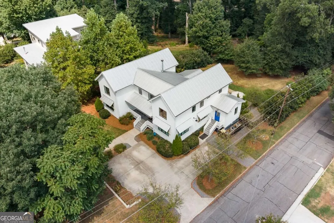
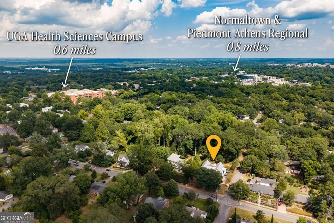
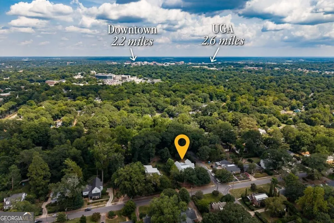
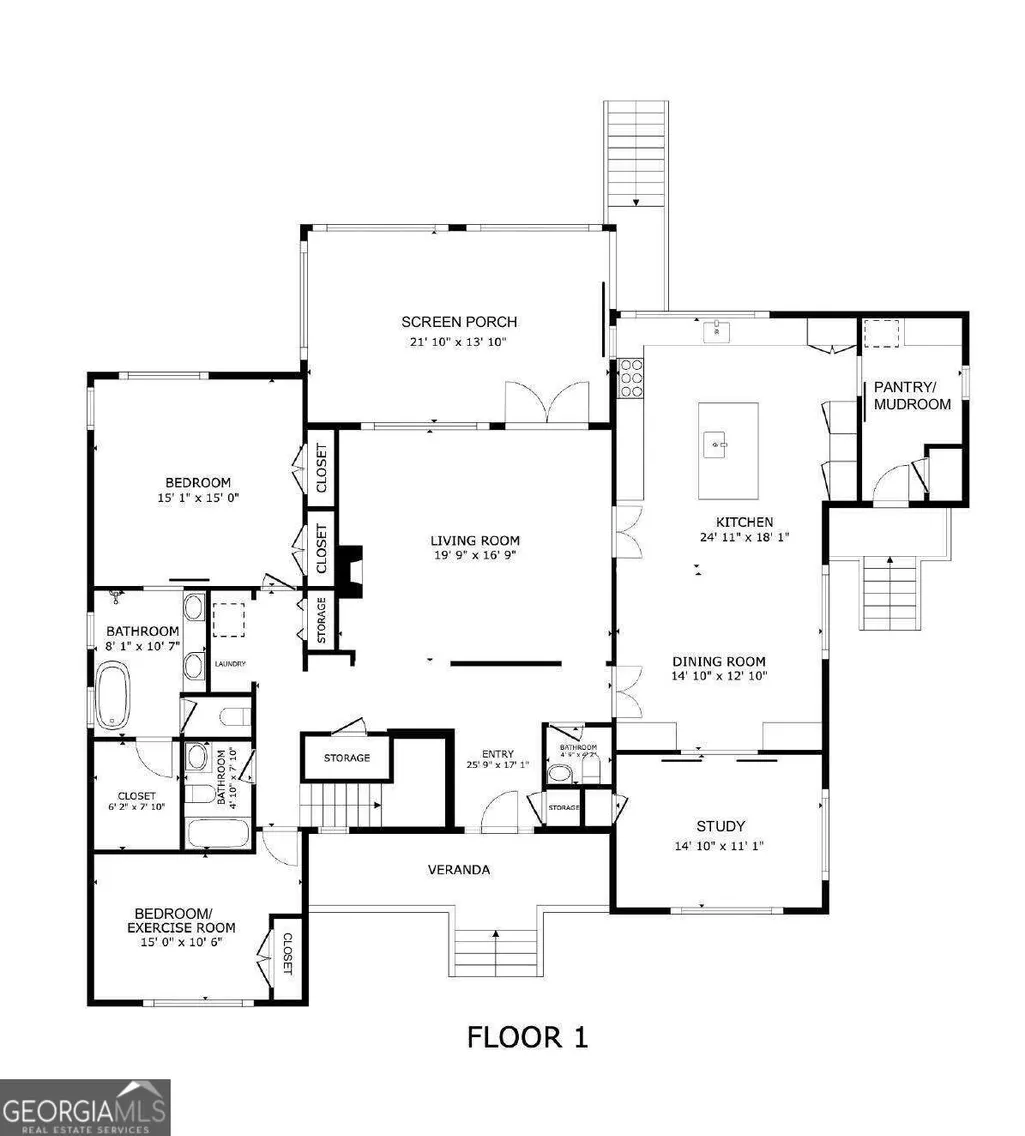
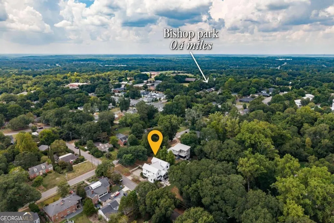
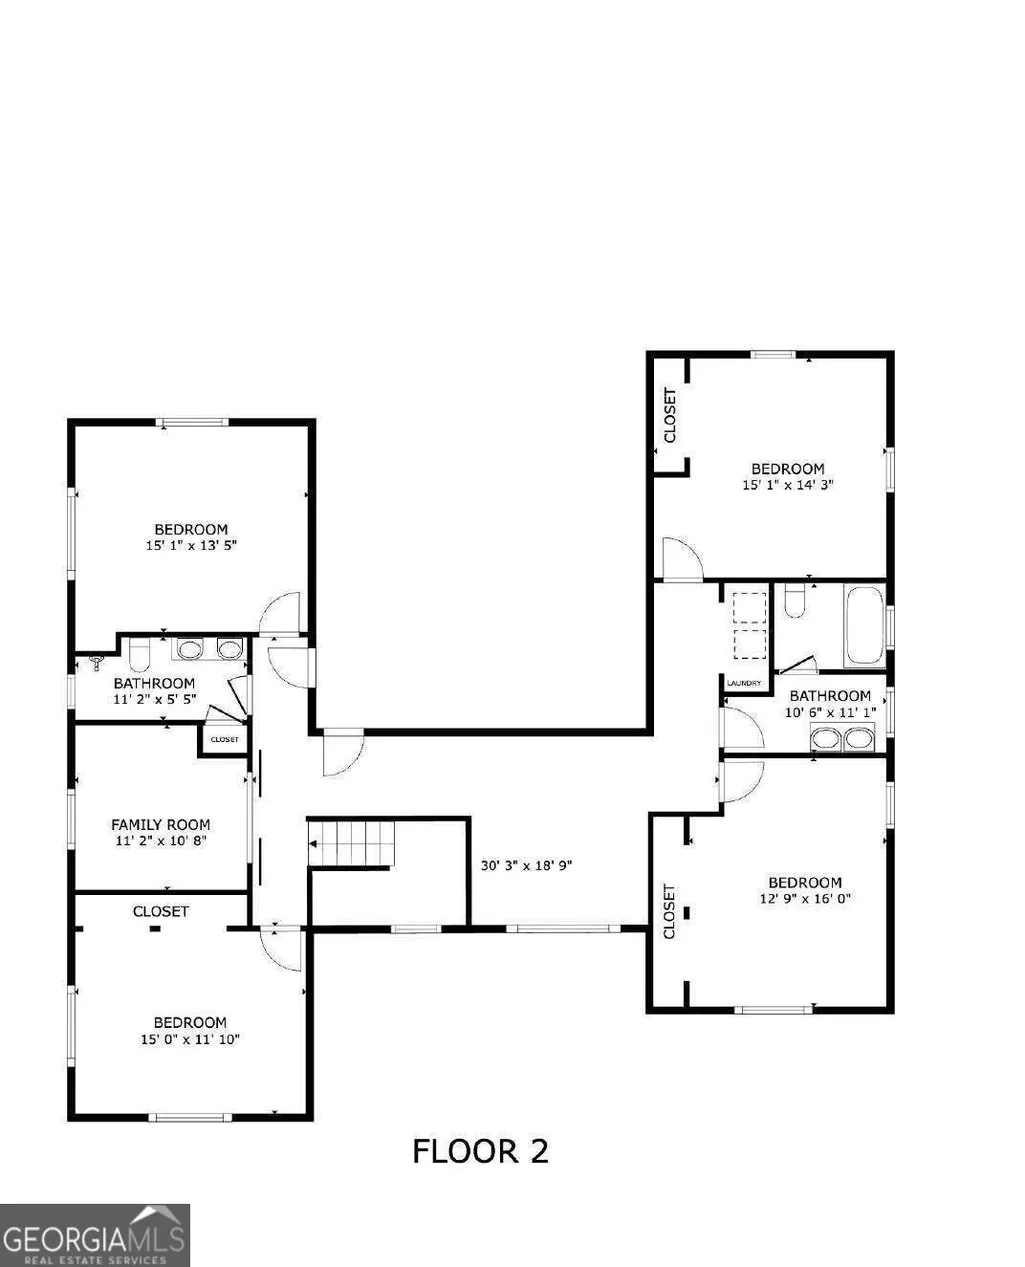
This is not a standard newer home in Normaltown. Built in 2017 on a deep, fenced-in 1.12-acre lot, 610 Holman offers 6 bedrooms, 4.5 baths, approximately 3,948 heated square feet, and off-street parking. It was designed around natural light, thoughtful millwork, and spaces that feel both polished and comfortable. White oak floors, window sills, and tailored wood details carry throughout the home. A dramatic fireplace anchors the living room, while two pairs of custom steel doors create a beautiful transition into the kitchen, allowing the spaces to feel open when you want them to and distinct when you do not. A long wall of windows looks toward the backyard, bringing natural light over generous kitchen counter space, a large island, custom cabinetry, and the eat-in dining area. Just off the kitchen, a large study is lined with windows and has pocket doors for privacy. The pantry provides excellent storage and includes an additional refrigerator. The main-level primary suite includes louvered cabinetry designed to conceal a television. The primary bath has double vanities, custom wood cabinetry, and thoughtful storage. A second bedroom on the main level is currently used as a gym, with a full bath nearby. A separate half bath adds convenience for guests. The bedroom could also serve as a guest bedroom, office, or other flexible space. Upstairs, four additional bedrooms, two full baths, a second living room, and a loft provide room to spread out without feeling disconnected from the rest of the home. Custom sliding wall panels allow the upstairs space to open to the level below, letting natural light and sound travel through, or close off for quieter quarters. One bedroom includes built-in beds, and laundry is conveniently located on both levels. The living room opens to an exceptional screened porch and then to a large patio with room for dining and a fire pit, all overlooking the deep fenced-in yard. The layout makes it easy to move from inside to outside while keeping the main living spaces connected. 610 Holman is a thoughtfully built home with the space and details that make daily life feel especially good in Normaltown.
| Elementary School | Middle School | High School |
|---|---|---|
| Burks Elementary School | Clarke Middle School | Clarke Central High School |
| Price History | |
|---|---|
| 9/1/2026 | Listed $1,670,000 |
General Features
| Sewer | Public Sewer |
|---|---|
| Heating | Central,Electric |
| Cooling | Central Air,Electric |
| Utilities | Underground Utilities |
| Roof | Metal |
| Appliances | Dishwasher,Disposal,Dryer,Microwave,Refrigerator,Tankless Water Heater,Washer |
| Association Fee Includes | None |
| Patio/Porch Features | Porch,Screened |
| Architectural Style | Traditional |
| Construction Materials | Concrete |
| Year Built | 2017 |
| Levels | Two |
| Property Subtype | Single Family Residence |
| Tax Year | 2026 |
| Community Features | Sidewalks,Street Lights,Near Public Transport |
| County | Clarke |
| New Construction | false |
| Property Type | Residential |
| HOA | false |
| Attached Garage | false |
| Subdivision Name | Talmadge |
| Garage Y/N | false |
| Full Baths | 4 |
| Status | New |
| Directions | From downtown Athens, take Broad Street west toward Normaltown. Turn right onto Holman Avenue, and 610 Holman will be ahead on the right. |
| High School | Clarke Central |
| City | Athens |
| Lot Size Units | Acres |
| Lot Size Square Feet | 48787.2 |
| Carport Y/N | false |
| Elementary School | Burks |
| Land Lease Y/N | false |
| Tax Annual Amount | 13974 |
| Home Warranty Y/N | false |
| Middle/Junior High School | Clarke |
| Property Condition | Resale |
| Structure Type | House |
| Building Area Units | Square Feet |
| Living Area Units | Square Feet |
| Standard Status | Active |
Interior Features
| Interior Amenities | Bookcases,Master On Main Level,Other,Soaking Tub,Vaulted Ceiling(s),Walk-In Closet(s) |
|---|---|
| Basement | None |
| Flooring | Hardwood,Tile |
| Total Fireplaces | 1 |
| Fireplace Features | Family Room |
| Air Conditioning Y/N | true |
| Heating Y/N | true |
| Fireplace Y/N | true |
| Above Grade Finished Area | 3948 |
| Half Baths | 1 |
| Laundry Features | Laundry Closet |
| Total Bedrooms | 6 |
| Main Level Bedrooms | 2 |
| Main Level Bathrooms | 2 |
| Below Grade Finished Area Unit Type | Square Feet |
| LivingAreaSource | Public Records |
| Above Grade Finished Area Unit Type | Square Feet |
| Kitchen Features | Kitchen Island,Solid Surface Counters |
| Total Baths | 5 |
Exterior Features
| Exterior Amenities | Garden |
|---|---|
| Fencing | Other |
| Parking Features | Off Street |
| Lot Features | Corner Lot,Level |
| Water Source | Public |
| Total Parking | 3 |
| Lot Size Area | 1.12 |
| Building Area Total | 3948 |
| Lot Size Acres | 1.12 |
| Lot Size Source | Public Records |
Amenities
- Foreclosure
- Views
- Short Sale
- New Construction
- Adult 55+
- Lease To Own
- No HOA Fees
- Furnished
- Primary On Main
- Air Conditioning
- Seller Finance
- Green
- Fixer Upper
- Horse
- Golf
- Fireplace
- Deck
- Garage
- Basement
- Pool
Property vs Single Family Average in 30606
Price
Taxes
Year Built
 ©2026 Georgia Multiple Listing Service All information deemed reliable but not guaranteed. All properties are subject to prior sale, change or withdrawal. Neither listing broker(s) or information provider(s) shall be responsible for any typographical errors, misinformation, misprints and shall be held totally harmless. Listing(s) information is provided for consumer's personal, non-commercial use and may not be used for any purpose other than to identify prospective properties consumers may
 Listings identified with the FMLS IDX logo come from FMLS and are held by brokerage firms other than the owner of this website. The listing brokerage is identified in any listing details. Information is deemed reliable but is not guaranteed. If you believe any FMLS listing contains material that infringes your copyrighted work please