
Views - Primary on Main
Address
55 Ewing Drive, Social Circle, GA
Price
$ 415,000
Property Attributes
- MLS#10837728
- TypeSingle Family
- Listing Status Active
- CountyNewton
- CitySocial Circle
- NeighborhoodSouth Fork
- Zip30025
- StyleCape Cod
- Year Built1995
- Taxes$ 4053
- Price$ 415,000
- Bedrooms4
- Full Bathrooms2
- Half Bathrooms1
- Sqr Footage1997
- Lot Size1.51 Acres
Data Source:
Georgia MLS (GAMLS)
Property Description
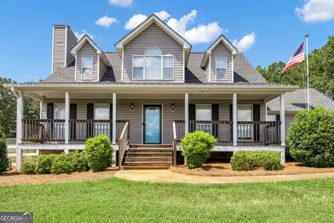
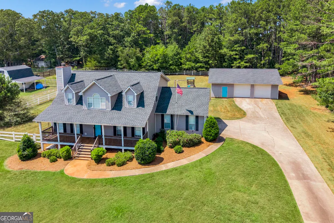
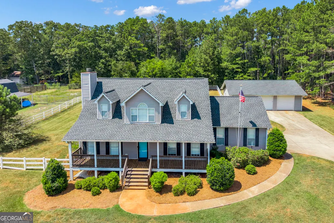
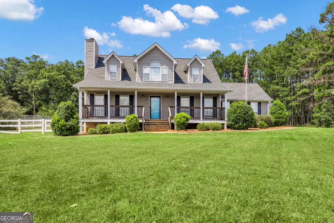
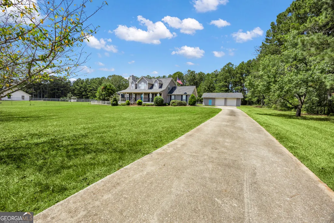
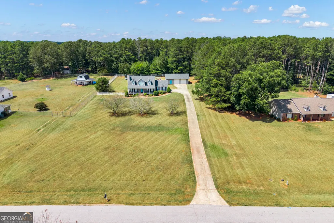
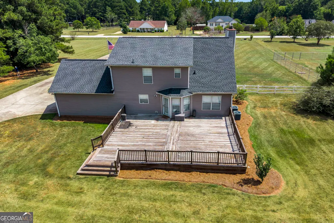
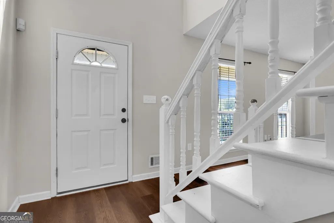
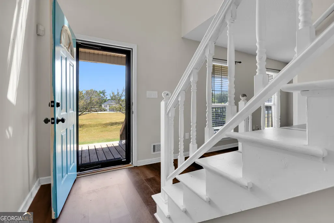
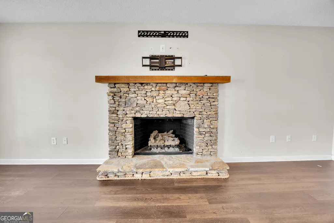
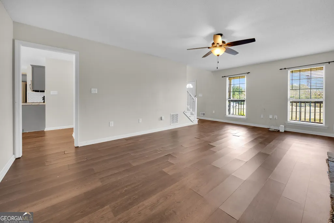
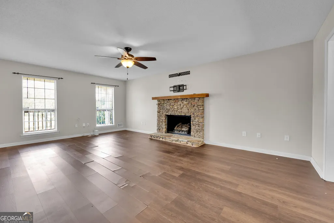
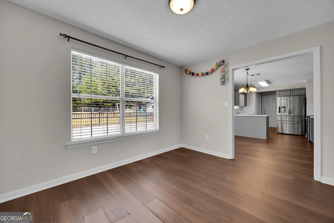
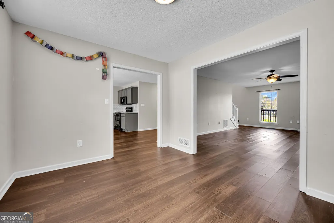
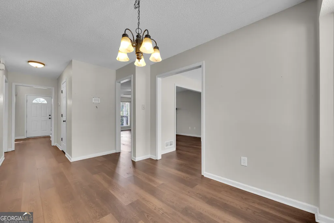
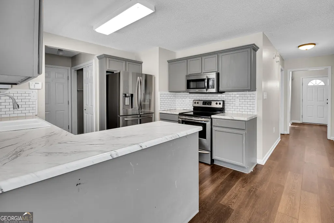
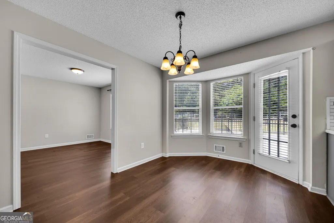
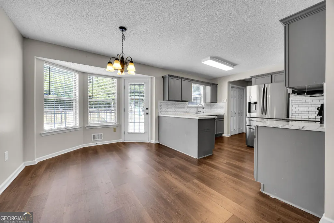
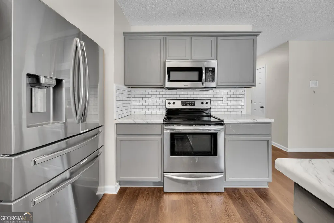
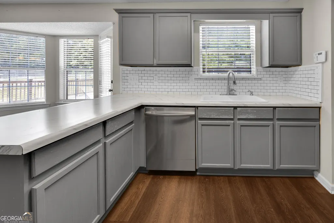
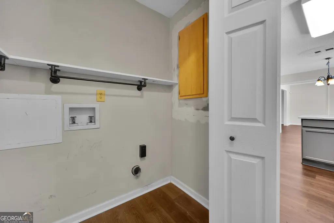
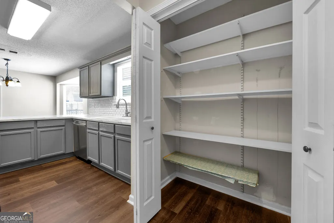
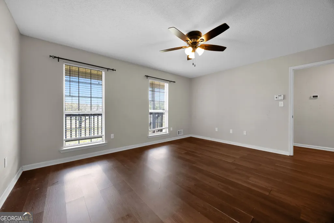
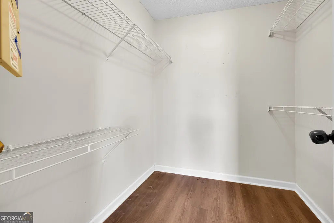
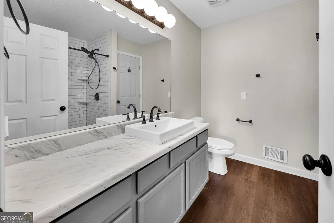
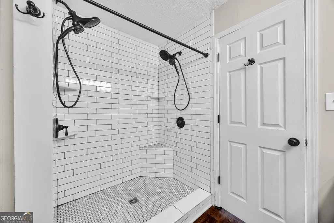
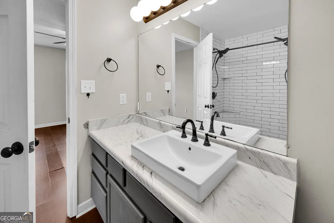
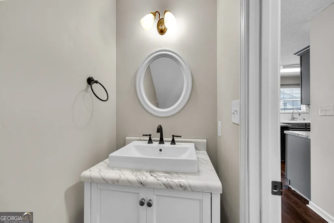
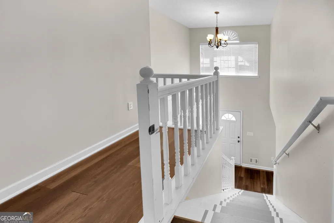
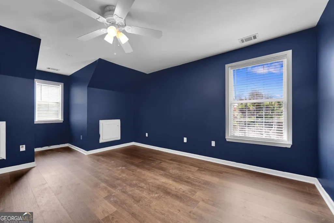
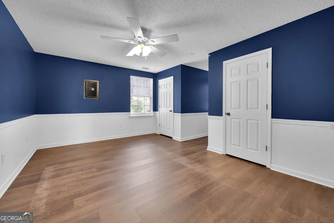
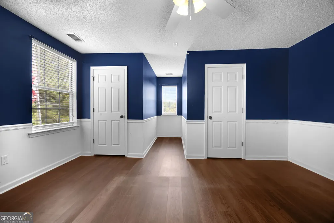
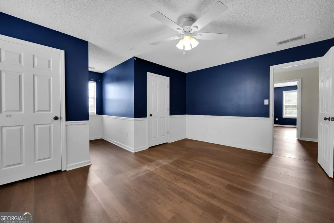
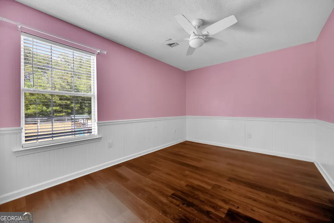
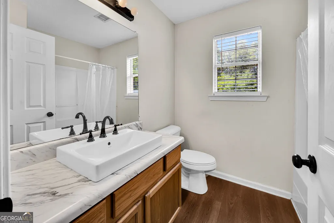
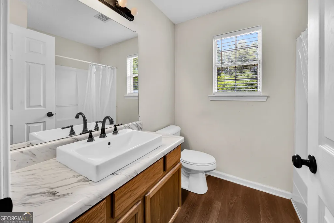
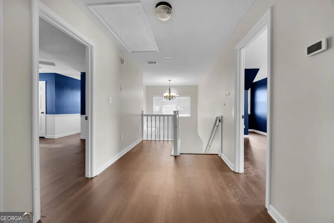
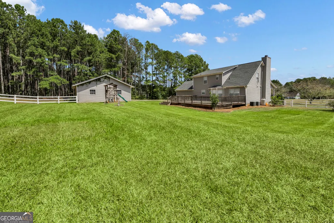
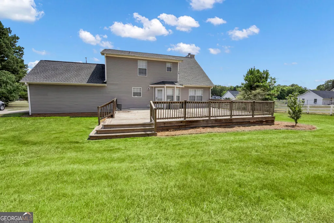
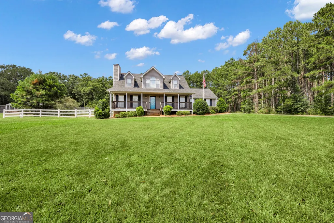
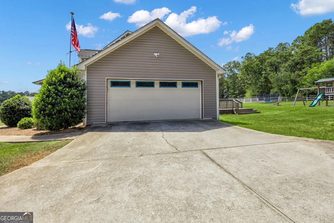
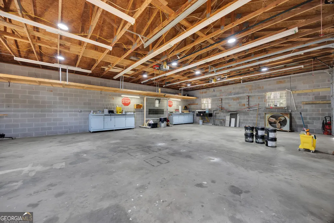
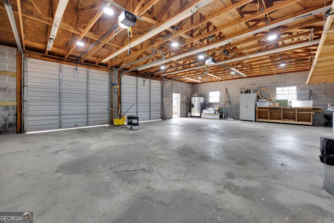
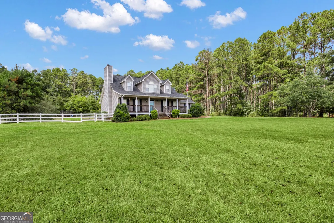
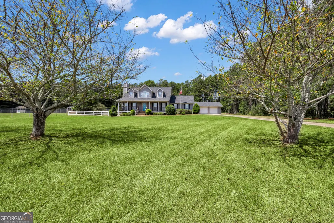
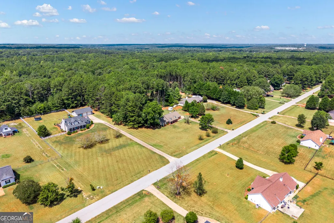
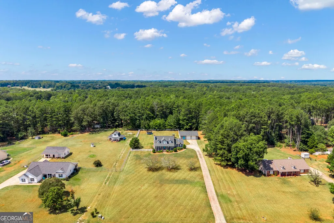
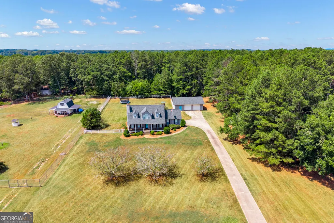
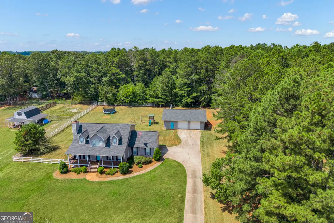
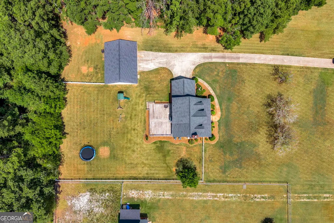
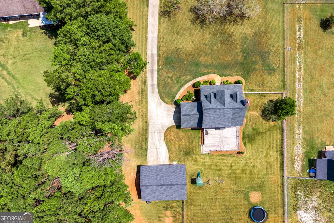
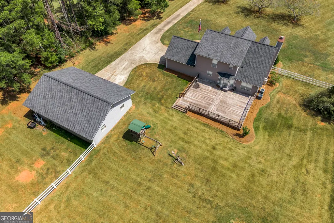
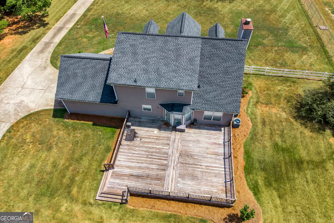
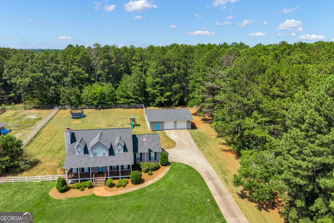
WHO NEEDS A 4 BEDROOM HOME WITH A WORKSHOP ON 1.51 PRIVATE ACRES? YOU DO! Country living with city convenience! This charming Cape Cod sits back off the main road for privacy on a level, private 1.51-acre lot in a quiet, one-street, dead-end subdivision in Newton County. Enjoy no through-traffic and total privacy, yet minutes to I-20, Covington shopping, and Social Circle. Inside, you will love the living room with beautiful fireplace for enjoying, separate dining room overlooking the backyard, and spacious breakfast room with lots of windows and natural lighting. The kitchen offers lots of cabinet storage, all stainless steel appliances, and double door pantry for extra storage. Plus hall half bath for guests and convenient laundry room off the garage entry into the kitchen - perfect for off loading groceries. Main level features spacious primary bedroom for easy one-level living, plus 3 generously sized bedrooms upstairs. Large entertainment back deck overlooks the huge private backyard. The detached workshop / garage with double automatic doors is a rare bonus - with hanging lights and work stations set up , concrete floors, ideal for contractor, mechanic, hobbyist, or extra storage. House location is perfectly situated further off the main road for privacy, level lot for great outdoor experience and space to live and work - this one has it all!
| Elementary School | Middle School | High School |
|---|---|---|
| Mansfield Elementary School | Indian Creek Middle School | Eastside High School |
| Price History | |
|---|---|
| 9/1/2026 | Listed $415,000 |
General Features
| Sewer | Septic Tank |
|---|---|
| Heating | Central,Electric |
| Cooling | Central Air |
| Utilities | Electricity Available,High Speed Internet,Water Available |
| Roof | Composition |
| Appliances | Electric Water Heater,Microwave,Range,Refrigerator,Stainless Steel Appliance(s) |
| Association Fee Includes | Other |
| Patio/Porch Features | Deck,Porch |
| Architectural Style | Cape Cod |
| Construction Materials | Aluminum Siding,Vinyl Siding |
| Year Built | 1995 |
| Electric | 220 Volts |
| View | Seasonal View |
| Levels | Two |
| Property Subtype | Single Family Residence |
| Tax Year | 2025 |
| Community Features | None |
| County | Newton |
| New Construction | false |
| Property Type | Residential |
| HOA | true |
| Attached Garage | true |
| Subdivision Name | South Fork |
| Garage Y/N | true |
| Other Structures | Garage(s),Second Garage,Workshop |
| Full Baths | 2 |
| Status | Active |
| Directions | From 1-20 East Exit 98, take right on Hwy 11 circle around to 278 (3rd turn off round about ) right on County road 229 at Mount Plesant Church- Left on Ewing Drive - house on left |
| High School | Eastside |
| City | Social Circle |
| Lot Size Units | Acres |
| Lot Size Square Feet | 65775.6 |
| Carport Y/N | false |
| Elementary School | Mansfield |
| Land Lease Y/N | false |
| Tax Annual Amount | 4053 |
| Home Warranty Y/N | false |
| Middle/Junior High School | Indian Creek |
| Property Condition | Resale |
| Virtual Tour | https://tours.gavirtualtours.com/idx/335472 |
| Structure Type | House |
| Building Area Units | Square Feet |
| Living Area Units | Square Feet |
| Standard Status | Active |
| Virtual Tour | https://tours.gavirtualtours.com/s/55-Ewing-Dr-Social-Circle-GA-30025 |
Interior Features
| Interior Amenities | Master On Main Level,Entrance Foyer |
|---|---|
| Basement | Crawl Space |
| Flooring | Other,Vinyl |
| Total Fireplaces | 1 |
| Fireplace Features | Gas Log |
| Air Conditioning Y/N | true |
| Heating Y/N | true |
| Window Features | Window Treatments |
| Fireplace Y/N | true |
| Above Grade Finished Area | 1997 |
| Half Baths | 1 |
| Laundry Features | In Hall |
| Total Bedrooms | 4 |
| Main Level Bedrooms | 1 |
| Main Level Bathrooms | 1 |
| Below Grade Finished Area Unit Type | Square Feet |
| LivingAreaSource | Appraiser |
| Above Grade Finished Area Unit Type | Square Feet |
| Kitchen Features | Breakfast Bar,Breakfast Room,Pantry |
| Total Baths | 3 |
| Dining Room Features | Separate Room |
Exterior Features
| Exterior Amenities | Other |
|---|---|
| Vegetation | Grassed |
| Fencing | Back Yard |
| Parking Features | Garage,Attached,Detached,Garage Door Opener |
| Lot Features | Level |
| Water Source | Public |
| Total Parking | 3 |
| Lot Size Area | 1.51 |
| Foundation Details | Block |
| Building Area Total | 1997 |
| Lot Size Acres | 1.51 |
| Lot Size Source | Public Records |
Amenities
- Foreclosure
- Views
- Short Sale
- New Construction
- Adult 55+
- Lease To Own
- No HOA Fees
- Furnished
- Primary On Main
- Air Conditioning
- Seller Finance
- Green
- Fixer Upper
- Horse
- Golf
- Fireplace
- Deck
- Garage
- Basement
- Pool
Property vs Single Family Average in 30025
Price
Taxes
Year Built
In The Neighborhood
Water Views
Tyrone
$ 584,900
200 Chaparral Trace
Tyrone, GA 30290
- Type
- Single Family
- Size
- 2,890 SqFt
- Rooms
- 4 Beds + 3.5 Baths
Eco Friendly
Atlanta
$ 285,000
5756 Chisolm Trail
Atlanta, GA 30349
- Type
- Single Family
- Rooms
- 4 Beds + 2.5 Baths

Primary On Main
Dallas
$ 325,000
844 Hardy Circle
Dallas, GA 30157
- Type
- Single Family
- Rooms
- 3 Beds + 2 Baths
 ©2026 Georgia Multiple Listing Service All information deemed reliable but not guaranteed. All properties are subject to prior sale, change or withdrawal. Neither listing broker(s) or information provider(s) shall be responsible for any typographical errors, misinformation, misprints and shall be held totally harmless. Listing(s) information is provided for consumer's personal, non-commercial use and may not be used for any purpose other than to identify prospective properties consumers may
