
Views - New Construction
Address
5019 Nichols Drive, Flowery Branch, GA
Price
$ 599,900
Property Attributes
- MLS#10837813
- TypeSingle Family
- Listing Status Active
- CountyHall
- CityFlowery Branch
- NeighborhoodHillcroft Heights
- Zip30542
- StyleBrick 4 Side, Contemporary, Tudor
- Year Built2026
- Taxes$ 498
- Price$ 599,900
- Bedrooms4
- Full Bathrooms2
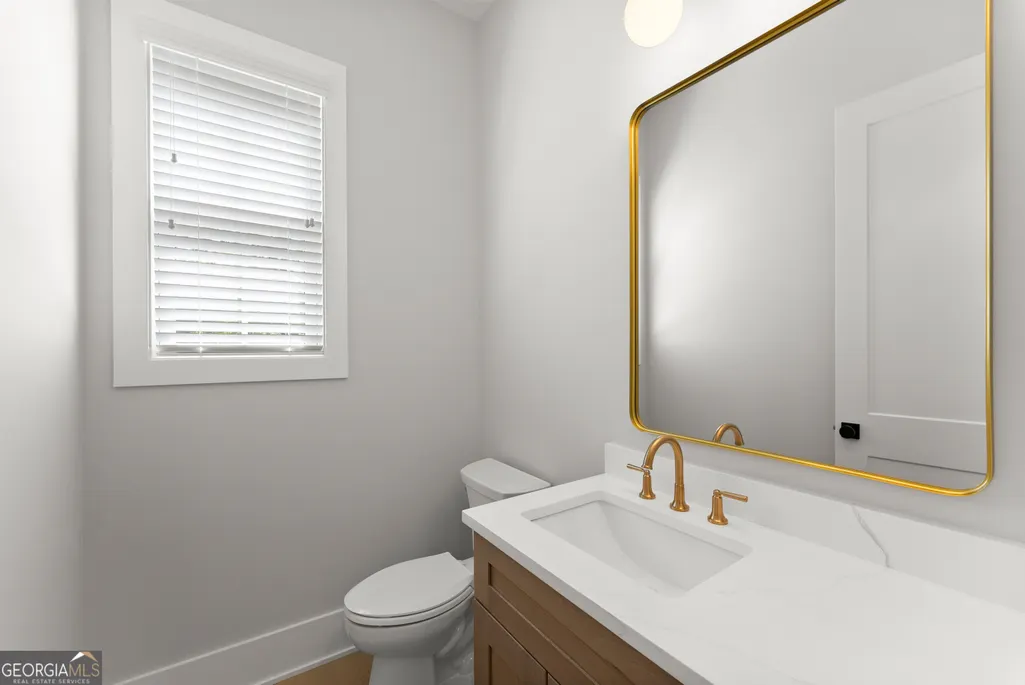
- Half Bathrooms1
- Sqr Footage2350
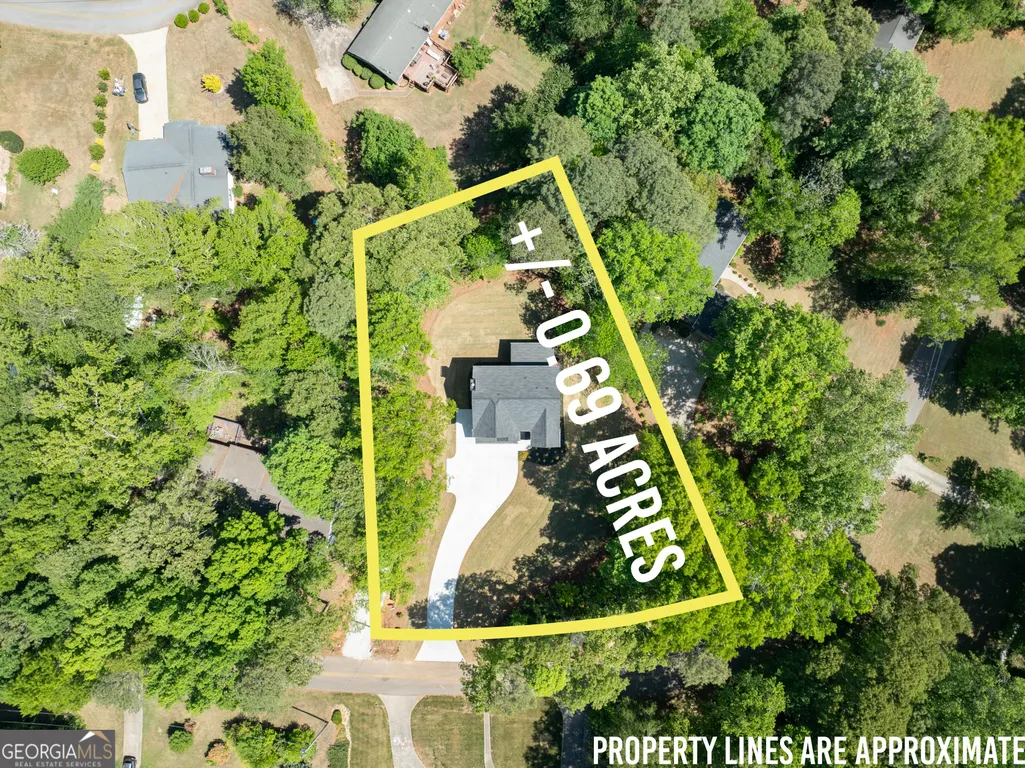
- Lot Size0.69 Acres
Data Source:
Georgia MLS (GAMLS)
Property Description
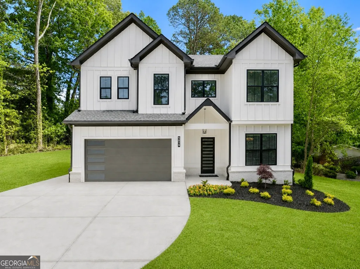
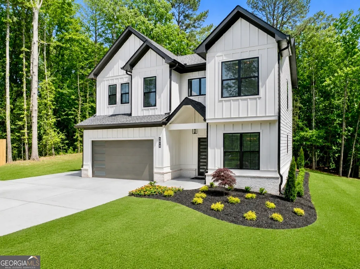
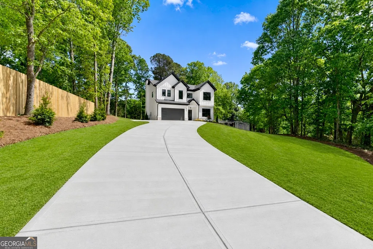
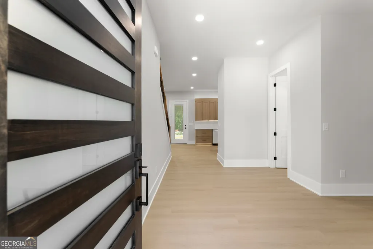
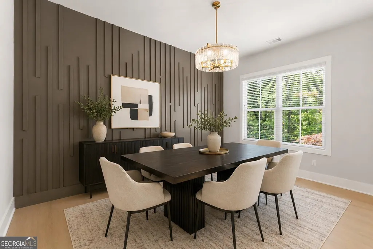
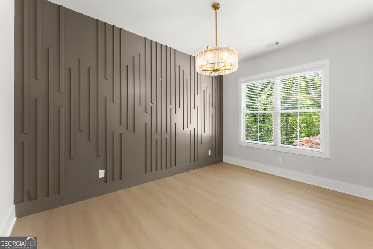
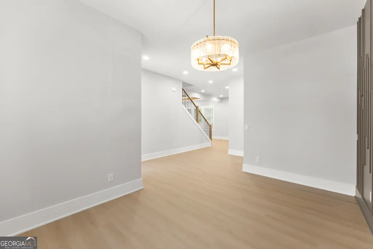
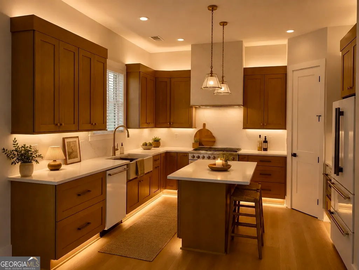
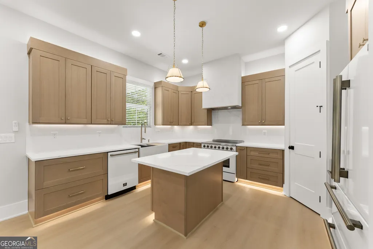
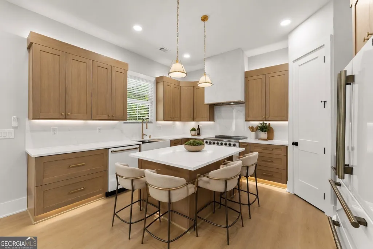
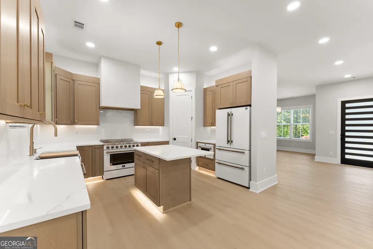
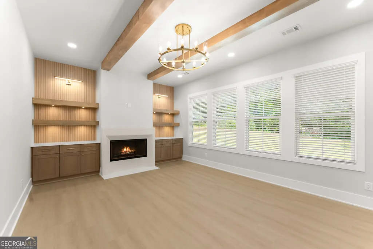
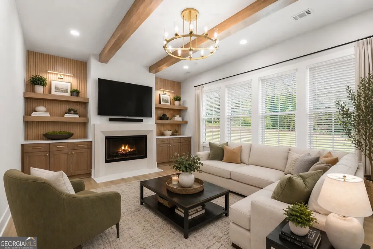
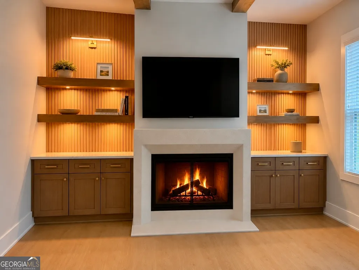
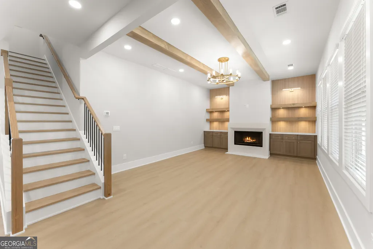
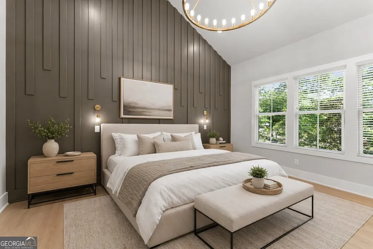
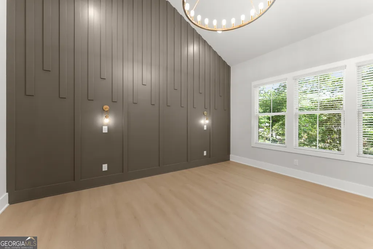
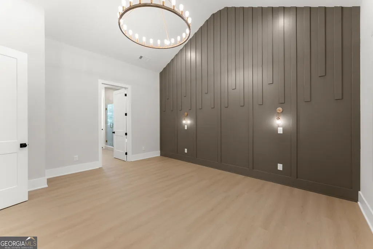
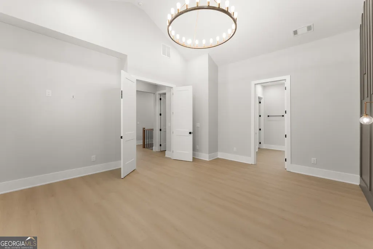
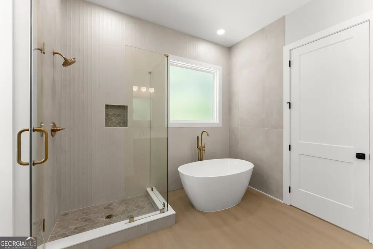
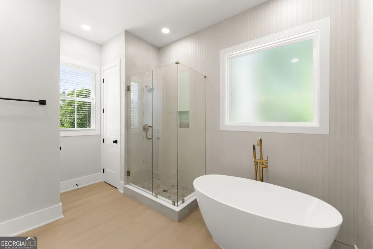
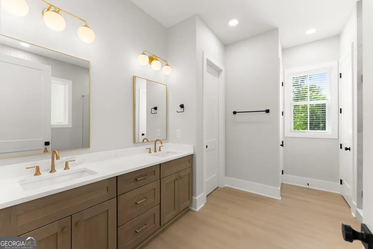
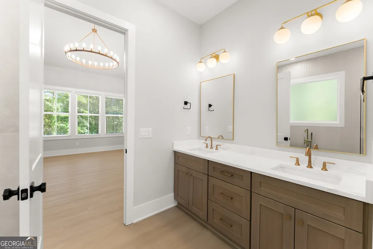
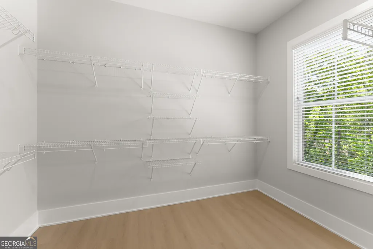
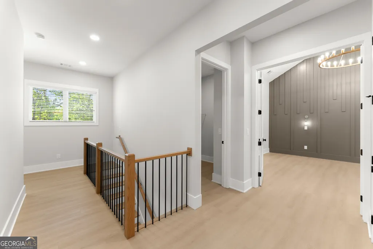
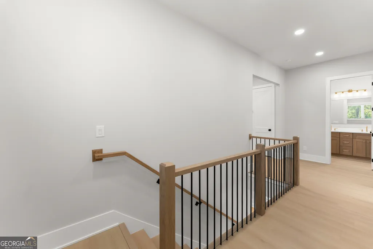
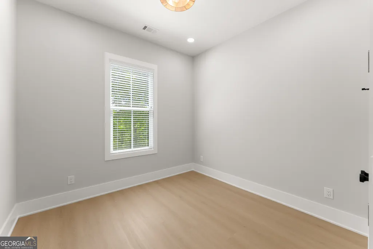
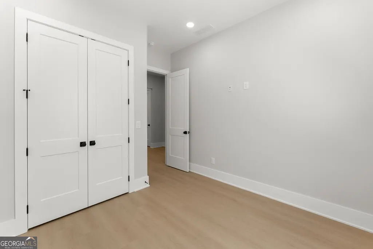
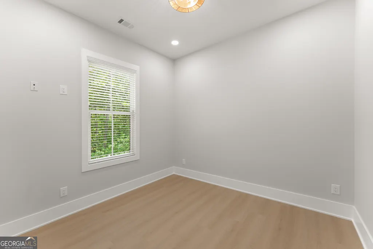
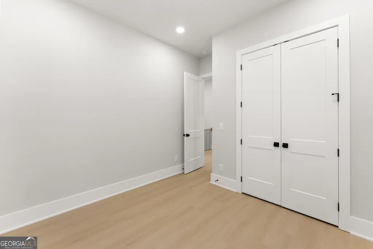
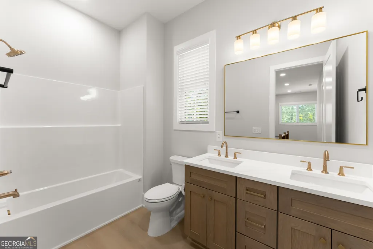
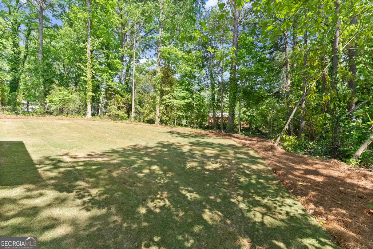
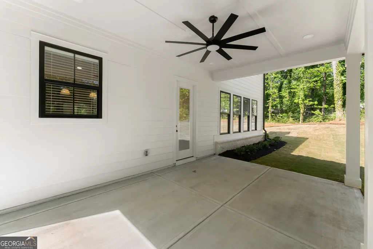
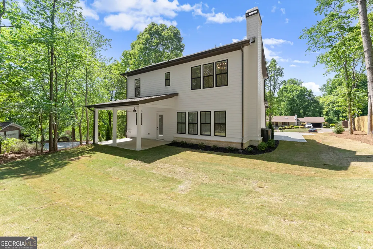
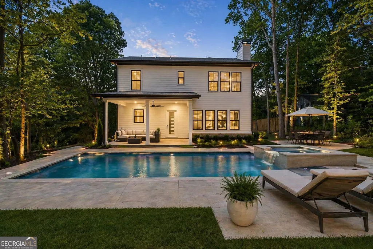
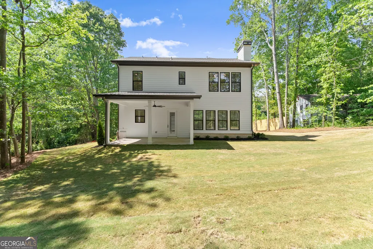
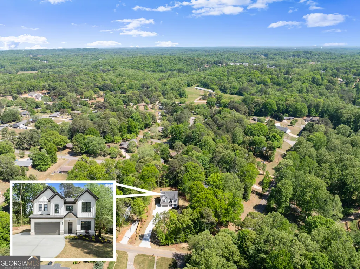
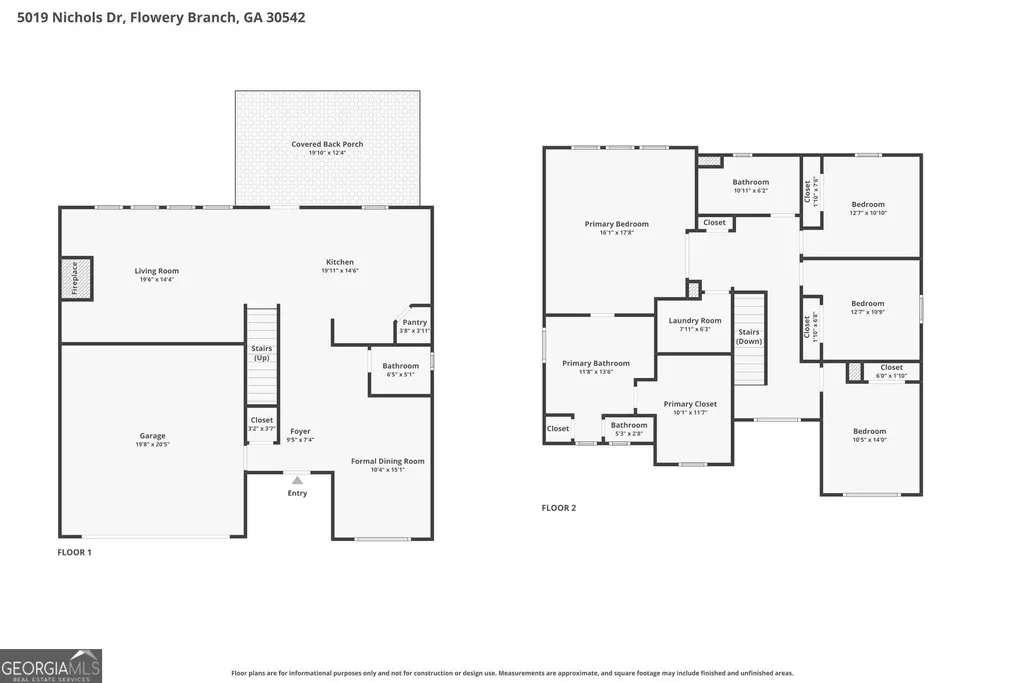
Move-In Ready And Beautifully Crafted, This One-Of-A-Kind Custom Modern Home Offers Exceptional Luxury And Privacy On A 0.69-Acre Lot In A Quiet, Non-Hoa Community In Highly Sought-After Flowery Branch. Featuring 4 Bedrooms And 3 Bathrooms, This Stunning Home Showcases High-End Finishes, Thoughtful Design, And Quality Craftsmanship Throughout. The Chef's Kitchen Is A True Showpiece With Premium White Appliances, Natural White Oak Cabinetry, Designer Flooring, And A Custom Venetian Plaster Hood, Opening Seamlessly To An Impressive Living Area Highlighted By Soaring Wood Beams, A Striking Venetian Plaster Fireplace, Led-Lit Floating Shelves, And 10-Foot Ceilings On Both Levels. The Spacious Primary Suite Offers A Spa-Inspired Bathroom And Large Walk-In Closet, While The Covered Rear Porch Overlooks A Private, Professionally Landscaped Backyard With Plenty Of Room For A Future Pool. An Oversized Driveway Provides Ample Space For Guests, Boats, Rvs, And Additional Vehicles, While Premium Upgrades Including Polycuramine-Finished Garage Floors And A 50-Amp Ev Charger Add Convenience And Value. Ideally Located Just Minutes From Lake Lanier, Shopping, Dining, Parks, And Highly Regarded Schools, This Exceptional Home Offers The Perfect Combination Of Modern Luxury, Comfort, Privacy, And Convenience.
| Elementary School | Middle School | High School |
|---|---|---|
| Chestnut Mountain Elementary School | South Hall Middle School | Johnson High School |
| Price History | |
|---|---|
| 9/1/2026 | Listed $599,900 |
General Features
| Sewer | Septic Tank |
|---|---|
| Heating | Central,Heat Pump |
| Cooling | Ceiling Fan(s),Central Air |
| Utilities | Cable Available,Electricity Available,High Speed Internet,Phone Available,Underground Utilities,Water Available |
| Roof | Composition |
| Appliances | Convection Oven,Dishwasher,Electric Water Heater,Microwave,Range,Refrigerator |
| Association Fee Includes | None |
| Patio/Porch Features | Porch |
| Architectural Style | Brick 4 Side,Contemporary,Tudor |
| Construction Materials | Brick,Concrete |
| Year Built | 2026 |
| Electric | 220 Volts |
| View | Seasonal View |
| Levels | Two |
| Property Subtype | Single Family Residence |
| Tax Year | 24 |
| Community Features | None |
| County | Hall |
| New Construction | true |
| Property Type | Residential |
| HOA | false |
| Attached Garage | true |
| Subdivision Name | Hillcroft Heights |
| Garage Y/N | true |
| Full Baths | 2 |
| Status | Active |
| Directions | From Winder Highway, Head West And Turn Left Onto Strickland Road, Then Turn Right Onto Nichols Drive. Continue Down The Street, And 5019 Nichols Drive Will Be Located On The Left-Hand Side. |
| High School | Johnson |
| City | Flowery Branch |
| Lot Size Units | Square Feet |
| Lot Size Square Feet | 30056.4 |
| Carport Y/N | false |
| Elementary School | Chestnut Mountain |
| Property Attached Y/N | false |
| Land Lease Y/N | false |
| Tax Annual Amount | 498.16 |
| Home Warranty Y/N | true |
| Middle/Junior High School | South Hall |
| Property Condition | New Construction |
| Virtual Tour | https://www.zillow.com/view-imx/a3c4d6ea-4516-468d-970d-9fb68c8a186e?setAttribution=mls&wl=true&initialViewType=pano&utm_source=dashboard |
| Structure Type | House |
| Building Area Units | Square Feet |
| Living Area Units | Square Feet |
| Standard Status | Active |
| Virtual Tour | https://www.zillow.com/view-imx/a3c4d6ea-4516-468d-970d-9fb68c8a186e?setAttribution=mls&wl=true&initialViewType=pano&utm_source=dashboard |
Interior Features
| Interior Amenities | Beamed Ceilings,Bookcases,Double Vanity,High Ceilings,Soaking Tub,Walk-In Closet(s) |
|---|---|
| Basement | None |
| Flooring | Other,Vinyl |
| Total Fireplaces | 1 |
| Fireplace Features | Factory Built,Family Room |
| Common Walls | No Common Walls |
| Air Conditioning Y/N | true |
| Heating Y/N | true |
| Window Features | Double Pane Windows |
| Fireplace Y/N | true |
| Above Grade Finished Area | 2350 |
| Half Baths | 1 |
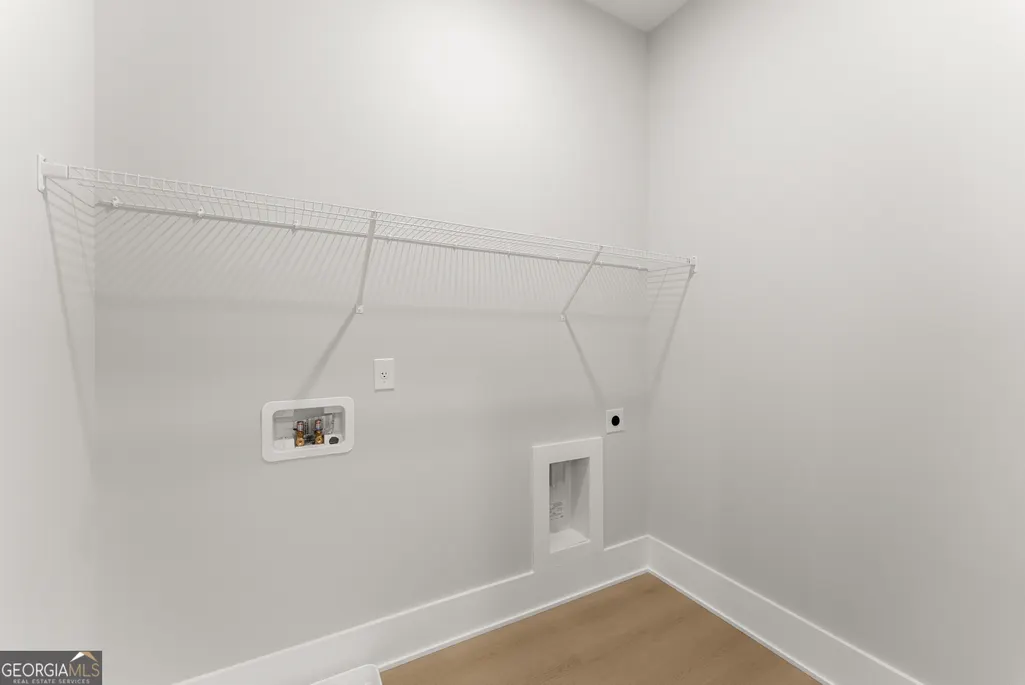
| Laundry Features | Upper Level |
| Total Bedrooms | 4 |
| Below Grade Finished Area Unit Type | Square Feet |
| LivingAreaSource | Builder |
| Above Grade Finished Area Unit Type | Square Feet |
| Kitchen Features | Country Kitchen,Kitchen Island,Pantry,Solid Surface Counters |
| Total Baths | 3 |
| Dining Room Features | Seats 12+,Separate Room |
Exterior Features
| Vegetation | Grassed,Partially Wooded |
|---|---|
| Fencing | Other,Privacy |
| Parking Features | Garage,Attached,Kitchen Level,RV Access/Parking,Boat,Garage Door Opener |
| Lot Features | Level,Open Lot |
| Water Source | Public |
| Total Parking | 12 |
| Lot Size Area | 30056.4 |
| Foundation Details | Slab |
| Building Area Total | 2350 |
| Lot Size Acres | 0.69 |
| Lot Size Source | Public Records |
Amenities
- Foreclosure
- Views
- Short Sale
- New Construction
- Adult 55+
- Lease To Own
- No HOA Fees
- Furnished
- Primary On Main
- Air Conditioning
- Seller Finance
- Green
- Fixer Upper
- Horse
- Golf
- Fireplace
- Deck
- Garage
- Basement
- Pool
Property vs Single Family Average in 30542
Price
Taxes
Year Built

 ©2026 Georgia Multiple Listing Service All information deemed reliable but not guaranteed. All properties are subject to prior sale, change or withdrawal. Neither listing broker(s) or information provider(s) shall be responsible for any typographical errors, misinformation, misprints and shall be held totally harmless. Listing(s) information is provided for consumer's personal, non-commercial use and may not be used for any purpose other than to identify prospective properties consumers may
