

Address
11127 Brookhavenclub Drive, Johns Creek, GA
Price
$ 987,000
Property Attributes
- MLS#10838046
- TypeSingle Family
- Listing Status Active
- CountyFulton
- CityJohns Creek
- NeighborhoodBrookhaven At Johns Creek
- Zip30097
- StyleCraftsman
- Year Built2010
- Taxes$ 8177
- Price$ 987,000
- Bedrooms4
- Full Bathrooms4
- Half Bathrooms1
- Sqr Footage4287
- Lot Size0.15 Acres
Data Source:
Georgia MLS (GAMLS)
Property Description
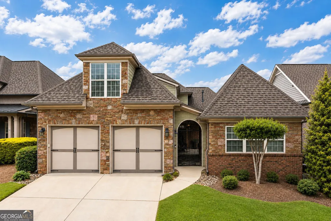
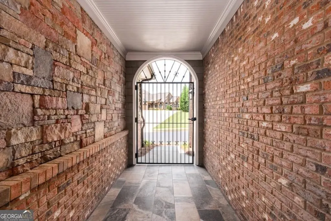
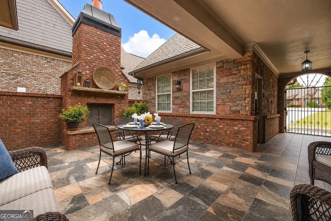
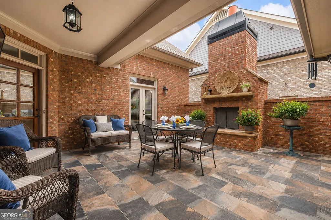
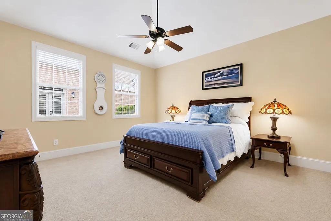
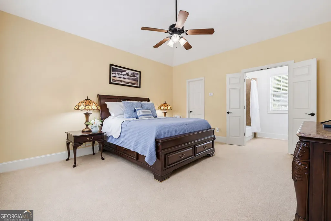
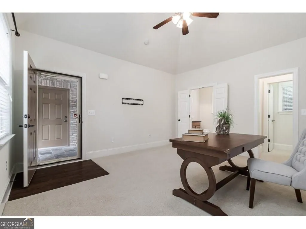
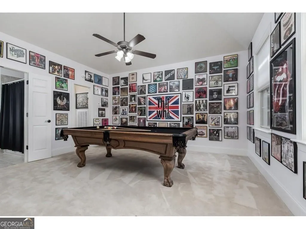
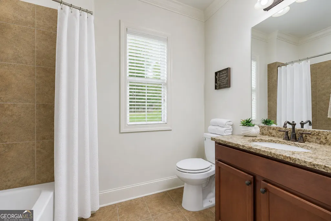
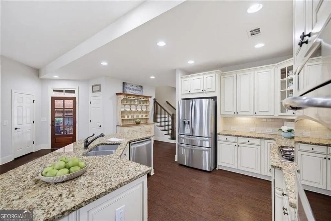
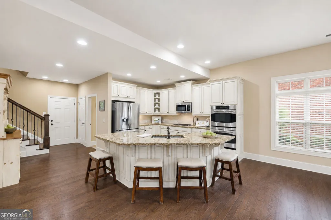
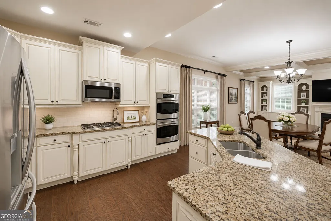
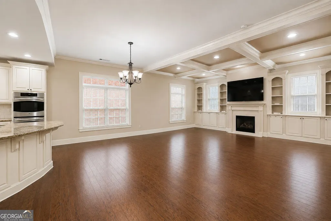
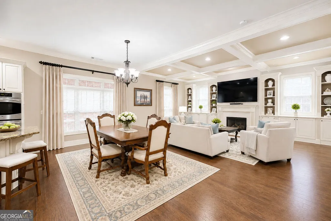
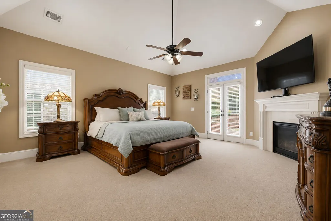
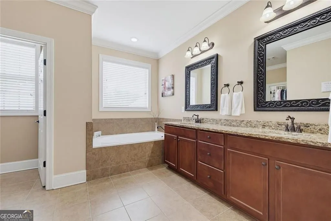
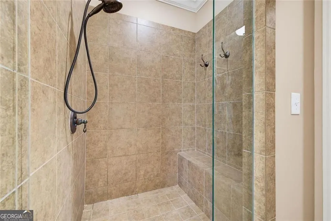
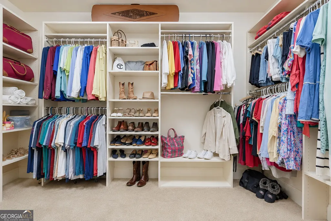
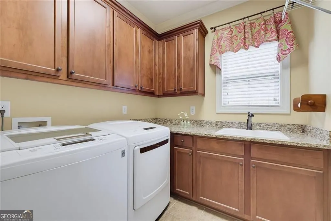
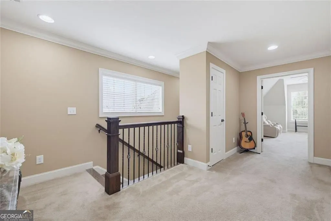
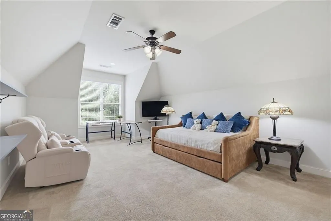
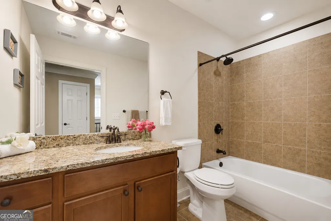
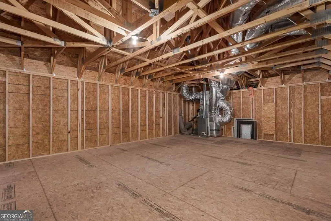
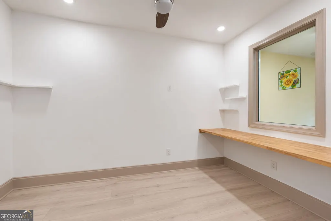
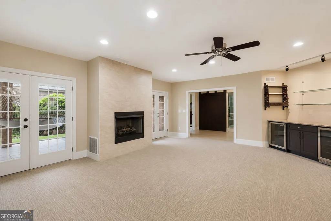
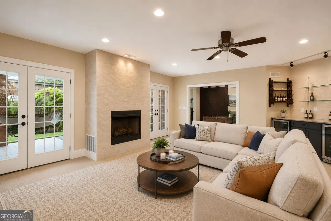
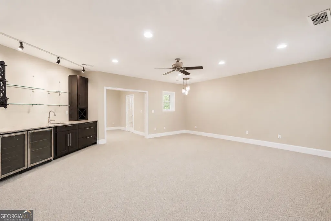
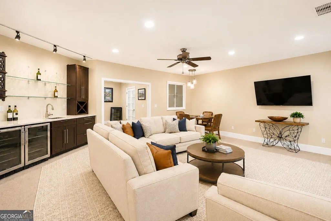
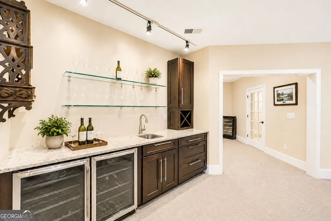
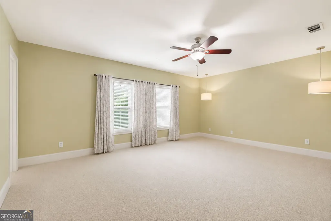
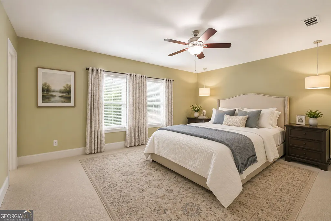
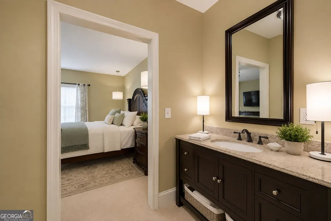
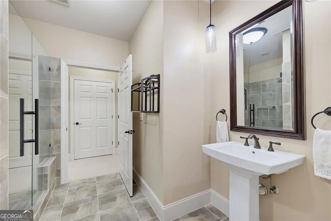
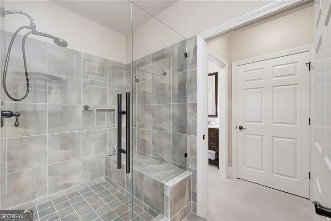
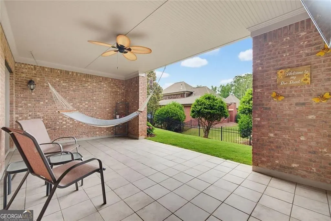
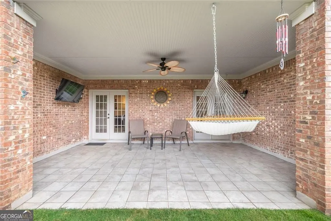
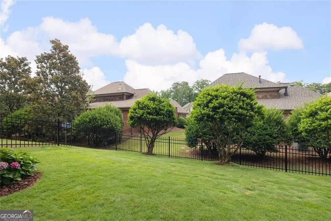
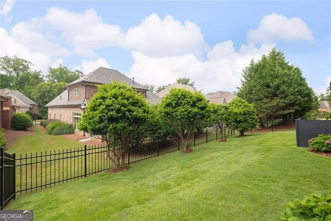
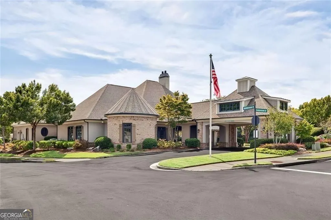
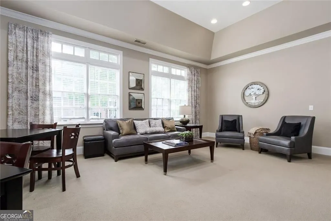
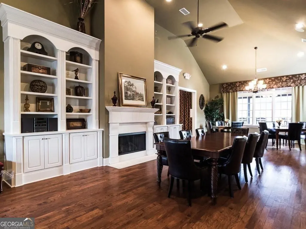
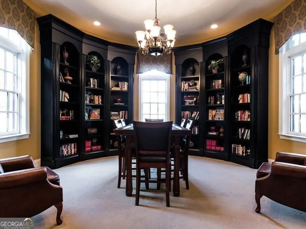
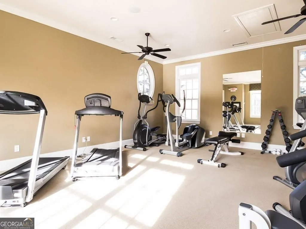
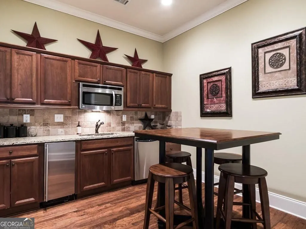
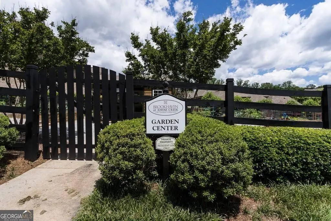
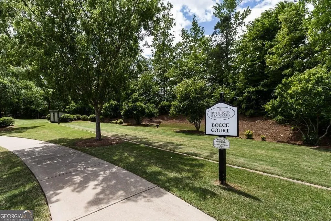
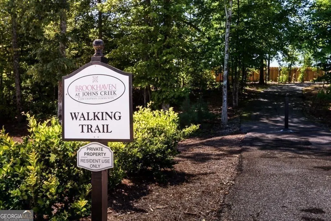
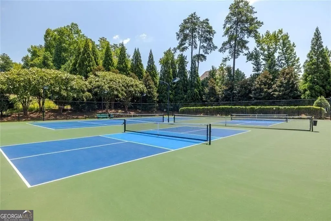
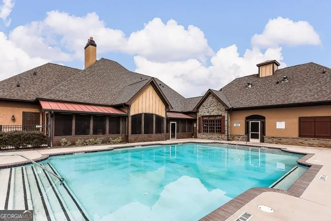
BRAND NEW ROOF!! Rare opportunity for FABULOUS courtyard-style home featuring a detached guest house in Johns Creek's premier 55+ Active Adult community! Enjoy the benefits of a Leaf Home whole house water filtration system that provides purified water throughout your home. The Morningside Plan features a private courtyard -- complete with a fireplace and gas grill hookup. Absolutely perfect for entertaining or quiet relaxation. The detached guest house offers incredible flex space for an office, art studio, recreational area or private guest suite. MAIN LEVEL: This open-concept design starts with a gourmet kitchen boasting creamy white cabinetry, granite counters, stainless appliances, a gas cooktop with a pot filler, and a massive island. The expansive dining area easily hosts 6 to 12 guests, and flows seamlessly into a living room with coffered ceilings, custom bookcases, and a fireplace. The luxurious main-level primary suite features a vaulted ceiling, fireplace, tub, custom closet, and private courtyard access. UPPER LEVEL: Offers a secondary bedroom with full bath, and an enormous, unfinished walk-in storage room. TERRACE LEVEL: The ultimate for entertaining! Enjoy a spacious open recreation area, a granite walk-up bar with wine/beverage refrigerators, and a private, updated guest suite with full bath. All this opens to a covered patio and a meticulously landscaped back yard. Beyond your private courtyard home, you will enjoy first-class, resort-style amenities just steps away. The vibrant community clubhouse serves as the social heart of the neighborhood with a full calendar of daily activities, free library, fitness center, pool, tennis and pickleball courts, a community garden, and a scenic walking trail. Perfectly situated in the heart of Johns Creek, and only minutes away from premier dining, upscale shopping, extensive park system, championship golf courses, prestigious country clubs, and top-tier healthcare at Emory Johns Creek. This is more than just a beautiful home-it is a coveted, low-maintenance LIFESTYLE designed for the active adult who wants it all!
| Elementary School | Middle School | High School |
|---|---|---|
| Shakerag Elementary School | River Trail Middle School | Northview High School |
| Price History | |
|---|---|
| 9/2/2026 | Listed $987,000 |
General Features
| Sewer | Public Sewer |
|---|---|
| Heating | Central,Zoned |
| Cooling | Central Air,Attic Fan |
| Utilities | Cable Available,Electricity Available,Natural Gas Available,Other |
| Roof | Composition |
| Appliances | Dishwasher,Disposal,Double Oven,Gas Water Heater |
| HOA Fee | 3900 |
| Association Fee Includes | Other,Maintenance Grounds |
| Patio/Porch Features | Patio |
| Architectural Style | Craftsman |
| Construction Materials | Brick |
| Year Built | 2010 |
| Levels | Two |
| Property Subtype | Single Family Residence |
| Tax Year | 2025 |
| Community Features | Clubhouse,Fitness Center,Gated |
| County | Fulton |
| New Construction | false |
| Property Type | Residential |
| HOA | true |
| Attached Garage | false |
| Subdivision Name | Brookhaven At Johns Creek |
| Garage Y/N | true |
| Full Baths | 4 |
| Status | Active |
| Directions | Medlock Bridge Rd (GA Hwy 141) north to RT onto Johns Creek Parkway, RT onto Technology Circle, RT into Brookhaven at Johns Creek, enter thru gate with gate code. Make immediate RT and then LEFT onto Brookhavenclub Dr. House is about halfway down the street on the left. |
| High School | Northview |
| City | Johns Creek |
| Lot Size Units | Square Feet |
| Lot Size Square Feet | 6534 |
| Carport Y/N | false |
| Elementary School | Shakerag |
| Property Attached Y/N | false |
| Land Lease Y/N | false |
| Tax Annual Amount | 8177 |
| Home Warranty Y/N | false |
| Middle/Junior High School | River Trail |
| Property Condition | Resale |
| Structure Type | House |
| Building Area Units | Square Feet |
| Living Area Units | Square Feet |
| Standard Status | Active |
Interior Features
| Interior Amenities | Bookcases,Beamed Ceilings,Double Vanity |
|---|---|
| Basement | Daylight,Exterior Entry,Finished |
| Flooring | Carpet,Hardwood |
| Total Fireplaces | 4 |
| Common Walls | No Common Walls |
| Air Conditioning Y/N | true |
| Heating Y/N | true |
| Fireplace Y/N | true |
| Above Grade Finished Area | 2746 |
| Half Baths | 1 |
| Laundry Features | Other |
| Total Bedrooms | 4 |
| Below Grade Finished Area | 1541 |
| Main Level Bedrooms | 2 |
| Main Level Bathrooms | 2 |
| Below Grade Finished Area Unit Type | Square Feet |
| LivingAreaSource | Appraiser |
| Above Grade Finished Area Unit Type | Square Feet |
| Total Baths | 5 |
Exterior Features
| Fencing | Fenced |
|---|---|
| Parking Features | Garage,Garage Door Opener |
| Lot Features | None |
| Water Source | Public |
| Total Parking | 2 |
| Lot Size Area | 6534 |
| Building Area Total | 4287 |
| Lot Size Acres | 0.15 |
| Lot Size Source | Public Records |
Amenities
- Foreclosure
- Views
- Short Sale
- New Construction
- Adult 55+
- Lease To Own
- No HOA Fees
- Furnished
- Primary On Main
- Air Conditioning
- Seller Finance
- Green
- Fixer Upper
- Horse
- Golf
- Fireplace
- Deck
- Garage
- Basement
- Pool
Property vs Single Family Average in 30097
Price
Taxes
Year Built

 ©2026 Georgia Multiple Listing Service All information deemed reliable but not guaranteed. All properties are subject to prior sale, change or withdrawal. Neither listing broker(s) or information provider(s) shall be responsible for any typographical errors, misinformation, misprints and shall be held totally harmless. Listing(s) information is provided for consumer's personal, non-commercial use and may not be used for any purpose other than to identify prospective properties consumers may
