
Address
3652 Greentree Farms Drive, Decatur, GA
Price
$ 325,000
Property Attributes
- MLS#10838193
- TypeSingle Family
- Listing Status Active
- CountyDeKalb
- CityDecatur
- NeighborhoodChurchill Downs
- Zip30034
- StyleBrick 4 Side, Traditional
- Year Built1969
- Taxes$ 5735
- Price$ 325,000
- Bedrooms4
- Full Bathrooms3
- Half Bathrooms0
- Sqr Footage2906
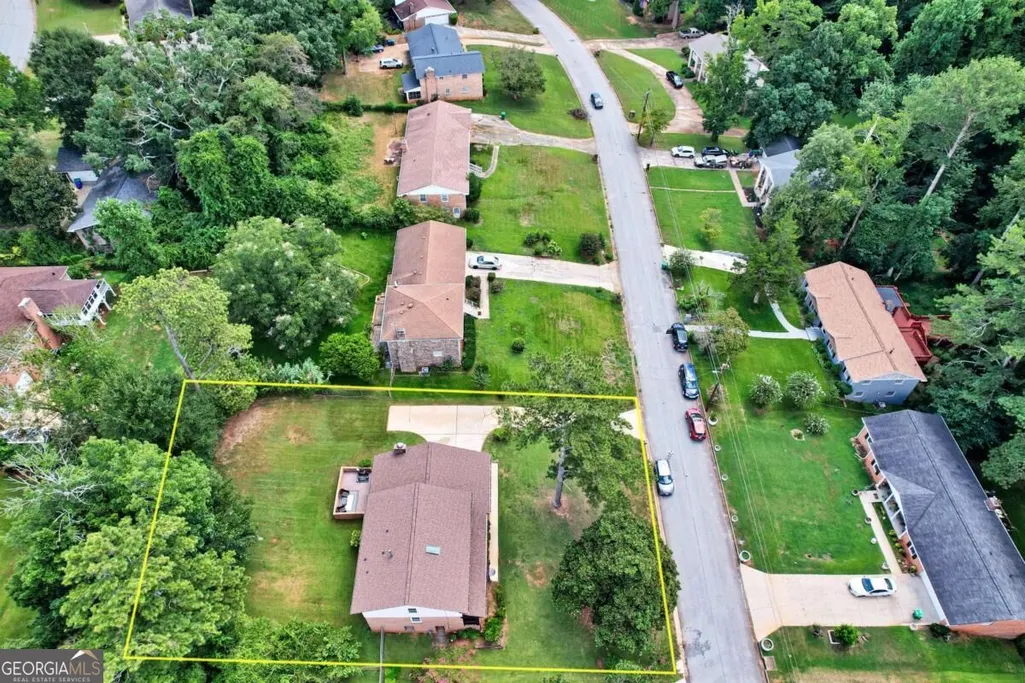
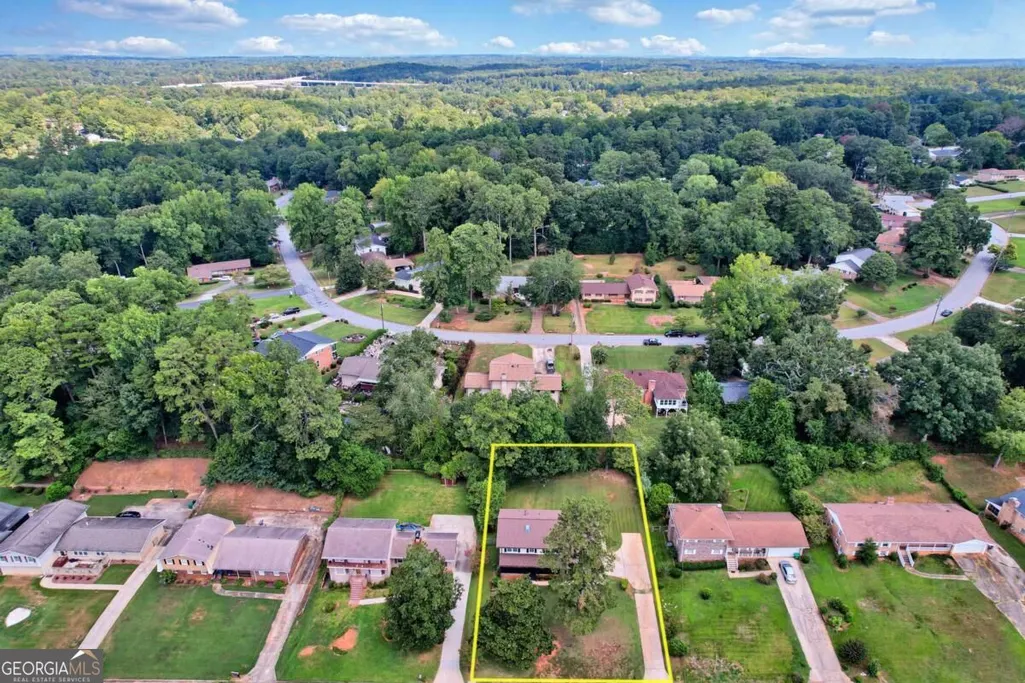
- Lot Size0.34 Acres
Data Source:
Georgia MLS (GAMLS)
Property Description
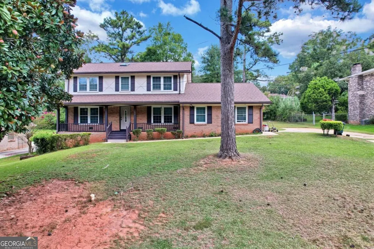
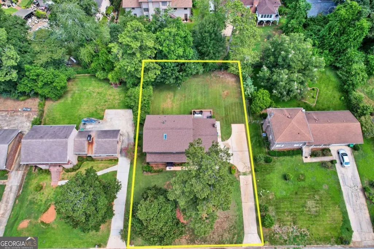
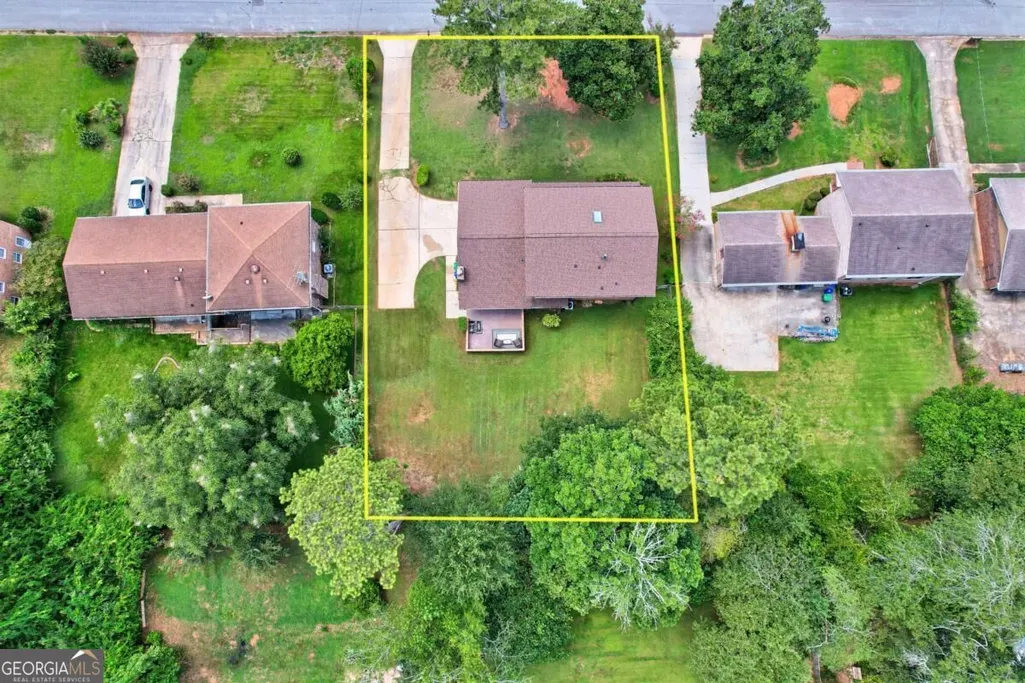
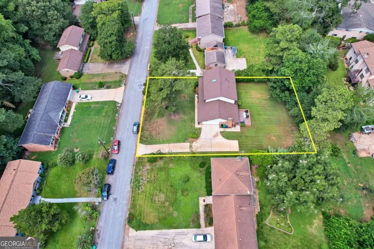
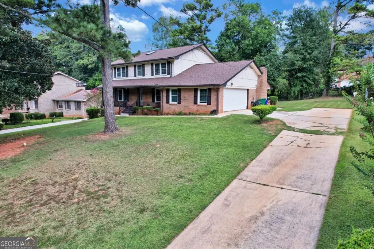
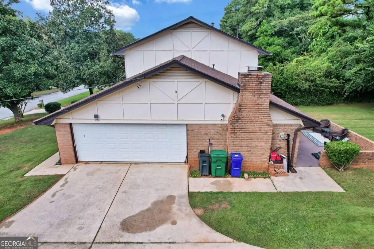
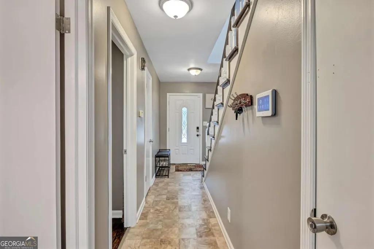
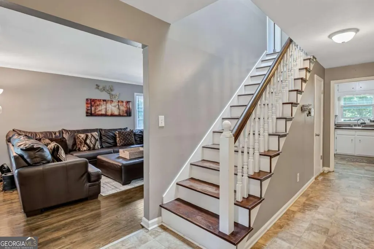
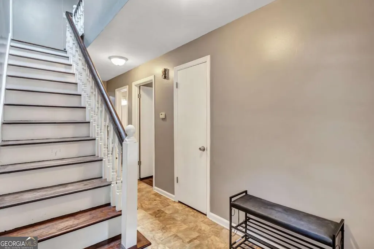
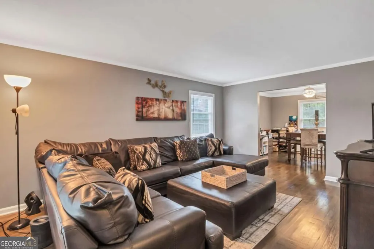
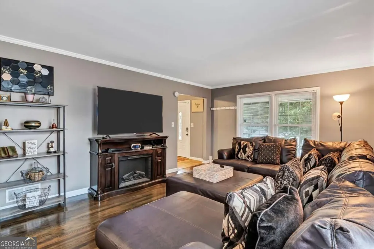
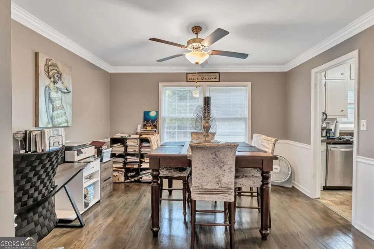
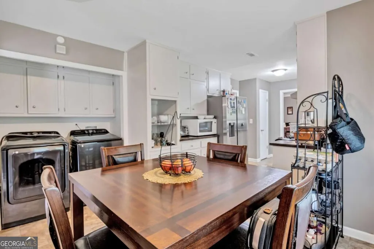
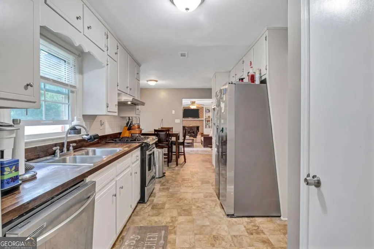
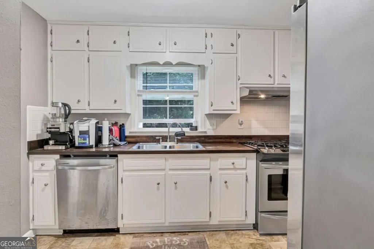
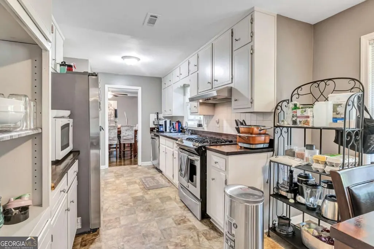
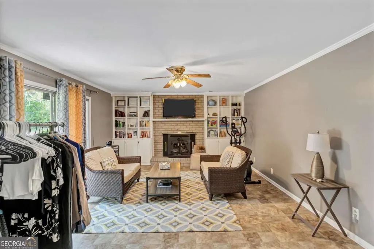
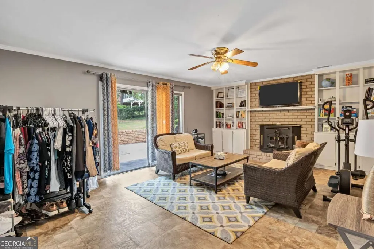
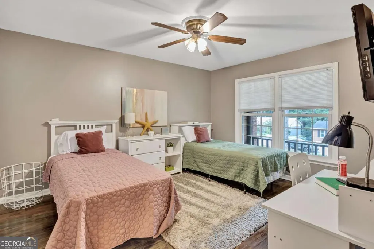
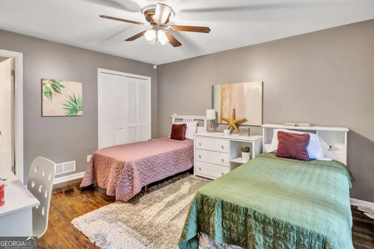
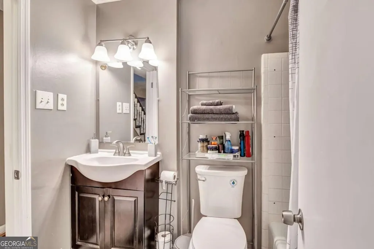
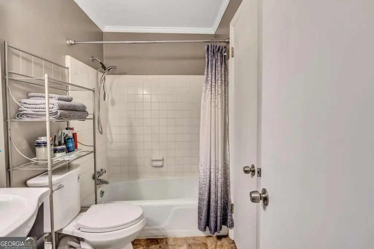
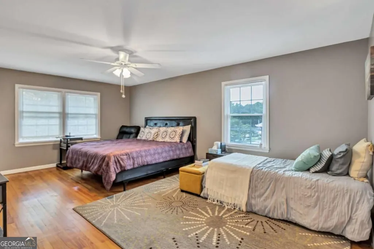
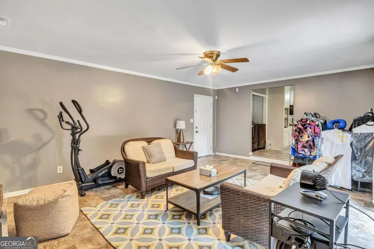
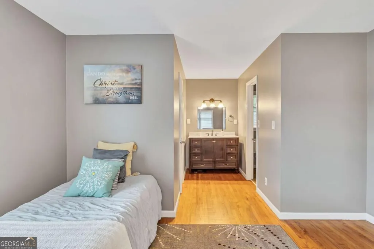
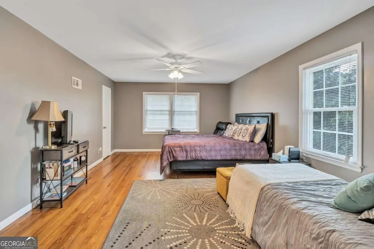
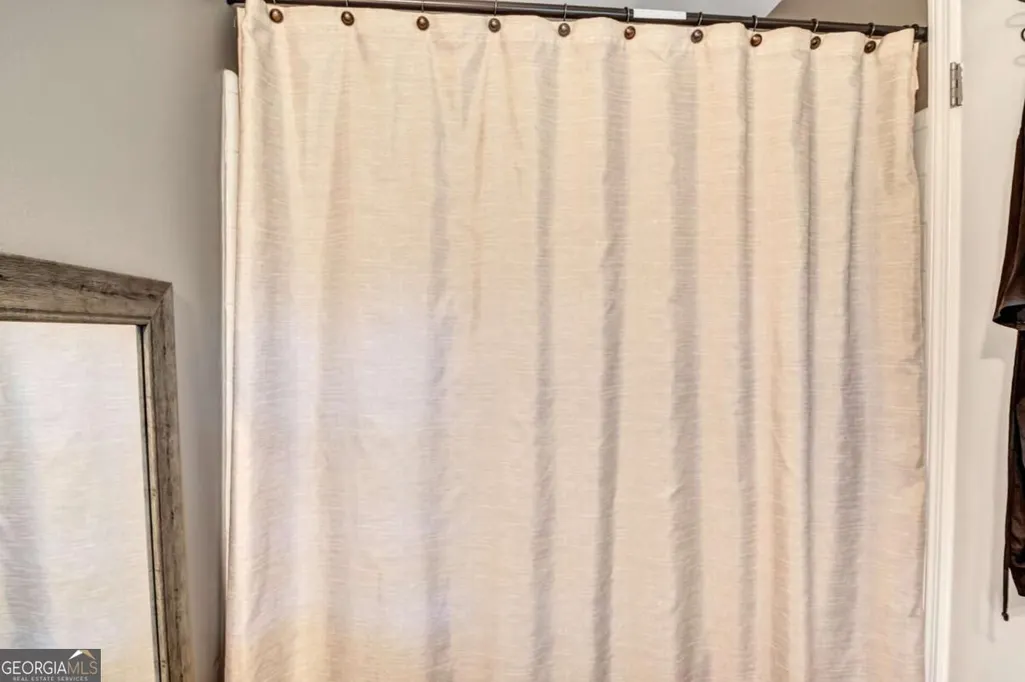
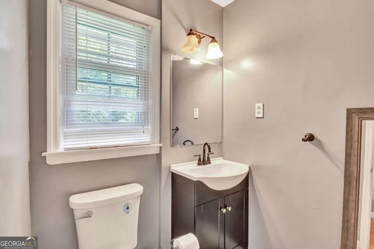
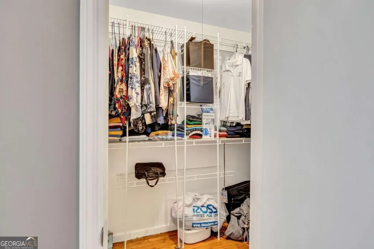
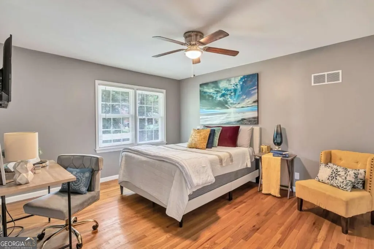
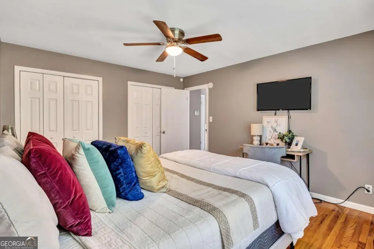
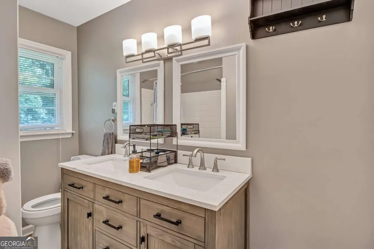
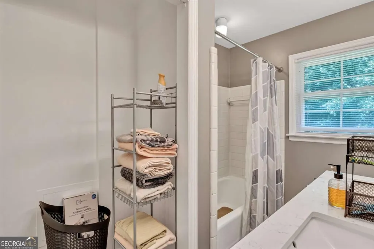
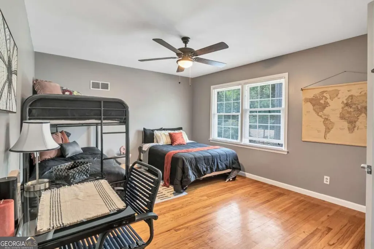
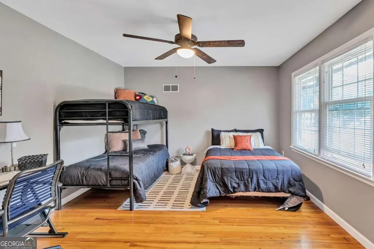
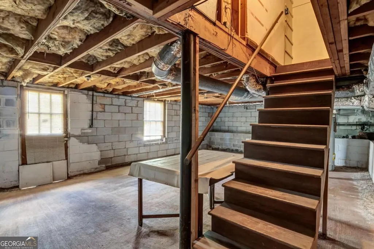
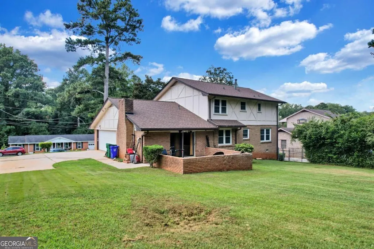
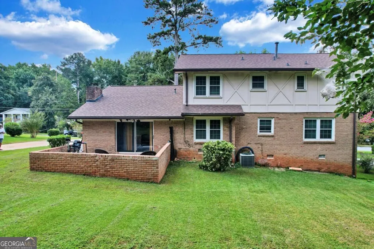
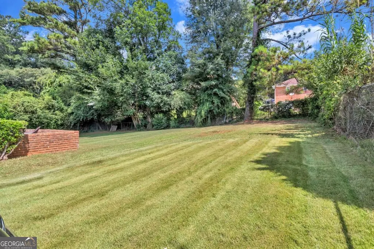
Welcome Home to this beautiful four-sided brick 4 bedroom, 3 bath home on an unfinished, partial basement. It offers space, flexibility, and exceptional versatility! Thoughtfully designed for comfortable everyday living, this home is especially well-suited for multigenerational households, extended family, transitional living, or an independent living arrangement. The main level welcomes you with an oversized family room, providing plenty of space for relaxing and gathering, along with a separate dining room ideal for family meals and entertaining. The galley-style kitchen features crisp white cabinetry, a white tile backsplash, warm wood countertops, stainless steel appliances, and excellent cabinet storage. A main-level bedroom and full bath provide added convenience and privacy for guests, seniors, extended family, or those seeking one-level living. Upstairs, the spacious primary suite offers a private retreat with his-and-hers closets and an ensuite bath with tub/shower combination. Additional bedrooms provide generous flexibility for family, guests, office space, or other needs, with hardwood flooring throughout the bedrooms. Outside, enjoy a level backyard with ample room for outdoor entertaining, recreation, gardening, or creating your own private retreat. A major bonus: the home is being offered fully furnished, with existing furniture remaining, along with the refrigerator, washer, and dryer. Convenient access to public transportation adds to the home's appeal and practicality. With its solid four-sided brick construction, flexible floor plan, main-level bedroom and bath, generous living spaces, and fully furnished offering, this home presents a rare opportunity to create a comfortable living environment tailored to a variety of needs.
| Elementary School | Middle School | High School |
|---|---|---|
| Rainbow Elementary School | Chapel Hill Middle School | Southwest Dekalb High School |
| Price History | |
|---|---|
| 9/2/2026 | Listed $325,000 |
General Features
| Sewer | Public Sewer |
|---|---|
| Heating | Central,Forced Air |
| Cooling | Central Air |
| Utilities | Cable Available,Electricity Available,Natural Gas Available,Phone Available,Sewer Available,Water Available |
| Roof | Composition |
| Appliances | Dishwasher,Disposal,Dryer,Gas Water Heater,Microwave,Refrigerator,Washer |
| Association Fee Includes | None |
| Patio/Porch Features | Patio |
| Architectural Style | Brick 4 Side,Traditional |
| Security Features | Security System,Smoke Detector(s) |
| Construction Materials | Brick |
| Year Built | 1969 |
| Levels | Two |
| Property Subtype | Single Family Residence |
| Tax Year | 2025 |
| Waterfront Features | No Dock Or Boathouse |
| Community Features | Park,Street Lights,Near Public Transport,Walk To Schools,Near Shopping |
| County | DeKalb |
| New Construction | false |
| Property Type | Residential |
| HOA | false |
| Attached Garage | false |
| Subdivision Name | Churchill Downs |
| Garage Y/N | true |
| Full Baths | 3 |
| Status | Active |
| Directions | Please use GPS for Best Directions |
| High School | Southwest Dekalb |
| City | Decatur |
| Body of Water | None |
| Lot Size Units | Square Feet |
| Lot Size Square Feet | 14810.4 |
| Carport Y/N | false |
| Elementary School | Rainbow |
| Property Attached Y/N | false |
| Land Lease Y/N | false |
| Tax Annual Amount | 5735 |
| Home Warranty Y/N | false |
| Middle/Junior High School | Chapel Hill |
| Property Condition | Resale |
| Structure Type | House |
| Building Area Units | Square Feet |
| Living Area Units | Square Feet |
| Standard Status | Active |
Interior Features
| Interior Amenities | Bookcases,Other,Walk-In Closet(s) |
|---|---|
| Basement | Partial,Unfinished |
| Flooring | Hardwood,Tile,Vinyl |
| Total Fireplaces | 1 |
| Fireplace Features | Factory Built,Family Room |
| Common Walls | No Common Walls |
| Air Conditioning Y/N | true |
| Heating Y/N | true |
| Window Features | Double Pane Windows,Skylight(s) |
| Fireplace Y/N | true |
| Above Grade Finished Area | 2454 |
| Laundry Features | In Kitchen |
| Total Bedrooms | 4 |
| Below Grade Finished Area | 452 |
| Main Level Bedrooms | 1 |
| Main Level Bathrooms | 1 |
| Below Grade Finished Area Unit Type | Square Feet |
| LivingAreaSource | Public Records |
| Above Grade Finished Area Unit Type | Square Feet |
| Kitchen Features | Breakfast Area,Pantry |
| Total Baths | 3 |
Exterior Features
| Parking Features | Garage |
|---|---|
| Lot Features | Level |
| Water Source | Public |
| Total Parking | 2 |
| Lot Size Area | 14810.4 |
| Foundation Details | Block |
| Building Area Total | 2906 |
| Lot Size Acres | 0.34 |
| Lot Size Source | Public Records |
| Waterfront Y/N | false |
Amenities
- Foreclosure
- Views
- Short Sale
- New Construction
- Adult 55+
- Lease To Own
- No HOA Fees
- Furnished
- Primary On Main
- Air Conditioning
- Seller Finance
- Green
- Fixer Upper
- Horse
- Golf
- Fireplace
- Deck
- Garage
- Basement
- Pool
Property vs Single Family Average in 30034
Price
Taxes
Year Built
In The Neighborhood
Decatur
$ 325,000
3652 Greentree Farms Drive
Decatur, GA 30034
- Type
- Single Family
- Rooms
- 4 Beds + 3 Baths

Views
Gainesville
$ 625,000
4020 Derby Drive
Gainesville, GA 30507
- Type
- Single Family
- Rooms
- 4 Beds + 3.5 Baths
Eco Friendly
Decatur
$ 374,000
3648 Calumet Road
Decatur, GA 30034
- Type
- Single Family
- Rooms
- 4 Beds + 3 Baths
 ©2026 Georgia Multiple Listing Service All information deemed reliable but not guaranteed. All properties are subject to prior sale, change or withdrawal. Neither listing broker(s) or information provider(s) shall be responsible for any typographical errors, misinformation, misprints and shall be held totally harmless. Listing(s) information is provided for consumer's personal, non-commercial use and may not be used for any purpose other than to identify prospective properties consumers may
