
Primary on Main


Address
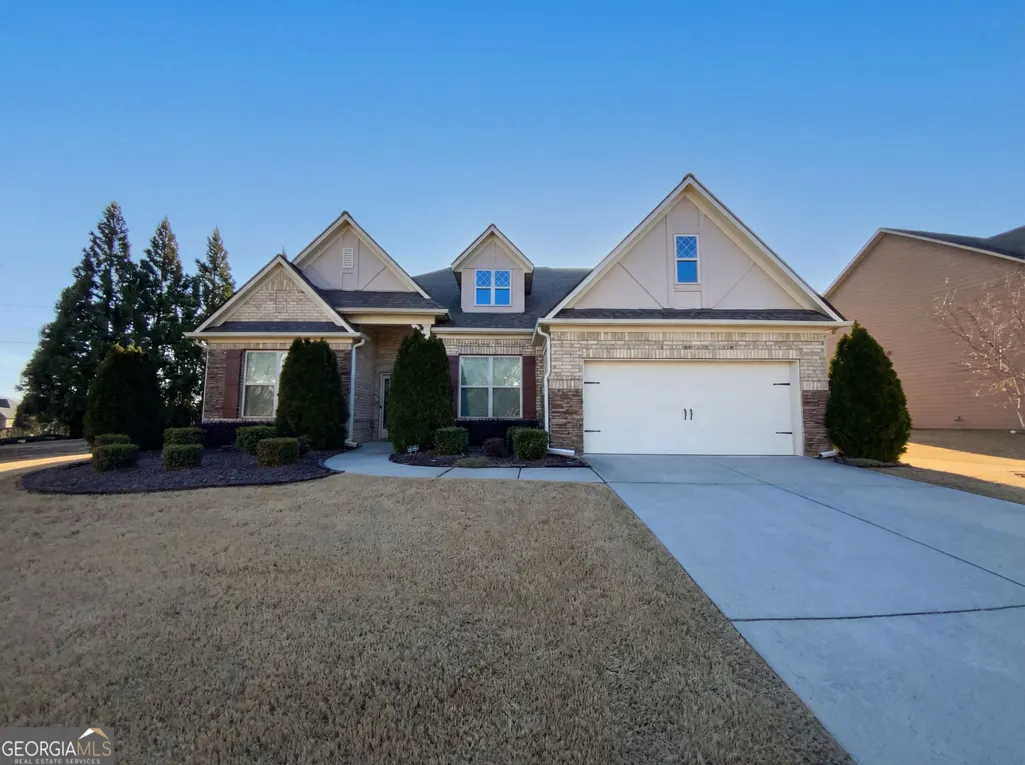
6515 Bentley Ridge Drive, Cumming, GA
Price
$ 573,000
Property Attributes
- MLS#10838224
- TypeSingle Family
- Listing Status Under Contract
- CountyForsyth
- CityCumming
- NeighborhoodBentley Ridge
- Zip30040
- StyleBrick Front, Traditional
- Year Built2013
- Taxes$ 6356
- Price$ 573,000
- Bedrooms4
- Full Bathrooms3
- Half Bathrooms1
- Sqr Footage3027
- Lot Size0.21 Acres
Data Source:
Georgia MLS (GAMLS)
Property Description
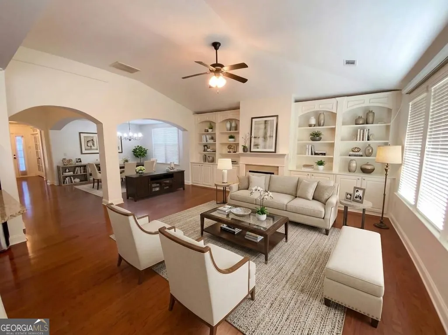
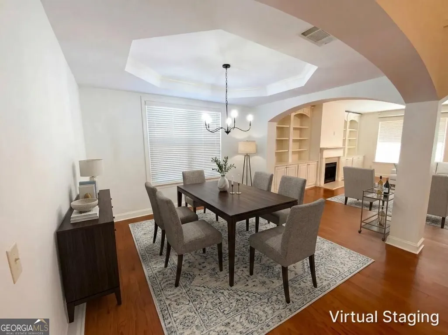
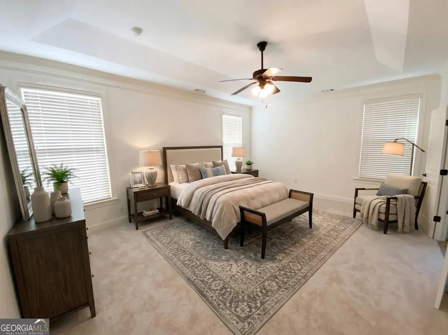
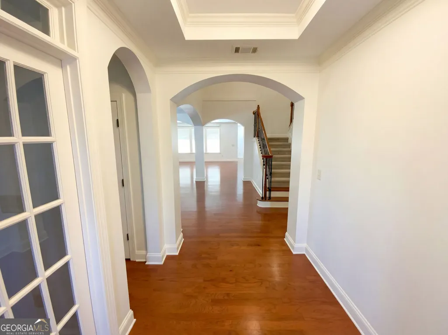
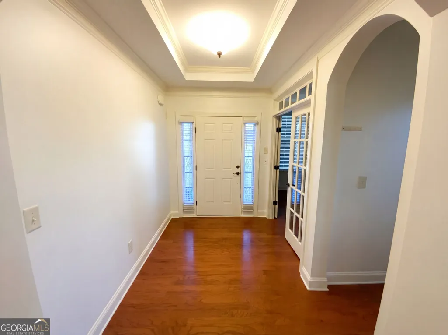
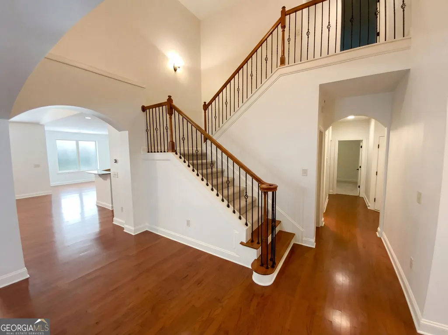
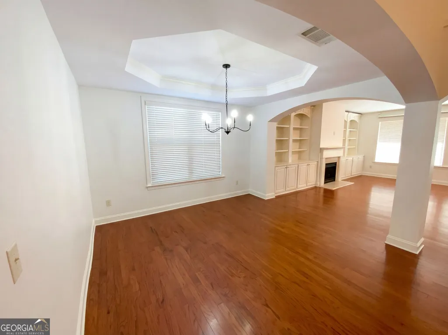
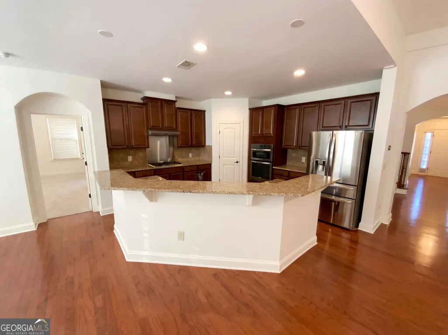
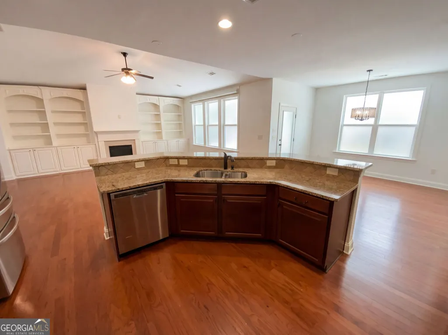
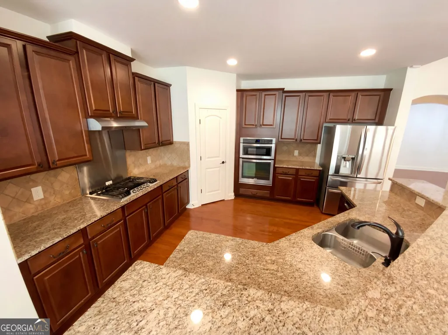
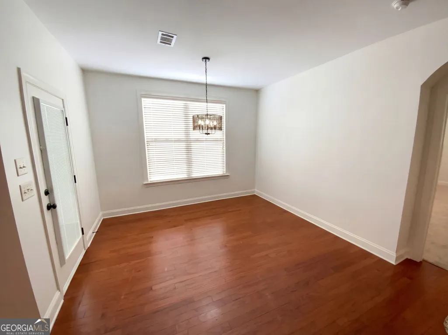
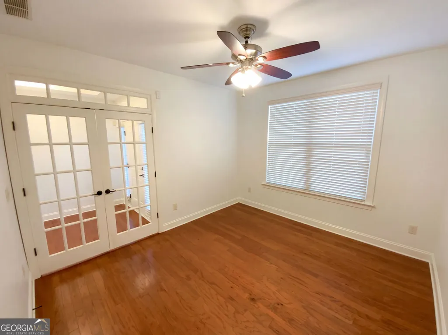
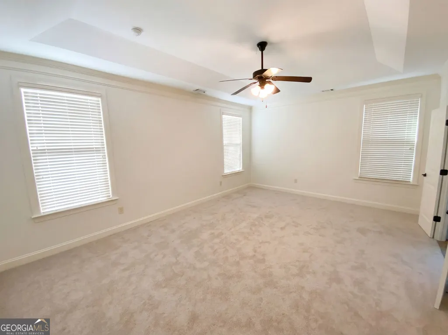
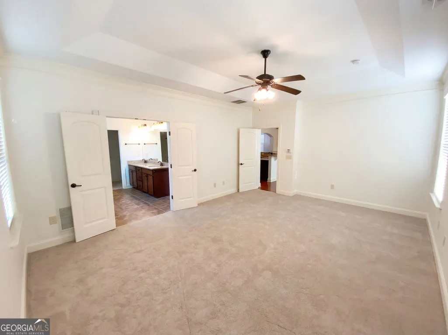
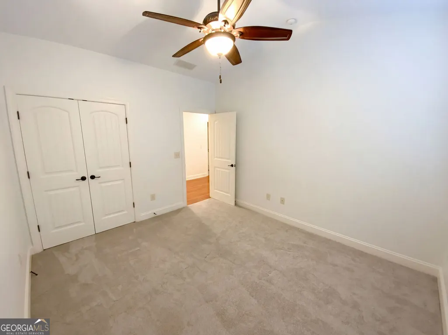
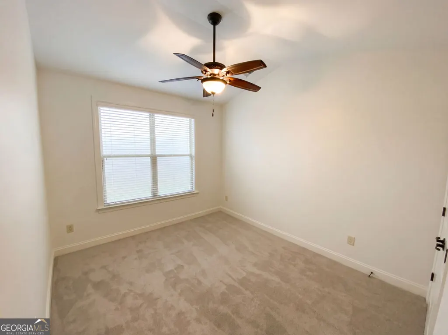
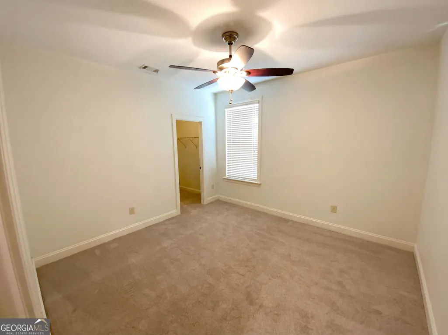
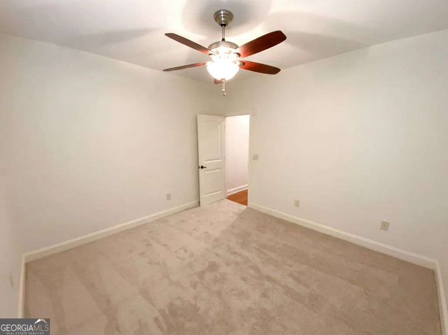
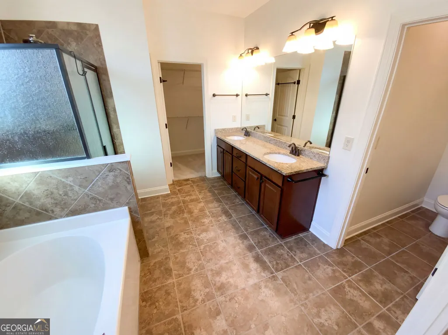
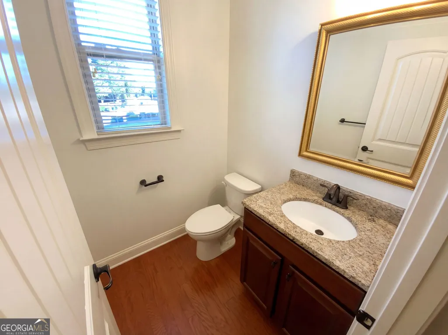
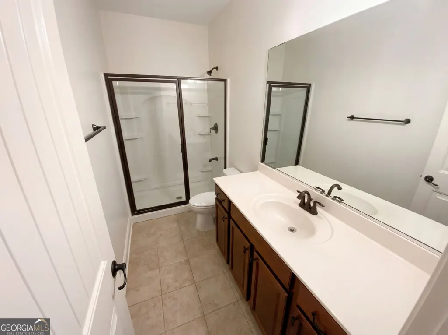
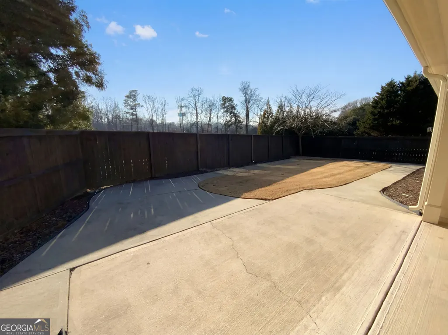
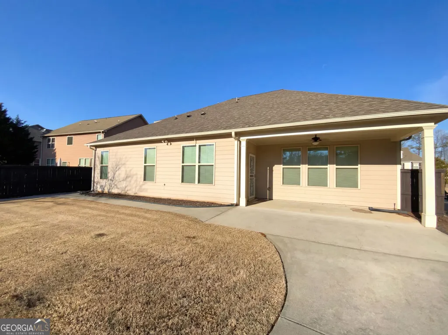
Welcome home to this beautifully maintained 4-bedroom, 3.5-bath ranch-style home located in the highly sought-after Forsyth County school district. Thoughtfully designed with spacious living areas, quality finishes, and a flexible upstairs retreat, this home offers comfort and functionality for today's lifestyle. A welcoming foyer opens to a private office with double French doors and a separate dining room that flows seamlessly into the family room and kitchen. The vaulted family room is filled with natural light and features a cozy fireplace with built-in shelving, creating an inviting space for relaxing or entertaining. The open-concept kitchen offers stained cabinetry, granite countertops, a tiled backsplash, an island, and stainless steel appliances, including a gas cooktop. A sunny breakfast nook overlooks the backyard and provides the perfect spot for casual meals. The spacious primary suite is conveniently located on the main level and features a tray ceiling, large walk-in closet, and luxurious en-suite bath with a double granite vanity, jetted tub, and separate shower. A thoughtful bonus feature is the direct access from the primary closet to the laundry room, adding everyday convenience. Two additional main-level bedrooms share a full bath, while a convenient half bath is available for guests. Upstairs, a huge bonus room or fourth bedroom offers exceptional flexibility with its own full bath and double closets. Use the space as a private guest suite, media room, home gym, playroom, office, or additional living area-the possibilities are endless. Step outside to the covered patio, complete with a ceiling fan, overlooking the fenced backyard. It's the perfect setting for morning coffee, weekend grilling, entertaining, or simply enjoying time outdoors. Located in a top-ranked Forsyth County school district and convenient to shopping, dining, parks, and major roadways, this well-maintained home offers the perfect combination of one-level living, flexible space, and an exceptional location. Don't miss the opportunity to make this beautiful ranch your next home!
| Elementary School | Middle School | High School |
|---|---|---|
| Midway Elementary School | Vickery Creek Middle School | West Forsyth High School |
| Price History | |
|---|---|
| 9/2/2026 | Listed $573,000 |
General Features
| Sewer | Public Sewer |
|---|---|
| Heating | Natural Gas |
| Cooling | Ceiling Fan(s),Central Air |
| Utilities | Cable Available,Electricity Available,High Speed Internet,Natural Gas Available,Sewer Available,Underground Utilities,Water Available |
| Roof | Other |
| Appliances | Dishwasher,Microwave,Refrigerator |
| HOA Fee | 600 |
| Association Fee Includes | Other |
| Patio/Porch Features | Patio |
| Architectural Style | Brick Front,Traditional |
| Security Features | Smoke Detector(s) |
| Construction Materials | Other |
| Year Built | 2013 |
| Levels | One and One Half |
| Property Subtype | Single Family Residence |
| Tax Year | 2025 |
| Waterfront Features | No Dock Or Boathouse |
| Community Features | Sidewalks,Street Lights |
| County | Forsyth |
| New Construction | false |
| Property Type | Residential |
| HOA | true |
| Attached Garage | true |
| Subdivision Name | Bentley Ridge |
| Garage Y/N | true |
| Full Baths | 3 |
| Status | Under Contract |
| Directions | From GA-400 N, take exit 12B toward McFarland Pkwy, turn Right onto Union Hill Rd, continue on Mullinax Rd, continue on Post Rd, turn Left onto Dickerson Rd, turn Right onto Campground Rd, turn Right onto Bentley Rd, turn Left onto Bentley Ridge Dr and house is on the Left. |
| High School | West Forsyth |
| City | Cumming |
| Body of Water | None |
| Lot Size Units | Square Feet |
| Lot Size Square Feet | 9147.6 |
| Carport Y/N | false |
| Elementary School | Midway |
| Property Attached Y/N | false |
| Land Lease Y/N | false |
| Tax Annual Amount | 6356 |
| Home Warranty Y/N | false |
| Middle/Junior High School | Vickery Creek |
| Property Condition | Resale |
| Structure Type | Other |
| Building Area Units | Square Feet |
| Living Area Units | Square Feet |
| Standard Status | Pending |
Interior Features
| Interior Amenities | Bookcases,Double Vanity,Master On Main Level,Split Bedroom Plan,Tray Ceiling(s),Vaulted Ceiling(s),Walk-In Closet(s) |
|---|---|
| Basement | None |
| Flooring | Carpet,Hardwood,Tile |
| Total Fireplaces | 1 |
| Fireplace Features | Family Room |
| Common Walls | No Common Walls |
| Air Conditioning Y/N | true |
| Heating Y/N | true |
| Window Features | Double Pane Windows |
| Fireplace Y/N | true |
| Above Grade Finished Area | 3027 |
| Half Baths | 1 |
| Laundry Features | Other |
| Total Bedrooms | 4 |
| Main Level Bedrooms | 3 |
| Main Level Bathrooms | 2 |
| Below Grade Finished Area Unit Type | Square Feet |
| LivingAreaSource | Public Records |
| Above Grade Finished Area Unit Type | Square Feet |
| Kitchen Features | Breakfast Area,Kitchen Island,Walk-in Pantry |
| Total Baths | 4 |
Exterior Features
| Fencing | Back Yard,Fenced,Privacy |
|---|---|
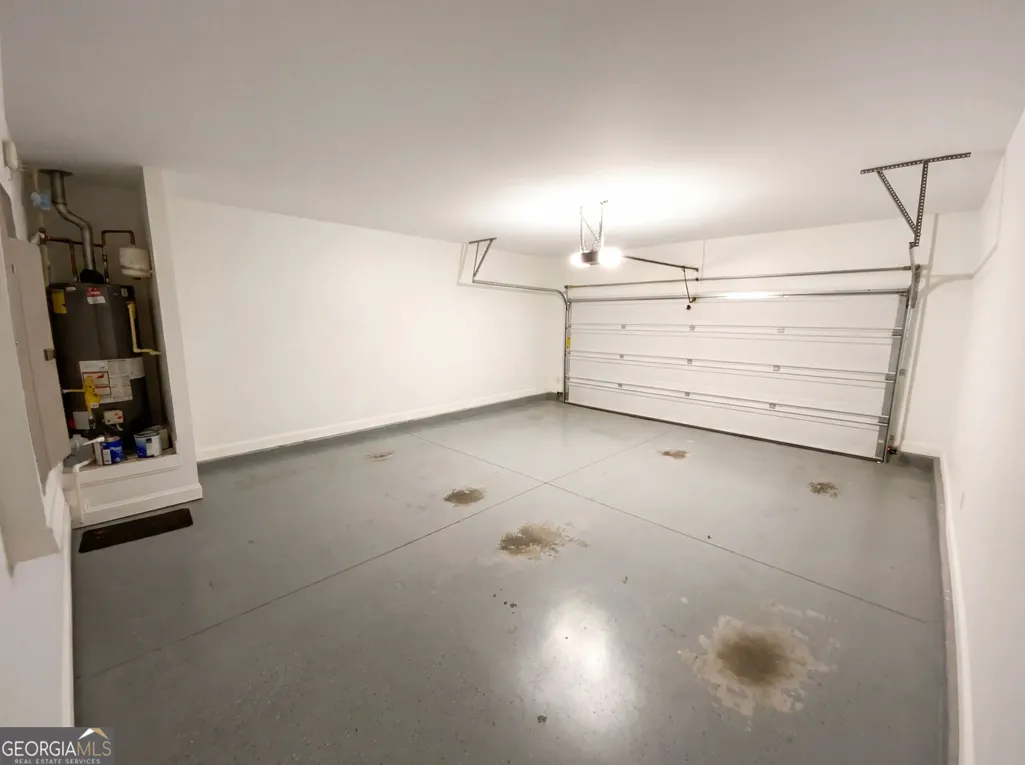
| Parking Features | Garage,Attached,Kitchen Level,Garage Door Opener |
| Lot Features | Corner Lot |
| Water Source | Public |
| Total Parking | 4 |
| Lot Size Area | 9147.6 |
| Foundation Details | Slab |
| Building Area Total | 3027 |
| Lot Size Acres | 0.21 |
| Lot Size Source | Public Records |
| Waterfront Y/N | false |
Amenities
- Foreclosure
- Views
- Short Sale
- New Construction
- Adult 55+
- Lease To Own
- No HOA Fees
- Furnished
- Primary On Main
- Air Conditioning
- Seller Finance
- Green
- Fixer Upper
- Horse
- Golf
- Fireplace
- Deck
- Garage
- Basement
- Pool
Property vs Single Family Average in 30040
Price
Taxes
Year Built
In The Neighborhood
Views
Cumming
$ 573,000
6515 Bentley Ridge Drive
Cumming, GA 30040
- Type
- Single Family
- Rooms
- 4 Beds + 3.5 Baths

Views
Fairburn
$ 360,000
850 Bentley Drive
Fairburn, GA 30213
- Type
- Single Family
- Rooms
- 5 Beds + 3 Baths
Reduced
Cumming
$ 730,000
6510 Bentley Ridge Drive
Cumming, GA 30040
- Type
- Single Family
- Rooms
- 5 Beds + 4 Baths
Reduced
Cumming
$ 620,000
6565 Bentley Ridge Drive
Cumming, GA 30040
- Type
- Single Family
- Size
- 3,990 SqFt
- Rooms
- 5 Beds + 4 Baths
 ©2026 Georgia Multiple Listing Service All information deemed reliable but not guaranteed. All properties are subject to prior sale, change or withdrawal. Neither listing broker(s) or information provider(s) shall be responsible for any typographical errors, misinformation, misprints and shall be held totally harmless. Listing(s) information is provided for consumer's personal, non-commercial use and may not be used for any purpose other than to identify prospective properties consumers may
