
New Construction - Primary on Main

Address
276 Kinsley Way, Statham, GA
Price
$ 409,000
Property Attributes
- MLS#10838299
- TypeSingle Family
- Listing Status New
- CountyBarrow
- CityStatham
- NeighborhoodHeather Estates
- Zip30666
- StyleRanch
- Year Built2021
- Taxes$ 3267
- Price$ 409,000
- Bedrooms4
- Full Bathrooms2
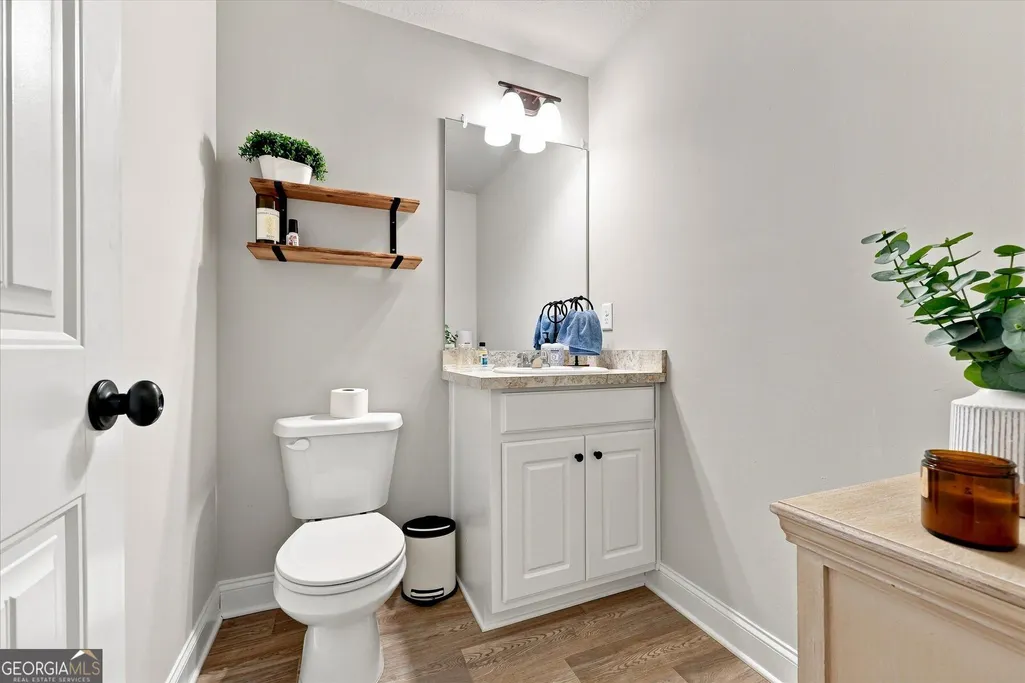
- Half Bathrooms1
- Sqr Footage2324
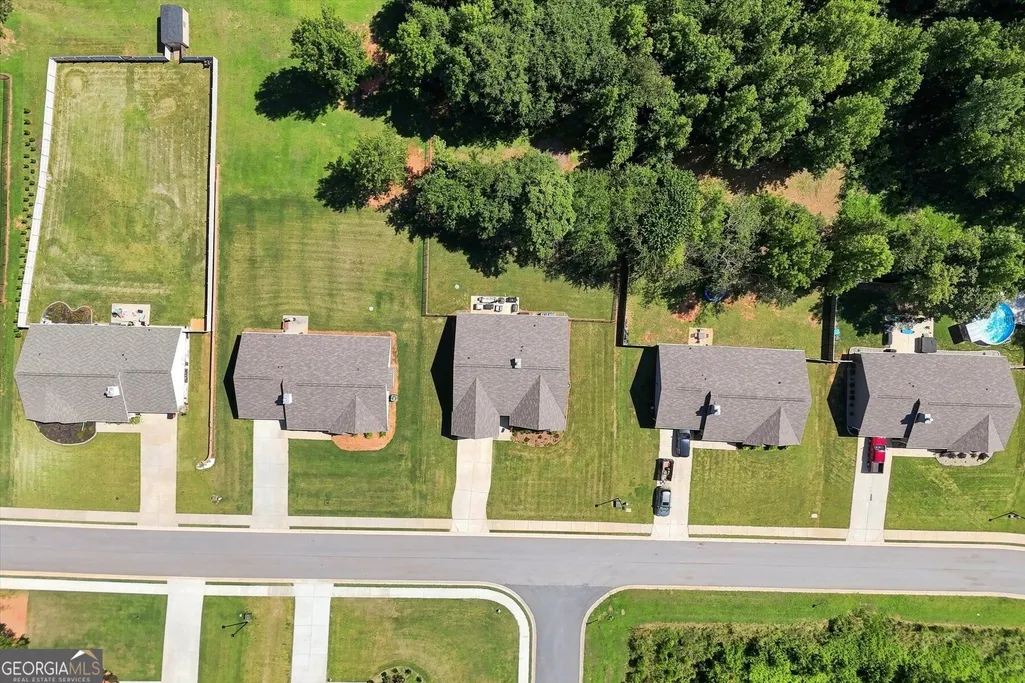
- Lot Size0.75 Acres
Data Source:
Georgia MLS (GAMLS)
Property Description
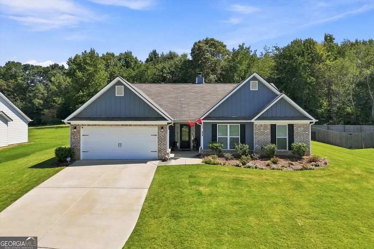
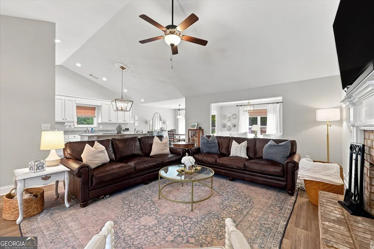
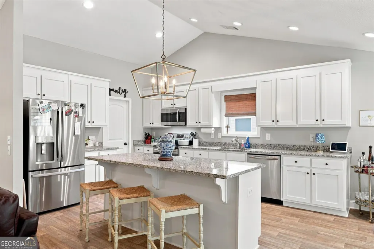
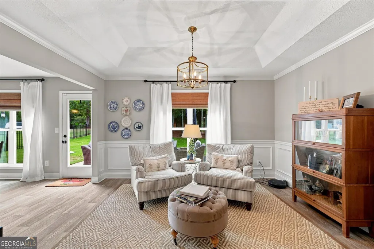
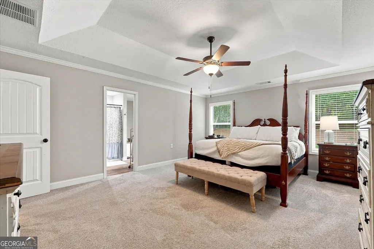
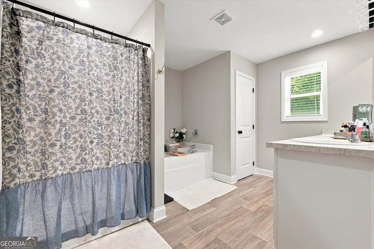
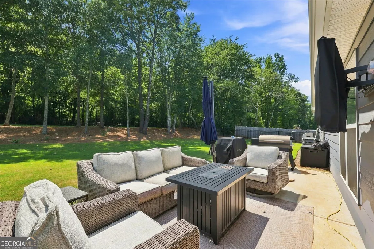
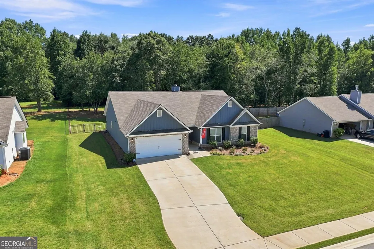
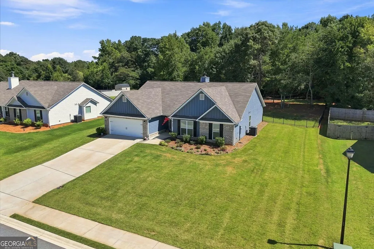
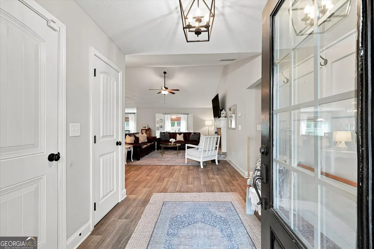
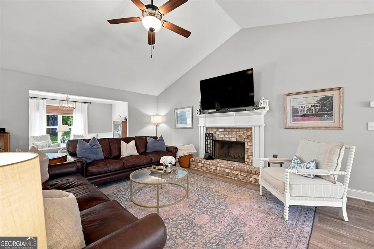
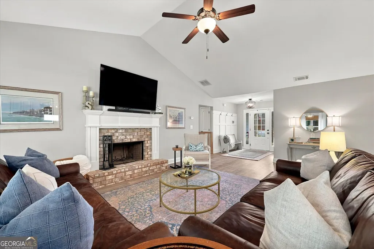
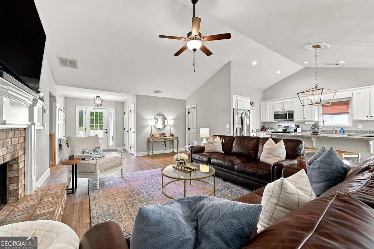
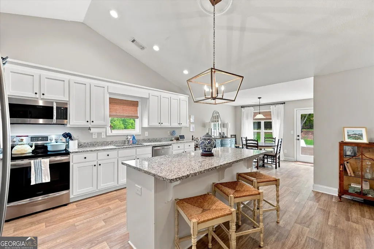
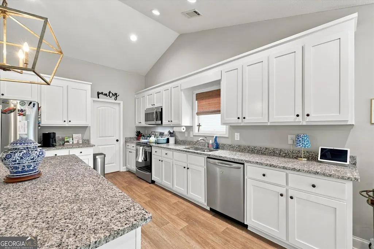
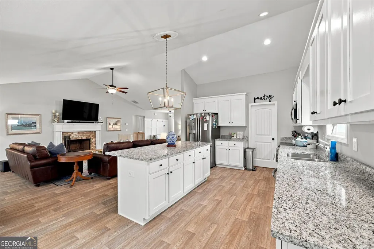
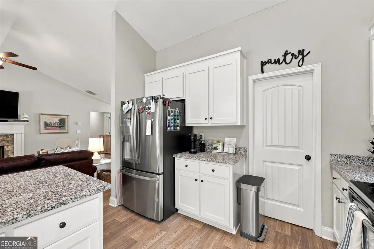
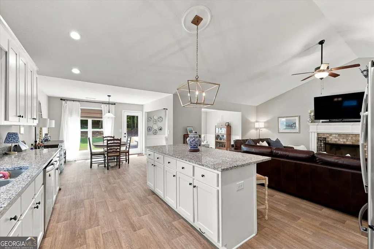
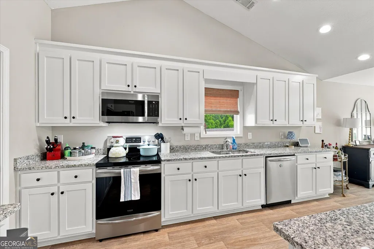
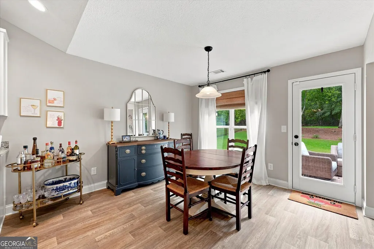
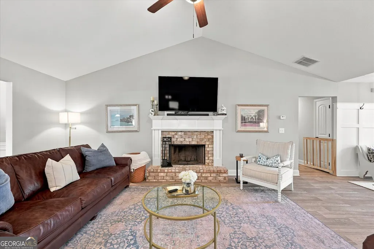
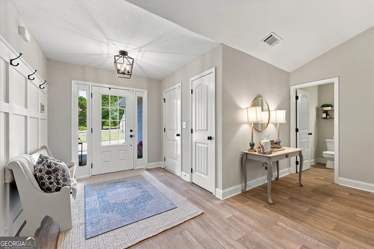
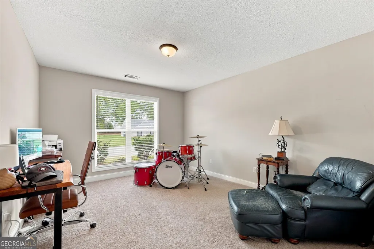
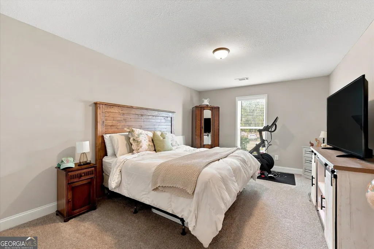
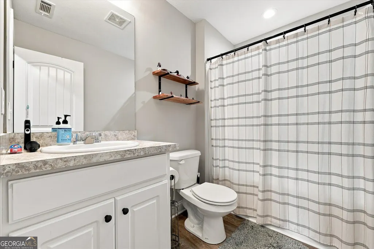
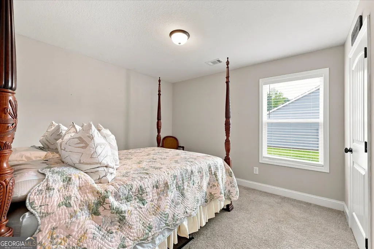
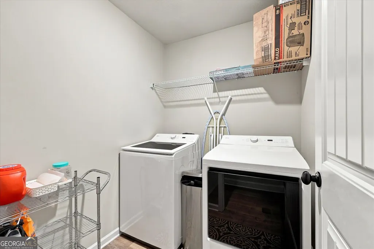
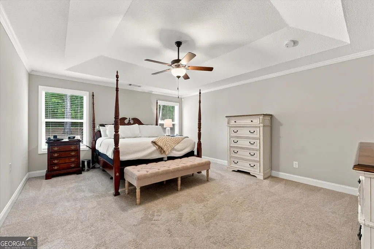
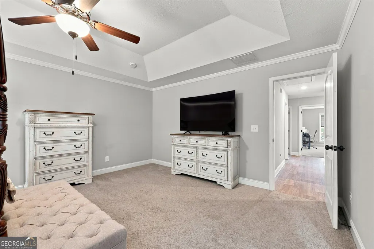
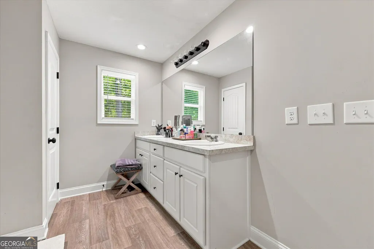
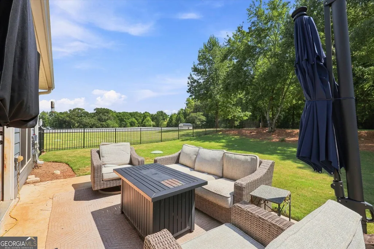
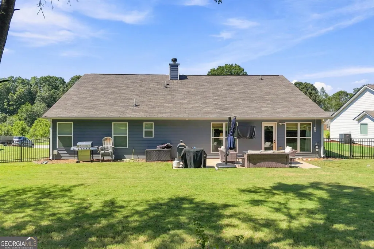
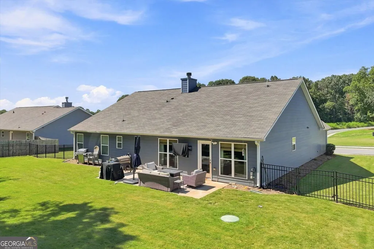
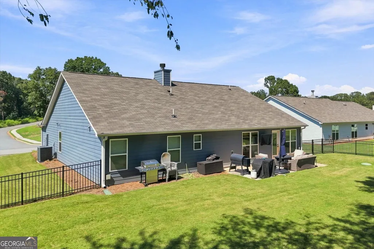
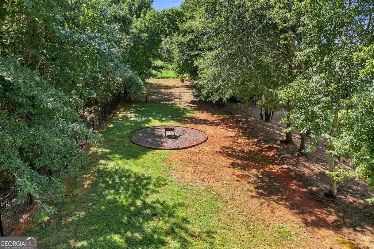
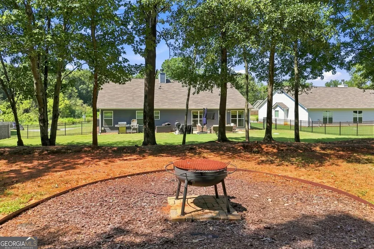
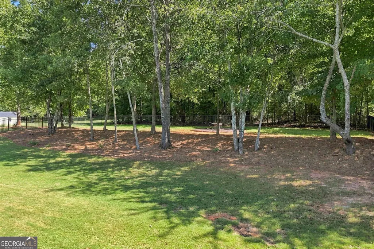
The Hannah plan features 4 BR/2.5 baths, granite counters in kitchen with custom painted cabinets, large island in kitchen and walk-in pantry, vaulted family room with wood burning fireplace and brick hearth, dining room and energy efficient! The primary suite is positioned at the back of the home, creating a peaceful retreat away from the main living spaces, while the secondary bedrooms are conveniently located nearby and share a full bathroom featuring an extra lighting into the shower area. The laundry room is thoughtfully located in the hallway for easy access and everyday convenience. Carpet in the bedrooms provides added comfort, while durable LVP flooring flows throughout the main living areas, creating a warm, cohesive, and easy-to-maintain space. The patio has also been thoughtfully extended, creating even more space to relax, entertain, and enjoy the outdoors. A stylish black metal fence adds both charm and functionality, while the nearly one-acre lot provides plenty of room to spread out, garden, play, or simply enjoy the privacy and peaceful surroundings. This home truly offers the best of indoor comfort and outdoor living!
| Elementary School | Middle School | High School |
|---|---|---|
| Statham Elementary School | Bear Creek Middle School | Winder Barrow High School |
| Price History | |
|---|---|
| 9/2/2026 | Listed $409,000 |
General Features
| Sewer | Septic Tank |
|---|---|
| Heating | Electric,Heat Pump |
| Cooling | Electric,Ceiling Fan(s),Heat Pump |
| Utilities | Underground Utilities,Cable Available |
| Roof | Composition |
| Appliances | Dishwasher,Microwave,Range |
| HOA Fee | 250 |
| Association Fee Includes | None |
| Patio/Porch Features | Patio |
| Architectural Style | Ranch |
| Security Features | Smoke Detector(s) |
| Construction Materials | Brick,Concrete |
| Year Built | 2021 |
| Levels | One |
| Property Subtype | Single Family Residence |
| Tax Year | 2025 |
| Community Features | Sidewalks |
| County | Barrow |
| New Construction | true |
| Property Type | Residential |
| HOA | true |
| Attached Garage | true |
| Subdivision Name | Heather Estates |
| Garage Y/N | true |
| Full Baths | 2 |
| Status | New |
| Directions | Hwy 316 East, Left on Hwy 211 at Light in Statham City Limits. At Stop Sign, turn Right on Atlanta Hwy, Left at Light on Jefferson Street, Right at Stop Sign on Broad Street, left on Providence Road (which turns into Rat Kinney Road), subdivision is on the left. |
| High School | Winder Barrow |
| City | Statham |
| Lot Size Units | Square Feet |
| Lot Size Square Feet | 32670 |
| Carport Y/N | false |
| Elementary School | Statham |
| Property Attached Y/N | false |
| Land Lease Y/N | false |
| Tax Annual Amount | 3267 |
| Home Warranty Y/N | false |
| Middle/Junior High School | Bear Creek |
| Property Condition | New Construction |
| Structure Type | House |
| Building Area Units | Square Feet |
| Living Area Units | Square Feet |
| Standard Status | Active |
Interior Features
| Interior Amenities | Double Vanity,Master On Main Level,Separate Shower,Soaking Tub,Tray Ceiling(s),Vaulted Ceiling(s),Walk-In Closet(s) |
|---|---|
| Basement | None |
| Flooring | Carpet,Vinyl |
| Total Fireplaces | 1 |
| Fireplace Features | Family Room,Factory Built |
| Common Walls | No Common Walls |
| Air Conditioning Y/N | true |
| Heating Y/N | true |
| Window Features | Double Pane Windows |
| Fireplace Y/N | true |
| Above Grade Finished Area | 2324 |
| Half Baths | 1 |
| Laundry Features | In Hall |
| Total Bedrooms | 4 |
| Main Level Bedrooms | 4 |
| Main Level Bathrooms | 2 |
| Below Grade Finished Area Unit Type | Square Feet |
| LivingAreaSource | Public Records |
| Above Grade Finished Area Unit Type | Square Feet |
| Kitchen Features | Breakfast Room,Kitchen Island,Solid Surface Counters,Walk-in Pantry |
| Total Baths | 3 |
| Dining Room Features | Separate Room |
Exterior Features
| Vegetation | Cleared,Grassed,Partially Wooded |
|---|---|
| Fencing | Back Yard,Fenced |
| Parking Features | Garage,Attached,Parking Pad,Kitchen Level |
| Lot Features | Level,Private |
| Water Source | Public |
| Total Parking | 2 |
| Lot Size Area | 32670 |
| Foundation Details | Slab |
| Building Area Total | 2324 |
| Lot Size Acres | 0.75 |
| Lot Size Source | Public Records |
Amenities
- Foreclosure
- Views
- Short Sale
- New Construction
- Adult 55+
- Lease To Own
- No HOA Fees
- Furnished
- Primary On Main
- Air Conditioning
- Seller Finance
- Green
- Fixer Upper
- Horse
- Golf
- Fireplace
- Deck
- Garage
- Basement
- Pool
Property vs Single Family Average in 30666
Price
Taxes
Year Built
In The Neighborhood
New Construction
Statham
$ 374,900
110 Chad Walk 56
Statham, GA 30666
- Type
- Single Family
- Size
- 2,250 SqFt
- Rooms
- 4 Beds + 2.5 Baths
 ©2026 Georgia Multiple Listing Service All information deemed reliable but not guaranteed. All properties are subject to prior sale, change or withdrawal. Neither listing broker(s) or information provider(s) shall be responsible for any typographical errors, misinformation, misprints and shall be held totally harmless. Listing(s) information is provided for consumer's personal, non-commercial use and may not be used for any purpose other than to identify prospective properties consumers may
 Listings identified with the FMLS IDX logo come from FMLS and are held by brokerage firms other than the owner of this website. The listing brokerage is identified in any listing details. Information is deemed reliable but is not guaranteed. If you believe any FMLS listing contains material that infringes your copyrighted work please