
Address
9 Hillshire Drive, Cartersville, GA
Price
$ 535,000
Property Attributes
- MLS#10838528
- TypeSingle Family
- Listing Status New
- CountyBartow
- CityCartersville
- NeighborhoodHillshire
- Zip30120
- StyleTraditional
- Year Built2018
- Taxes$ 5058
- Price$ 535,000
- Bedrooms4
- Full Bathrooms3
- Half Bathrooms0
- Sqr Footage2968
- Lot Size0.4 Acres
Data Source:
Georgia MLS (GAMLS)
Property Description
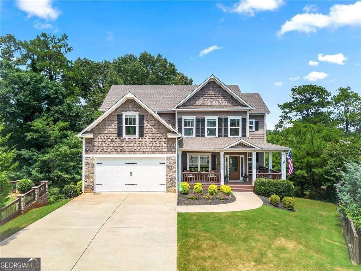
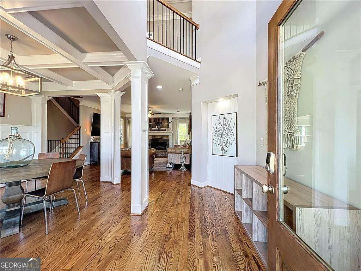
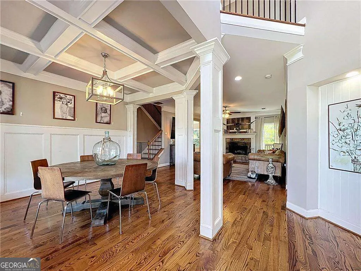
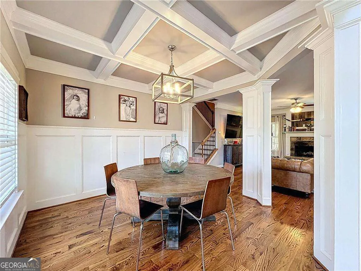
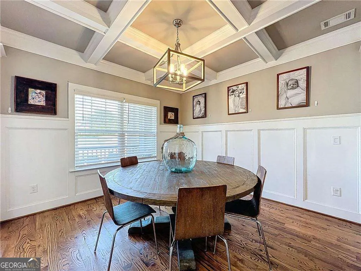
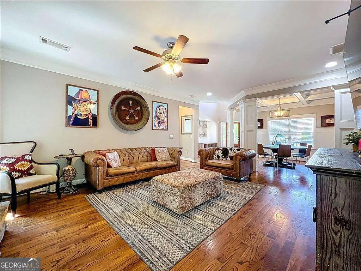
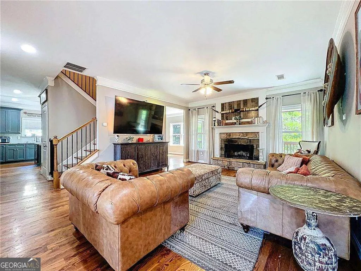
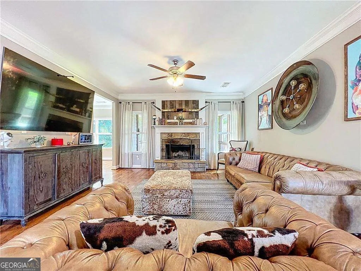
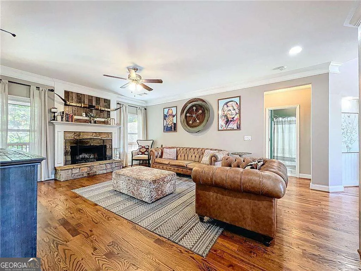
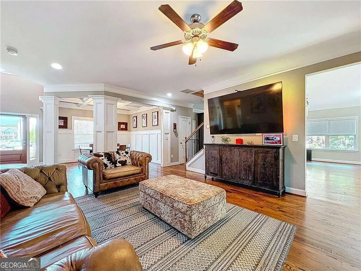
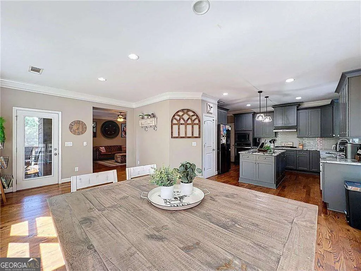
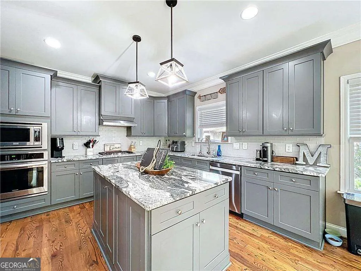
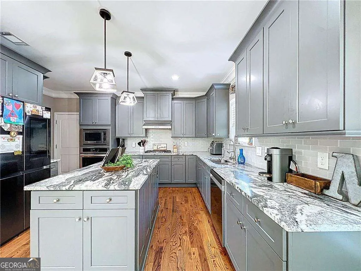
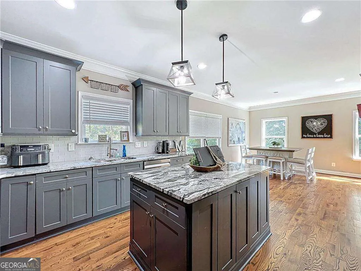
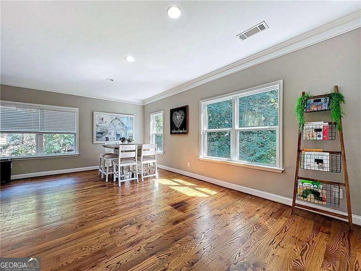
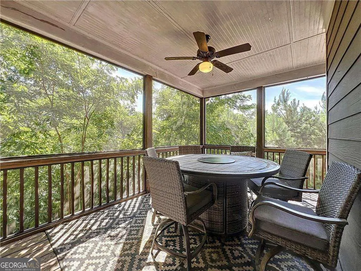
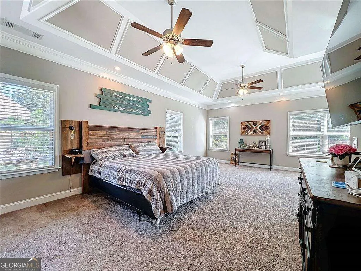
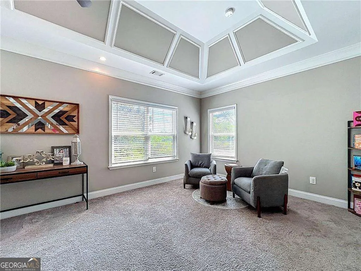
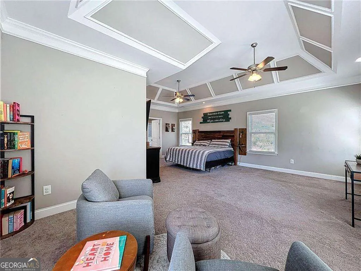
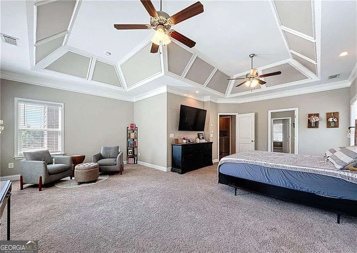
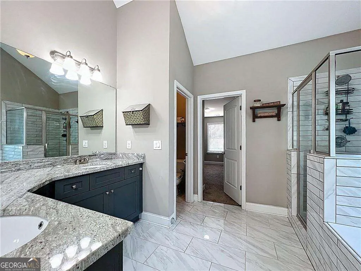
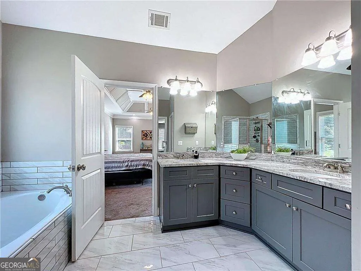
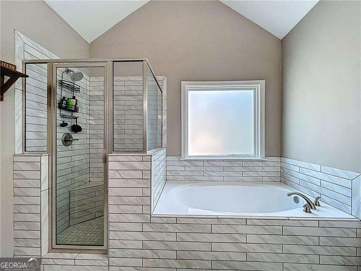
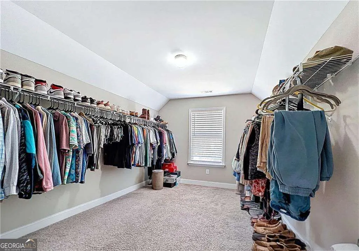
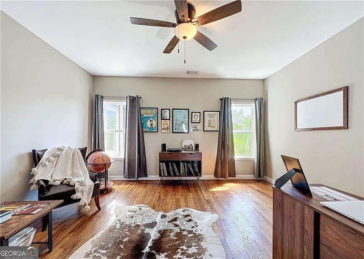
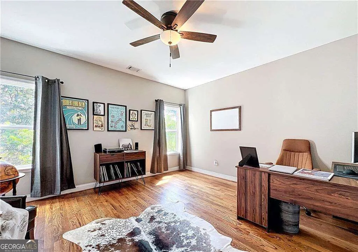
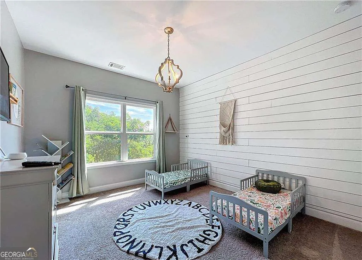
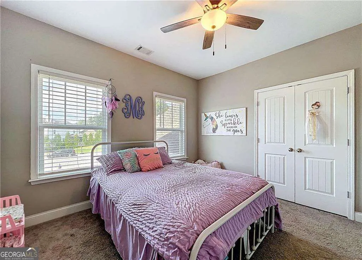
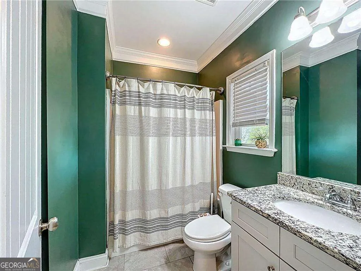
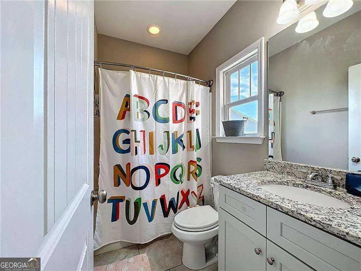
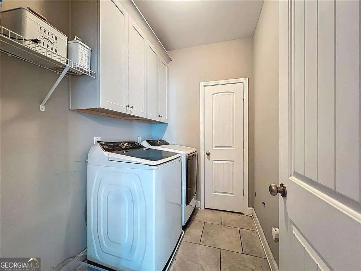
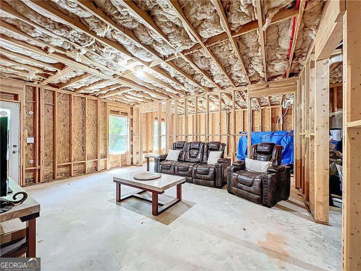
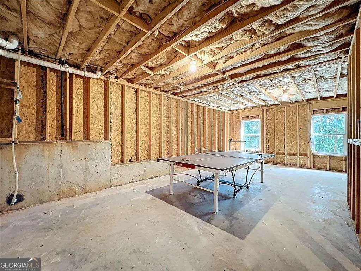
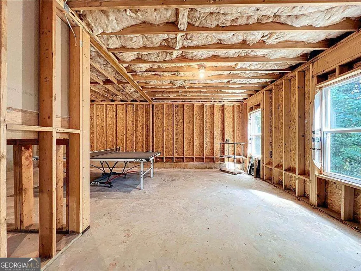
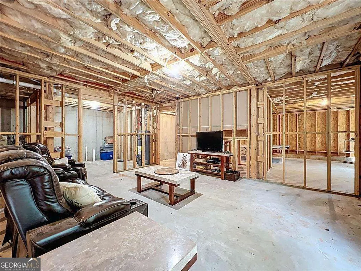
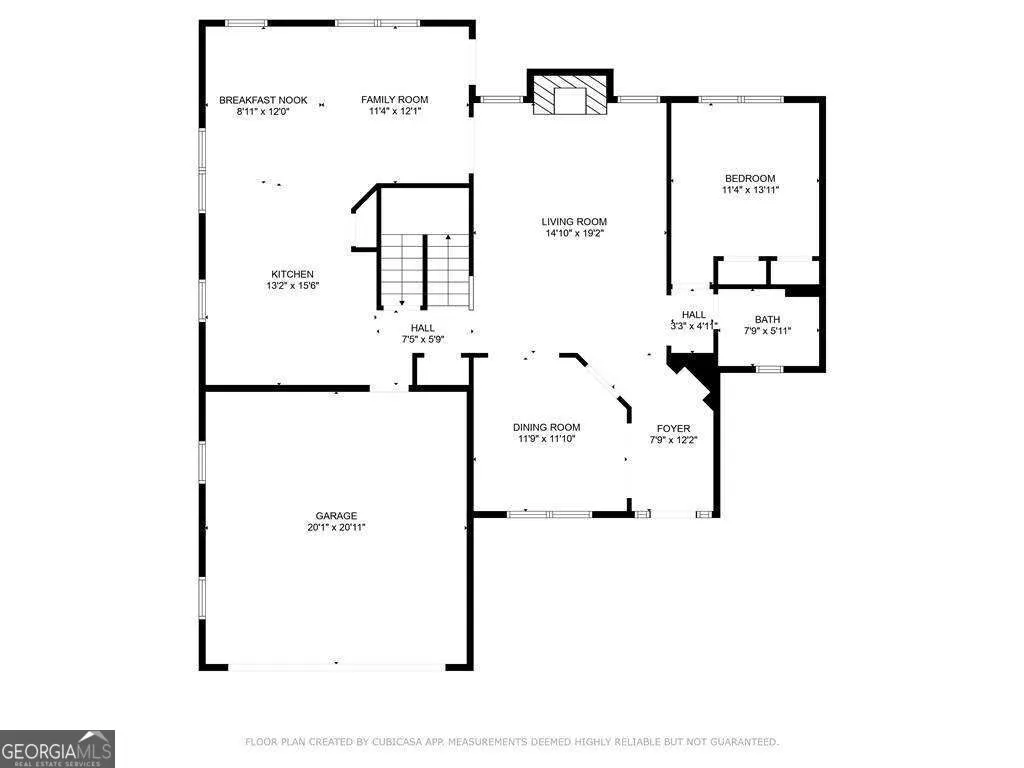
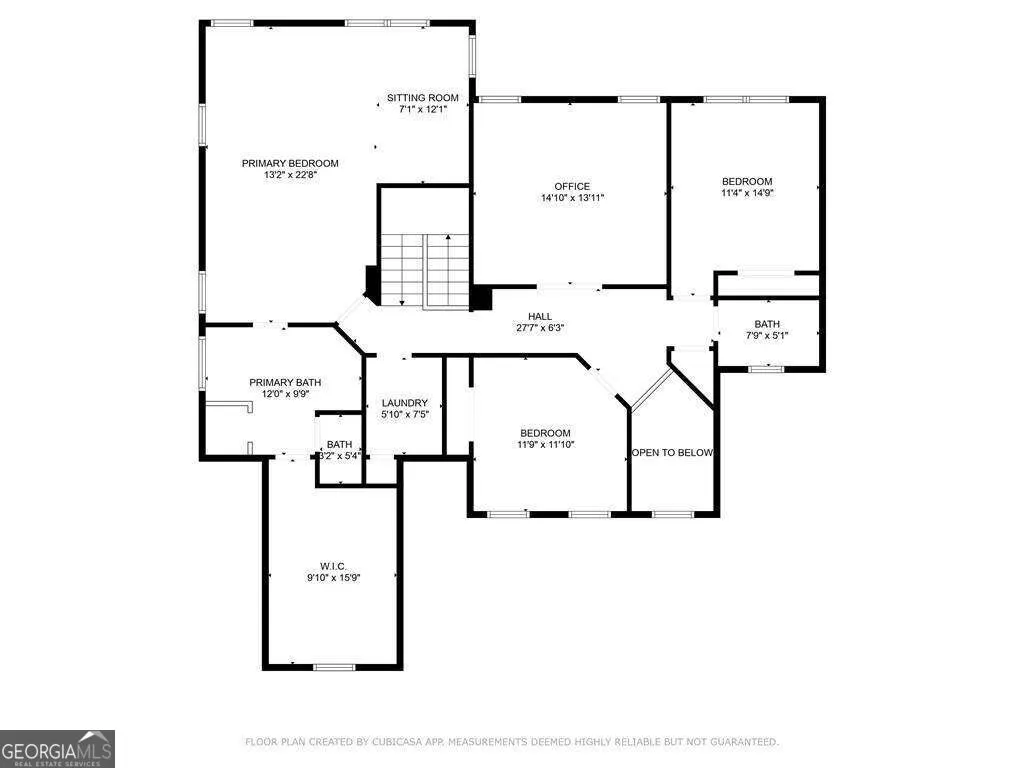
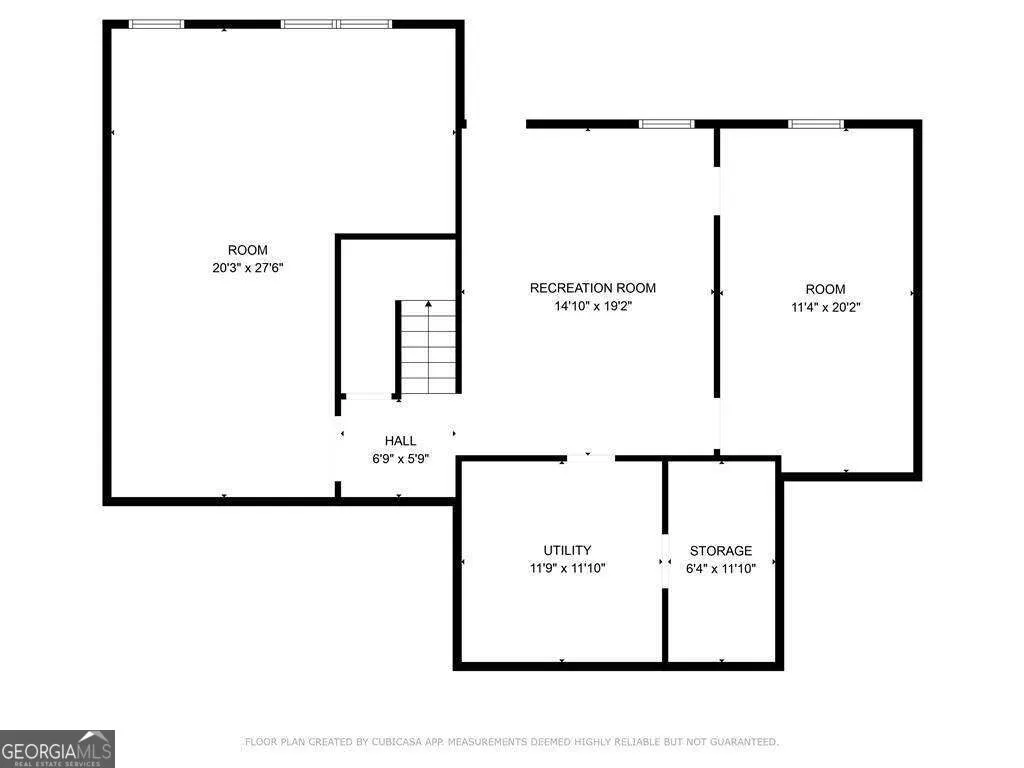
Space, flexibility, and a location that puts you right in the heart of Cartersville. 9 Hillshire Drive offers nearly 3,000 square feet of finished living space with even more room to grow in the unfinished daylight basement. Tucked away on a quiet cul-de-sac, this 4-bedroom, 3-bath home welcomes you with a two-story foyer and a bright, open layout designed for everyday living and entertaining. Hardwood floors, coffered ceilings, and a fireplace give the main living areas plenty of character, while the kitchen features granite countertops, stainless steel appliances, a large center island, and an adjoining breakfast area overlooking the backyard. A bedroom and full bath on the main level provide excellent flexibility for guests, a home office, or multi-generational living. Upstairs, the spacious primary suite includes a sitting area, tray ceiling, walk-in closet, double vanity, and separate shower. Two additional bedrooms and a large media/flex room give you even more options for work, play, or additional living space. Out back, the screened porch provides a comfortable place to unwind while overlooking the wooded, tree-lined backyard. The unfinished daylight basement is ready for storage today and offers tremendous potential for future finished space. Built in 2018 and located in the Cartersville City School District, 9 Hillshire Drive delivers the space of a larger home, a versatile floor plan, and a peaceful cul-de-sac setting just minutes from everything Cartersville has to offer.
| Elementary School | Middle School | High School |
|---|---|---|
| Cartersville Elementary School | Cartersville Middle School | Cartersville High School |
| Price History | |
|---|---|
| 9/2/2026 | Listed $535,000 |
General Features
| Sewer | Public Sewer |
|---|---|
| Heating | Central |
| Cooling | Central Air |
| Utilities | Cable Available,Electricity Available,Natural Gas Available,Sewer Available,Water Available |
| Roof | Composition |
| Appliances | Dishwasher,Refrigerator |
| HOA Fee | 320 |
| Association Fee Includes | Other |
| Patio/Porch Features | Deck |
| Architectural Style | Traditional |
| Construction Materials | Other |
| Year Built | 2018 |
| Electric | 220 Volts |
| Levels | Two |
| Property Subtype | Single Family Residence |
| Tax Year | 2025 |
| Community Features | None |
| County | Bartow |
| New Construction | false |
| Property Type | Residential |
| HOA | true |
| Attached Garage | false |
| Subdivision Name | Hillshire |
| Garage Y/N | true |
| Full Baths | 3 |
| Status | New |
| Directions | From Old Mill Rd, Turn onto Hillshire Dr, Home is in the back Cul de sac on the right. Sign in front yard |
| High School | Cartersville |
| City | Cartersville |
| Body of Water | None |
| Lot Size Units | Square Feet |
| Lot Size Square Feet | 17424 |
| Carport Y/N | false |
| Elementary School | Cartersville |
| Property Attached Y/N | false |
| Land Lease Y/N | false |
| Tax Annual Amount | 5058 |
| Home Warranty Y/N | false |
| Middle/Junior High School | Cartersville |
| Property Condition | Resale |
| Structure Type | House |
| Building Area Units | Square Feet |
| Living Area Units | Square Feet |
| Standard Status | Active |
Interior Features
| Interior Amenities | Double Vanity |
|---|---|
| Basement | Bath/Stubbed,Unfinished |
| Flooring | Carpet,Hardwood,Tile |
| Total Fireplaces | 1 |
| Fireplace Features | Family Room |
| Common Walls | No Common Walls |
| Air Conditioning Y/N | true |
| Heating Y/N | true |
| Fireplace Y/N | true |
| Above Grade Finished Area | 2968 |
| Laundry Features | Upper Level |
| Total Bedrooms | 4 |
| Main Level Bedrooms | 1 |
| Main Level Bathrooms | 1 |
| Below Grade Finished Area Unit Type | Square Feet |
| LivingAreaSource | Public Records |
| Above Grade Finished Area Unit Type | Square Feet |
| Kitchen Features | Breakfast Area,Breakfast Room,Kitchen Island,Pantry |
| Total Baths | 3 |
| Dining Room Features | Seats 12+ |
Exterior Features
| Exterior Amenities | Gas Grill |
|---|---|
| Vegetation | Wooded |
| Parking Features | Garage,Garage Door Opener |
| Lot Features | Cul-De-Sac |
| Water Source | Public |
| Total Parking | 4 |
| Lot Size Area | 17424 |
| Building Area Total | 2968 |
| Lot Size Acres | 0.4 |
| Lot Size Source | Public Records |
Amenities
- Foreclosure
- Views
- Short Sale
- New Construction
- Adult 55+
- Lease To Own
- No HOA Fees
- Furnished
- Primary On Main
- Air Conditioning
- Seller Finance
- Green
- Fixer Upper
- Horse
- Golf
- Fireplace
- Deck
- Garage
- Basement
- Pool
Property vs Single Family Average in 30120
Price
Taxes
Year Built
In The Neighborhood
Just Listed
Cumming
$ 699,000
3405 Hillshire Drive
Cumming, GA 30028
- Type
- Single Family
- Rooms
- 5 Beds + 4 Baths

Cartersville
$ 699,000
3 Hillshire Drive
Cartersville, GA 30120
- Type
- Single Family
- Rooms
- 6 Beds + 5 Baths
New Construction
Cumming
$ 699,900
3335 Hillshire Drive
Cumming, GA 30028
- Type
- Single Family
- Size
- 3,199 SqFt
- Rooms
- 5 Beds + 4 Baths
Reduced
Cumming
$ 689,900
3390 Hillshire Drive
Cumming, GA 30028
- Type
- Single Family
- Rooms
- 5 Beds + 4 Baths
Views
Cartersville
$ 535,000
9 Hillshire Drive
Cartersville, GA 30120
- Type
- Single Family
- Rooms
- 4 Beds + 3 Baths
Reduced
Cumming
$ 713,500
3375 Hillshire Drive
Cumming, GA 30028
- Type
- Single Family
- Rooms
- 4 Beds + 3 Baths
Reduced
Cumming
$ 725,000
3350 Hillshire Drive
Cumming, GA 30028
- Type
- Single Family
- Rooms
- 5 Beds + 4 Baths
Reduced
Cumming
$ 698,500
3380 Hillshire Drive
Cumming, GA 30028
- Type
- Single Family
- Rooms
- 4 Beds + 3.5 Baths
 ©2026 Georgia Multiple Listing Service All information deemed reliable but not guaranteed. All properties are subject to prior sale, change or withdrawal. Neither listing broker(s) or information provider(s) shall be responsible for any typographical errors, misinformation, misprints and shall be held totally harmless. Listing(s) information is provided for consumer's personal, non-commercial use and may not be used for any purpose other than to identify prospective properties consumers may
