
Open House Sun, Sep 20th 02:00 PM - 04:00 PM - Price Reduction









Address
470 Sugar Prairie Bend, Lawrenceville, GA
Price
$ 539,900
Property Attributes
- MLS#10838914
- TypeSingle Family
- Listing Status Price Change
- CountyGwinnett
- CityLawrenceville
- NeighborhoodSweetbay Farm
- Zip30045
- StyleCraftsman, Traditional
- Year Built2024
- Taxes$ 7657
- Price$ 539,900
- Bedrooms3
- Full Bathrooms2
- Half Bathrooms1
- Sqr Footage2507
- Lot Size0.28 Acres
Data Source:
Georgia MLS (GAMLS)
Property Description
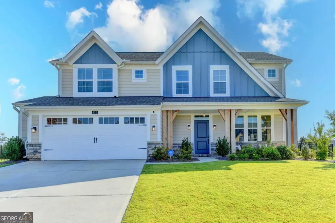
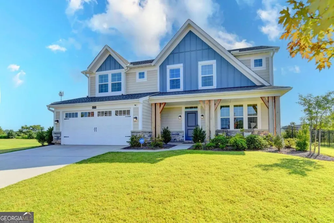
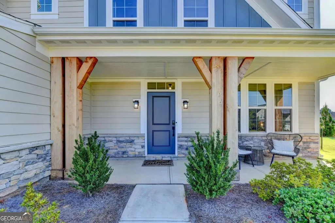
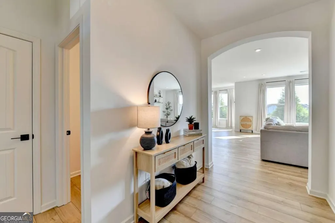
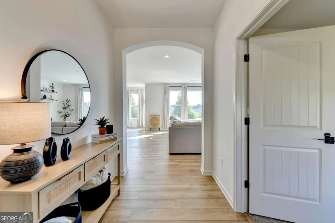
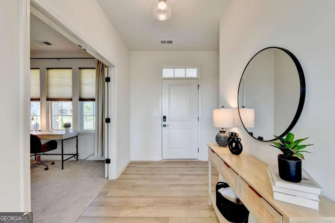
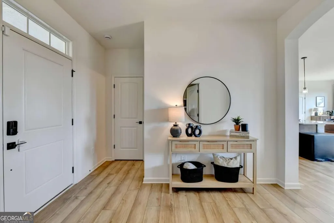
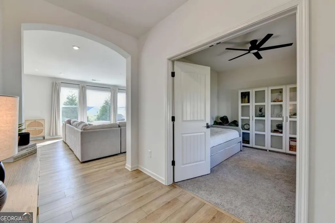
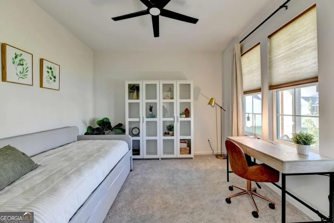
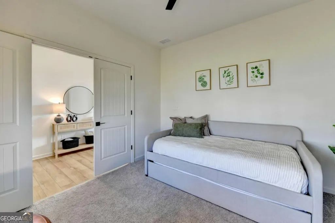
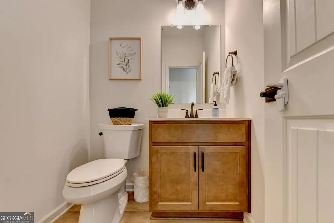
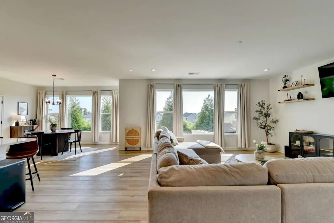
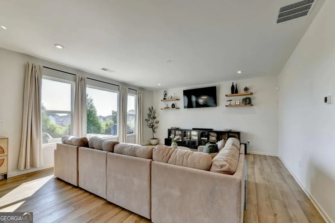
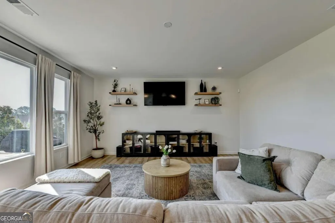
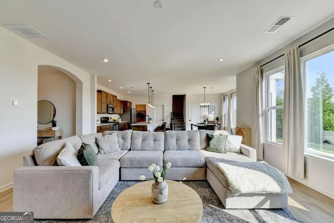
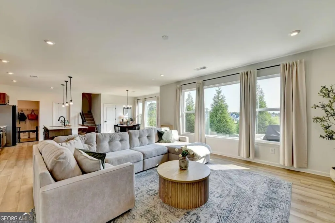
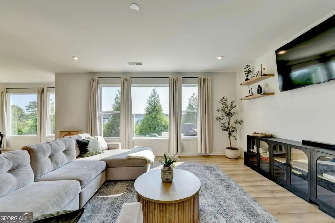
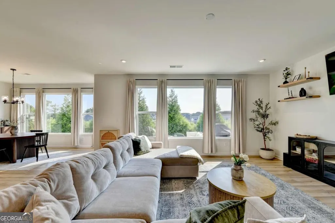
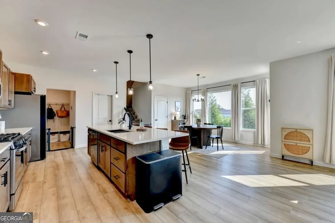
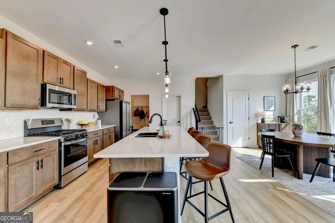
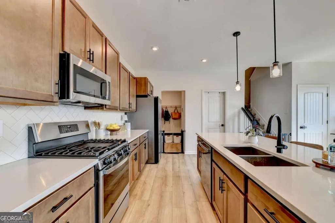
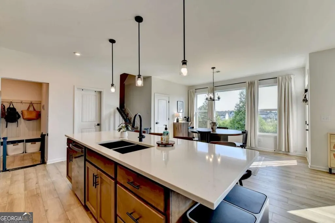
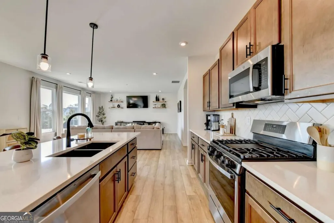
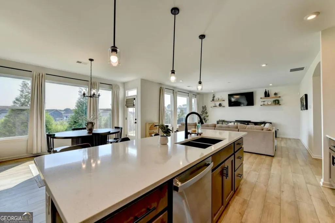
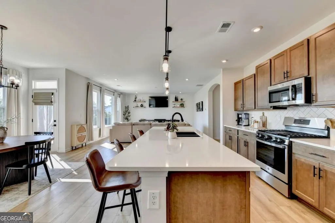
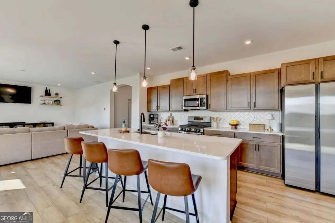
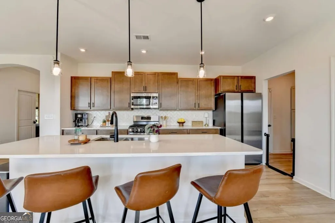
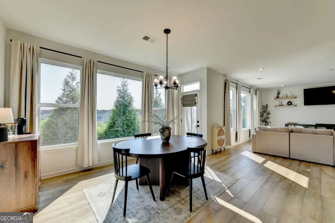
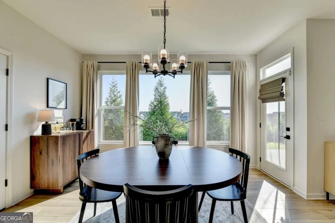
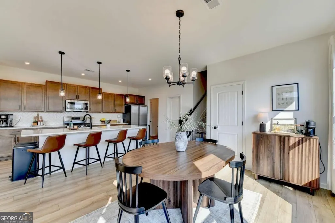
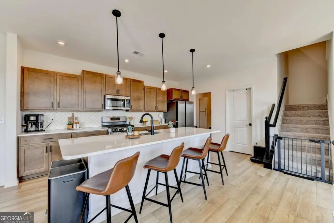
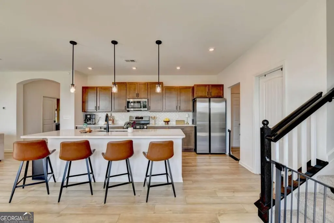
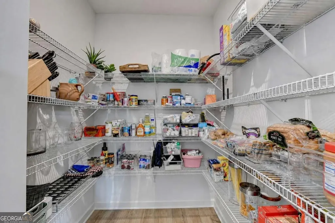
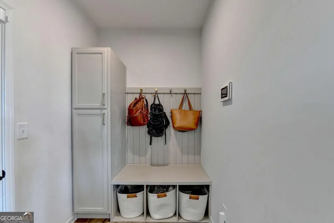
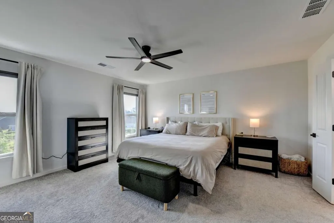
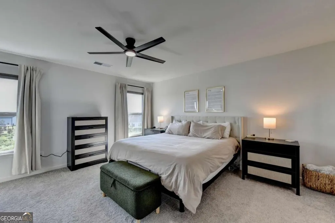
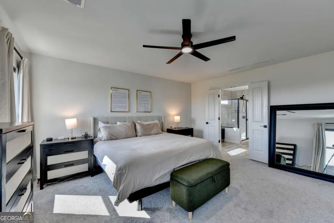
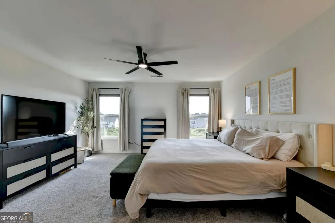
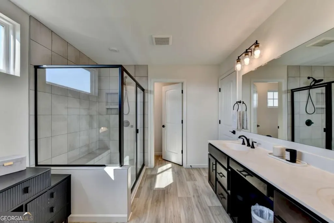
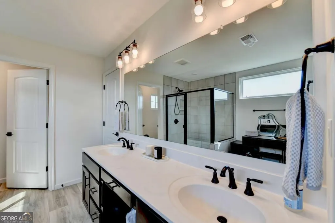
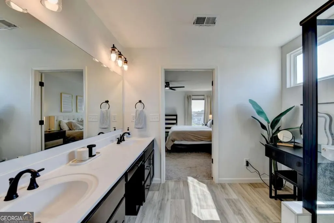
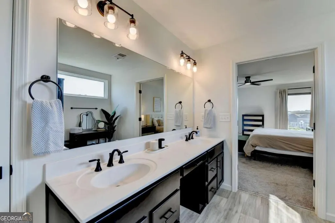
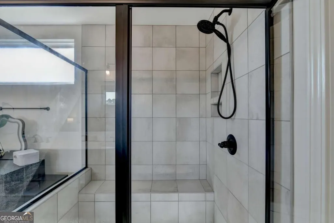
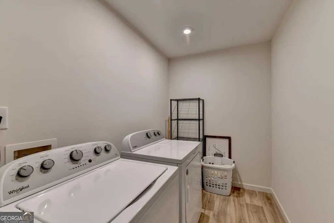
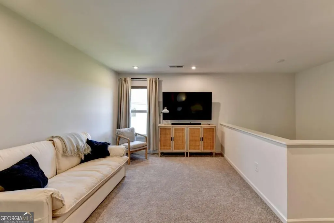
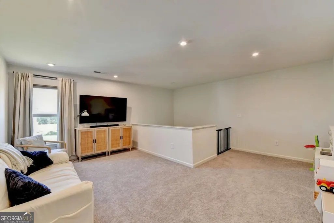
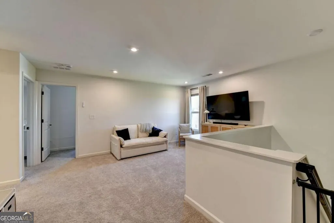
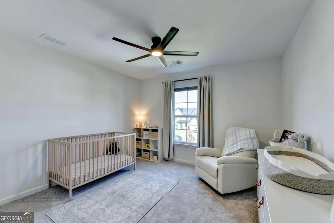
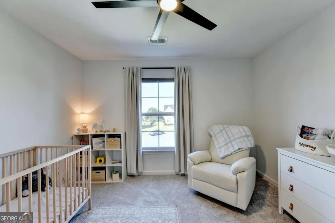
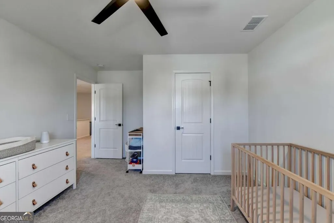
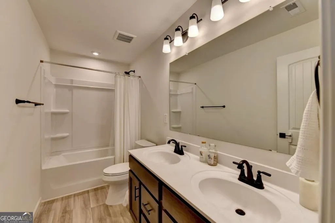
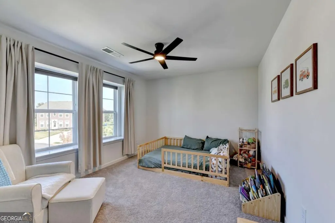
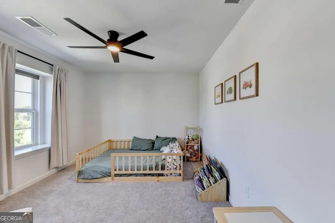
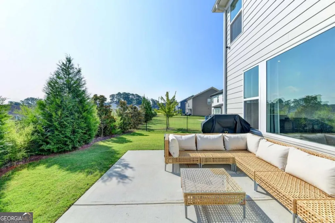
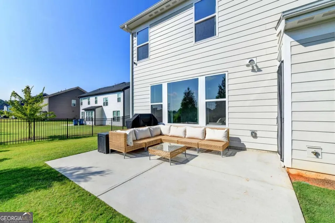
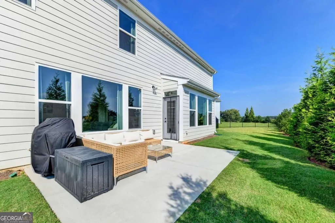
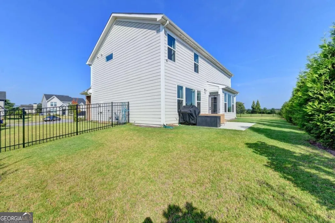
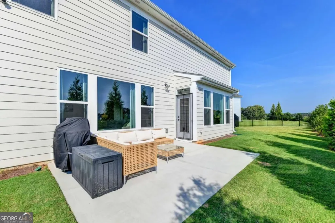
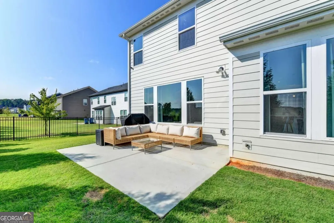
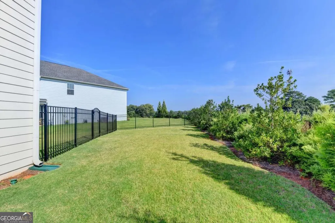
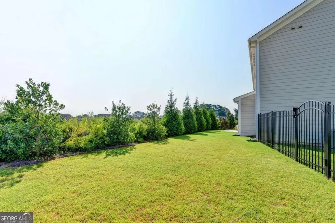
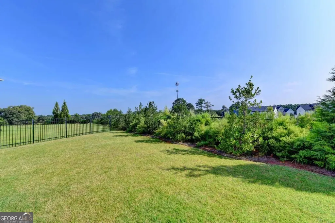
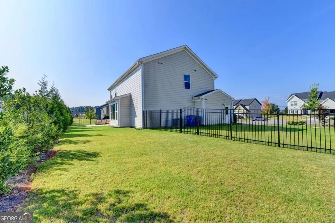
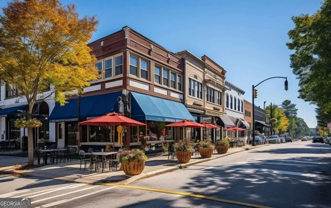
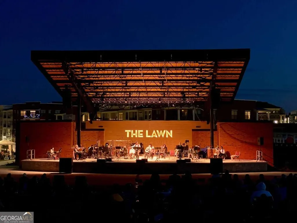
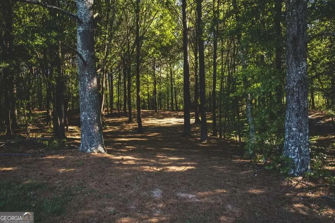
BEST VALUE AND ONE OF THE BEST CUL-DE-SAC LOTS IN SWEEETBAY FARM! Like new 3 bedrooms + dedicated office/flex room + upstairs loft on prime cul-de-sac lot with level, private, fenced back yard! Built in 2024, this beautiful home with many custom finishes includes a welcoming front porch, 2-ft wide driveway expansion, and 4-ft wide garage extension, expanded morning room area, additional picture windows for maximum natural light, an extra wide family room, and a handy mud room with storage conveniently located right off the garage! From the entrance foyer, step into a light-filled main-level study/flex room with double doors and convenient access to half bath. THE STUDY IS LARGE ENOUGH TO FUNCTION AS A 4TH BEDROOM. The family room is open and spacious with three huge windows overlooking the lush back yard. The kitchen has walk-out access to 12'x16' back patio and features stained cabinetry, quartz countertops, a 9-ft island with seating and cabinetry, GE Profile gas range, and dishwasher. You'll love the huge walk-in pantry and utility closet off the kitchen. Light hardwood floors, soft neutral colors, and decorator light fixtures add to the move-in ready feel of this home. Upstairs is a large loft area, perfect as a second (kids) family room, playroom, or reading room. There are also two more generous bedrooms, a full bath, and separate laundry room. The oversized master suite and ensuite bath complete the upstairs level. The master bath features a double vanity, large walk-in shower, private commode room, and ample closet space. Soft neutral colors and upscale finishes throughout. So many thoughtful upgrades and such a great lot! Just minutes from Gwinnett County Municipal Airport and US 29/GA 316 providing easy access to I-85. Also close to downtown Lawrenceville shopping, dining, recreation and parks. Five minute drive to Kroger and Publix.
| Elementary School | Middle School | High School |
|---|---|---|
| Alcova Elementary School | Dacula Middle School | Dacula High School |
| Price History | |
|---|---|
| 9/3/2026 | Listed $544,900 |
| 9/15/2026 | 1$539,900 |
General Features
| Sewer | Public Sewer |
|---|---|
| Heating | Forced Air |
| Cooling | Central Air |
| Utilities | Cable Available,Electricity Available,High Speed Internet,Natural Gas Available,Phone Available,Sewer Available,Underground Utilities,Water Available |
| Roof | Composition |
| Appliances | Dishwasher,Disposal,Gas Water Heater,Microwave |
| HOA Fee | 450 |
| Association Fee Includes | None |
| Patio/Porch Features | Patio |
| Architectural Style | Craftsman,Traditional |
| Security Features | Smoke Detector(s) |
| Construction Materials | Concrete,Stone |
| Year Built | 2024 |
| Levels | Two |
| Property Subtype | Single Family Residence |
| Tax Year | 2025 |
| Community Features | Sidewalks |
| County | Gwinnett |
| New Construction | false |
| Property Type | Residential |
| HOA | true |
| Attached Garage | false |
| Subdivision Name | Sweetbay Farm |
| Garage Y/N | true |
| Full Baths | 2 |
| Status | Price Change |
| Directions | Take I-85 N to GA-316 E/Lawrenceville/Athens exit 106. Continue on GA-316 E approximately 5.5 miles. Use the right 2 lanes to take the GA-20/GA-124/Lawrenceville/Buford exit. Take the GA-20 E/GA-124 S/Lawrenceville exit on the right. Turn right onto GA-124 S/GA-20 E/Buford Dr. Turn left onto Hurrica |
| High School | Dacula |
| City | Lawrenceville |
| Body of Water | None |
| Lot Size Units | Square Feet |
| Lot Size Square Feet | 12196.8 |
| Carport Y/N | false |
| Elementary School | Alcova |
| Property Attached Y/N | false |
| Land Lease Y/N | false |
| Tax Annual Amount | 7657 |
| Home Warranty Y/N | false |
| Middle/Junior High School | Dacula |
| Property Condition | Resale |
| Structure Type | House |
| Building Area Units | Square Feet |
| Living Area Units | Square Feet |
| Standard Status | Active |
Interior Features
| Interior Amenities | Double Vanity,High Ceilings,Walk-In Closet(s) |
|---|---|
| Basement | None |
| Flooring | Carpet,Hardwood |
| Common Walls | No Common Walls |
| Air Conditioning Y/N | true |
| Heating Y/N | true |
| Window Features | Double Pane Windows |
| Fireplace Y/N | false |
| Above Grade Finished Area | 2507 |
| Half Baths | 1 |
| Laundry Features | Upper Level |
| Total Bedrooms | 3 |
| Below Grade Finished Area Unit Type | Square Feet |
| LivingAreaSource | Appraiser |
| Above Grade Finished Area Unit Type | Square Feet |
| Kitchen Features | Breakfast Area,Kitchen Island,Walk-in Pantry |
| Total Baths | 3 |
Exterior Features
| Fencing | Back Yard |
|---|---|
| Parking Features | Garage,Storage,Kitchen Level |
| Lot Features | Cul-De-Sac,Level,Private |
| Water Source | Public |
| Total Parking | 4 |
| Lot Size Area | 12196.8 |
| Foundation Details | Slab |
| Building Area Total | 2507 |
| Lot Size Acres | 0.28 |
| Lot Size Source | Public Records |
Amenities
- Foreclosure
- Views
- Short Sale
- New Construction
- Adult 55+
- Lease To Own
- No HOA Fees
- Furnished
- Primary On Main
- Air Conditioning
- Seller Finance
- Green
- Fixer Upper
- Horse
- Golf
- Fireplace
- Deck
- Garage
- Basement
- Pool
Property vs Single Family Average in 30045
Price
Taxes
Year Built

 ©2026 Georgia Multiple Listing Service All information deemed reliable but not guaranteed. All properties are subject to prior sale, change or withdrawal. Neither listing broker(s) or information provider(s) shall be responsible for any typographical errors, misinformation, misprints and shall be held totally harmless. Listing(s) information is provided for consumer's personal, non-commercial use and may not be used for any purpose other than to identify prospective properties consumers may
