
Open House Sat, Sep 19th 02:00 PM - 04:00 PM - Primary on Main
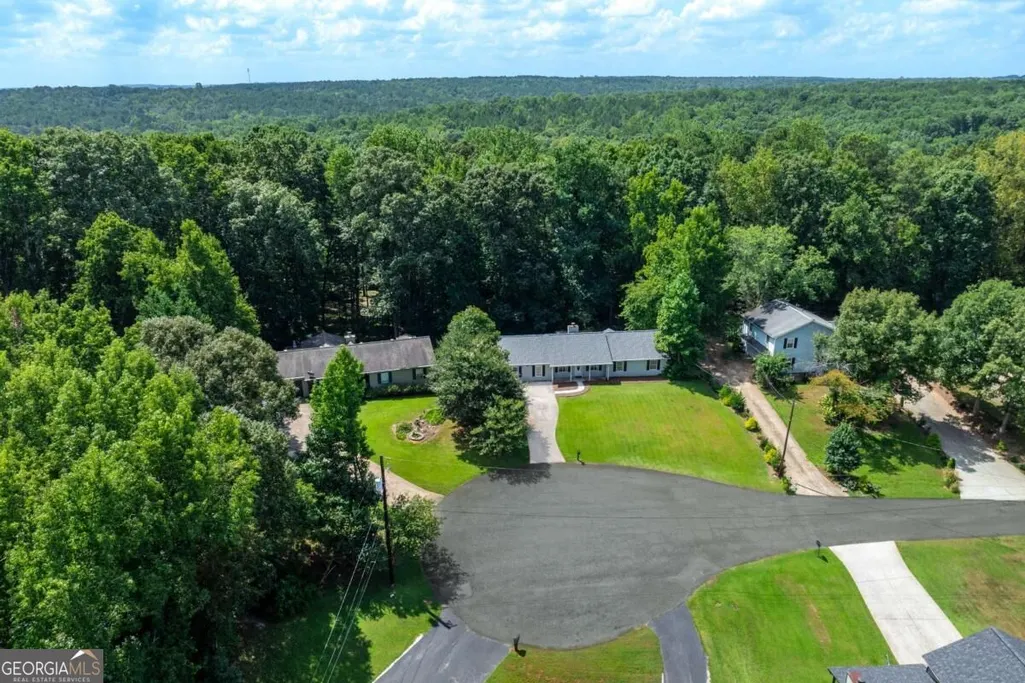
Address
1599 Jockey Court, Auburn, GA
Price
$ 334,900
Property Attributes
- MLS#10839000
- TypeSingle Family
- Listing Status New
- CountyBarrow
- CityAuburn
- NeighborhoodSteeple Chase
- Zip30011
- StyleRanch, Traditional
- Year Built1989
- Taxes$ 2624
- Price$ 334,900
- Bedrooms3
- Full Bathrooms2
- Half Bathrooms0
- Sqr Footage1964
- Lot Size0.594 Acres
Data Source:
Georgia MLS (GAMLS)
Property Description
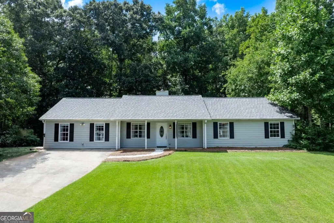
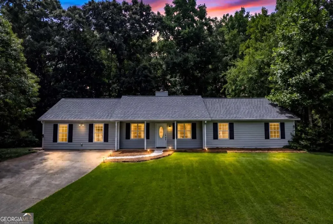
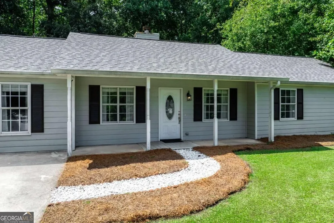
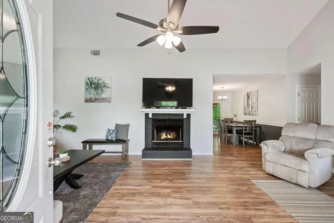
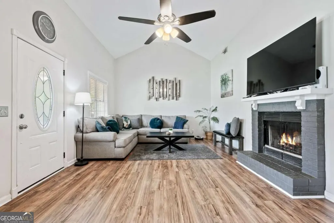
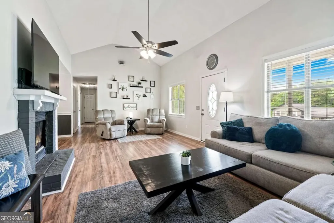
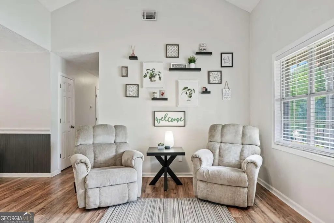
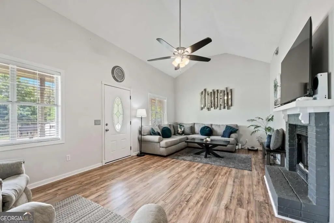
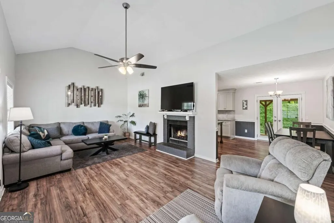
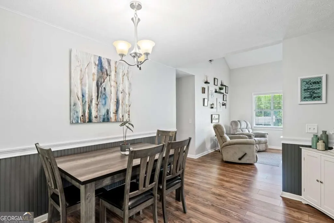
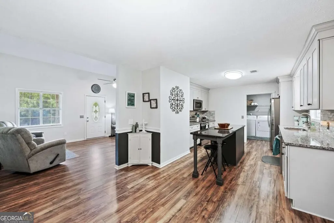
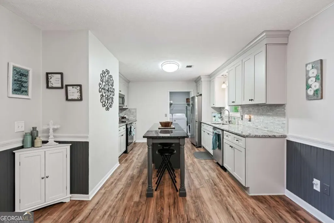
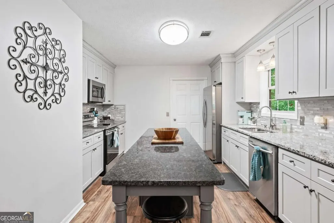
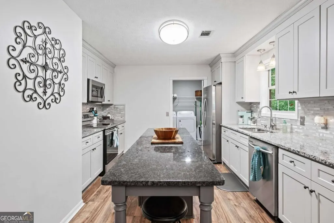
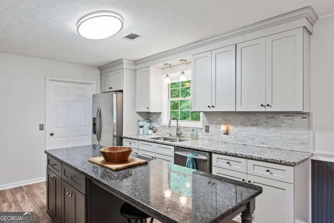
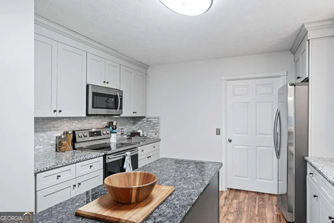
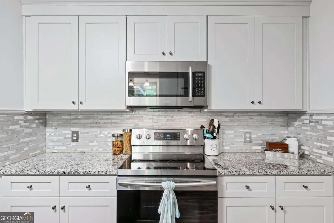
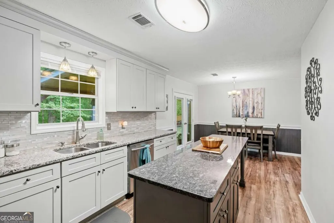
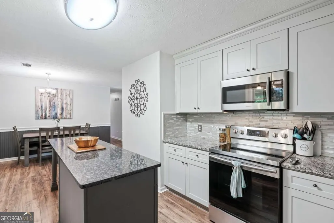
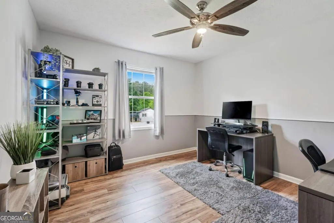
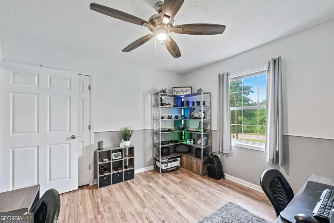
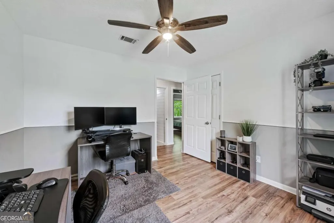
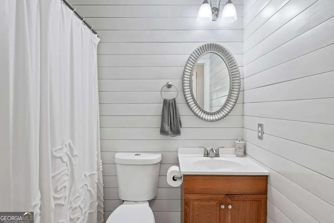
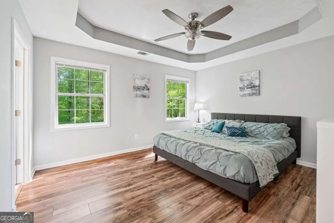
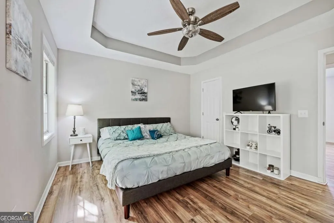
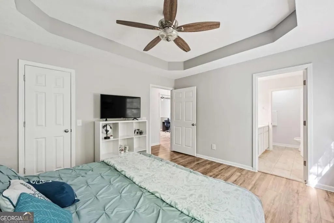
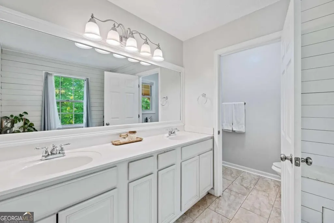
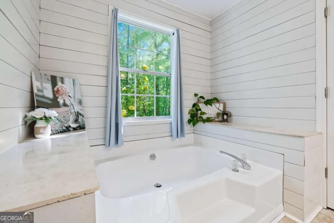
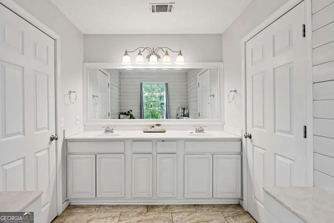
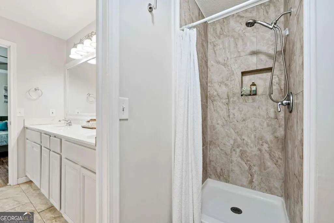
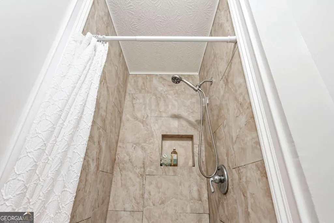
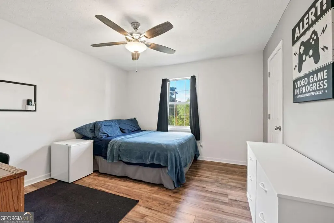
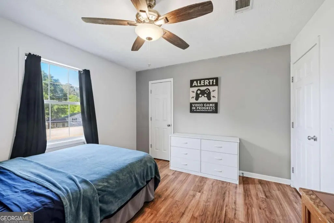
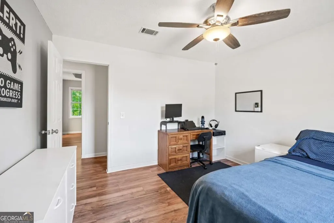
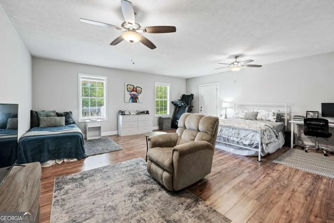
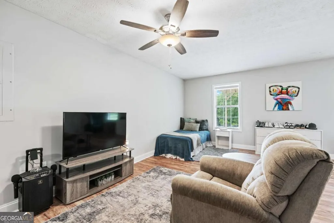
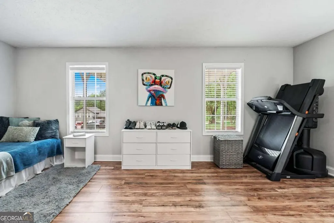
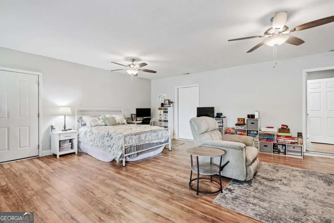
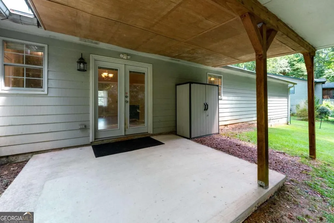
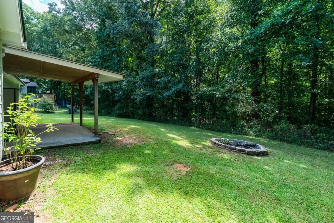
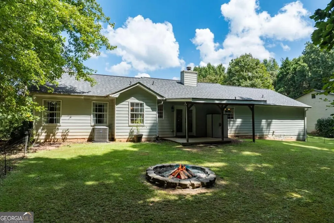
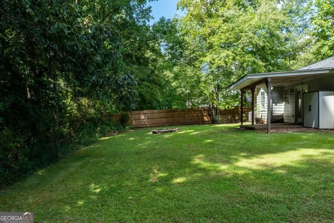
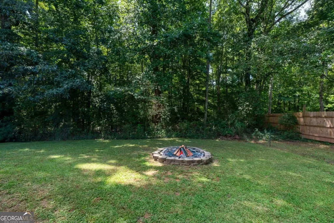
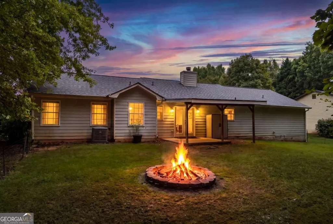
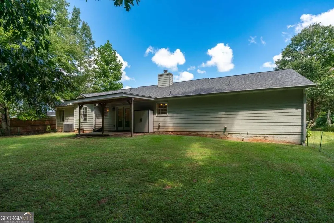
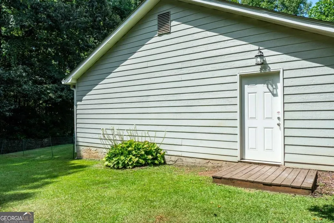
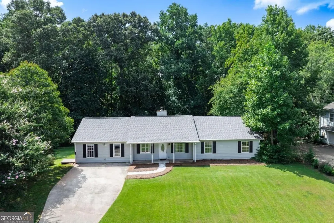
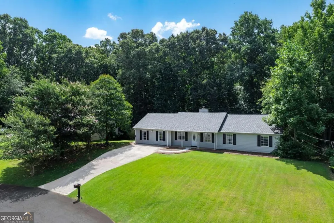
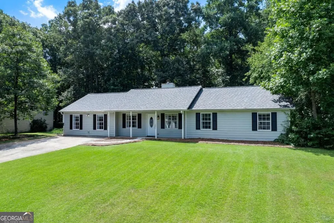
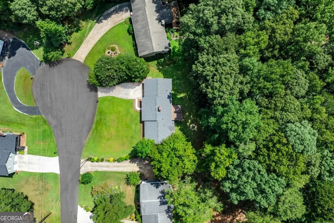
Welcome home to this beautifully updated 3-bedroom, 2-bath ranch offering stylish one-level living, a brand-new roof, NO HOA, and a fantastic cul-de-sac location! From the moment you arrive, the inviting rocking-chair front porch sets the tone for this warm and welcoming home. Inside, the bright, open layout features beautiful laminate flooring, updated finishes, and plenty of space for both everyday living and entertaining. The spacious kitchen is the heart of the home, showcasing granite countertops, a large center island, tile backsplash, stainless steel appliances, modern fixtures, and abundant workspace and storage. All three bedrooms are generously sized, while both full bathrooms have been tastefully updated with a fresh, modern feel. A large bonus room provides valuable additional living space and is perfect for a home office, playroom, media room, workout space, or second family room. Step outside to the covered patio and enjoy a comfortable outdoor space for relaxing, grilling, or entertaining. With a brand-new roof, no HOA, updated interior, versatile bonus room, and peaceful cul-de-sac setting, this home offers the combination of comfort, convenience, and flexibility buyers are looking for. Ideally located just minutes from the Mall of Georgia with convenient access to Highway 316 and I-85, you'll enjoy easy access to shopping, dining, entertainment, and major commuter routes. Move-in ready and packed with value, this is one you don't want to miss!
| Elementary School | Middle School | High School |
|---|---|---|
| Auburn Elementary School | Westside Middle School | Apalachee High School |
| Price History | |
|---|---|
| 9/3/2026 | Listed $334,900 |
General Features
| Sewer | Septic Tank |
|---|---|
| Heating | Central,Electric |
| Cooling | Ceiling Fan(s),Central Air |
| Utilities | Cable Available,Electricity Available,Phone Available,Water Available |
| Roof | Composition |
| Appliances | Dishwasher,Microwave,Refrigerator |
| Association Fee Includes | None |
| Patio/Porch Features | Patio |
| Architectural Style | Ranch,Traditional |
| Security Features | Smoke Detector(s) |
| Construction Materials | Concrete |
| Year Built | 1989 |
| Levels | One |
| Property Subtype | Single Family Residence |
| Tax Year | 2023 |
| Community Features | None |
| County | Barrow |
| New Construction | false |
| Property Type | Residential |
| HOA | false |
| Attached Garage | false |
| Subdivision Name | Steeple Chase |
| Garage Y/N | false |
| Full Baths | 2 |
| Status | New |
| Directions | Right onto Steeple Chase Road. Left onto Summit Ridge. Left onto Jockey Court. Home is on the right. |
| High School | Apalachee |
| City | Auburn |
| Body of Water | None |
| Lot Size Units | Square Feet |
| Lot Size Square Feet | 25874.64 |
| Carport Y/N | false |
| Elementary School | Auburn |
| Property Attached Y/N | false |
| Land Lease Y/N | false |
| Tax Annual Amount | 2624 |
| Home Warranty Y/N | false |
| Middle/Junior High School | Westside |
| Property Condition | Resale |
| Structure Type | House |
| Building Area Units | Square Feet |
| Living Area Units | Square Feet |
| Standard Status | Active |
Interior Features
| Interior Amenities | Double Vanity,Master On Main Level,Tray Ceiling(s) |
|---|---|
| Basement | None |
| Flooring | Laminate |
| Total Fireplaces | 1 |
| Fireplace Features | Family Room |
| Common Walls | No Common Walls |
| Air Conditioning Y/N | true |
| Heating Y/N | true |
| Window Features | Double Pane Windows |
| Fireplace Y/N | true |
| Above Grade Finished Area | 1964 |
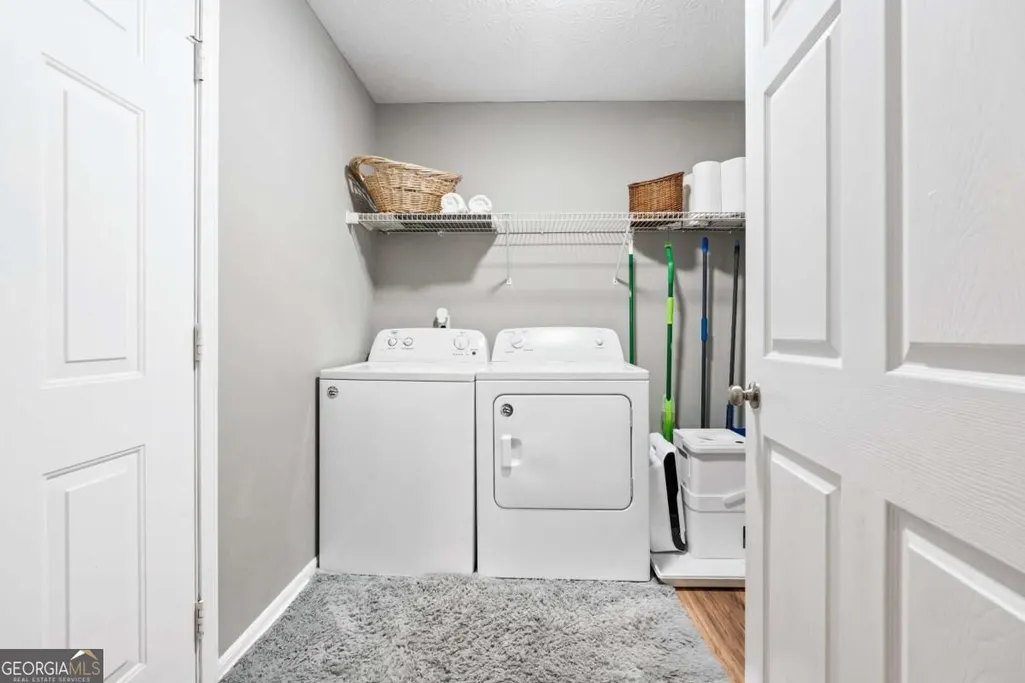
| Laundry Features | Other |
| Total Bedrooms | 3 |
| Main Level Bedrooms | 3 |
| Main Level Bathrooms | 2 |
| Below Grade Finished Area Unit Type | Square Feet |
| LivingAreaSource | Public Records |
| Above Grade Finished Area Unit Type | Square Feet |
| Kitchen Features | Breakfast Area |
| Total Baths | 2 |
Exterior Features
| Exterior Amenities | Other |
|---|---|
| Parking Features | Off Street |
| Lot Features | Cul-De-Sac,Private |
| Water Source | Public |
| Total Parking | 2 |
| Lot Size Area | 25874.64 |
| Foundation Details | Slab |
| Building Area Total | 1964 |
| Lot Size Acres | 0.594 |
| Lot Size Source | Public Records |
Amenities
- Foreclosure
- Views
- Short Sale
- New Construction
- Adult 55+
- Lease To Own
- No HOA Fees
- Furnished
- Primary On Main
- Air Conditioning
- Seller Finance
- Green
- Fixer Upper
- Horse
- Golf
- Fireplace
- Deck
- Garage
- Basement
- Pool
Property vs Single Family Average in 30011
Price
Taxes
Year Built
In The Neighborhood
Lawrenceville
$ 425,000
1181 Steeple Run
Lawrenceville, GA 30043
- Type
- Single Family
- Rooms
- 5 Beds + 2.5 Baths

Reduced
Riverdale
$ 239,900
998 Ascot Court
Riverdale, GA 30296
- Type
- Single Family
- Rooms
- 3 Beds + 2.5 Baths
Riverdale
$ 190,000
1043 Ascot Court
Riverdale, GA 30296
- Type
- Single Family
- Rooms
- 3 Beds + 2.5 Baths
Views
Riverdale
$ 260,000
6326 Steepleridge Court
Riverdale, GA 30296
- Type
- Single Family
- Rooms
- 4 Beds + 3 Baths
Reduced
Lawrenceville
$ 495,490
2116 Gatwick Drive
Lawrenceville, GA 30043
- Type
- Single Family
- Rooms
- 4 Beds + 3 Baths
 ©2026 Georgia Multiple Listing Service All information deemed reliable but not guaranteed. All properties are subject to prior sale, change or withdrawal. Neither listing broker(s) or information provider(s) shall be responsible for any typographical errors, misinformation, misprints and shall be held totally harmless. Listing(s) information is provided for consumer's personal, non-commercial use and may not be used for any purpose other than to identify prospective properties consumers may
