
Views - Primary on Main



Address
3613 Burrell Walk Place, Buford, GA
Price
$ 494,250
Property Attributes
- MLS#10839446
- TypeSingle Family
- Listing Status New
- CountyGwinnett
- CityBuford
- NeighborhoodPORTICO
- Zip30519
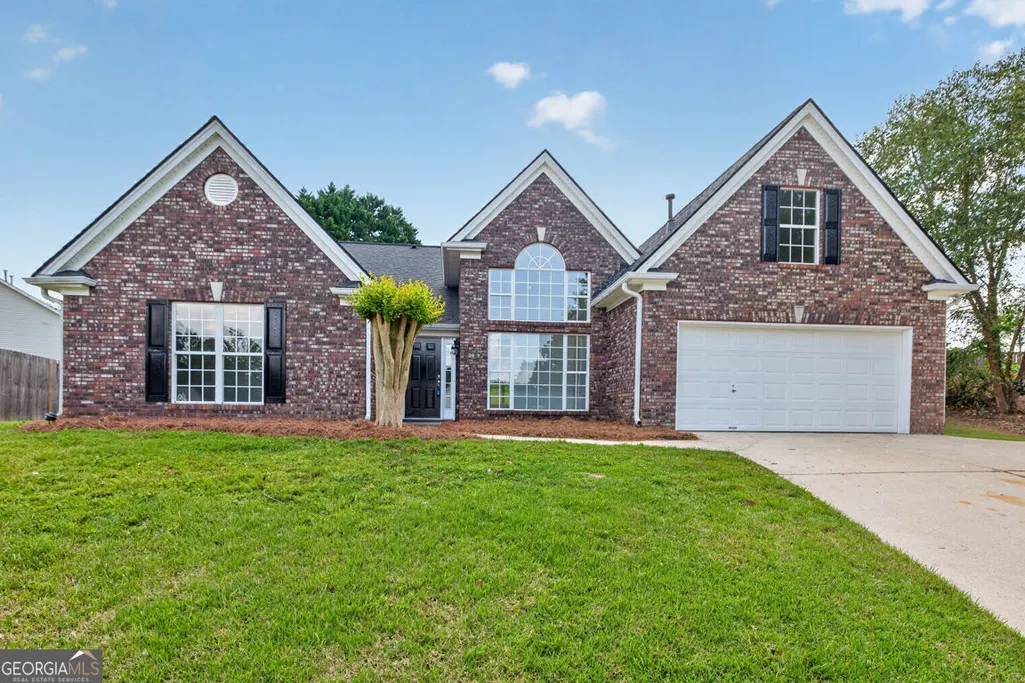
- StyleRanch, Brick/Frame
- Year Built2002
- Taxes$ 4803
- Price$ 494,250
- Bedrooms4
- Full Bathrooms2
- Half Bathrooms0
- Sqr Footage2591
- Lot Size0.36 Acres
Data Source:
Georgia MLS (GAMLS)
Property Description
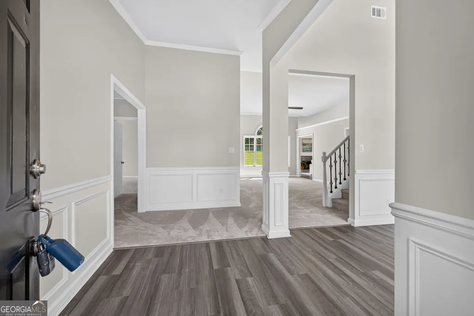
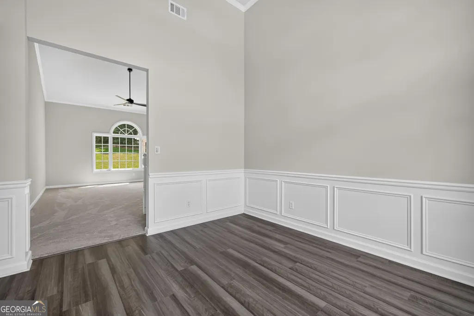
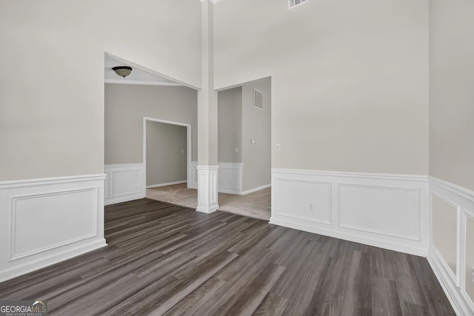
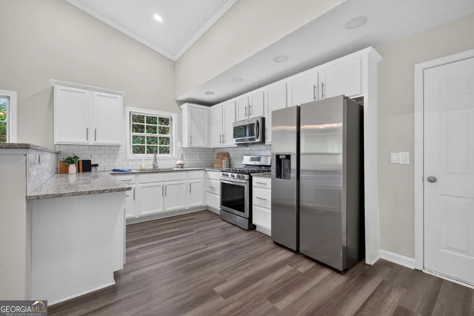
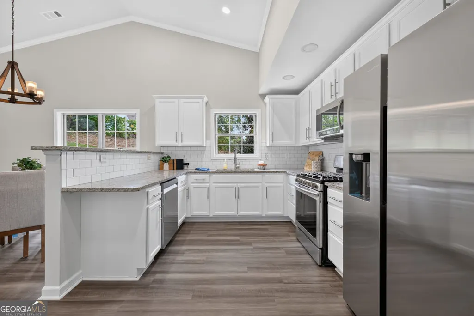
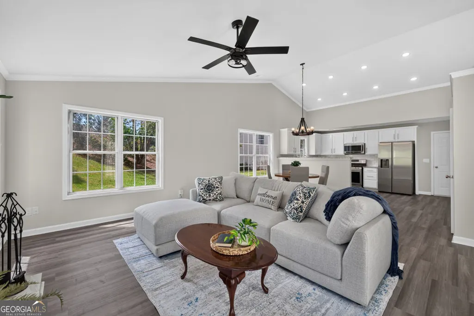
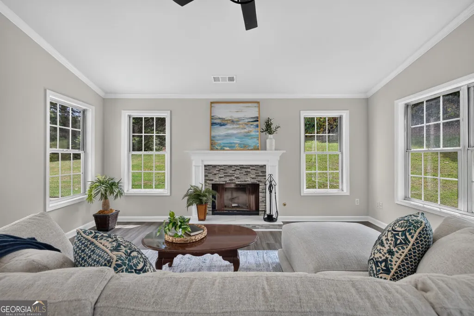
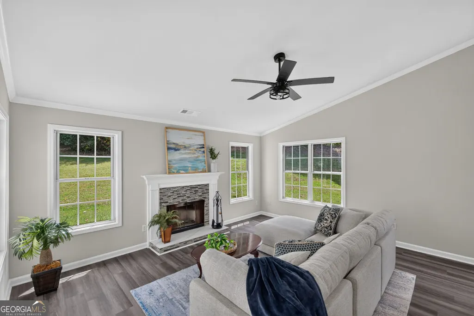
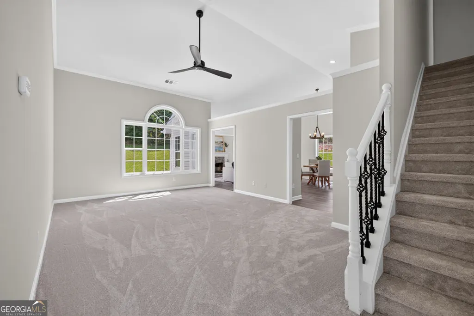
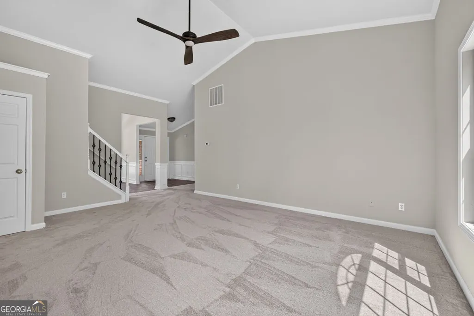
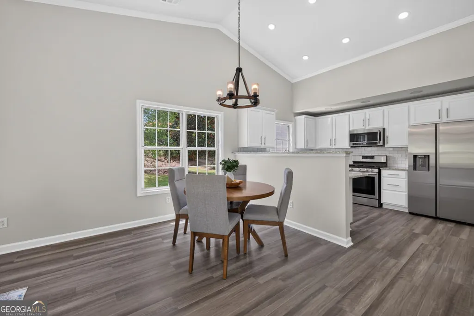
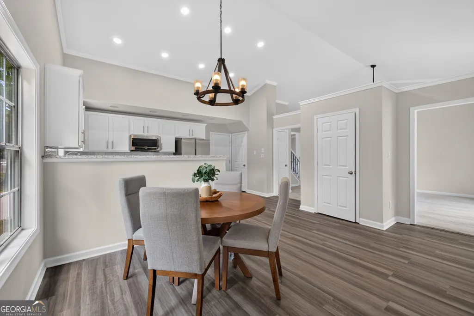
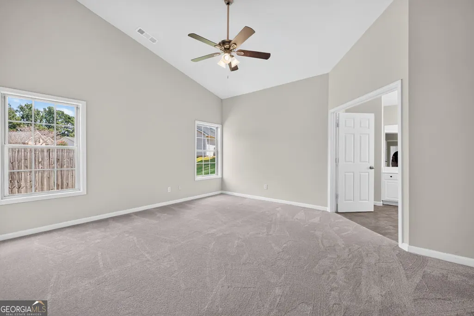
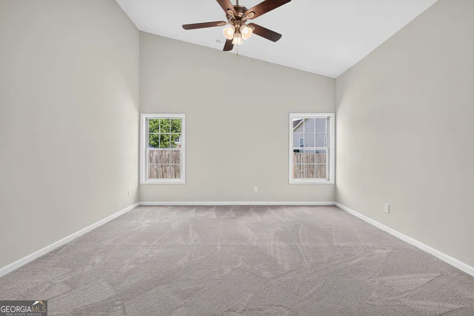
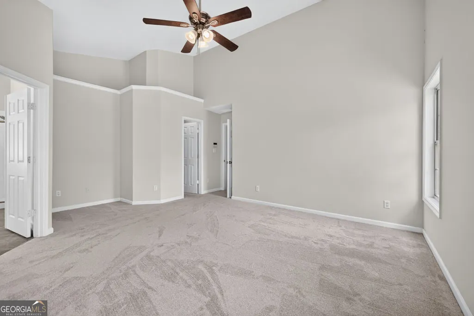
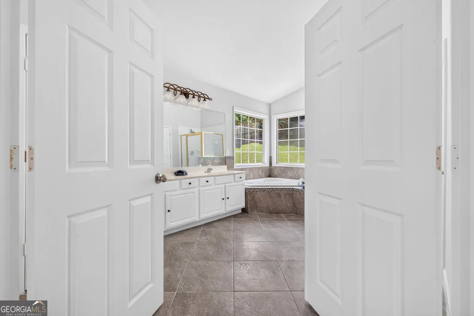
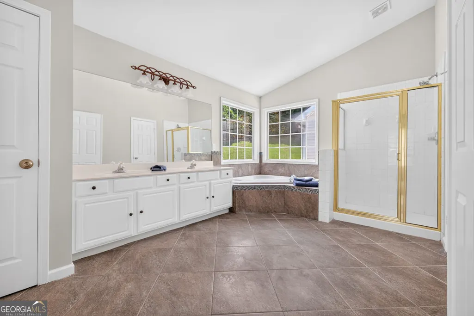
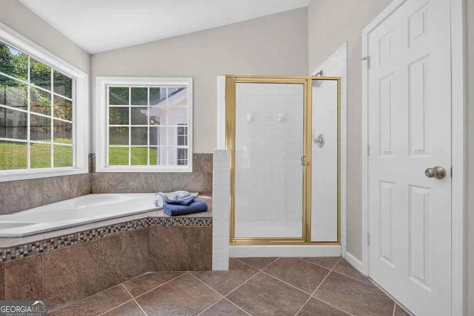
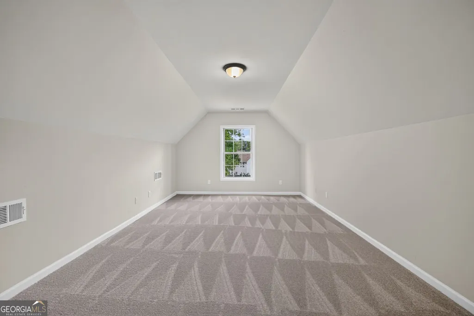
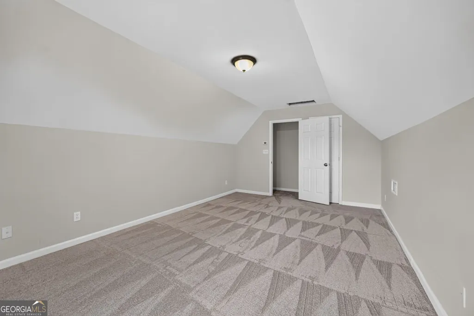
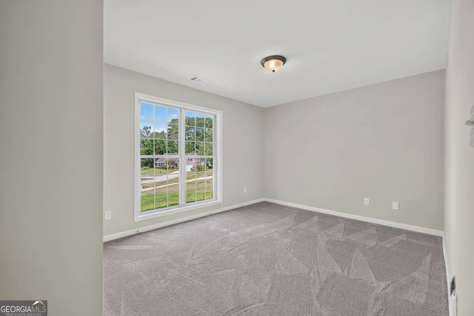
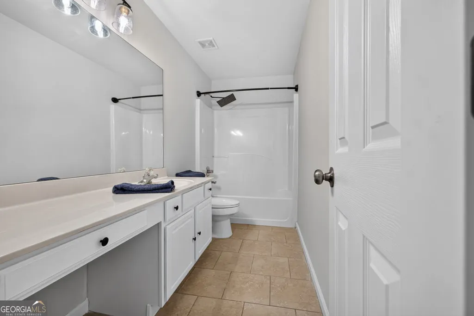
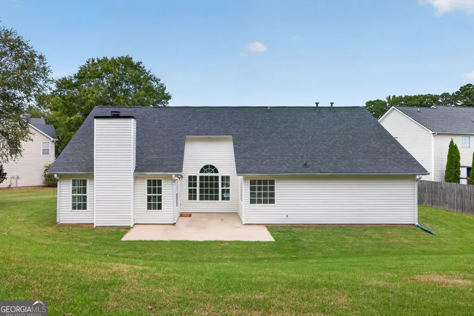
COMPLETELY RENOVATED & MOVE-IN READY - $494,250! Welcome to a beautifully refreshed 4-bedroom, 2-bath home in the desirable Portico neighborhood, conveniently located off Ridge Road and Thompson Mill Road. Thoughtfully updated from the inside out, this home offers the modern finishes buyers want without the hassle of taking on a renovation. Step inside to a fresh, inviting interior featuring new LVP flooring, new carpet, and new interior paint throughout. The kitchen has been given a complete refresh with newly painted cabinetry, granite countertops, a new tile backsplash, and brand-new stainless-steel appliances-including the refrigerator. Recently upgraded HVAC and two new furnaces and brand-new hot water heater all under warranty! Additional improvements include new exterior paint and replaced fogged windows, new interior and exterior door hardware, giving the home an updated appearance while addressing those details that can make a big difference in ownership and peace of mind. With four bedrooms and two full baths, the master bathroom featuring a brand-new frameless shower and double vanity. there's plenty of flexibility for family, guests, a home office, or today's work-from-home lifestyle. The result is a home that feels fresh, current, and ready for its next owner from day one. Completely renovated. Beautifully updated. Priced at $494,250. Located in Portico, off Ridge Road and Thompson Mill Road. Don't wait to see this one-homes that are this move-in ready at this price point deserve a closer look!
| Elementary School | Middle School | High School |
|---|---|---|
| Ivy Creek Elementary School | Glenn C Jones Middle School | Seckinger High School |
| Price History | |
|---|---|
| 9/3/2026 | Listed $494,250 |
General Features
| Sewer | Public Sewer |
|---|---|
| Heating | Forced Air,Natural Gas,Zoned |
| Cooling | Central Air,Ceiling Fan(s),Gas,Zoned,Other |
| Utilities | Cable Available,Natural Gas Available,Phone Available,Sewer Connected,Underground Utilities,Water Available,High Speed Internet |
| Roof | Composition |
| Appliances | Dishwasher,Electric Water Heater,Microwave,Range,Refrigerator,Stainless Steel Appliance(s) |
| HOA Fee | 225 |
| Association Fee Includes | None |
| Patio/Porch Features | Patio |
| Architectural Style | Ranch,Brick/Frame |
| Security Features | Smoke Detector(s),Security System |
| Construction Materials | Brick,Concrete,Vinyl Siding |
| Year Built | 2002 |
| Electric | 220 Volts |
| View | Seasonal View |
| Levels | One and One Half |
| Property Subtype | Single Family Residence |
| Tax Year | 2025 |
| Community Features | Sidewalks,Walk To Schools,Near Public Transport |
| Accessibility | Accessible Doors |
| County | Gwinnett |
| New Construction | false |
| Property Type | Residential |
| HOA | true |
| Attached Garage | true |
| Subdivision Name | PORTICO |
| Garage Y/N | true |
| Full Baths | 2 |
| Status | New |
| Directions | Please use GPS |
| High School | Seckinger |
| City | Buford |
| Lot Size Units | Square Feet |
| Lot Size Square Feet | 15681.6 |
| Carport Y/N | false |
| Elementary School | Ivy Creek |
| Property Attached Y/N | false |
| Land Lease Y/N | false |
| Tax Annual Amount | 4803 |
| Home Warranty Y/N | false |
| Middle/Junior High School | Glenn C Jones |
| Property Condition | Updated/Remodeled |
| Structure Type | House |
| Building Area Units | Square Feet |
| Living Area Units | Square Feet |
| Standard Status | Active |
| Occupancy Type | Vacant |
Interior Features
| Interior Amenities | Double Vanity,High Ceilings,Master On Main Level,Separate Shower,Soaking Tub,Split Bedroom Plan,Tile Bath,Entrance Foyer |
|---|---|
| Basement | None |
| Flooring | Carpet,Tile,Vinyl |
| Total Fireplaces | 1 |
| Fireplace Features | Factory Built,Family Room,Gas Starter,Wood Burning Stove |
| Common Walls | No Common Walls |
| Air Conditioning Y/N | true |
| Heating Y/N | true |
| Window Features | Double Pane Windows |
| Fireplace Y/N | true |
| Above Grade Finished Area | 2591 |
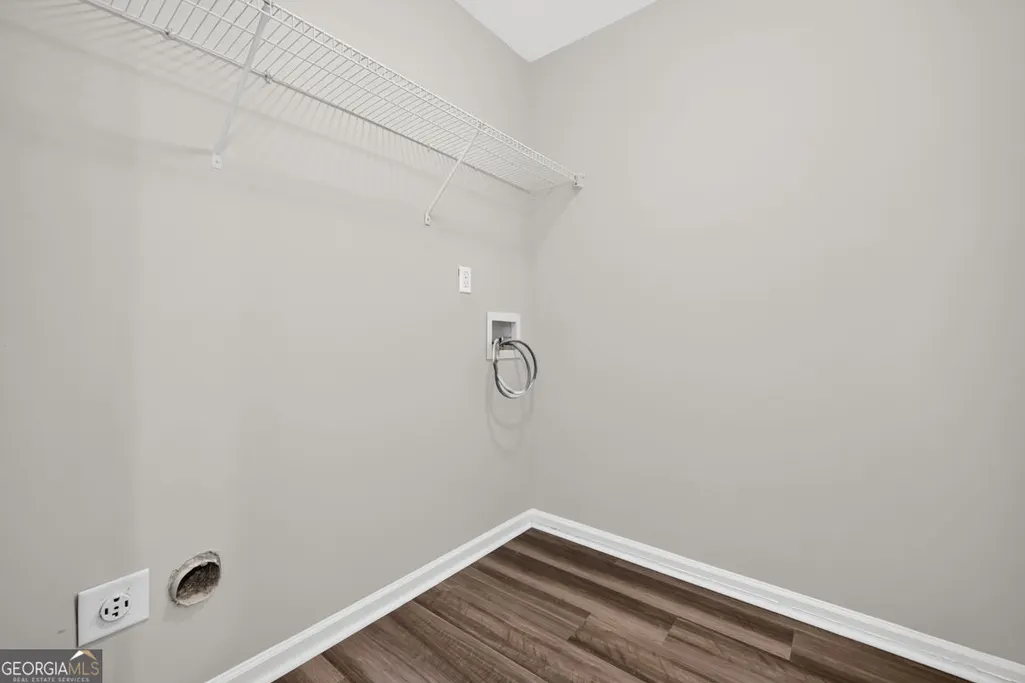
| Laundry Features | In Hall,Laundry Closet |
| Total Bedrooms | 4 |
| Main Level Bedrooms | 3 |
| Main Level Bathrooms | 2 |
| Below Grade Finished Area Unit Type | Square Feet |
| LivingAreaSource | Public Records |
| Above Grade Finished Area Unit Type | Square Feet |
| Kitchen Features | Breakfast Area,Kitchen Island,Pantry,Solid Surface Counters |
| Total Baths | 2 |
Exterior Features
| Exterior Amenities | Other |
|---|---|
| Fencing | Other |
| Parking Features | Garage,Attached,Parking Pad,Kitchen Level,Garage Door Opener |
| Lot Features | Cul-De-Sac,Private |
| Water Source | Public |
| Total Parking | 4 |
| Lot Size Area | 15681.6 |
| Building Area Total | 2591 |
| Lot Size Acres | 0.36 |
| Lot Size Source | Public Records |
Amenities
- Foreclosure
- Views
- Short Sale
- New Construction
- Adult 55+
- Lease To Own
- No HOA Fees
- Furnished
- Primary On Main
- Air Conditioning
- Seller Finance
- Green
- Fixer Upper
- Horse
- Golf
- Fireplace
- Deck
- Garage
- Basement
- Pool
Property vs Single Family Average in 30519
Price
Taxes
Year Built
In The Neighborhood
Primary On Main
Buford
$ 494,250
3613 Burrell Walk Place
Buford, GA 30519
- Type
- Single Family
- Rooms
- 4 Beds + 2 Baths

 ©2026 Georgia Multiple Listing Service All information deemed reliable but not guaranteed. All properties are subject to prior sale, change or withdrawal. Neither listing broker(s) or information provider(s) shall be responsible for any typographical errors, misinformation, misprints and shall be held totally harmless. Listing(s) information is provided for consumer's personal, non-commercial use and may not be used for any purpose other than to identify prospective properties consumers may
