
Primary on Main
Address
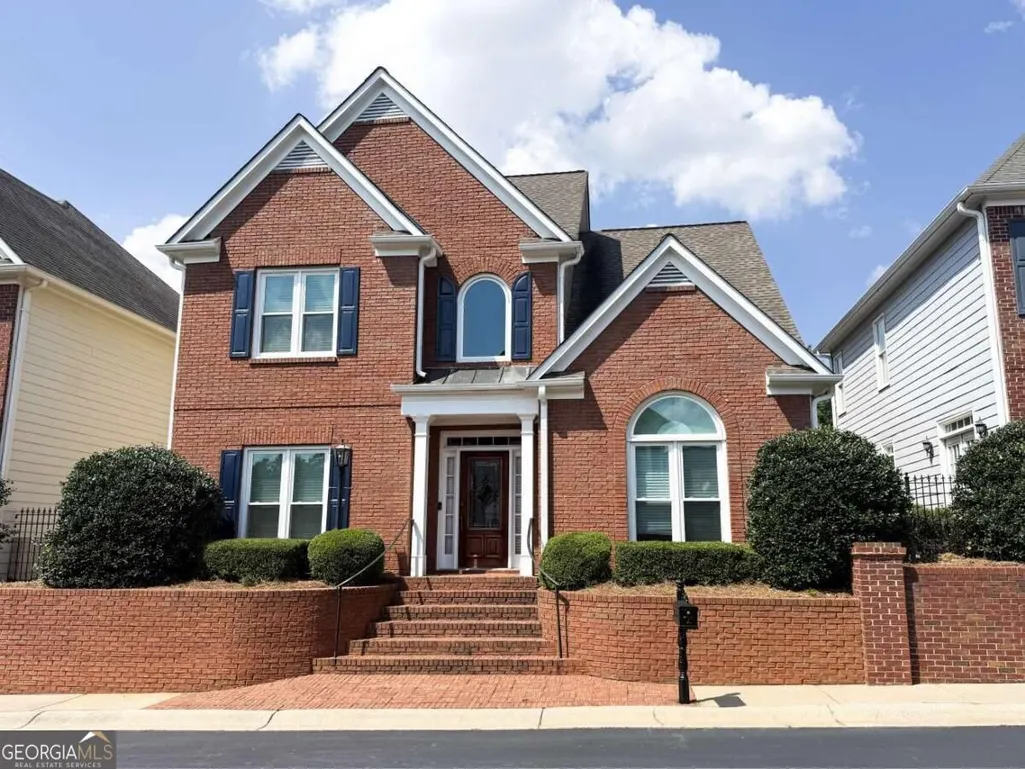
1489 Herndon Lane, Marietta, GA
Price
$ 565,000
Property Attributes
- MLS#10839520
- TypeSingle Family
- Listing Status Coming Soon
- CountyCobb
- CityMarietta
- NeighborhoodEast Park Alexandria
- Zip30062
- StyleBrick Front, Traditional
- Year Built2000
- Taxes$ 4719
- Price$ 565,000
- Bedrooms4
- Full Bathrooms3
- Half Bathrooms1
- Sqr Footage2540
- Lot Size0.08 Acres
Data Source:
Georgia MLS (GAMLS)
Property Description
Located in a gated community, this meticulously maintained and thoughtfully updated 4 bedroom / 3.5 bathroom home is situated in the Alexandria section of the sought-after East Park neighborhood. Located within Marietta City Schools, the Alexandria section also backs up to Whitaker Park. Recent improvements include all new windows installed in 2023, two HVAC systems installed in 2018 with 10-year warranties, exterior paint completed in 2025, and a beautifully remodeled main-level primary bathroom. Inside, the two-story foyer opens to a formal dining room that leads into the elegant kitchen featuring granite countertops, a large island, double ovens, and plenty of cabinet and counter space. The bright, vaulted family room features tile flooring and a floor-to-ceiling stacked stone fireplace framed by built-in bookshelves, providing additional storage and display space. The living room TV is also included with the home. The vaulted main-level primary suite is a standout feature of the home, offering a spacious bedroom, beautifully designed California closet, and fully remodeled bathroom. The updated bath features a double vanity, elegant freestanding tub, and separate glass shower. Upstairs, handscraped hardwood floors extend throughout three additional bedrooms. Two bedrooms share a Jack and Jill bathroom with a double vanity, while the additional large bedroom has access to another full bathroom, providing plenty of space and flexibility. Step outside to enjoy the private stone and brick courtyard, offering an inviting space for relaxing or entertaining. Additional storage is available with shelving in the garage. With its spacious floor plan, thoughtful updates, and desirable Marietta location, this beautifully maintained home is ready for its next owner.
| Elementary School | Middle School | High School |
|---|---|---|
| Sawyer Road Elementary School | Marietta Middle School | Marietta High School |
| Price History | |
|---|---|
| 9/3/2026 | Listed $565,000 |
General Features
| Sewer | Public Sewer |
|---|---|
| Heating | Central,Forced Air,Natural Gas |
| Cooling | Ceiling Fan(s),Central Air |
| Utilities | Cable Available,Electricity Available,Natural Gas Available,Sewer Available,Underground Utilities,Water Available |
| Roof | Composition |
| Appliances | Dishwasher,Disposal,Dryer,Microwave,Refrigerator |
| HOA Fee | 2700 |
| Association Fee Includes | Maintenance Grounds |
| Patio/Porch Features | Patio |
| Architectural Style | Brick Front,Traditional |
| Security Features | Fire Sprinkler System,Security System,Smoke Detector(s) |
| Construction Materials | Brick |
| Year Built | 2000 |
| Levels | Two |
| Property Subtype | Single Family Residence |
| Tax Year | 2025 |
| Community Features | Clubhouse,Gated,Park,Playground,Pool,Tennis Court(s),Walk To Schools,Near Shopping |
| County | Cobb |
| New Construction | false |
| Property Type | Residential |
| HOA | true |
| Attached Garage | true |
| Subdivision Name | East Park Alexandria |
| Garage Y/N | true |
| Full Baths | 3 |
| Status | Coming Soon |
| Directions | From I-75 N, take exit 267A and merge onto Canton Rd Conn NE. Turn right onto Sandy Plains Rd and then a right on Scufflegrit Rd. Turn left on E Park Blvd, left on Reid's Ferry Way, and right to stay on Reid's Ferry Way. Turn right on Herndon Ln. Home will be on the right! |
| High School | Marietta |
| City | Marietta |
| Body of Water | None |
| Lot Size Units | Square Feet |
| Lot Size Square Feet | 3484.8 |
| Carport Y/N | false |
| Elementary School | Sawyer Road |
| Property Attached Y/N | false |
| Land Lease Y/N | false |
| Tax Annual Amount | 4719 |
| Home Warranty Y/N | false |
| Middle/Junior High School | Marietta |
| Property Condition | Resale |
| Structure Type | House |
| Building Area Units | Square Feet |
| Living Area Units | Square Feet |
| Standard Status | Coming Soon |
Interior Features
| Interior Amenities | Bookcases,Double Vanity,Master On Main Level,Split Bedroom Plan,Vaulted Ceiling(s),Walk-In Closet(s) |
|---|---|
| Basement | None |
| Flooring | Hardwood |
| Total Fireplaces | 1 |
| Fireplace Features | Gas Log,Gas Starter,Living Room |
| Common Walls | No Common Walls |
| Air Conditioning Y/N | true |
| Heating Y/N | true |
| Fireplace Y/N | true |
| Above Grade Finished Area | 2540 |
| Half Baths | 1 |
| Laundry Features | Other |
| Total Bedrooms | 4 |
| Main Level Bedrooms | 1 |
| Main Level Bathrooms | 1 |
| Below Grade Finished Area Unit Type | Square Feet |
| LivingAreaSource | Public Records |
| Above Grade Finished Area Unit Type | Square Feet |
| Kitchen Features | Breakfast Area,Breakfast Bar,Breakfast Room,Kitchen Island,Walk-in Pantry |
| Total Baths | 4 |
| Dining Room Features | Seats 12+ |
Exterior Features
| Parking Features | Garage,Attached,Kitchen Level |
|---|---|
| Lot Features | Level |
| Water Source | Public |
| Total Parking | 2 |
| Lot Size Area | 3484.8 |
| Foundation Details | Slab |
| Building Area Total | 2540 |
| Lot Size Acres | 0.08 |
| Lot Size Source | Public Records |
Amenities
- Foreclosure
- Views
- Short Sale
- New Construction
- Adult 55+
- Lease To Own
- No HOA Fees
- Furnished
- Primary On Main
- Air Conditioning
- Seller Finance
- Green
- Fixer Upper
- Horse
- Golf
- Fireplace
- Deck
- Garage
- Basement
- Pool
Property vs Single Family Average in 30062
Price
Taxes
Year Built
In The Neighborhood
Primary On Main
Marietta
$ 565,000
1489 Herndon Lane
Marietta, GA 30062
- Type
- Single Family
- Rooms
- 4 Beds + 3.5 Baths

 ©2026 Georgia Multiple Listing Service All information deemed reliable but not guaranteed. All properties are subject to prior sale, change or withdrawal. Neither listing broker(s) or information provider(s) shall be responsible for any typographical errors, misinformation, misprints and shall be held totally harmless. Listing(s) information is provided for consumer's personal, non-commercial use and may not be used for any purpose other than to identify prospective properties consumers may
