

Address
588 Calgary Downs Drive, Winder, GA
Price
$ 450,000
Property Attributes
- MLS#10839586
- TypeSingle Family
- Listing Status New
- CountyBarrow
- CityWinder
- NeighborhoodCalgary Downs
- Zip30680
- StyleTraditional
- Year Built2024
- Taxes$ 4459
- Price$ 450,000
- Bedrooms5
- Full Bathrooms3
- Half Bathrooms0
- Sqr Footage2630
- Lot Size0.25 Acres
Data Source:
Georgia MLS (GAMLS)
Property Description
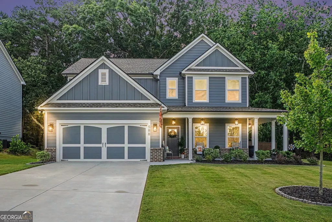
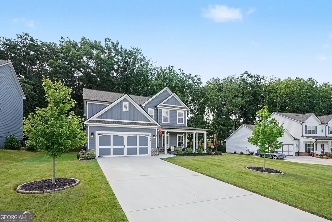
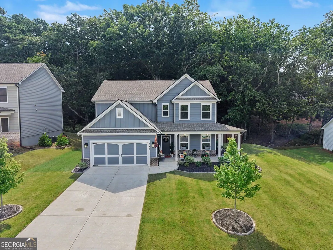
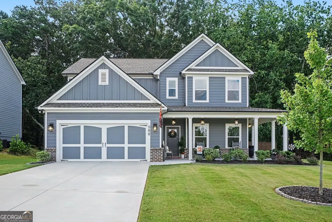
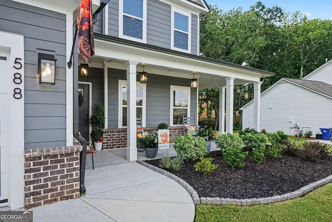
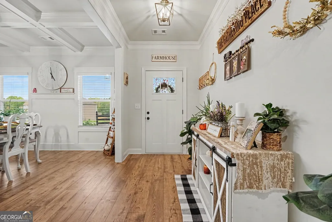
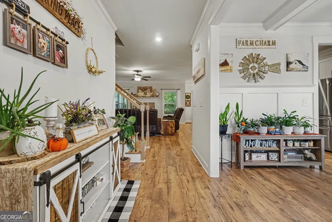
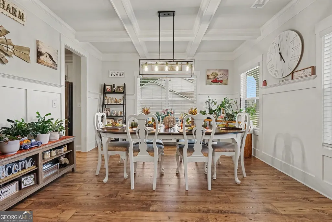
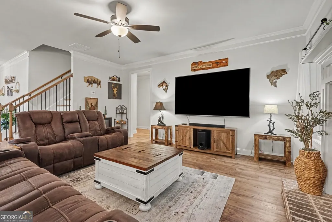
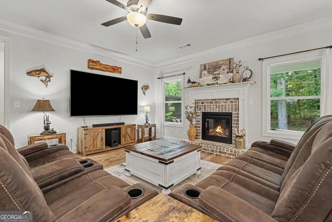
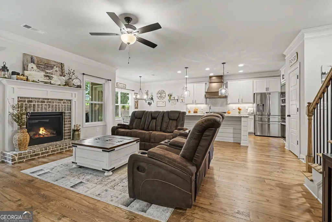
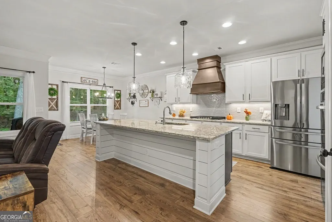
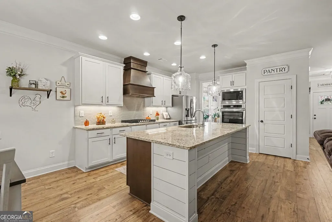
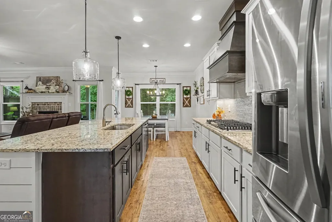
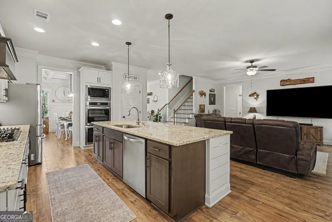
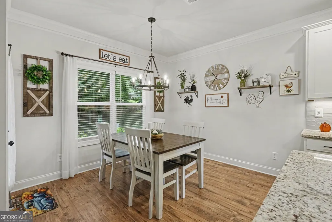
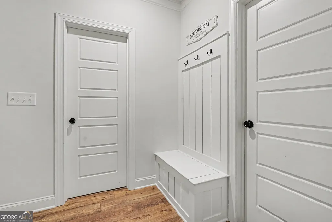
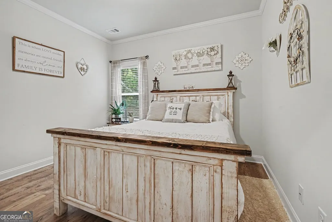
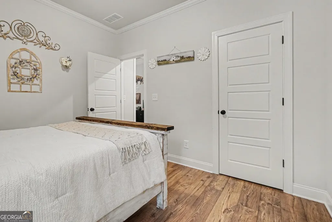
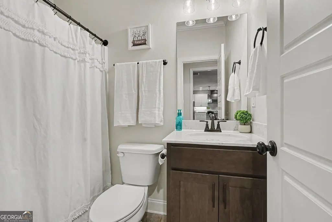
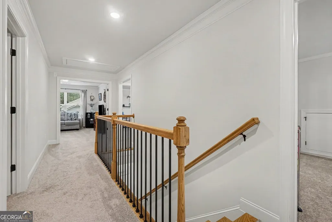
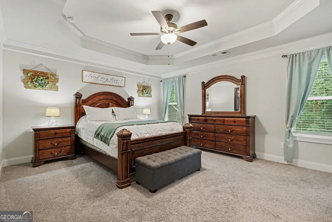
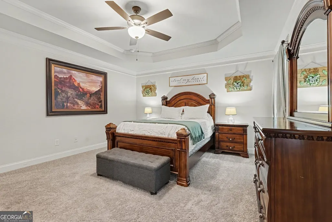
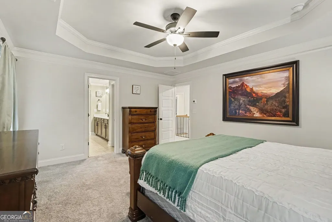
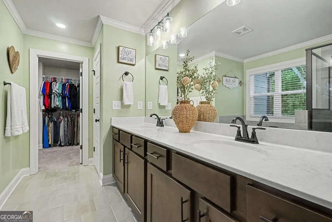
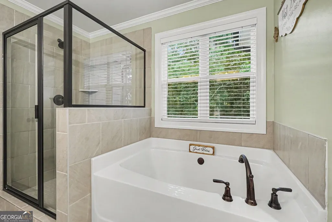
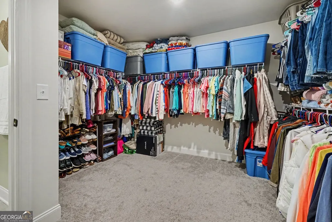
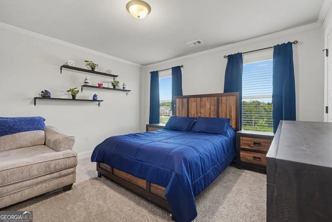
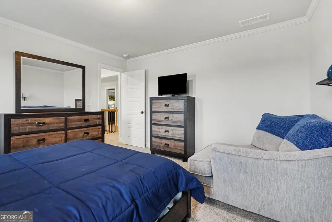
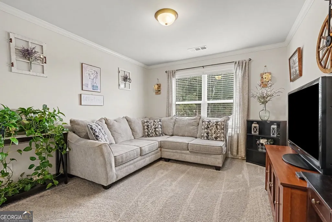
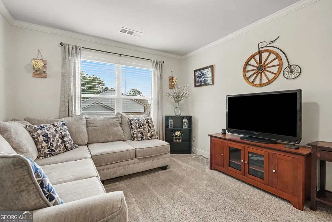
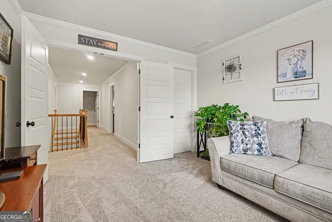
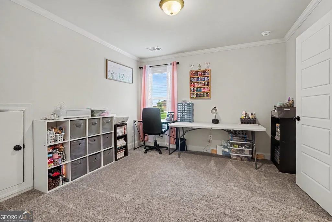
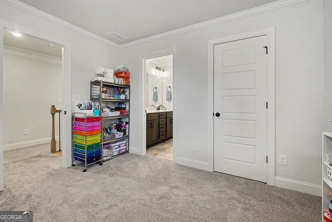
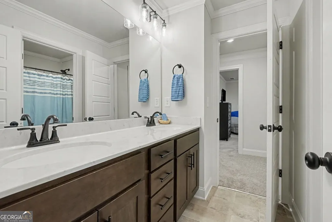
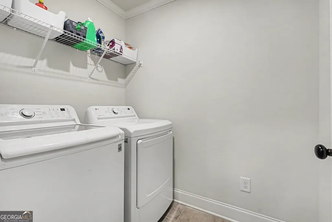
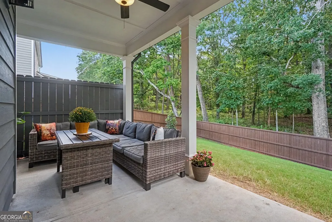
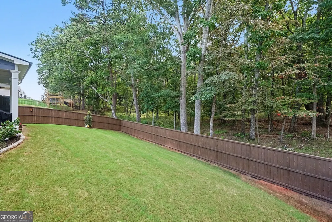
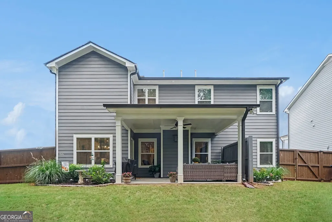
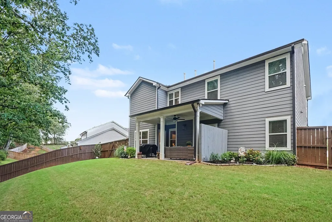
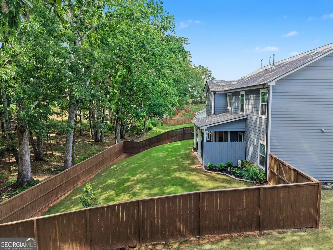
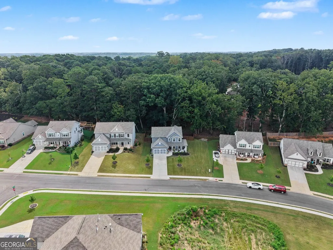
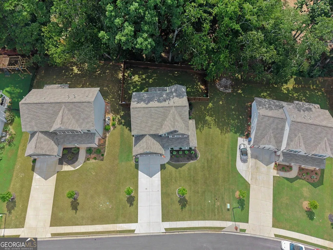
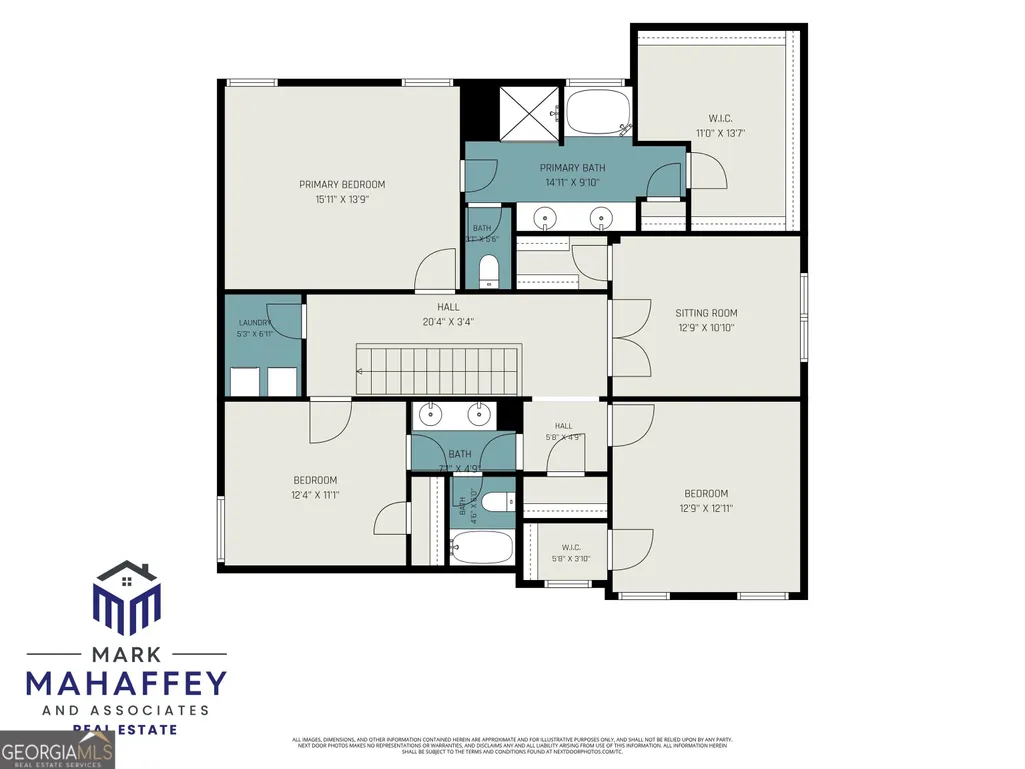
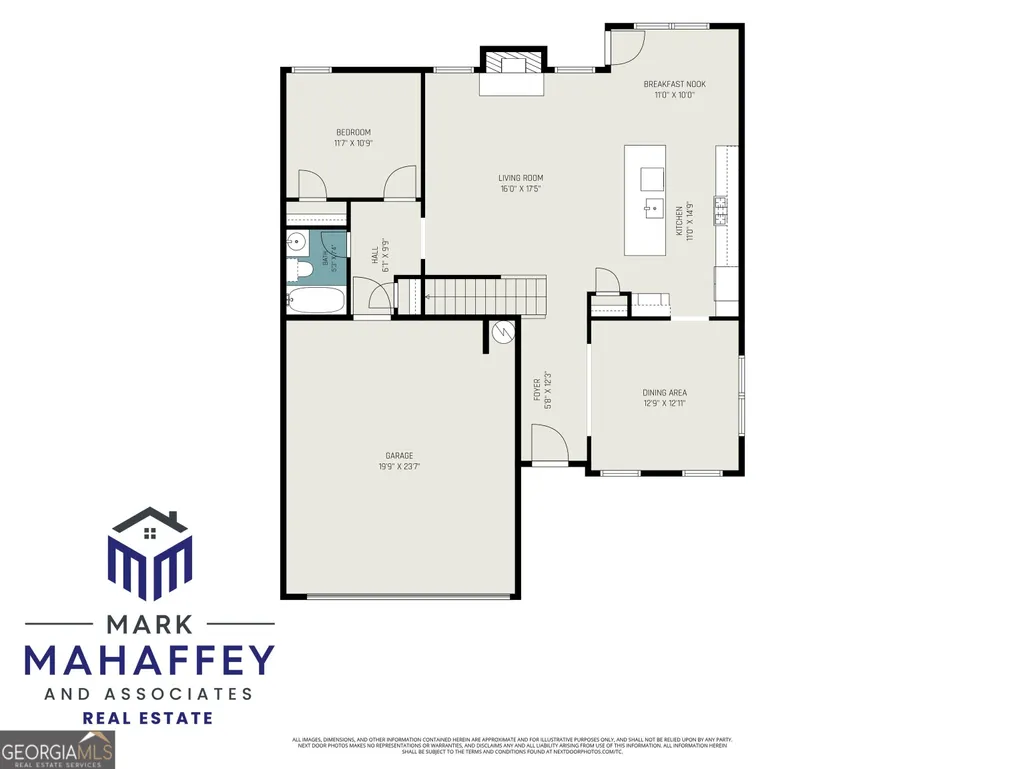
From the beautiful curb appeal to the wooded backdrop, this home has the kind of welcoming feel that makes you want to stay awhile. A covered front porch sets the tone as you step inside, where the foyer opens to a dining room featuring coffered ceilings and board and batten wall detailing. From there, the home flows effortlessly into the open-concept living space, where the living room and kitchen come together for an easy layout made for everyday living and entertaining. The brick fireplace makes a statement as the focal point of the living room, adding warmth and character to the space. The kitchen is ready to impress with a gas range, vent hood, double wall ovens, built-in microwave, and a large island with room for seating. Just off the kitchen, a bright dining nook provides the perfect spot for casual meals and morning coffee. A guest bedroom and full bathroom on the main level add flexibility for visitors, an office, or multigenerational living. Upstairs, the primary suite offers a peaceful place to unwind with trey ceilings and a spacious ensuite bathroom featuring a glass-enclosed shower, soaking tub, and large walk-in closet. Three additional bedrooms, a full bathroom, and the laundry room are also located upstairs, keeping everything you need close at hand. Step outside to enjoy the covered back patio, complete with an added privacy panel, overlooking the fenced backyard. With the property backing up to the woods, you'll have a beautiful natural backdrop and a little extra privacy to enjoy. A two-car garage and long driveway provide plenty of parking, too. And the location is just as convenient. You're close to Downtown Winder, Winder Legacy Park, Fort Yargo State Park, and plenty of additional shopping, dining, and recreation. All of this is tucked inside a gated community where residents can enjoy even more amenities, including a neighborhood clubhouse, pool, tennis courts, and playground. Beautifully designed, thoughtfully laid out, and surrounded by convenience and community, this is one you'll want to see for yourself.
| Elementary School | Middle School | High School |
|---|---|---|
| Holsenbeck Elementary School | Bear Creek Middle School | Winder Barrow High School |
| Price History | |
|---|---|
| 9/3/2026 | Listed $450,000 |
General Features
| Sewer | Public Sewer |
|---|---|
| Heating | Central,Natural Gas |
| Cooling | Ceiling Fan(s),Central Air |
| Utilities | Cable Available,Electricity Available,Natural Gas Available,Phone Available,Sewer Connected,Underground Utilities,Water Available |
| Roof | Composition |
| Appliances | Cooktop,Dishwasher,Disposal,Double Oven,Gas Water Heater,Microwave,Oven,Refrigerator,Stainless Steel Appliance(s) |
| HOA Fee | 860 |
| Association Fee Includes | Private Roads,Reserve Fund,Swimming,Tennis |
| Patio/Porch Features | Patio,Porch |
| Architectural Style | Traditional |
| Security Features | Carbon Monoxide Detector(s),Smoke Detector(s) |
| Construction Materials | Brick,Concrete,Other |
| Year Built | 2024 |
| Levels | Two |
| Property Subtype | Single Family Residence |
| Tax Year | 2024 |
| Community Features | Clubhouse,Gated,Playground,Pool,Sidewalks,Street Lights,Tennis Court(s) |
| County | Barrow |
| New Construction | false |
| Property Type | Residential |
| HOA | true |
| Attached Garage | true |
| Subdivision Name | Calgary Downs |
| Garage Y/N | true |
| Full Baths | 3 |
| Status | New |
| Directions | From Hwy 316 N, turn left onto Hwy 81 N. Hwy 81 N becomes Broad Street/GA211/GA83. Continue past Barrow Regional Medical Center and take the right fork which is GA11/GA211. The community will be on the right. |
| High School | Winder Barrow |
| City | Winder |
| Lot Size Units | Square Feet |
| Lot Size Square Feet | 10890 |
| Carport Y/N | false |
| Elementary School | Holsenbeck |
| Property Attached Y/N | false |
| Land Lease Y/N | false |
| Tax Annual Amount | 4459.66 |
| Home Warranty Y/N | false |
| Middle/Junior High School | Bear Creek |
| Property Condition | Resale |
| Virtual Tour | https://listings.nextdoorphotos.com/vd/263355746 |
| Structure Type | House |
| Building Area Units | Square Feet |
| Living Area Units | Square Feet |
| Standard Status | Active |
Interior Features
| Interior Amenities | Double Vanity,High Ceilings,Separate Shower,Soaking Tub,Split Bedroom Plan,Tile Bath,Tray Ceiling(s),Walk-In Closet(s) |
|---|---|
| Basement | None |
| Flooring | Carpet,Tile,Vinyl |
| Total Fireplaces | 1 |
| Fireplace Features | Gas Log,Living Room,Masonry |
| Common Walls | No Common Walls |
| Air Conditioning Y/N | true |
| Heating Y/N | true |
| Window Features | Double Pane Windows |
| Fireplace Y/N | true |
| Above Grade Finished Area | 2630 |
| Laundry Features | Upper Level |
| Total Bedrooms | 5 |
| Main Level Bedrooms | 1 |
| Main Level Bathrooms | 1 |
| Below Grade Finished Area Unit Type | Square Feet |
| LivingAreaSource | Public Records |
| Above Grade Finished Area Unit Type | Square Feet |
| Kitchen Features | Breakfast Area,Breakfast Bar,Kitchen Island,Pantry,Solid Surface Counters |
| Total Baths | 3 |
| Dining Room Features | Separate Room |
Exterior Features
| Vegetation | Cleared,Grassed |
|---|---|
| Fencing | Back Yard,Fenced |
| Parking Features | Garage,Attached,Garage Door Opener |
| Lot Features | Level,Sloped |
| Water Source | Public |
| Total Parking | 2 |
| Lot Size Area | 10890 |
| Foundation Details | Slab |
| Building Area Total | 2630 |
| Lot Size Acres | 0.25 |
| Lot Size Source | Public Records |
Amenities
- Foreclosure
- Views
- Short Sale
- New Construction
- Adult 55+
- Lease To Own
- No HOA Fees
- Furnished
- Primary On Main
- Air Conditioning
- Seller Finance
- Green
- Fixer Upper
- Horse
- Golf
- Fireplace
- Deck
- Garage
- Basement
- Pool
Property vs Single Family Average in 30680
Price
Taxes
Year Built
In The Neighborhood

Primary On Main
Winder
$ 450,000
1645 Jasper Drive
Winder, GA 30680
- Type
- Single Family
- Size
- 2,188 SqFt
- Rooms
- 4 Beds + 3 Baths
Reduced
Winder
$ 439,900
1648 Jasper Drive
Winder, GA 30680
- Type
- Single Family
- Size
- 2,702 SqFt
- Rooms
- 4 Beds + 3 Baths
 ©2026 Georgia Multiple Listing Service All information deemed reliable but not guaranteed. All properties are subject to prior sale, change or withdrawal. Neither listing broker(s) or information provider(s) shall be responsible for any typographical errors, misinformation, misprints and shall be held totally harmless. Listing(s) information is provided for consumer's personal, non-commercial use and may not be used for any purpose other than to identify prospective properties consumers may
