
Views - Primary on Main
Address
60 Oasis Drive, Blue Ridge, GA
Price
$ 700,000
Property Attributes
- MLS#10839890
- TypeSingle Family
- Listing Status Active
- CountyFannin
- CityBlue Ridge
- NeighborhoodOasis at Ritchie Creek
- Zip30513
- StyleCape Cod, Rustic, Craftsman
- Year Built2018
- Taxes$ 2401
- Price$ 700,000
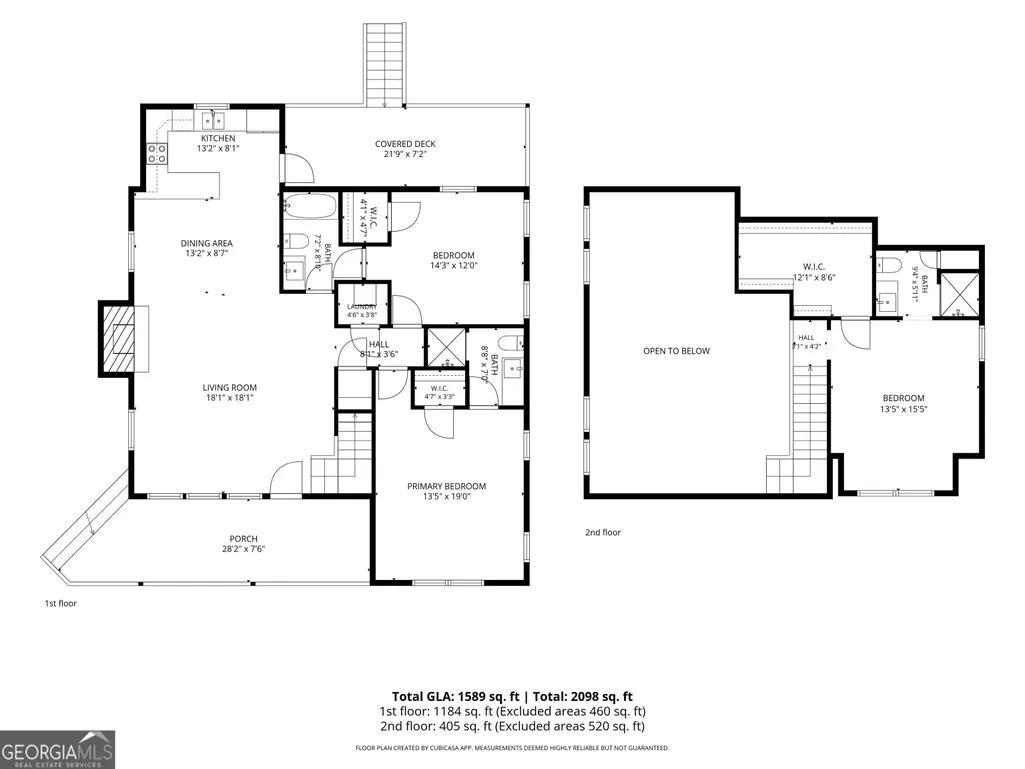
- Bedrooms3
- Full Bathrooms3
- Half Bathrooms0
- Sqr Footage1686
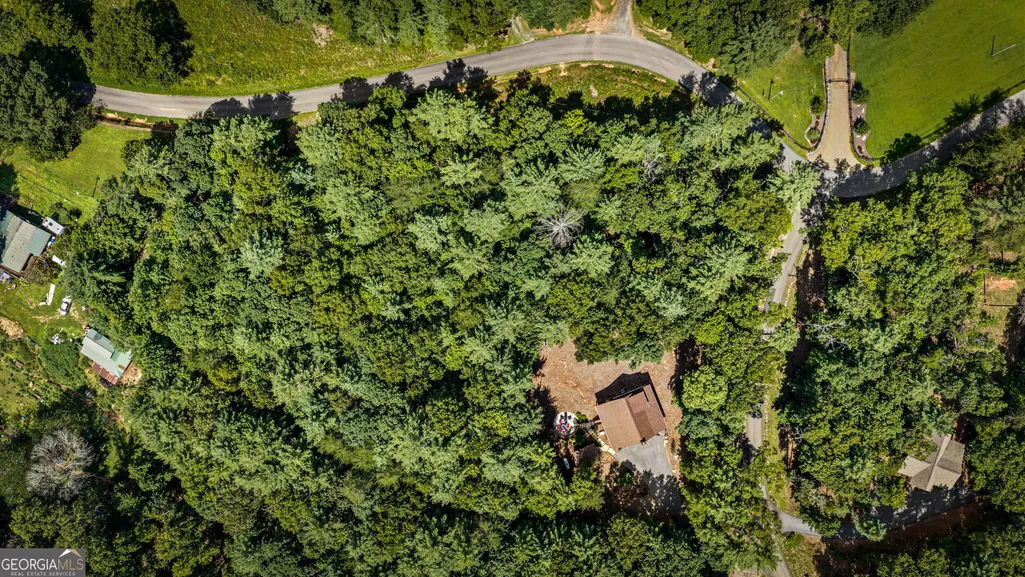
- Lot Size4.03 Acres
Data Source:
Georgia MLS (GAMLS)
Property Description
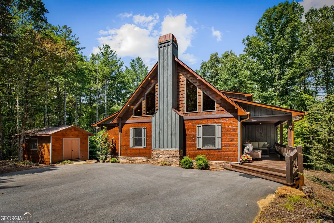
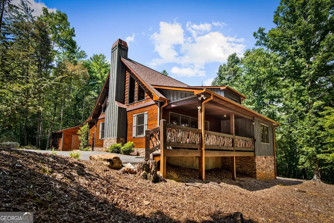
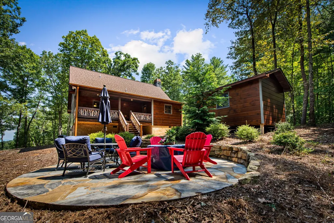
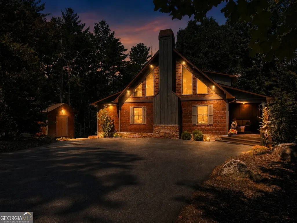
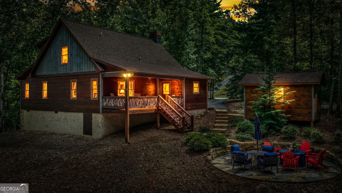
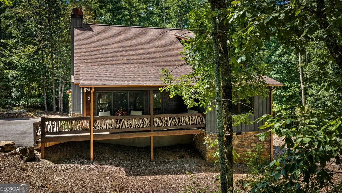
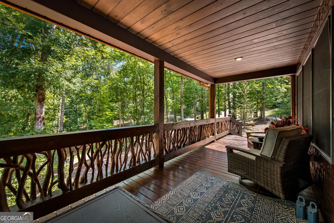
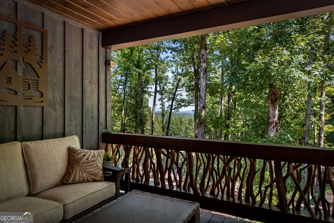
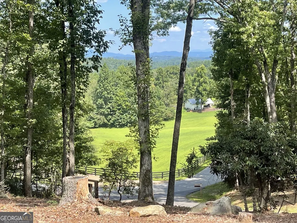
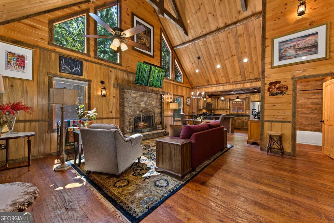
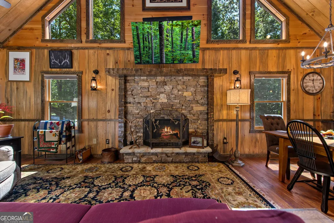
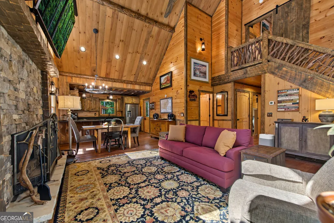
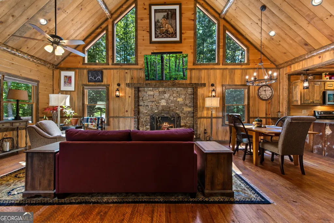
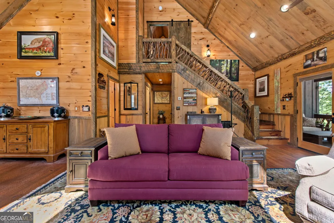
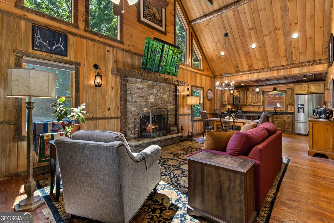
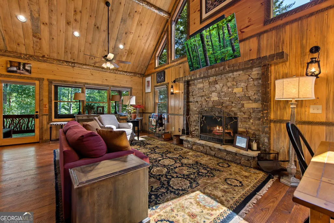
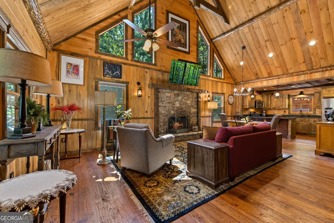
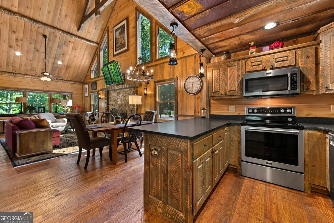
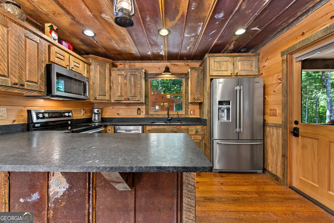
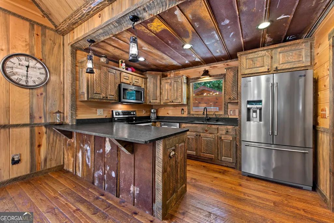
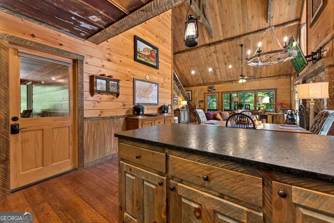
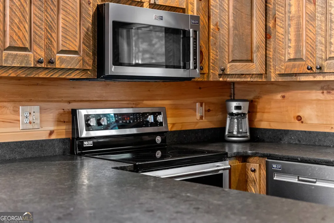
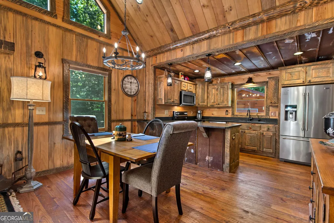
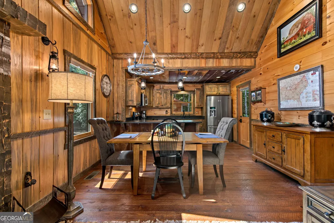
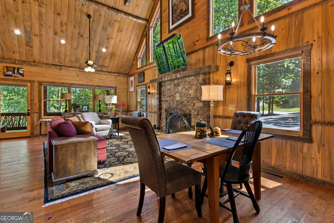
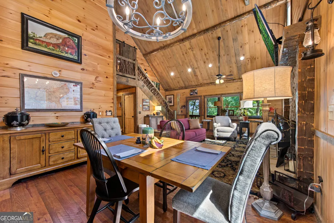
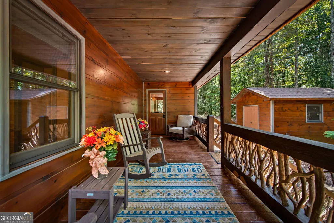
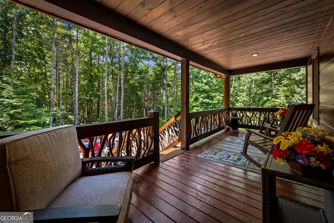
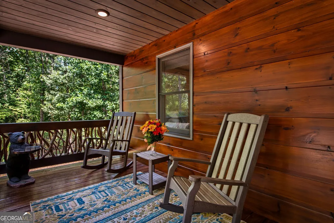
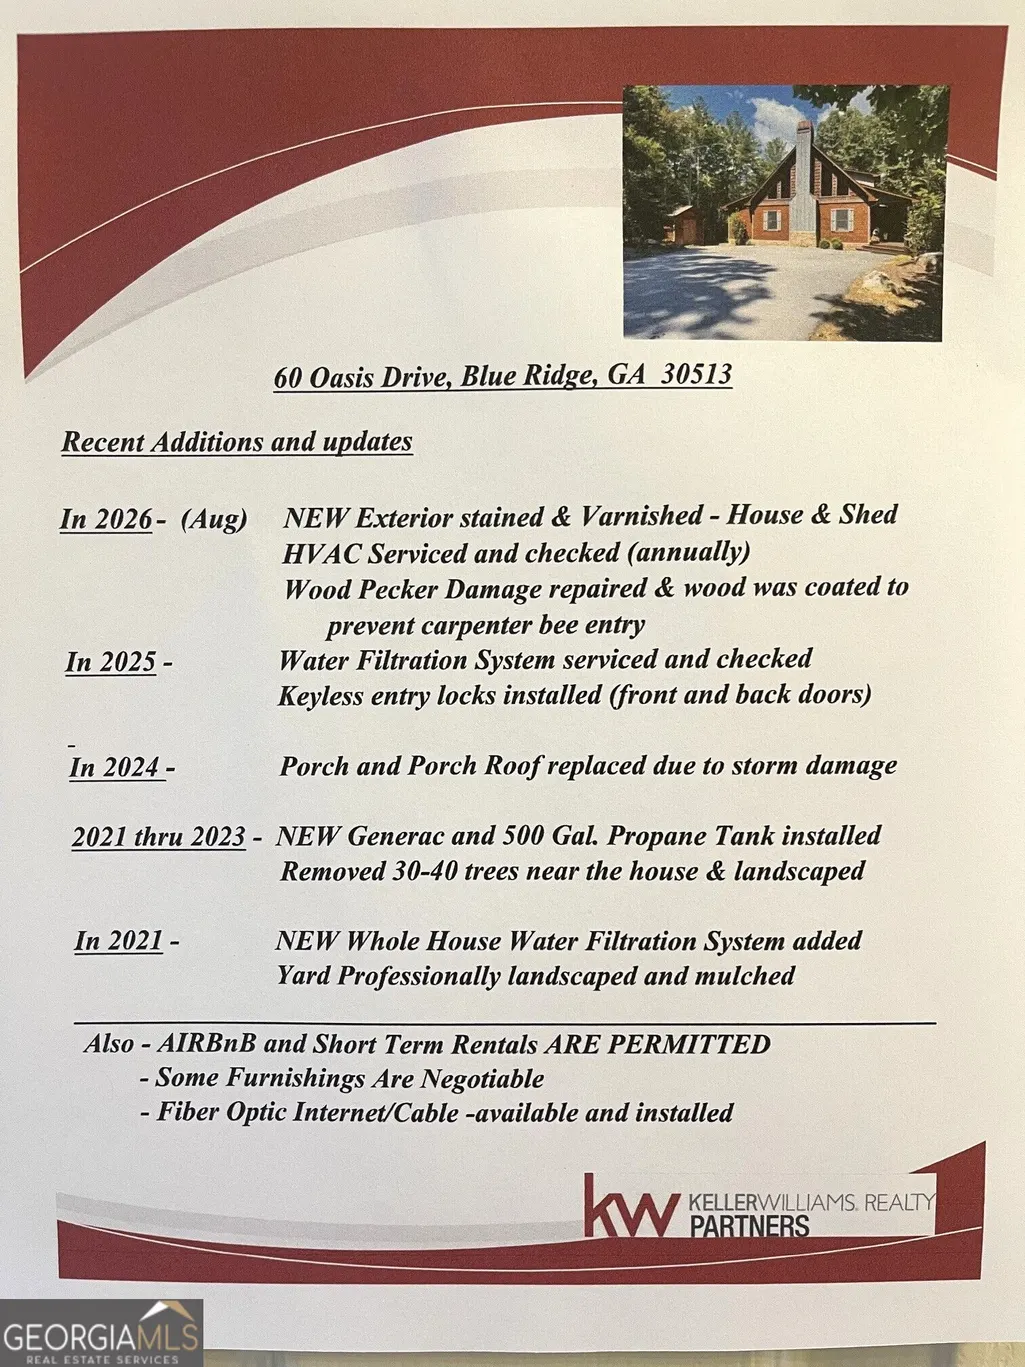
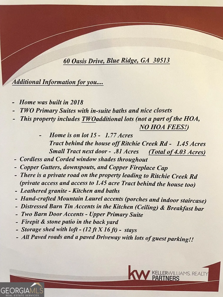
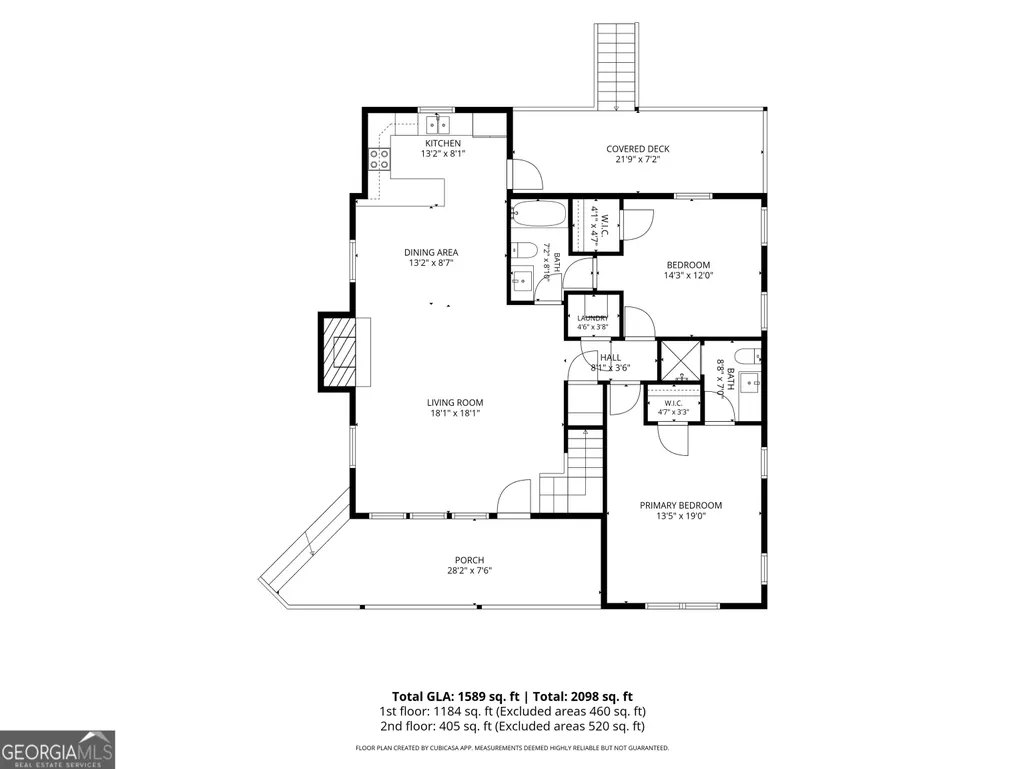
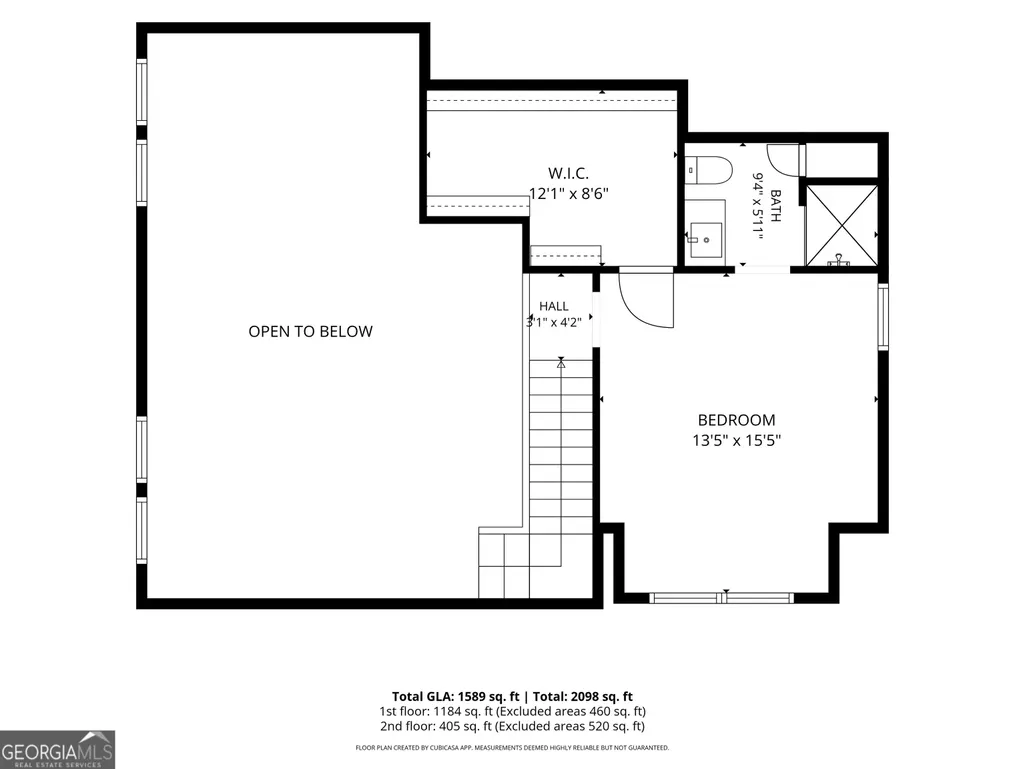
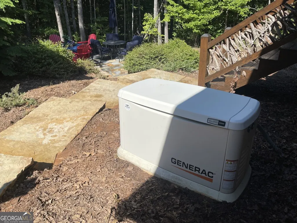
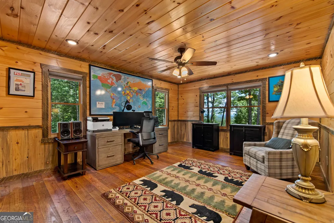
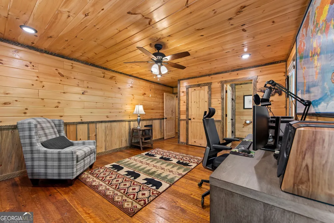
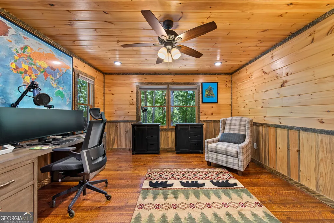
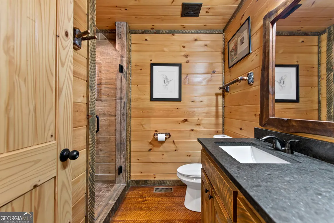
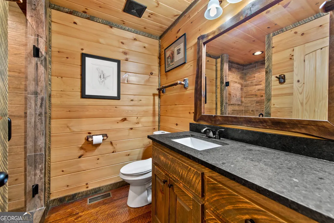
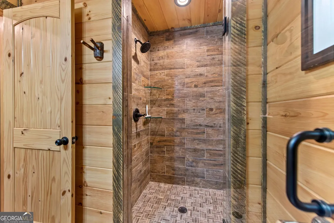
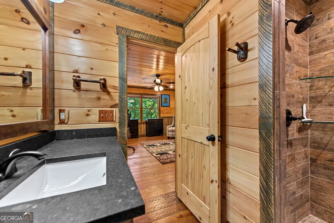
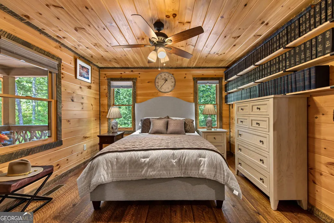
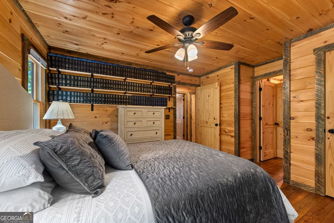
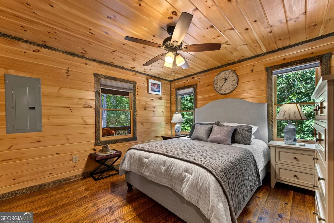
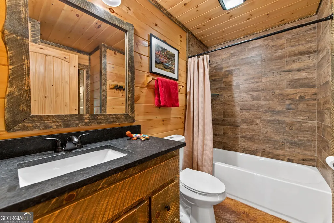
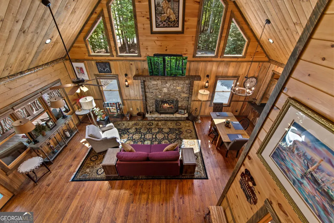
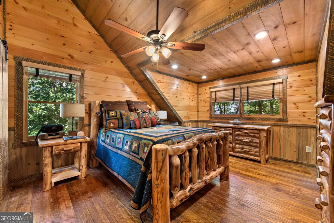
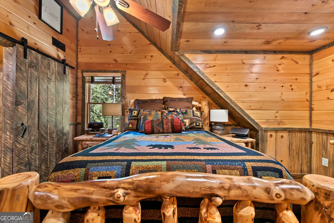
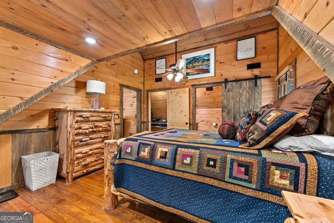
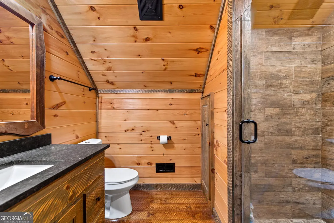
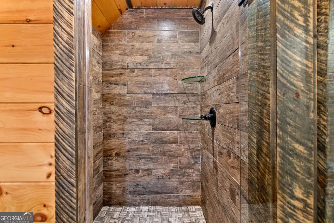
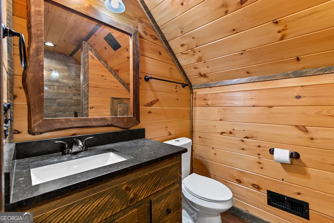
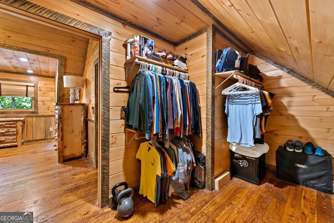
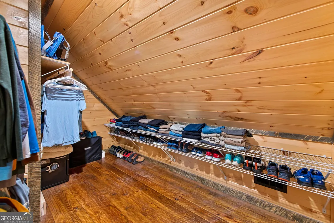
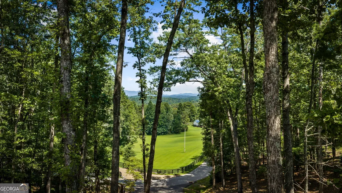
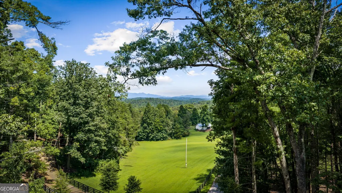
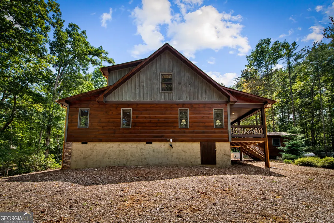
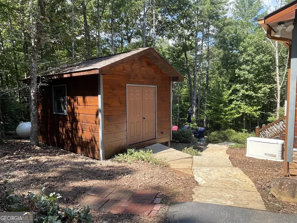
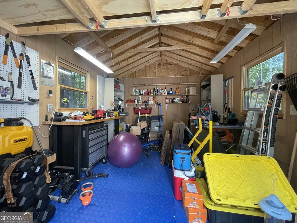
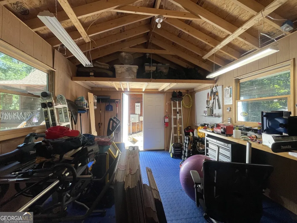
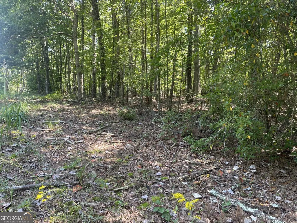
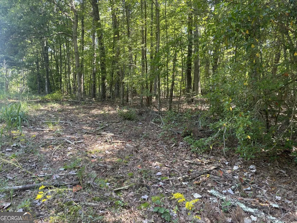
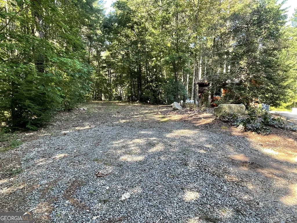
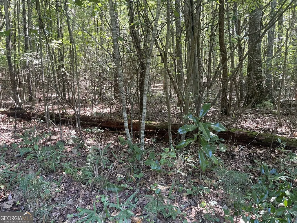
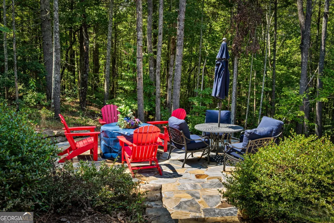
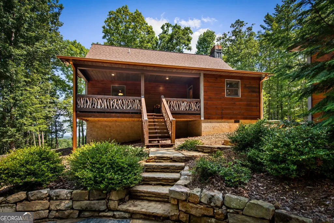
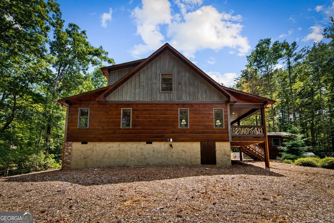
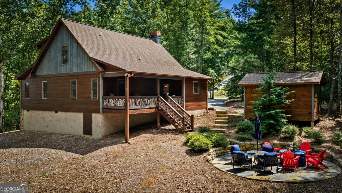
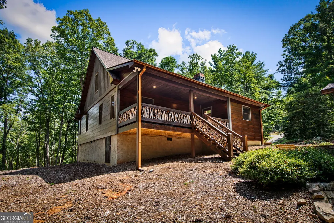
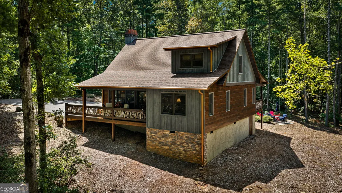
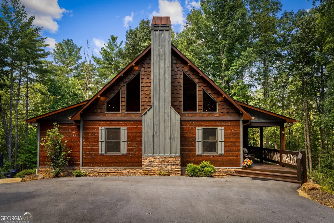
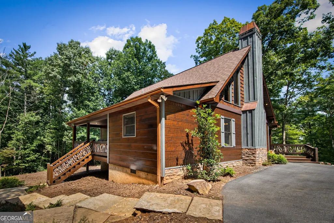
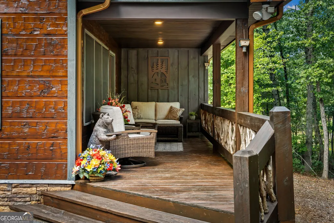
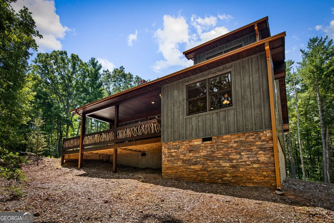
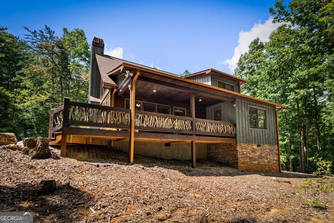
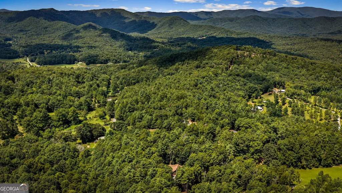
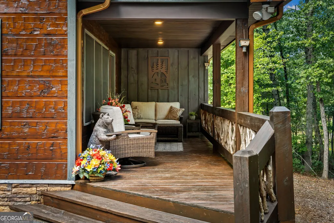
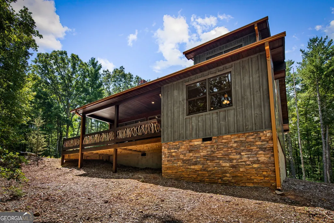
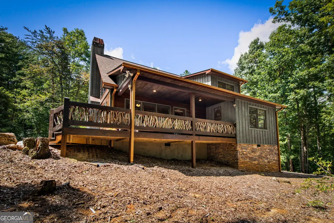
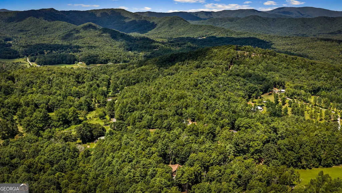
PRISTINE & PERFECT ON 4.03 ACRES - Your Rustic-style Craftsman Blue Ridge Cabin Awaits!! TWO PRIMARY BEDROOMS (MAIN LEVEL OR UPSTAIRS) - your choice! The open concept main level offers a SOARING BEAMED CEILING with a blend of cedar & natural wood, & gorgeous hardwood floors with distinctive "Saw-Cut" wood trim adds to the rustic character throughout. The PORCHES & Staircase highlights the pretty handcrafted mountain laurel details, & leathered GRANITE countertops & unique distressed BARN-TIN accents in the kitchen creates a rustic style, mixed with modern finishes. Relax on the rear porch overlooking the firepit & stoned patio, or the front porch & take in the gorgeous YEAR-ROUND LONG-RANGE VIEWS! This beautiful, well maintained home is great for full time living, or AirBNB flexibility. The 4.03 acres includes TWO ADDITIONAL LOTS (not part of the HOA) creating the privacy you desire, and perfect for a future 2nd Home or investment. Some additional features include - NEW EXTERIOR STAIN, GENERAC GENERATOR, 12ft X 16ft Storage building with loft, Whole House WATER FILTRATION System - see the list! This is mountain living at its best - with expansive guest parking, all paved roads, level entry access & a pretty mountain view too! PLUS - only 12 min. drive to Walmart, the new Publix & the Blue Ridge excitement. Some furnishings negotiable. Come see and Fall in Love today!
| Elementary School | Middle School | High School |
|---|---|---|
| West Fannin Elementary School | Fannin Middle School | Fannin High School |
| Price History | |
|---|---|
| 9/4/2026 | Listed $700,000 |
General Features
| Sewer | Septic Tank |
|---|---|
| Heating | Central,Electric,Forced Air |
| Cooling | Ceiling Fan(s),Central Air,Electric |
| Utilities | Cable Available,Electricity Available,High Speed Internet,Phone Available,Propane,Water Available |
| Roof | Composition |
| Appliances | Dishwasher,Dryer,Electric Water Heater,Ice Maker,Microwave,Range,Refrigerator,Stainless Steel Appliance(s),Washer,Water Softener |
| HOA Fee | 350 |
| Association Fee Includes | Reserve Fund,Water |
| Patio/Porch Features | Patio,Porch |
| Architectural Style | Cape Cod,Rustic,Craftsman |
| Security Features | Smoke Detector(s) |
| Construction Materials | Concrete,Other,Stone,Wood Siding |
| Year Built | 2018 |
| Electric | 220 Volts,Generator |
| View | Mountain(s),Seasonal View,Valley |
| Levels | One and One Half |
| Property Subtype | Cabin,Single Family Residence |
| Tax Year | 2025 |
| Community Features | Street Lights |
| County | Fannin |
| New Construction | false |
| Property Type | Residential |
| HOA | true |
| Attached Garage | false |
| Subdivision Name | Oasis at Ritchie Creek |
| Garage Y/N | false |
| Other Structures | Barn(s),Outbuilding,Shed(s) |
| Full Baths | 3 |
| Status | Active |
| Directions | From McDonalds in Blue Ridge, travel 3.7 miles, LEFT - Hwy 2 and continue 5.8 miles to RIGHT - Colwell Rd for 1.5 miles, LEFT- on Ritchie Creek Rd and .5 miles to LEFT - Oasis Dr. First Driveway on Right. |
| High School | Fannin |
| City | Blue Ridge |
| Lot Size Units | Acres |
| Lot Size Square Feet | 175546.8 |
| Carport Y/N | false |
| Elementary School | West Fannin |
| Property Attached Y/N | false |
| Land Lease Y/N | false |
| Tax Annual Amount | 2401 |
| Home Warranty Y/N | false |
| Middle/Junior High School | Fannin |
| Property Condition | Resale |
| Virtual Tour | https://tour.usamls.net/60-Oasis-Drive-Blue-Ridge-GA-30513/unbranded |
| Structure Type | Cabin,House |
| Building Area Units | Square Feet |
| Living Area Units | Square Feet |
| Standard Status | Active |
Interior Features
| Interior Amenities | Beamed Ceilings,High Ceilings,Master On Main Level,Separate Shower,Soaking Tub,Split Bedroom Plan,Tile Bath,Vaulted Ceiling(s),Walk-In Closet(s) |
|---|---|
| Basement | Crawl Space |
| Flooring | Hardwood |
| Total Fireplaces | 1 |
| Fireplace Features | Factory Built,Family Room |
| Common Walls | No Common Walls |
| Air Conditioning Y/N | true |
| Heating Y/N | true |
| Window Features | Double Pane Windows,Window Treatments |
| Fireplace Y/N | true |
| Above Grade Finished Area | 1686 |
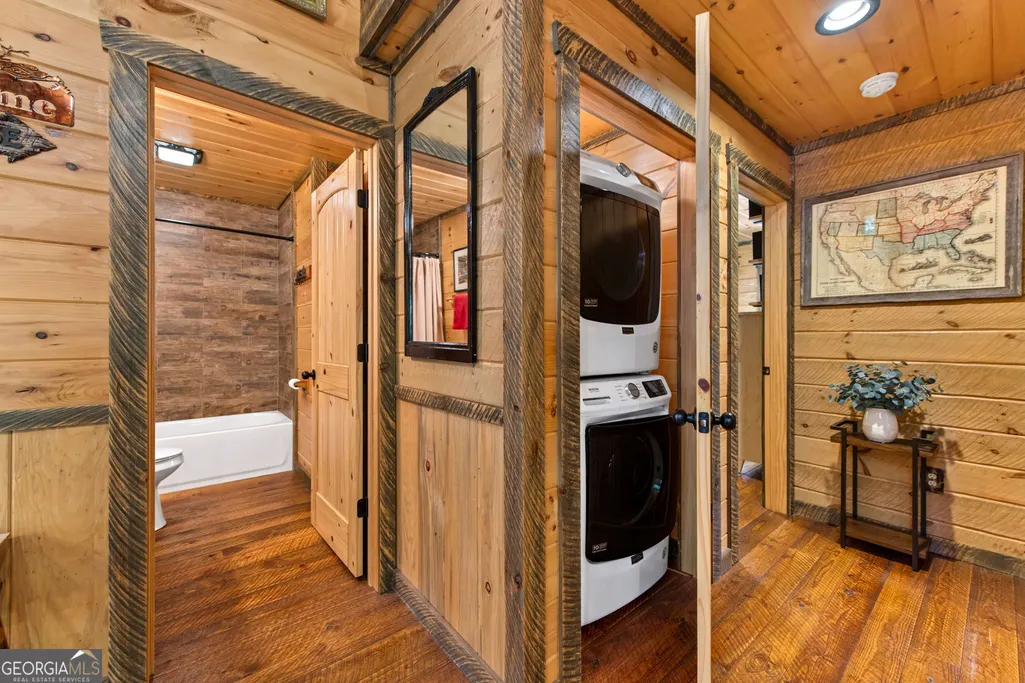
| Laundry Features | Common Area,In Hall |
| Total Bedrooms | 3 |
| Main Level Bedrooms | 2 |
| Main Level Bathrooms | 2 |
| Below Grade Finished Area Unit Type | Square Feet |
| LivingAreaSource | Public Records |
| Above Grade Finished Area Unit Type | Square Feet |
| Kitchen Features | Breakfast Bar,Pantry,Solid Surface Counters |
| Total Baths | 3 |
| Dining Room Features | Dining Rm/Living Rm Combo |
Exterior Features
| Vegetation | Cleared,Grassed,Partially Wooded,Wooded |
|---|---|
| Parking Features | Kitchen Level |
| Lot Features | Corner Lot,Level,Private,Sloped |
| Water Source | Private,Shared Well |
| Lot Size Area | 4.03 |
| Foundation Details | Pillar/Post/Pier |
| Building Area Total | 1686 |
| Lot Size Acres | 4.03 |
| Lot Size Source | Public Records |
Amenities
- Foreclosure
- Views
- Short Sale
- New Construction
- Adult 55+
- Lease To Own
- No HOA Fees
- Furnished
- Primary On Main
- Air Conditioning
- Seller Finance
- Green
- Fixer Upper
- Horse
- Golf
- Fireplace
- Deck
- Garage
- Basement
- Pool
Property vs Single Family Average in 30513
Price
Taxes
Year Built

 ©2026 Georgia Multiple Listing Service All information deemed reliable but not guaranteed. All properties are subject to prior sale, change or withdrawal. Neither listing broker(s) or information provider(s) shall be responsible for any typographical errors, misinformation, misprints and shall be held totally harmless. Listing(s) information is provided for consumer's personal, non-commercial use and may not be used for any purpose other than to identify prospective properties consumers may
