
Views - New Construction - Primary on Main - Eco Friendly - Seller Financing - Lease to Own
Address
3119 Spartan Estates Drive, Athens, GA
Price
$ 2,750,000
Property Attributes
- MLS#10839954
- TypeSingle Family
- Listing Status New
- CountyOconee
- CityAthens
- NeighborhoodSpartan Estates
- Zip30606
- StyleContemporary
- Year Built2025
- Taxes$ 1852
- Price$ 2,750,000
- Bedrooms6
- Full Bathrooms5
- Half Bathrooms2
- Sqr Footage9877
- Lot Size1.95 Acres
Data Source:
Georgia MLS (GAMLS)
Property Description
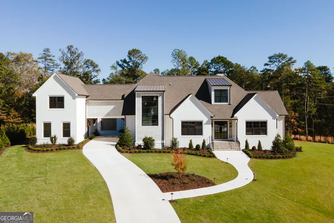
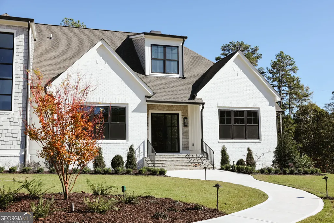
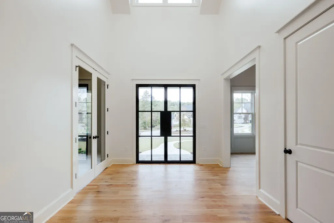
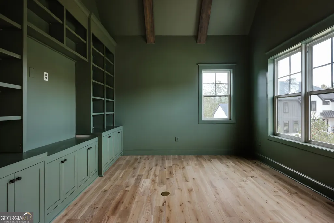
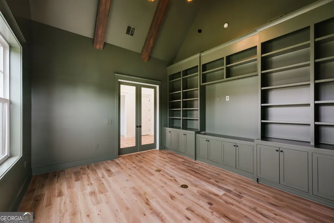
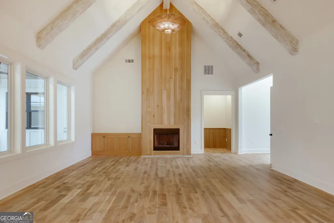
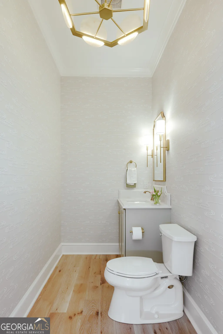
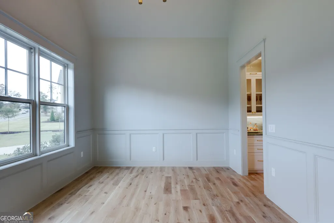
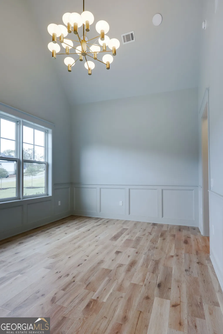
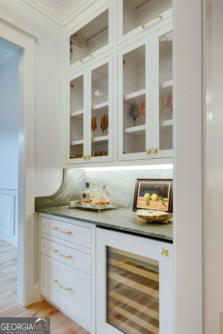
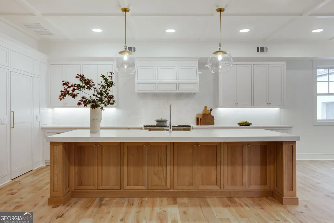
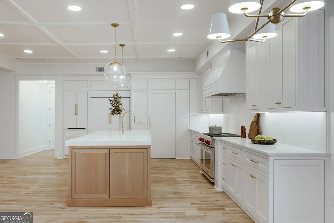
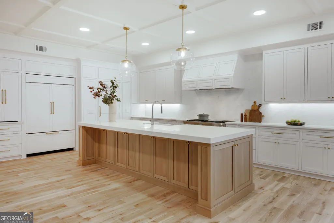
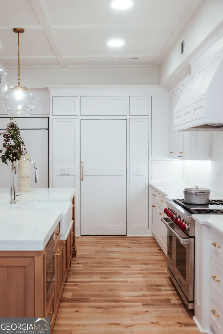
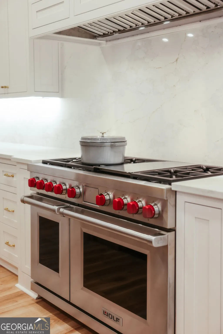
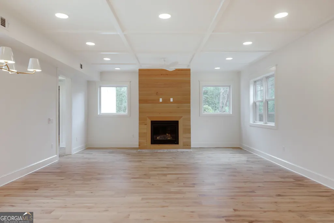
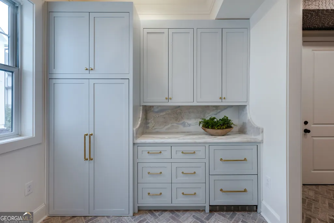
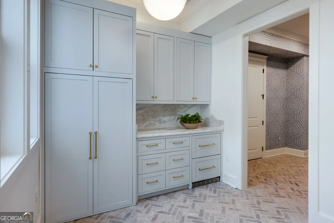
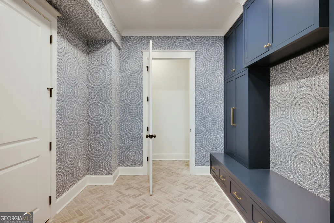
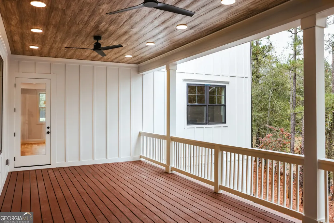
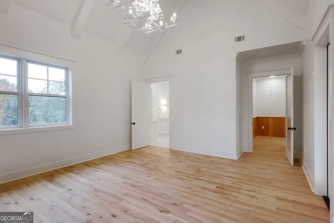
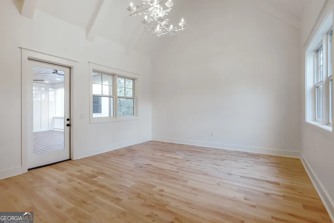
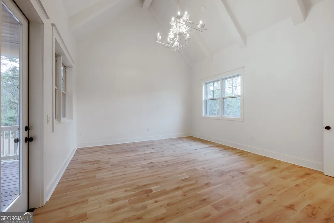
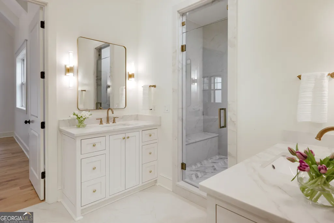
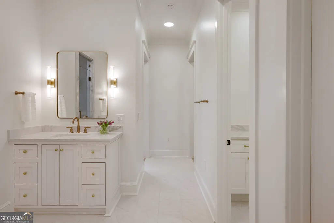
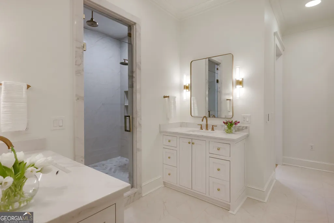
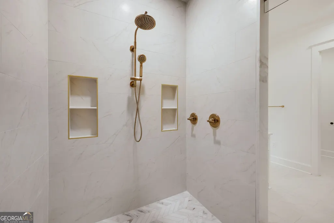
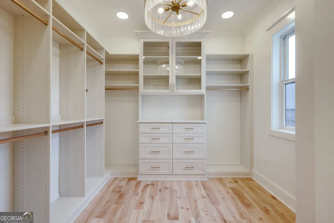
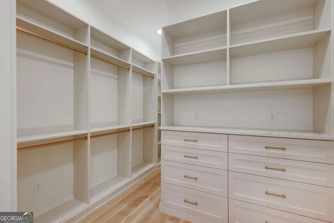
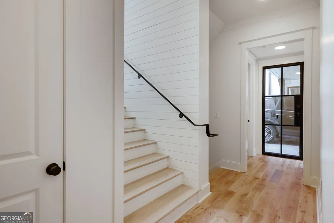
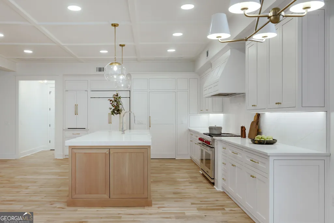
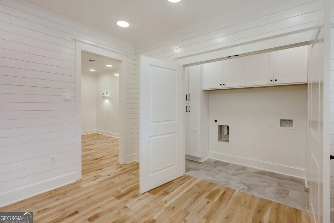
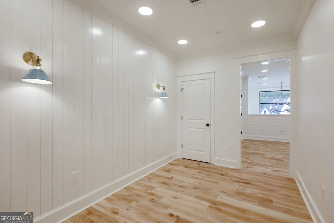
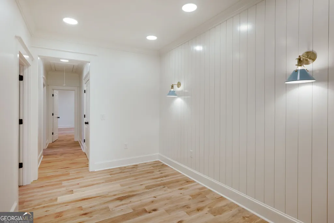
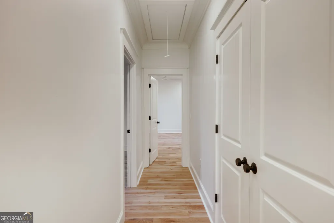
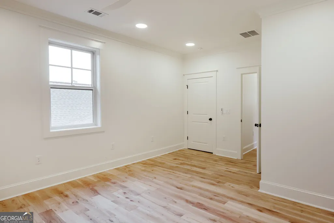
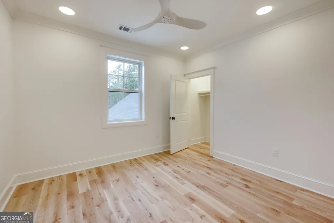
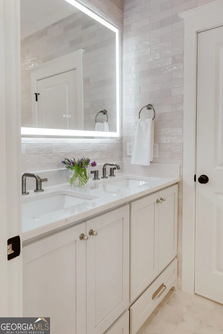
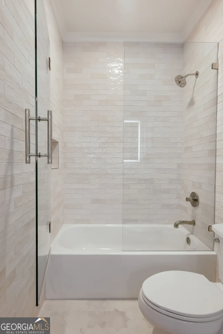
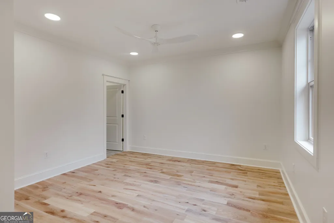
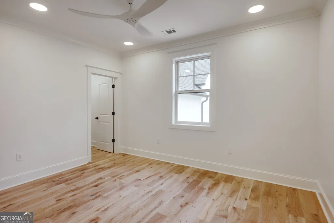
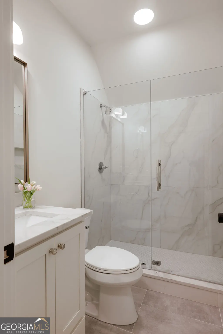
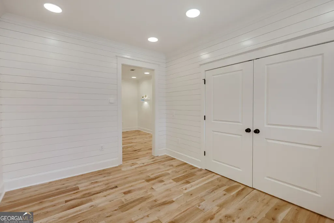
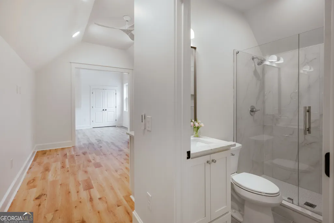
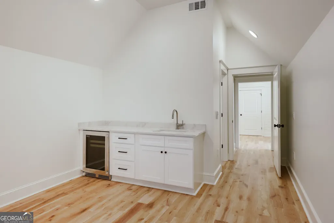
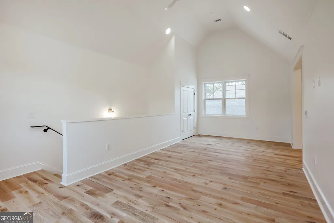
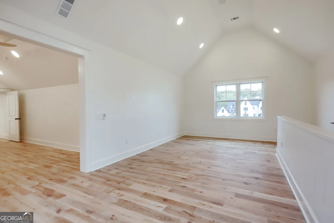
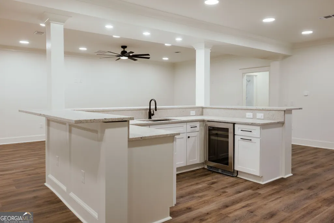
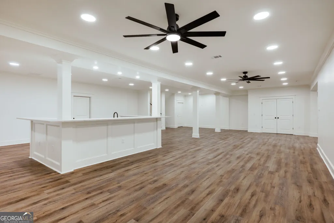
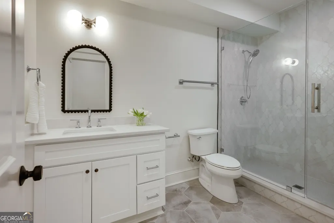
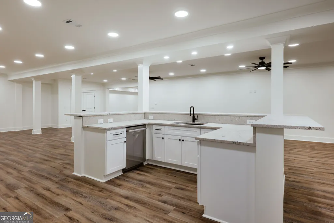
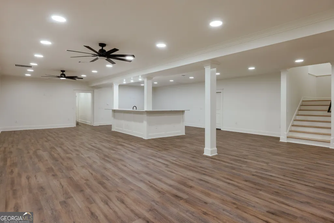
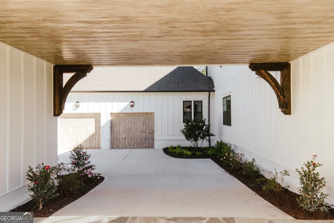
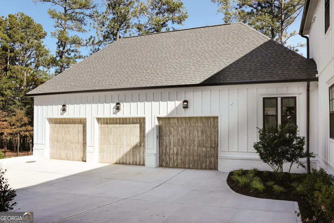
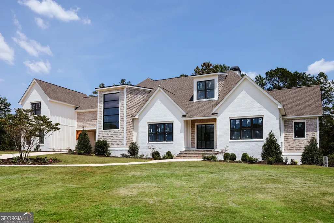
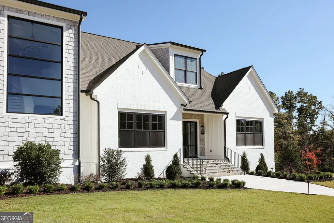
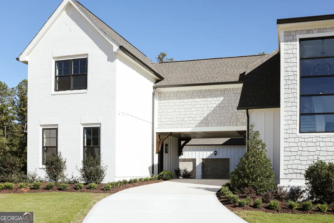
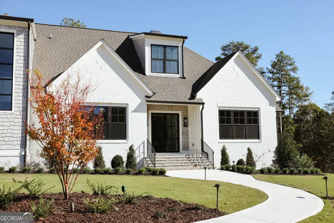
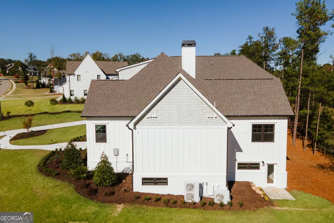
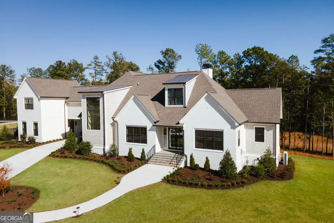
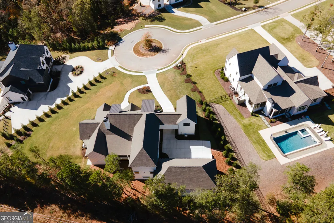
Some homes stand out the moment you arrive. Set on a quiet cul-de-sac in Spartan Estates, this newly constructed home blends architectural detail, generous space, and high-end finishes, with sidewalk-lined streets just minutes from Athens. Inside, a dramatic vaulted living room with exposed beams and a wood-paneled fireplace wall anchors the main living space, while large windows carry natural light through the open floor plan. The kitchen sits at the center of it all - a large island, custom inset cabinetry, quartzite and marble countertops, and Visual Comfort lighting. A walk-in pantry adds storage, and two separate mudrooms keep everyday life organized, including a second prep area with refrigerator drawers built directly into the cabinet fronts. The main level holds a primary suite and a private study. Upstairs, additional bedrooms offer flexibility for guests, family, or work-from-home space, alongside a private suite with its own kitchenette tucked above the garage for real separation, and a reading nook. The fully finished basement expands the homes living space with an additional bedroom and bath, a wet bar, and a rec room built for game days, movie nights, and everyday entertaining. Throughout, custom millwork and carefully selected finishes reflect the craftsmanship behind the build. Within Spartan Estates, the home offers both privacy and neighborhood connectivity, close to everything Athens has to offer.
| Elementary School | Middle School | High School |
|---|---|---|
| Oconee Elementary School | Oconee Middle School | Oconee High School |
| Price History | |
|---|---|
| 9/4/2026 | Listed $2,750,000 |
General Features
| Sewer | Septic Tank |
|---|---|
| Heating | Central,Electric |
| Cooling | Ceiling Fan(s),Central Air,Electric |
| Utilities | High Speed Internet,Natural Gas Available,Underground Utilities |
| Roof | Composition |
| Appliances | Dishwasher,Disposal,Microwave,Refrigerator,Stainless Steel Appliance(s),Tankless Water Heater |
| HOA Fee | 1700 |
| Association Fee Includes | Maintenance Grounds |
| Patio/Porch Features | Deck |
| Architectural Style | Contemporary |
| Security Features | Smoke Detector(s) |
| Construction Materials | Brick,Wood Siding |
| Year Built | 2025 |
| View | Seasonal View |
| Levels | Three Or More |
| Property Subtype | Single Family Residence |
| Tax Year | 2025 |
| Community Features | Sidewalks,Street Lights |
| County | Oconee |
| New Construction | true |
| Property Type | Residential |
| HOA | true |
| Attached Garage | true |
| Energy Efficient | Windows |
| Subdivision Name | Spartan Estates |
| Garage Y/N | true |
| Full Baths | 5 |
| Status | New |
| Directions | Turn left off Spartan Lane onto Spartan Estates Drive. 3119 is last house on the left in the cul de sac. |
| High School | Oconee |
| City | Athens |
| Lot Size Units | Acres |
| Lot Size Square Feet | 84942 |
| Carport Y/N | false |
| Elementary School | Oconee |
| Property Attached Y/N | false |
| Land Lease Y/N | false |
| Tax Annual Amount | 1852 |
| Home Warranty Y/N | false |
| Middle/Junior High School | Oconee |
| Property Condition | New Construction |
| Structure Type | House |
| Building Area Units | Square Feet |
| Living Area Units | Square Feet |
| Standard Status | Active |
| Occupancy Type | Vacant |
Interior Features
| Interior Amenities | Double Vanity,High Ceilings,Master On Main Level,Other,Split Foyer,Tile Bath,Entrance Foyer,Vaulted Ceiling(s),Walk-In Closet(s),Wet Bar |
|---|---|
| Basement | Bath Finished,Exterior Entry,Finished,Full,Interior Entry |
| Flooring | Hardwood |
| Total Fireplaces | 2 |
| Fireplace Features | Family Room,Gas Starter |
| Common Walls | No Common Walls |
| Air Conditioning Y/N | true |
| Heating Y/N | true |
| Window Features | Double Pane Windows |
| Fireplace Y/N | true |
| Above Grade Finished Area | 6133 |
| Half Baths | 2 |
| Laundry Features | In Hall |
| Total Bedrooms | 6 |
| Below Grade Finished Area | 3744 |
| Main Level Bedrooms | 1 |
| Main Level Bathrooms | 1 |
| Below Grade Finished Area Unit Type | Square Feet |
| LivingAreaSource | Builder |
| Above Grade Finished Area Unit Type | Square Feet |
| Kitchen Features | Breakfast Area,Kitchen Island,Solid Surface Counters,Walk-in Pantry |
| Total Baths | 7 |
| Dining Room Features | Seats 12+,Separate Room |
Exterior Features
| Vegetation | Grassed |
|---|---|
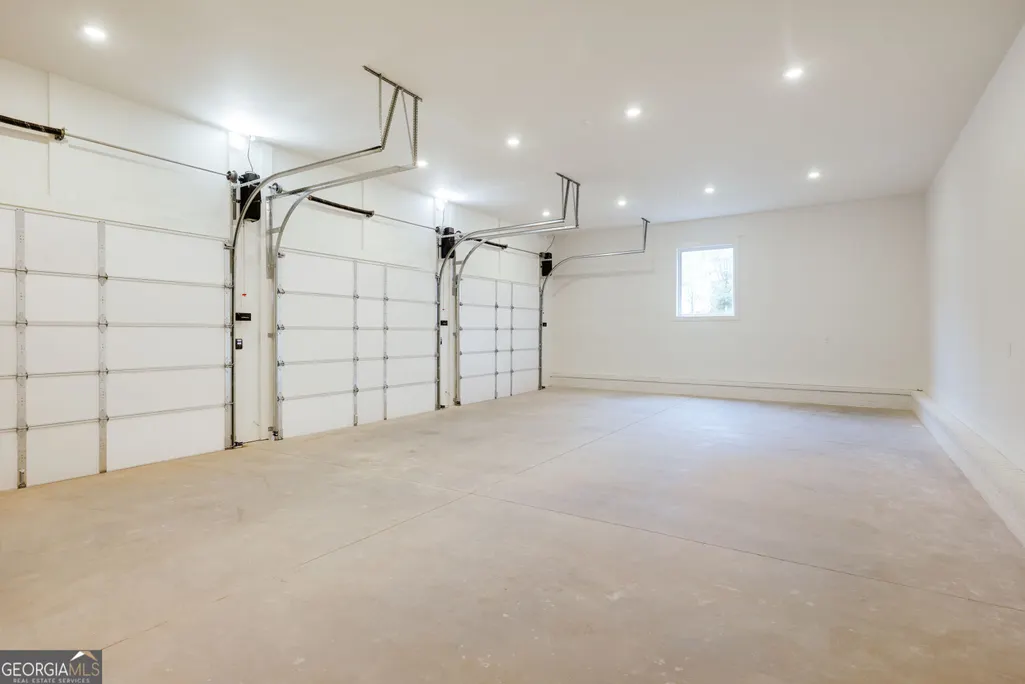
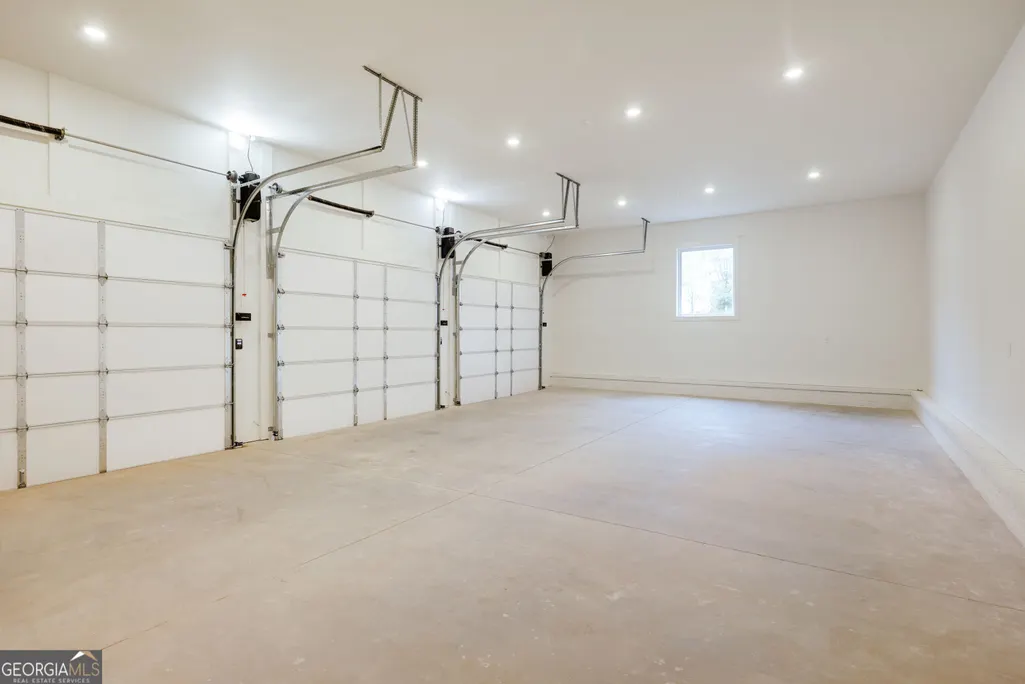
| Parking Features | Garage,Attached,Off Street,Parking Pad,Garage Door Opener |
| Lot Features | Cul-De-Sac,Level |
| Water Source | Public |
| Total Parking | 8 |
| Lot Size Area | 1.95 |
| Foundation Details | Pillar/Post/Pier |
| Building Area Total | 9877 |
| Lot Size Acres | 1.95 |
| Lot Size Source | Public Records |
Amenities
- Foreclosure
- Views
- Short Sale
- New Construction
- Adult 55+
- Lease To Own
- No HOA Fees
- Furnished
- Primary On Main
- Air Conditioning
- Seller Finance
- Green
- Fixer Upper
- Horse
- Golf
- Fireplace
- Deck
- Garage
- Basement
- Pool
Property vs Single Family Average in 30606
Price
Taxes
Year Built
 ©2026 Georgia Multiple Listing Service All information deemed reliable but not guaranteed. All properties are subject to prior sale, change or withdrawal. Neither listing broker(s) or information provider(s) shall be responsible for any typographical errors, misinformation, misprints and shall be held totally harmless. Listing(s) information is provided for consumer's personal, non-commercial use and may not be used for any purpose other than to identify prospective properties consumers may
 Listings identified with the FMLS IDX logo come from FMLS and are held by brokerage firms other than the owner of this website. The listing brokerage is identified in any listing details. Information is deemed reliable but is not guaranteed. If you believe any FMLS listing contains material that infringes your copyrighted work please