
Views - Eco Friendly
Address
581 Lummus Avenue, Austell, GA
Price
$ 349,900
Property Attributes
- MLS#10840130
- TypeSingle Family
- Listing Status Coming Soon
- CountyCobb
- CityAustell
- NeighborhoodHOMESITE
- Zip30168
- StyleRanch, Traditional
- Year Built1965
- Price$ 349,900
- Bedrooms3
- Full Bathrooms2
- Half Bathrooms0
- Sqr Footage1324
- Lot Size0.4 Acres
Data Source:
Georgia MLS (GAMLS)
Property Description
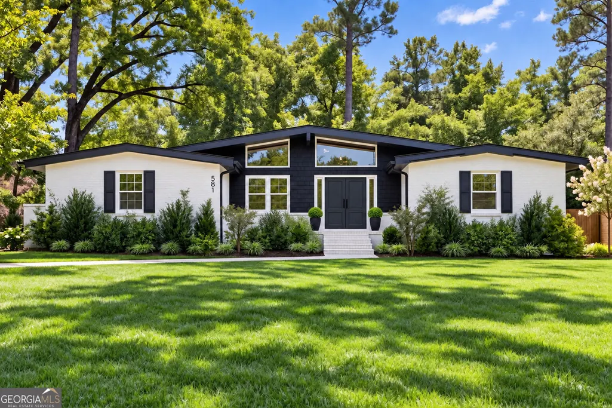
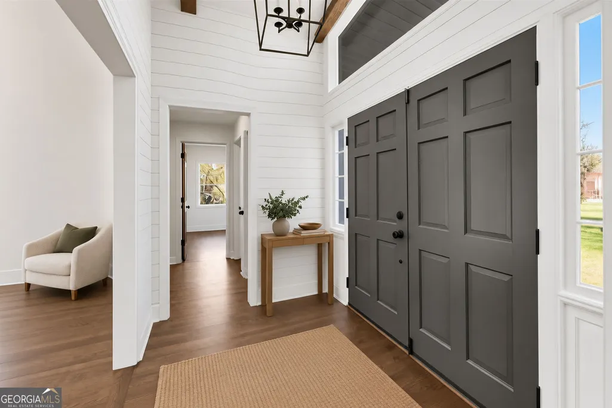
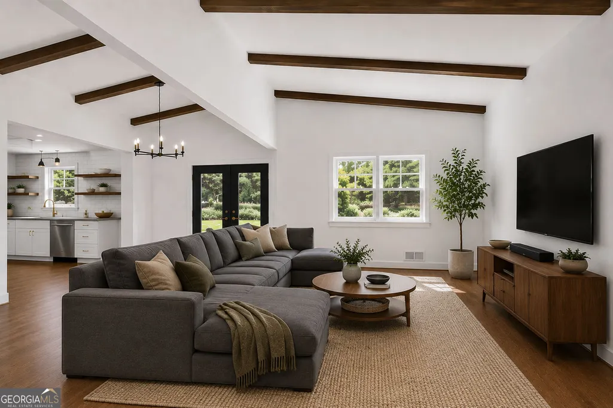
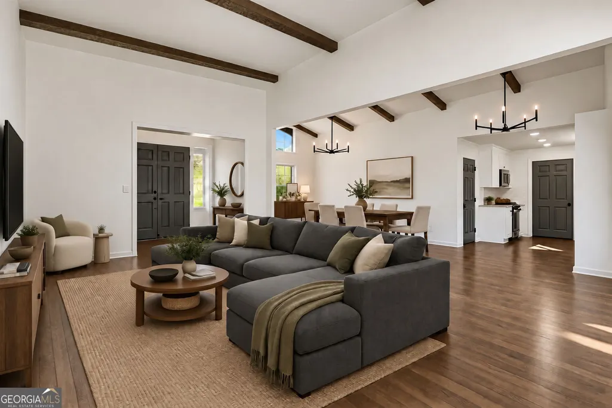
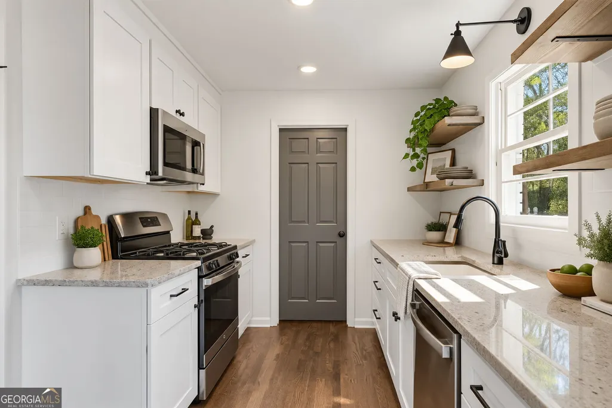
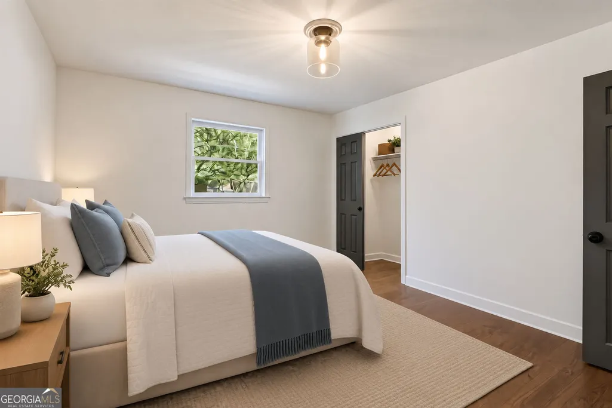
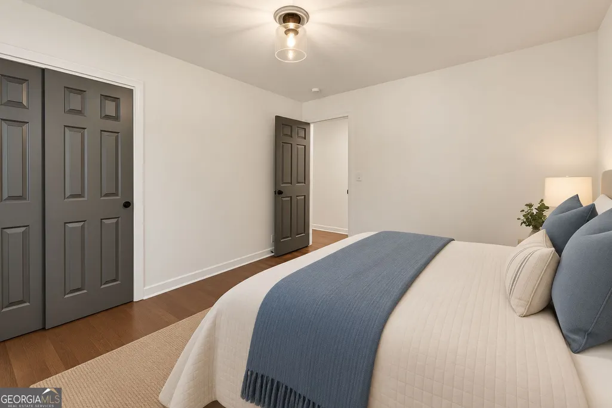
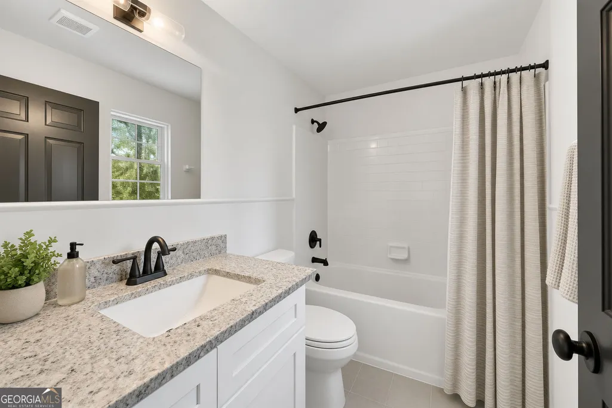
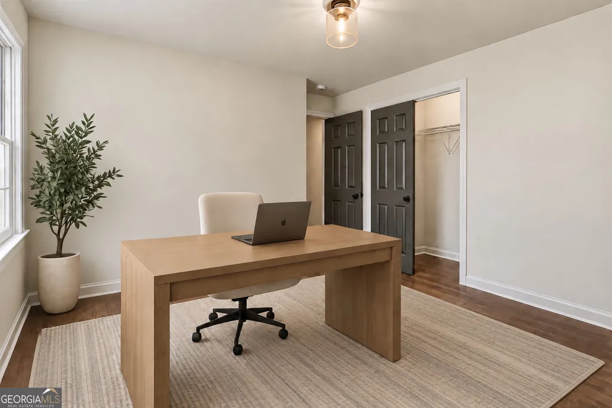
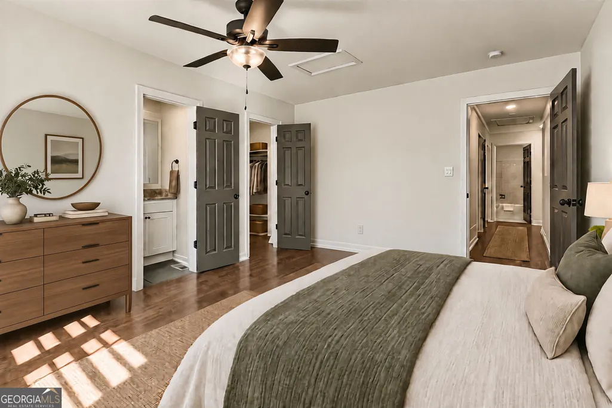
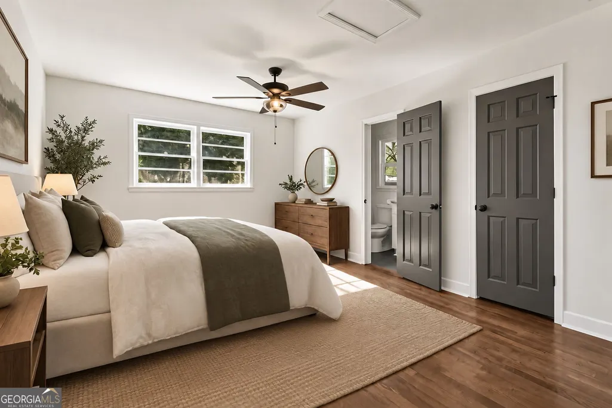
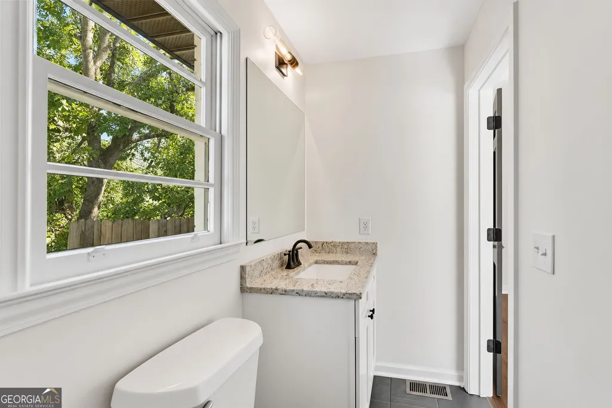
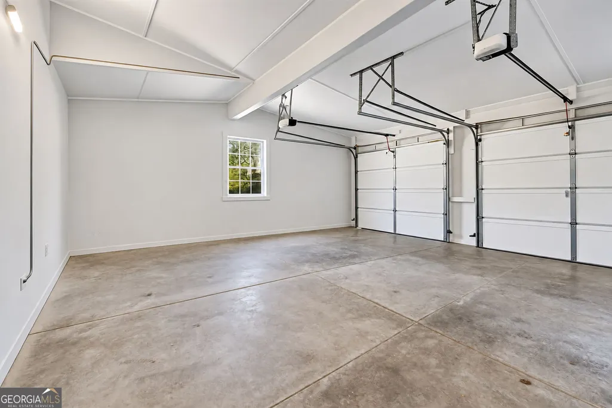
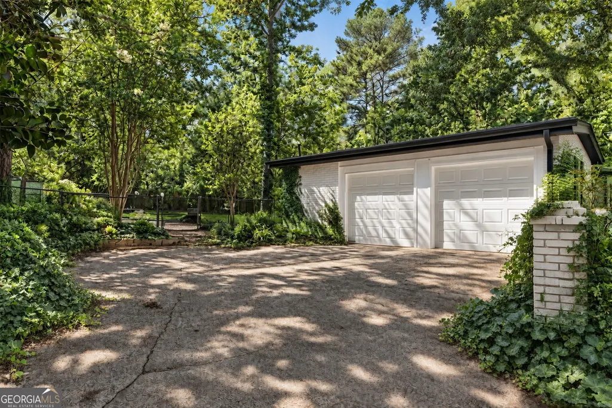
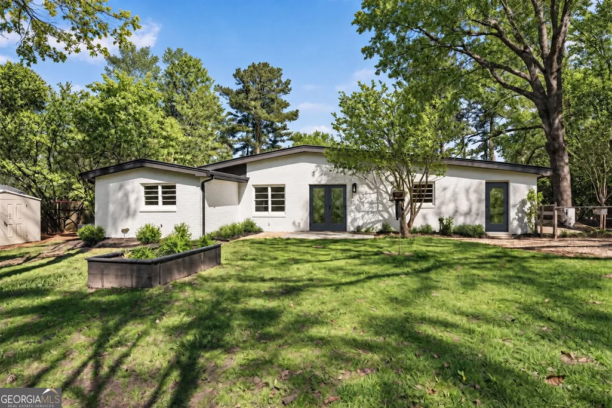
Rare Mid-Century Home! Timeless mid-century character meets thoughtful modern updates in this beautifully refreshed brick ranch, where classic architectural details, warm natural elements, and expansive living spaces create a home with undeniable personality. This spacious brick ranch is situated on a completely level lot, with a two-car garage and an impressive fully fenced backyard. Fresh exterior paint and newly stained cedar shake add to the home's inviting curb appeal, while a charming covered front porch and double-door entry welcome you into a bright foyer. Inside, gleaming hardwood floors, custom lighting, and an abundance of windows fill the home with warmth and natural light. The open-concept family room, dining area, and kitchen are highlighted by vaulted ceilings and striking dark-stained beams that bring character throughout the main living spaces. The renovated kitchen is both stylish and functional, featuring white shaker cabinetry with black hardware, granite countertops, stainless steel appliances, floating shelves, and a ceramic farmhouse sink. Just off the kitchen, the spacious laundry and mudroom offers additional pantry potential and direct backyard access, while the attached garage conveniently opens directly into the kitchen. A breakfast area leads through glass doors to the rear patio, creating an effortless transition for grilling, entertaining, and outdoor dining. Down the hall, the private primary suite features a walk-in closet and beautifully updated ensuite bath with a new shower, vanity, toilet, and tiled flooring. Two additional bedrooms share an updated full hall bath that is also conveniently accessible to guests. Outside, the expansive, level backyard offers plenty of room to relax, entertain, garden, and play, complete with a rear deck, concrete patio, fire pit area, raised garden bed, bird feeders, storage shed, and lush green space. Major improvements add even more value and peace of mind, including a new roof, new water heater, new garage doors with openers, and a new furnace. With its combination of thoughtful renovations, distinctive architectural details, generous indoor and outdoor living spaces, and move-in-ready condition, this home is one you won't want to miss.
| Elementary School | Middle School | High School |
|---|---|---|
| Harmony Leland Elementary School | Lindley Middle School | Pebblebrook High School |
| Price History | |
|---|---|
| 9/4/2026 | Listed $349,900 |
General Features
| Sewer | Public Sewer |
|---|---|
| Heating | Other,Central,Forced Air,Natural Gas |
| Cooling | Central Air,Ceiling Fan(s) |
| Utilities | Cable Available,Electricity Available,Natural Gas Available,Sewer Available,Water Available |
| Roof | Composition |
| Appliances | Dishwasher,Disposal,Microwave |
| Association Fee Includes | None |
| Patio/Porch Features | Deck,Patio |
| Architectural Style | Ranch,Traditional |
| Security Features | Carbon Monoxide Detector(s),Smoke Detector(s) |
| Construction Materials | Other |
| Year Built | 1965 |
| View | City |
| Levels | One |
| Property Subtype | Single Family Residence |
| Tax Year | 2025 |
| Community Features | Near Public Transport |
| Accessibility | Other |
| County | Cobb |
| New Construction | false |
| Property Type | Residential |
| HOA | false |
| Attached Garage | true |
| Energy Efficient | Appliances,Doors,Roof,Thermostat,Water Heater |
| Subdivision Name | HOMESITE |
| Garage Y/N | true |
| Full Baths | 2 |
| Status | Coming Soon |
| Directions | Please use GPS |
| High School | Pebblebrook |
| City | Austell |
| Lot Size Units | Square Feet |
| Lot Size Square Feet | 17424 |
| Carport Y/N | false |
| Elementary School | Harmony Leland |
| Property Attached Y/N | false |
| Land Lease Y/N | false |
| Home Warranty Y/N | false |
| Middle/Junior High School | Lindley |
| Property Condition | Updated/Remodeled |
| Structure Type | House |
| Building Area Units | Square Feet |
| Living Area Units | Square Feet |
| Standard Status | Coming Soon |
Interior Features
| Interior Amenities | Beamed Ceilings,Vaulted Ceiling(s),Walk-In Closet(s) |
|---|---|
| Basement | Crawl Space |
| Flooring | Hardwood |
| Common Walls | No Common Walls |
| Air Conditioning Y/N | true |
| Heating Y/N | true |
| Fireplace Y/N | false |
| Above Grade Finished Area | 1324 |
| Laundry Features | Laundry Closet,Other |
| Total Bedrooms | 3 |
| Main Level Bedrooms | 3 |
| Main Level Bathrooms | 2 |
| Below Grade Finished Area Unit Type | Square Feet |
| LivingAreaSource | Builder |
| Above Grade Finished Area Unit Type | Square Feet |
| Kitchen Features | Walk-in Pantry |
| Total Baths | 2 |
| Dining Room Features | Separate Room |
Exterior Features
| Exterior Amenities | Garden |
|---|---|
| Fencing | Back Yard,Chain Link,Fenced,Wood |
| Parking Features | Garage,Attached,Kitchen Level |
| Lot Features | Level,Private |
| Water Source | Public |
| Total Parking | 2 |
| Lot Size Area | 17424 |
| Building Area Total | 1324 |
| Lot Size Acres | 0.4 |
| Lot Size Source | Other |
Amenities
- Foreclosure
- Views
- Short Sale
- New Construction
- Adult 55+
- Lease To Own
- No HOA Fees
- Furnished
- Primary On Main
- Air Conditioning
- Seller Finance
- Green
- Fixer Upper
- Horse
- Golf
- Fireplace
- Deck
- Garage
- Basement
- Pool
Property vs Single Family Average in 30168
Price
Year Built
In The Neighborhood
Open House
Marietta
$ 649,900
4049 Due West Road
Marietta, GA 30064
- Type
- Single Family
- Rooms
- 5 Beds + 3 Baths

Just Listed
Austell
$ 215,500
6550 Gordon Lane
Austell, GA 30168
- Type
- Single Family
- Rooms
- 2 Beds + 1 Baths
Austell
$ 399,000
3784 Braswell Circle
Austell, GA 30106
- Type
- Single Family
- Rooms
- 3 Beds + 2.5 Baths
Open House
Mableton
$ 1,750,000
187 Fontaine Road Sw
Mableton, GA 30126
- Type
- Single Family
- Rooms
- 7 Beds + 6.5 Baths
Reduced
Kennesaw
$ 500,000
3551 Cherokee Street Nw
Kennesaw, GA 30144
- Type
- Single Family
- Rooms
- 4 Beds + 2 Baths
Marietta
$ 650,000
1038 W Atlanta Street Se
Marietta, GA 30060
- Type
- Single Family
- Rooms
- 3 Beds + 3.5 Baths
Primary On Main
Kennesaw
$ 725,000
729 Lost Mountain Trail Nw
Kennesaw, GA 30152
- Type
- Single Family
- Rooms
- 4 Beds + 3.5 Baths
Views
Marietta
$ 219,900
1559 Old Concord Road Se
Marietta, GA 30060
- Type
- Single Family
- Rooms
- 3 Beds + 2 Baths
Primary On Main
Atlanta
$ 425,000
2421 Maner Road Se
Atlanta, GA 30339
- Type
- Single Family
- Rooms
- 2 Beds + 1 Baths
Views
Mableton
$ 365,000
6220 Oakdale Road Se
Mableton, GA 30126
- Type
- Single Family
- Rooms
- 4 Beds + 1 Baths
Primary On Main
Marietta
$ 295,000
470 Schaffer Road Sw
Marietta, GA 30060
- Type
- Single Family
- Rooms
- 2 Beds + 1 Baths
Views
Mableton
$ 950,000
126 Nickajack Road Se
Mableton, GA 30126
- Type
- Single Family
- Rooms
- 3 Beds + 2.5 Baths
 ©2026 Georgia Multiple Listing Service All information deemed reliable but not guaranteed. All properties are subject to prior sale, change or withdrawal. Neither listing broker(s) or information provider(s) shall be responsible for any typographical errors, misinformation, misprints and shall be held totally harmless. Listing(s) information is provided for consumer's personal, non-commercial use and may not be used for any purpose other than to identify prospective properties consumers may
