
Waterfront - Primary on Main
Address
303 Major Ridge Road 29, Blue Ridge, GA
Price
$ 1,390,000
Property Attributes
- MLS#10840267
- TypeSingle Family
- Listing Status New
- CountyFannin
- CityBlue Ridge
- NeighborhoodGoleega
- Zip30513
- StyleContemporary, Craftsman, Ranch
- Year Built2003
- Taxes$ 2147
- Price$ 1,390,000
- Bedrooms3
- Full Bathrooms2
- Half Bathrooms1
- Sqr Footage3600
- Lot Size2.01 Acres
Data Source:
Georgia MLS (GAMLS)
Property Description
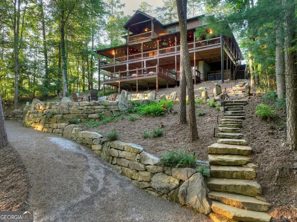
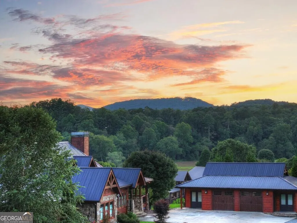
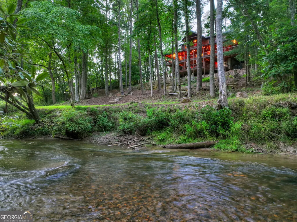
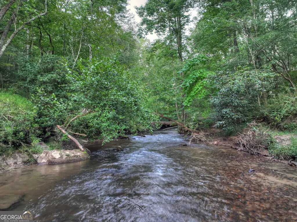
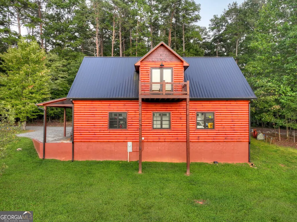
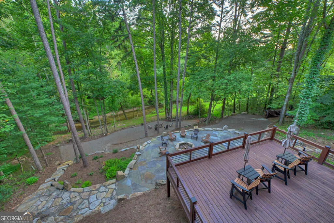
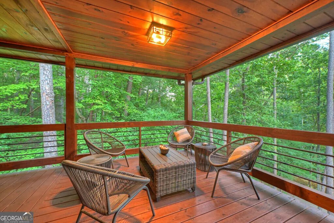
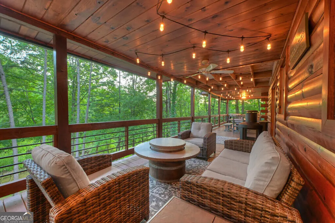
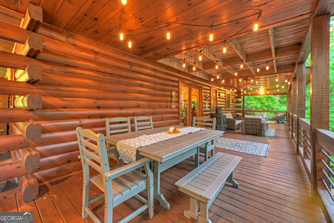
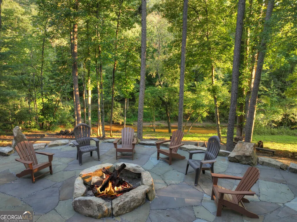
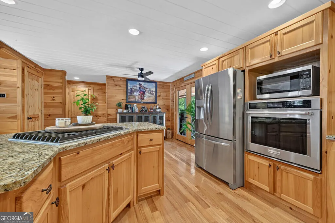
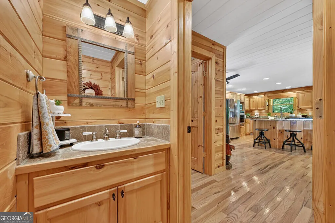
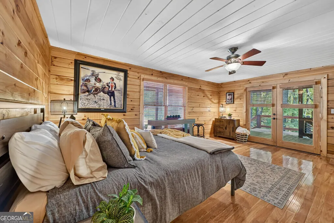
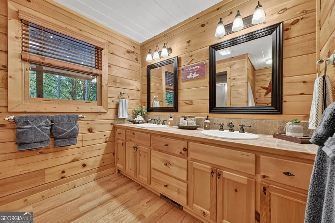
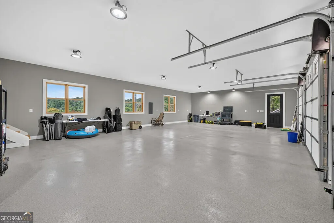
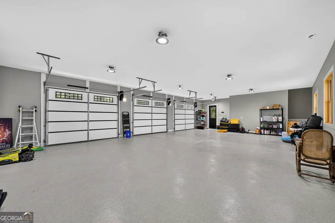
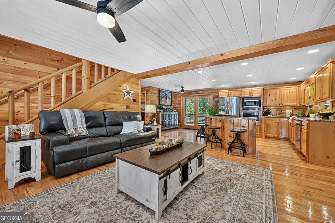
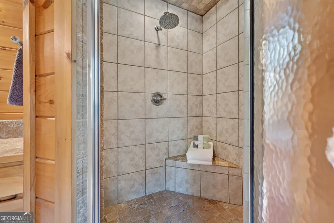
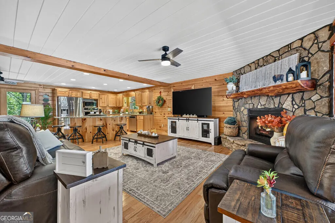
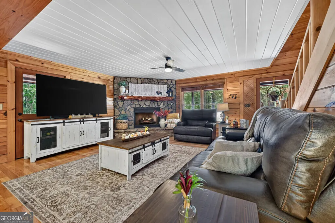
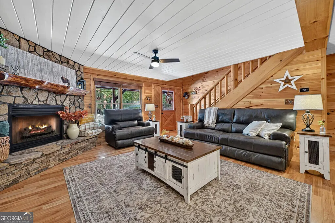
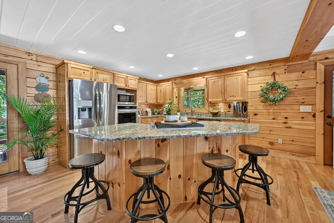
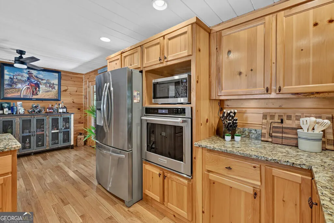
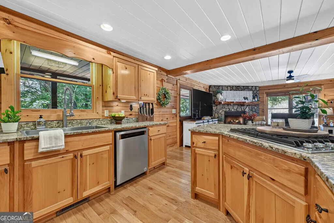
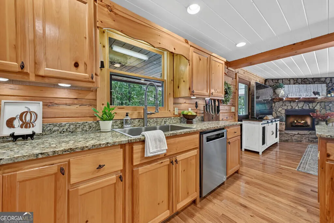
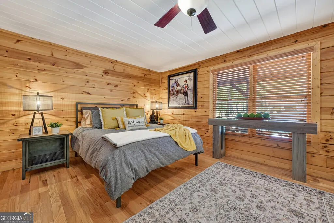
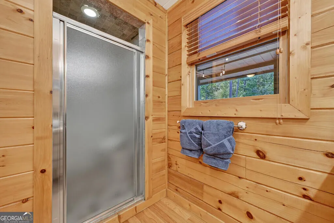
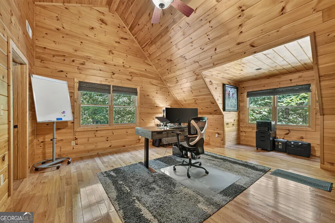
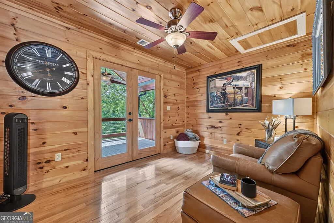
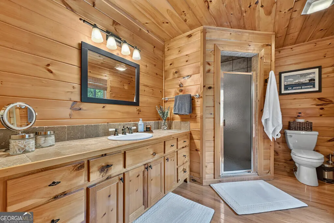
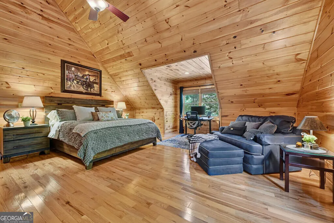
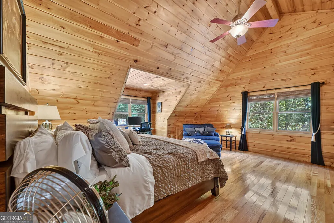
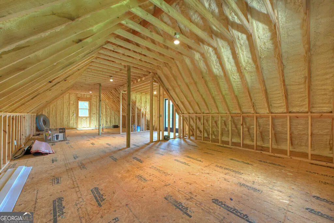
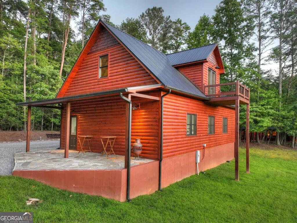
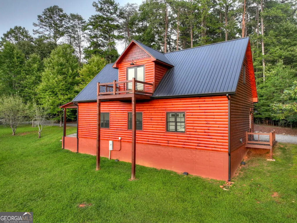
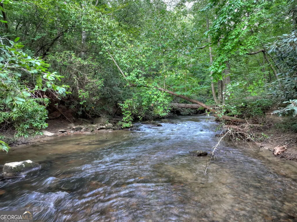
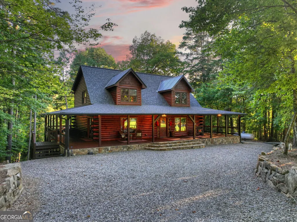
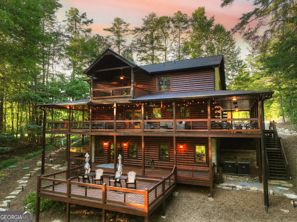
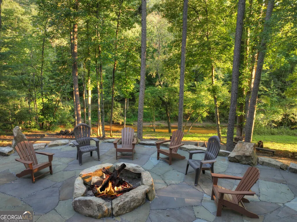
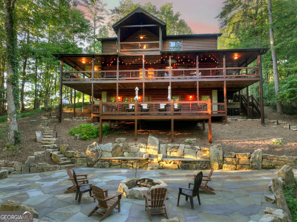
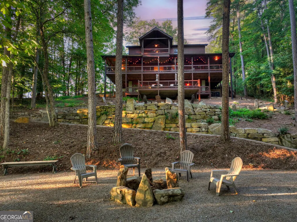
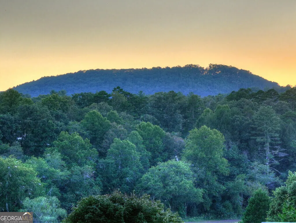
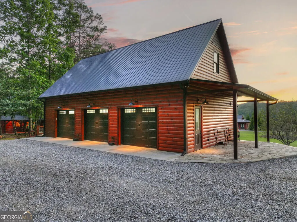
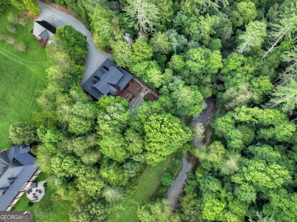
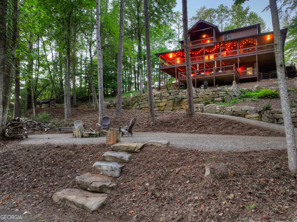
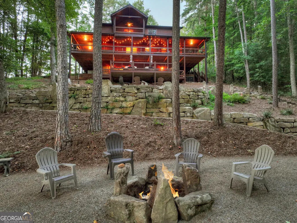
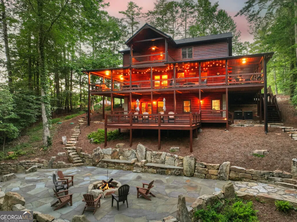
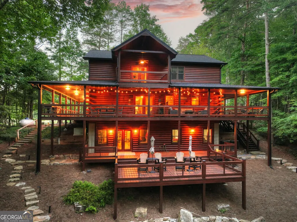
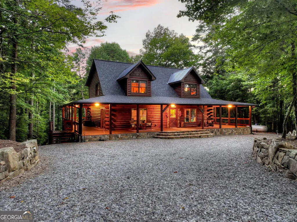
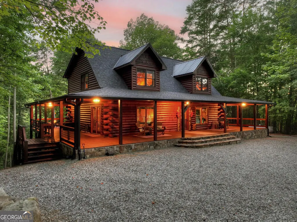
Rare Fightingtown Creek retreat just 15 minutes from downtown Blue Ridge, offering approximately 150 feet of accessible trout stream and mountain views, exceptional outdoor living with remarkable expansion potential. Set on approximately two private acres with ownership extending across the creek, this authentic log home enjoys the sights and pristine creek sounds from multiple levels. The 3BR/2.5BA home features a main-floor master with en-suite, classic wraparound porch, granite countertops, stainless appliances, expanded rear deck, and a terrace level already partially framed, plumbed for an additional bath, and connected to the upgraded zoned HVAC system. Outside is where this property truly sets itself apart. Approximately 150 feet of creek frontage, combined with ownership across the creek, in an exclusive gated community creates an unusually private and immersive setting. Extensive stonework and hardscaping form terraces, walking paths and gathering spaces leading to the rushing water, including a dramatic handcrafted stone firepit and creekside entertainment area designed for evenings with family and friends.( 2 fire pits) A substantial detached two-story structure provides approximately 2,400 sq. ft. of additional space, including a finished 1,200-sq.-ft. 3+ car garage with epoxy flooring and approximately 1,200 sq. ft. above for a future apartment, studio, guest retreat or recreation space, complete with its own deck and mountain views. Recent improvements include a new roof, new HVAC, whole-house Generac generator, on-demand hot water, expanded decking, structural upgrades, retaining walls, driveway improvements, exterior lighting, and extensive landscaping. Offered fully furnished and turnkey, this is a rare opportunity to own a private Fightingtown Creek retreat with mountain views, exceptional outdoor living, and tremendous flexibility just minutes from Blue Ridge.
| Elementary School | Middle School | High School |
|---|---|---|
| West Fannin Elementary School | Fannin Middle School | Fannin High School |
| Price History | |
|---|---|
| 9/4/2026 | Listed $1,390,000 |
General Features
| Sewer | Septic Tank |
|---|---|
| Heating | Central,Heat Pump,Propane |
| Cooling | Ceiling Fan(s),Central Air |
| Utilities | Cable Available,High Speed Internet |
| Roof | Metal |
| Appliances | Cooktop,Dishwasher,Disposal,Dryer,Microwave,Refrigerator,Tankless Water Heater,Washer |
| HOA Fee | 250 |
| Association Fee Includes | Other |
| Architectural Style | Contemporary,Craftsman,Ranch |
| Construction Materials | Log,Stone |
| Year Built | 2003 |
| View | Mountain(s),River |
| Levels | Two |
| Unit Number | 29 |
| Property Subtype | Cabin,Single Family Residence |
| Tax Year | 2025 |
| Waterfront Features | Creek |
| Community Features | Gated |
| County | Fannin |
| New Construction | false |
| Property Type | Residential |
| HOA | true |
| Attached Garage | false |
| Subdivision Name | Goleega |
| Garage Y/N | true |
| Full Baths | 2 |
| Status | New |
| Directions | From McDonalds take HWY 5 3.9 miles to a left on HWY 2 follow approx 2 miles to Westwood on right follow to gate (call for gate code) Home on left, 3rd driveway, small 303 sign visible |
| High School | Fannin |
| City | Blue Ridge |
| Body of Water | Fightingtown |
| Lot Size Units | Acres |
| Lot Size Square Feet | 87555.6 |
| Carport Y/N | false |
| Elementary School | West Fannin |
| Property Attached Y/N | false |
| Land Lease Y/N | false |
| Tax Annual Amount | 2147 |
| Home Warranty Y/N | false |
| Middle/Junior High School | Fannin |
| Property Condition | Resale |
| Virtual Tour | https://tour.usamls.net/303-Major-Ridge-Road-Blue-Ridge-GA-30513/unbranded |
| Structure Type | Cabin |
| Building Area Units | Square Feet |
| Living Area Units | Square Feet |
| Standard Status | Active |
Interior Features
| Interior Amenities | Master On Main Level |
|---|---|
| Basement | Full,Partial,Unfinished |
| Flooring | Hardwood,Tile |
| Total Fireplaces | 1 |
| Fireplace Features | Gas Log |
| Common Walls | No Common Walls |
| Air Conditioning Y/N | true |
| Heating Y/N | true |
| Fireplace Y/N | true |
| Above Grade Finished Area | 2400 |
| Half Baths | 1 |
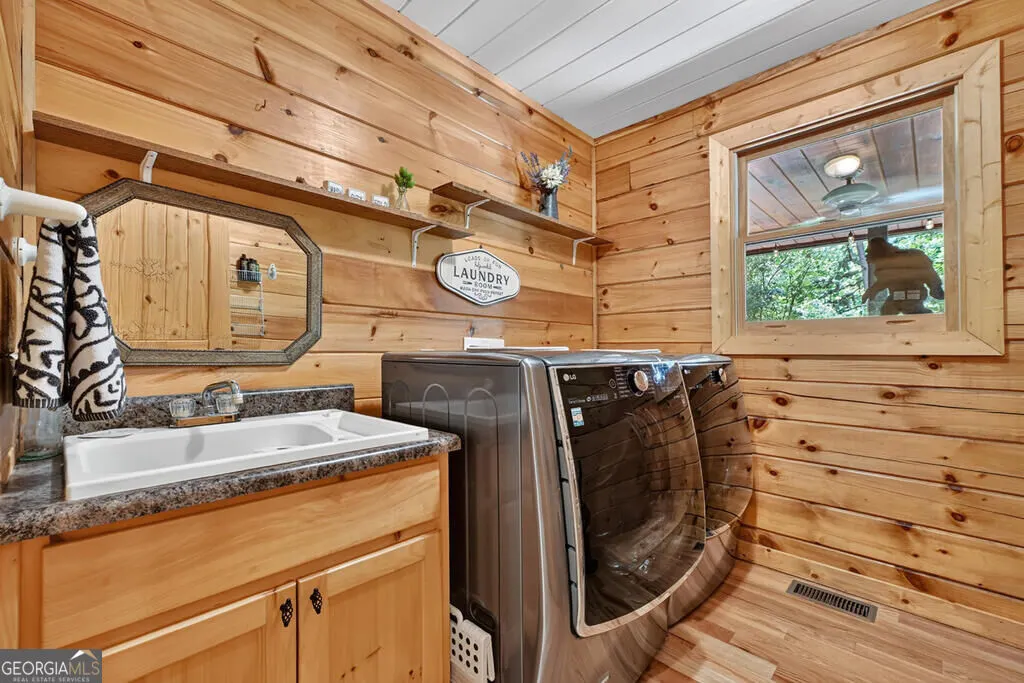
| Laundry Features | Laundry Closet |
| Total Bedrooms | 3 |
| Below Grade Finished Area | 1200 |
| Main Level Bedrooms | 1 |
| Main Level Bathrooms | 1 |
| Below Grade Finished Area Unit Type | Square Feet |
| LivingAreaSource | Public Records |
| Above Grade Finished Area Unit Type | Square Feet |
| Kitchen Features | Breakfast Bar |
| Total Baths | 3 |
Exterior Features
| Parking Features | Garage,Detached |
|---|---|
| Lot Features | Level |
| Water Source | Private,Well |
| Total Parking | 3 |
| Lot Size Area | 2.01 |
| Building Area Total | 3600 |
| Lot Size Acres | 2.01 |
| Lot Size Source | Owner |
| Waterfront Y/N | true |
Amenities
- Foreclosure
- Views
- Short Sale
- New Construction
- Adult 55+
- Lease To Own
- No HOA Fees
- Furnished
- Primary On Main
- Air Conditioning
- Seller Finance
- Green
- Fixer Upper
- Horse
- Golf
- Fireplace
- Deck
- Garage
- Basement
- Pool
Property vs Single Family Average in 30513
Price
Taxes
Year Built
 ©2026 Georgia Multiple Listing Service All information deemed reliable but not guaranteed. All properties are subject to prior sale, change or withdrawal. Neither listing broker(s) or information provider(s) shall be responsible for any typographical errors, misinformation, misprints and shall be held totally harmless. Listing(s) information is provided for consumer's personal, non-commercial use and may not be used for any purpose other than to identify prospective properties consumers may
 Listings identified with the FMLS IDX logo come from FMLS and are held by brokerage firms other than the owner of this website. The listing brokerage is identified in any listing details. Information is deemed reliable but is not guaranteed. If you believe any FMLS listing contains material that infringes your copyrighted work please