
Views
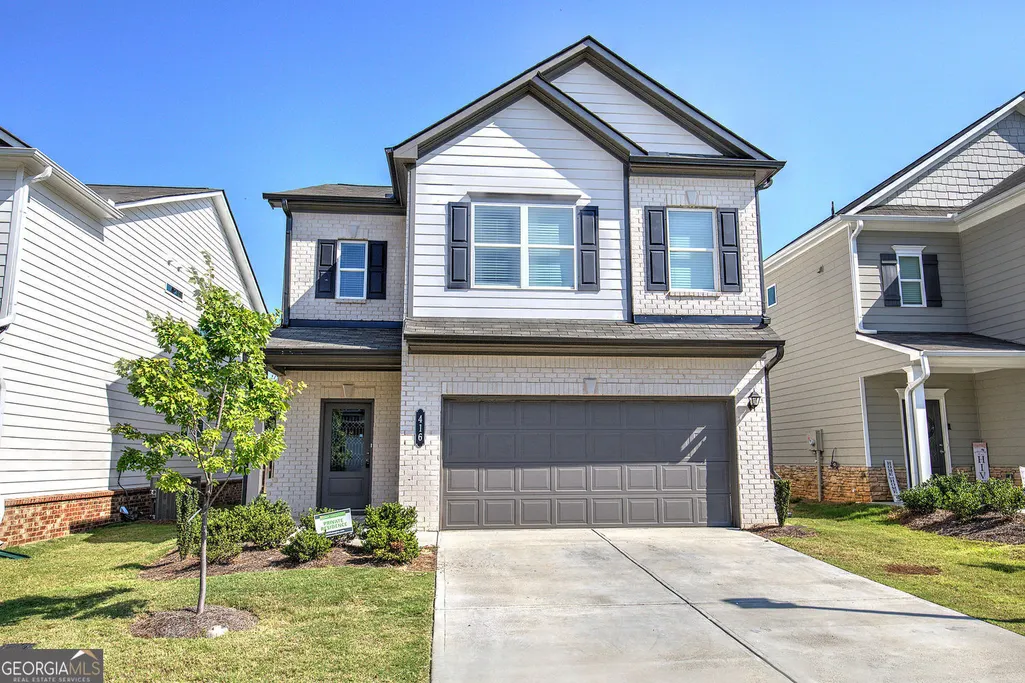
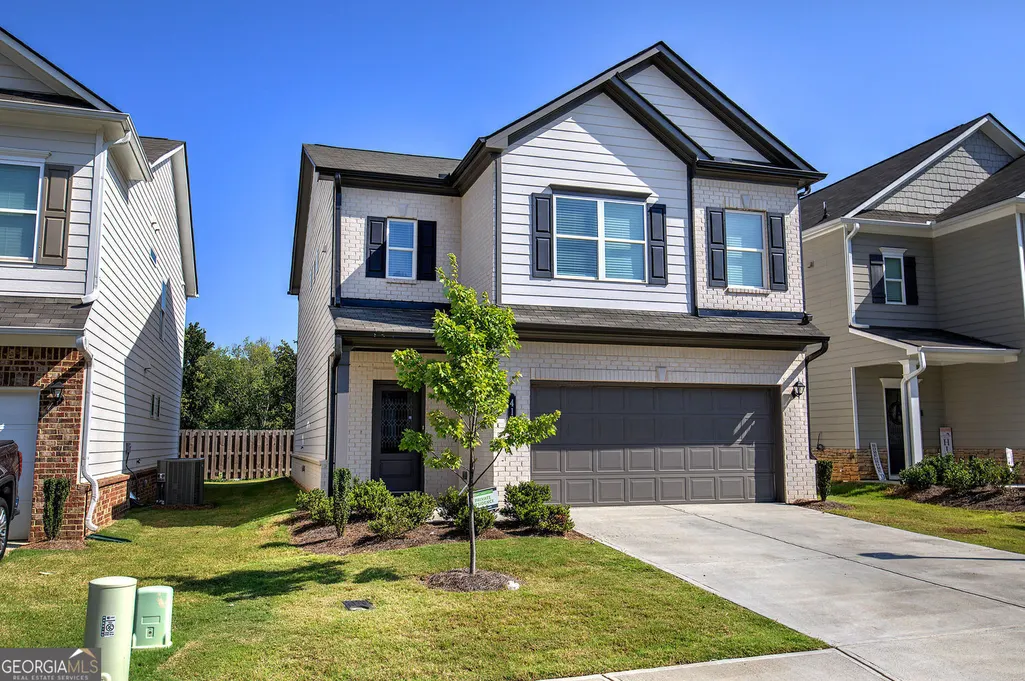
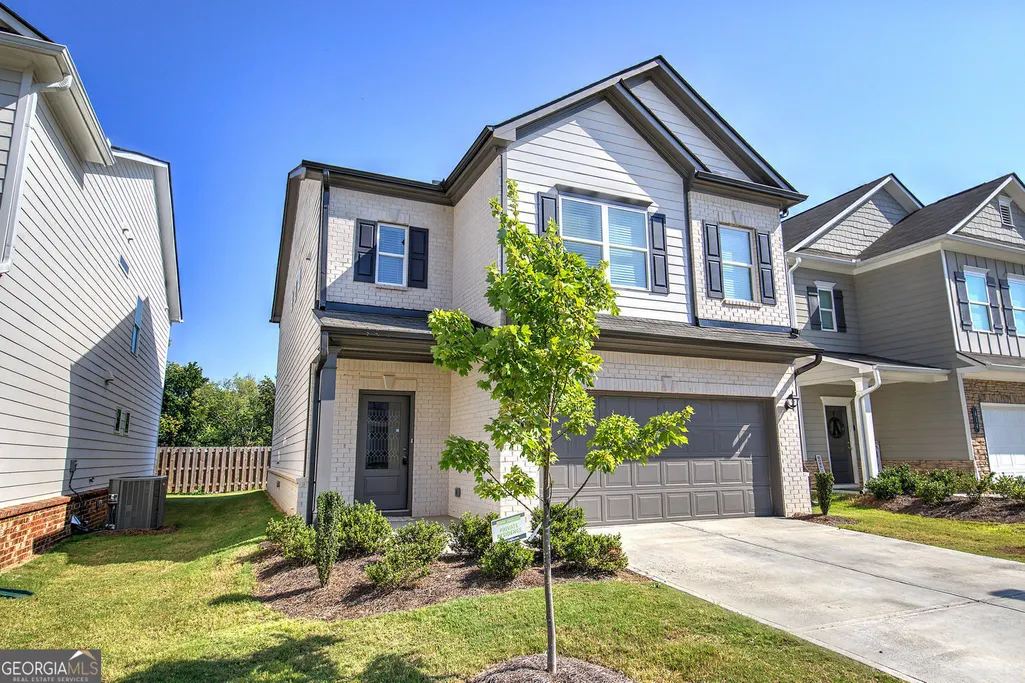
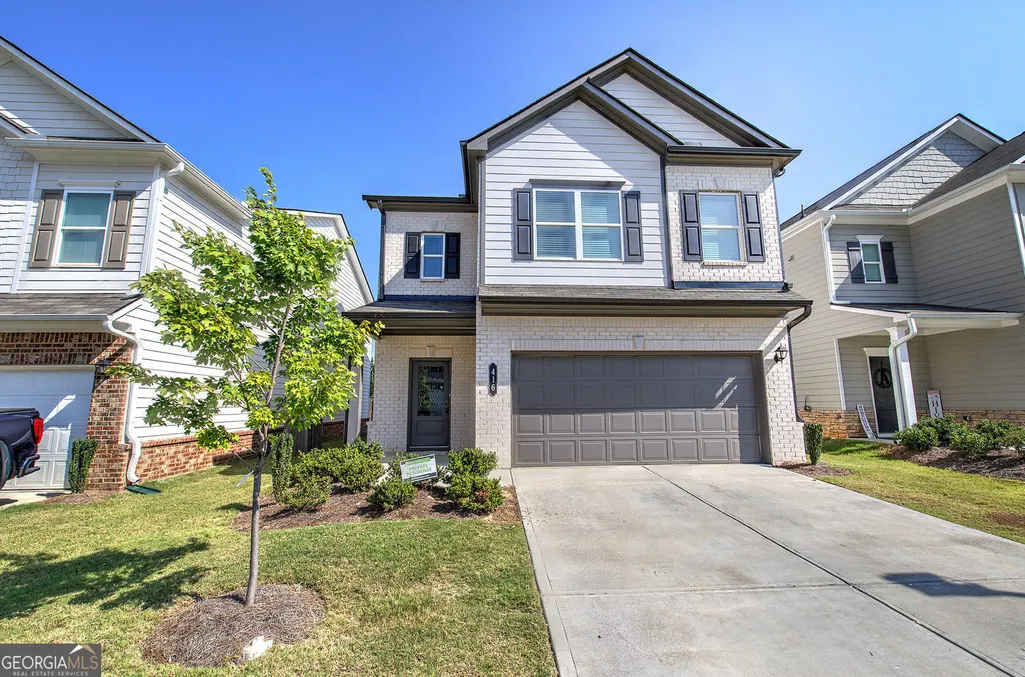
Address
416 Perth Drive, Cartersville, GA
Price
$ 355,000
Property Attributes
- MLS#10840487
- TypeSingle Family
- Listing Status New
- CountyBartow
- CityCartersville
- NeighborhoodHIGHLAND CROSSING
- Zip30121
- StyleCraftsman
- Year Built2024
- Taxes$ 3267
- Price$ 355,000
- Bedrooms3
- Full Bathrooms2
- Half Bathrooms1
- Sqr Footage2244
Data Source:
Georgia MLS (GAMLS)
Property Description
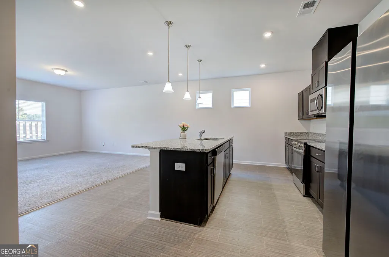
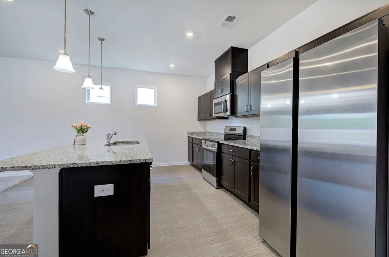
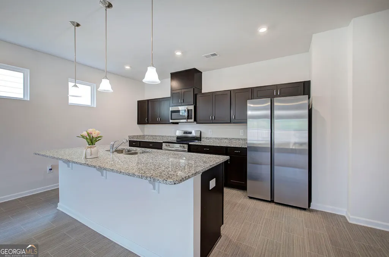
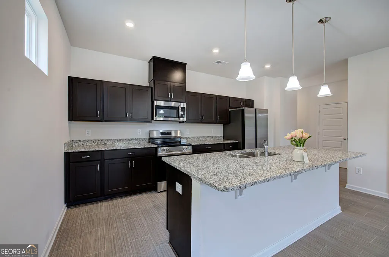
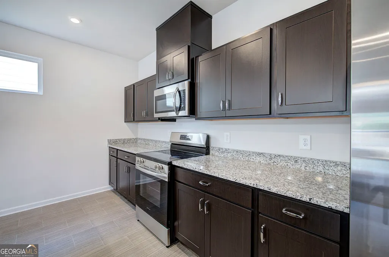
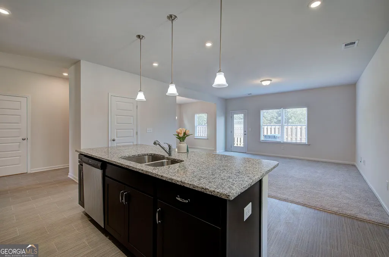
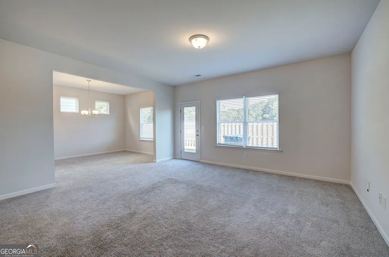
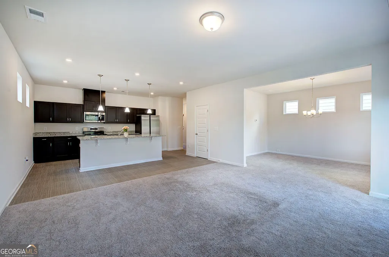
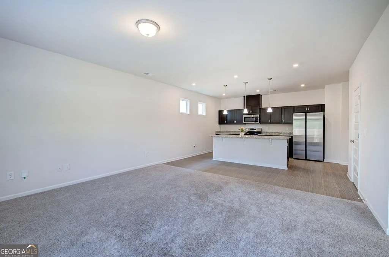
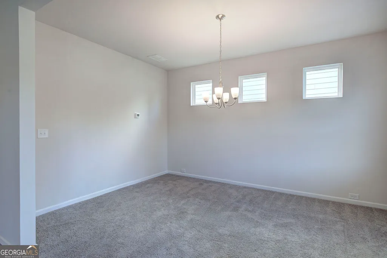
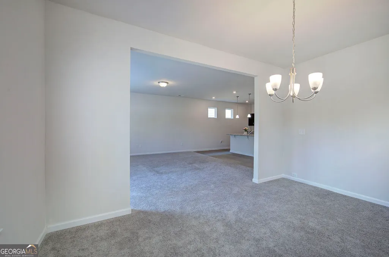
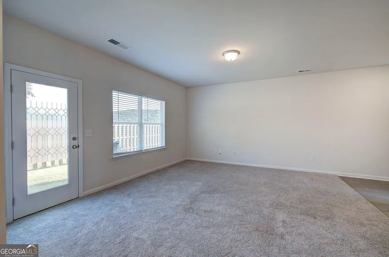
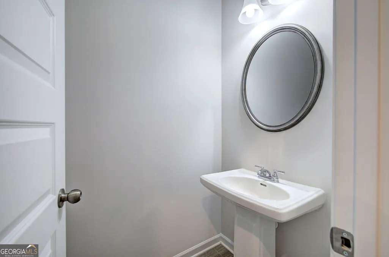
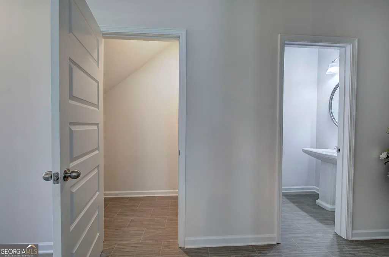
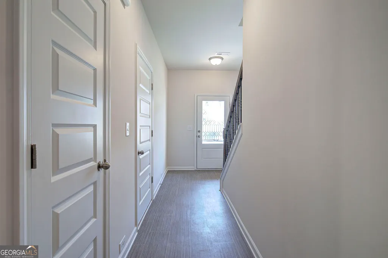
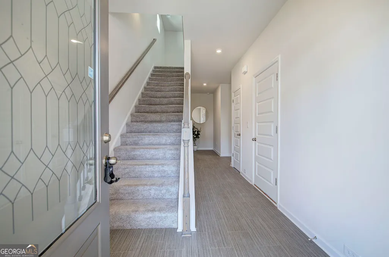
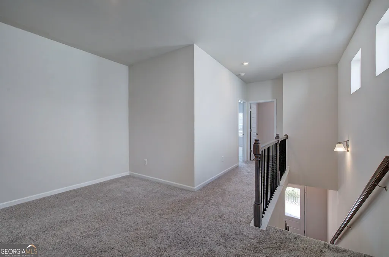
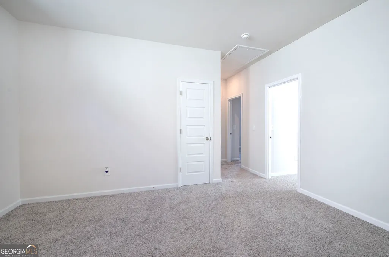
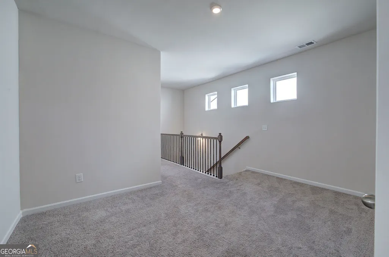
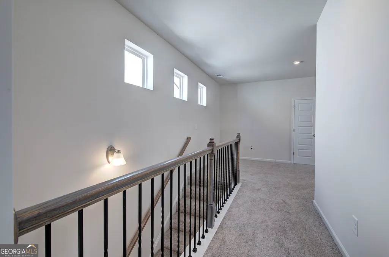
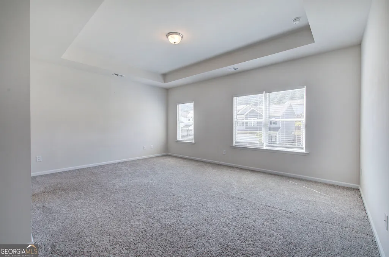
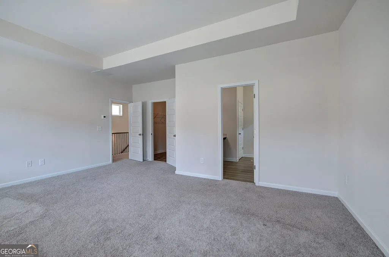
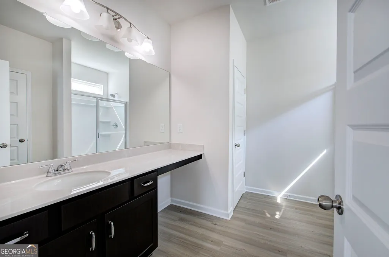
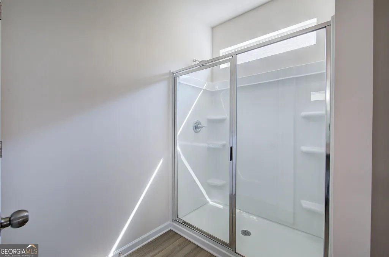
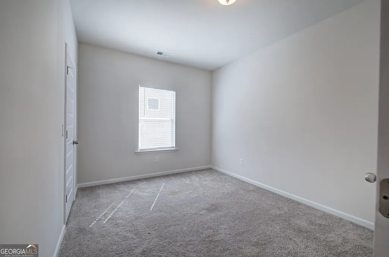
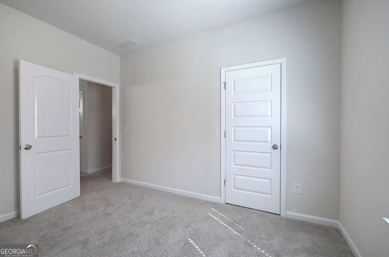
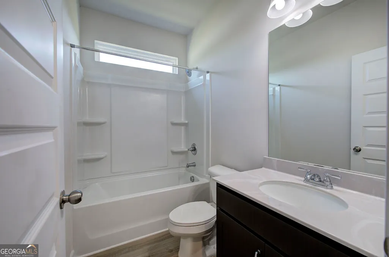
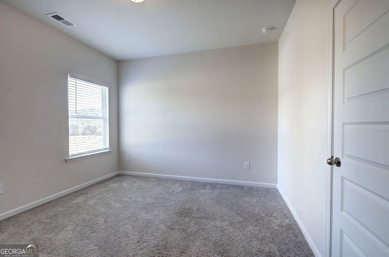
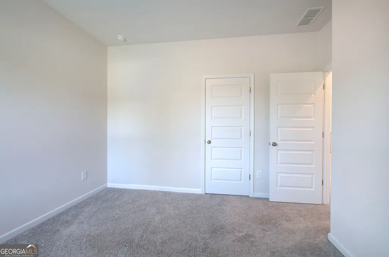
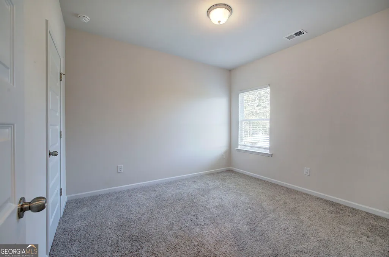
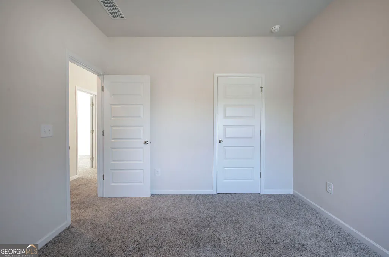
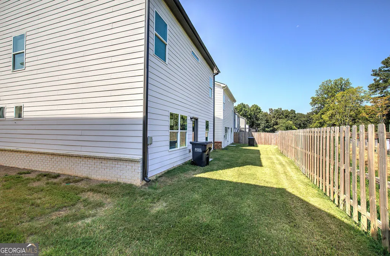
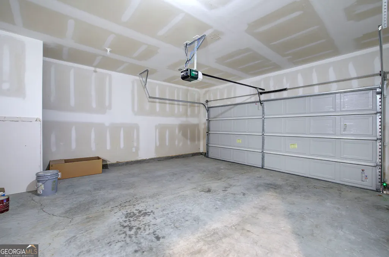
Welcome home to this charming Craftsman-style residence in the desirable Highland Crossing community! Built in 2024, this move-in ready 2,244 sq. ft. home features 3 spacious bedrooms, 2.5 bathrooms, and a versatile flex space that works perfectly as a dedicated home office, secondary living area, or a potential 4th bedroom. Key Highlights: Flexible Floor Plan: Open main-level layout designed for easy daily living, plus a flexible room option to fit your needs (office, den, or guest room). Modern Kitchen: Outfitted with sleek dark cabinetry, granite countertops, a center island with seating, and stainless steel appliances. Bedrooms & Baths: Generously sized bedrooms upstairs, including a primary suite, along with 2 full baths upstairs and a convenient main-level powder room. Comfort & Convenience: Central heating and cooling, attached 2-car garage, and a low-maintenance 0.13-acre lot with a private backyard setting. Prime Location: Conveniently located in Cartersville with quick access to I-75, US-41, downtown shopping, dining, and local parks. A perfect combination of space, modern efficiency, and flexibility. Schedule your private tour today!
| Elementary School | Middle School | High School |
|---|---|---|
| Cloverleaf Elementary School | Red Top Middle School | Other High School |
| Price History | |
|---|---|
| 9/4/2026 | Listed $355,000 |
General Features
| Sewer | Public Sewer |
|---|---|
| Heating | Central |
| Cooling | Central Air |
| Utilities | Cable Available,Phone Available,Water Available,Electricity Available,Sewer Available,Underground Utilities,High Speed Internet |
| Roof | Composition |
| Appliances | Dishwasher,Microwave,Refrigerator,Range,Stainless Steel Appliance(s) |
| Association Fee Includes | Maintenance Grounds |
| Patio/Porch Features | Porch,Patio |
| Architectural Style | Craftsman |
| Construction Materials | Brick |
| Year Built | 2024 |
| View | City |
| Levels | Two |
| Property Subtype | Single Family Residence |
| Tax Year | 2025 |
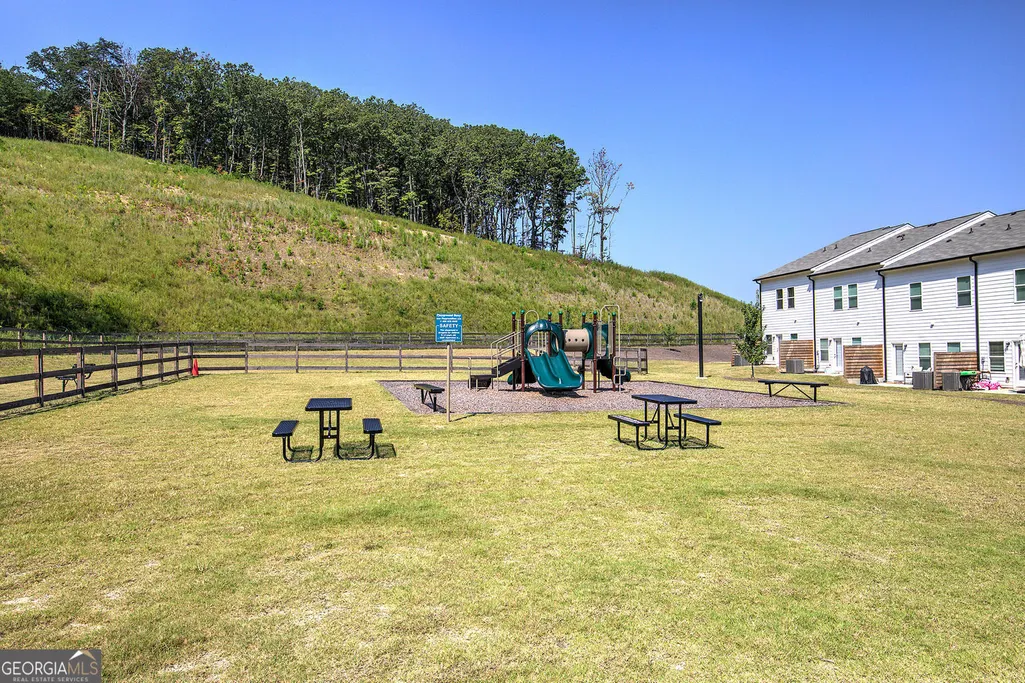
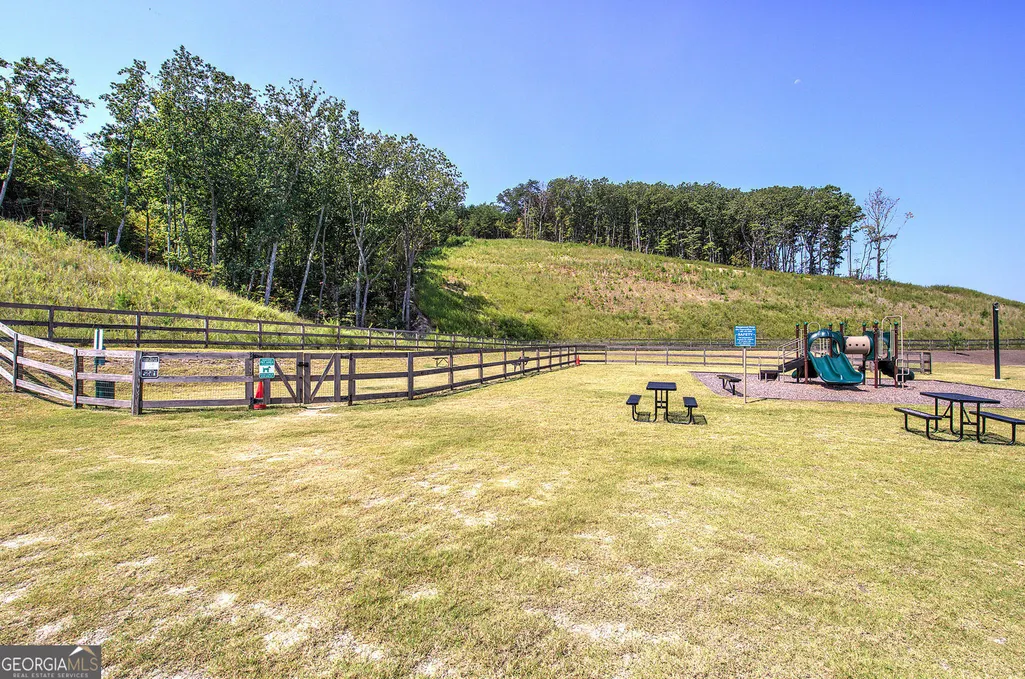
| Community Features | Playground |
| County | Bartow |
| New Construction | false |
| Property Type | Residential |
| HOA | true |
| Attached Garage | false |
| Subdivision Name | HIGHLAND CROSSING |
| Garage Y/N | true |
| Full Baths | 2 |
| Status | New |
| Directions | Exit I-75 North: Take Exit 288 toward Cartersville/Main St. Merge onto Main St / GA-113: Turn left onto Main St / GA-113 W toward downtown Cartersville. Turn Right onto Joe Frank Harris Pkwy (US-41 N): Drive north on US-41 N for approximately 2.5 miles. Turn Right onto Grassdale Rd: Continue for about 1 mile. Turn Right onto Perth Dr: Drive into the Highland Crossing subdivision; 416 Perth Dr will be on your right. |
| High School | Other |
| City | Cartersville |
| Lot Size Units | Square Feet |
| Carport Y/N | false |
| Elementary School | Cloverleaf |
| Property Attached Y/N | false |
| Land Lease Y/N | false |
| Tax Annual Amount | 3267 |
| Home Warranty Y/N | false |
| Middle/Junior High School | Red Top |
| Property Condition | Resale |
| Structure Type | House |
| Building Area Units | Square Feet |
| Living Area Units | Square Feet |
| Standard Status | Active |
Interior Features
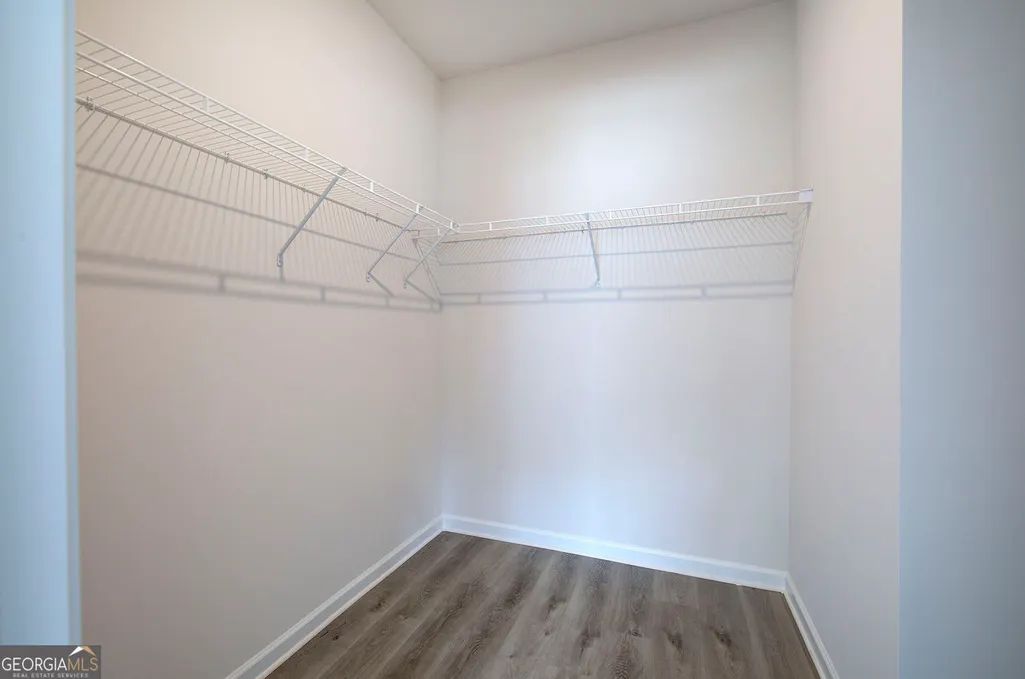
| Interior Amenities | Walk-In Closet(s) |
|---|---|
| Basement | None |
| Flooring | Vinyl,Carpet |
| Common Walls | No Common Walls |
| Air Conditioning Y/N | true |
| Heating Y/N | true |
| Fireplace Y/N | false |
| Above Grade Finished Area | 2244 |
| Half Baths | 1 |
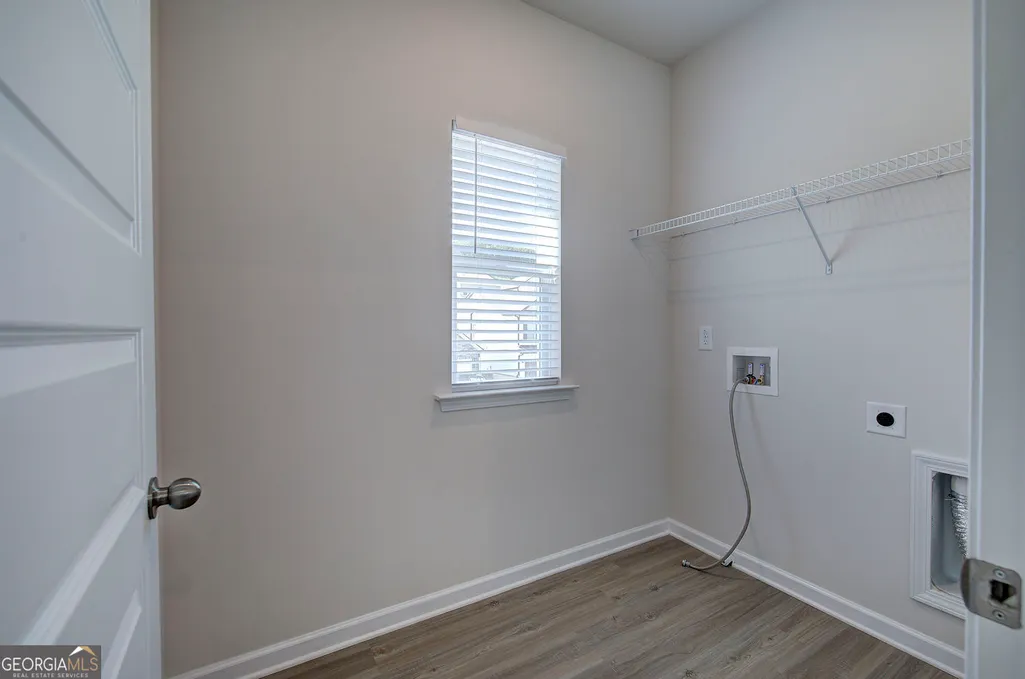
| Laundry Features | Upper Level,Laundry Closet |
| Total Bedrooms | 3 |
| Below Grade Finished Area Unit Type | Square Feet |
| LivingAreaSource | Public Records |
| Above Grade Finished Area Unit Type | Square Feet |
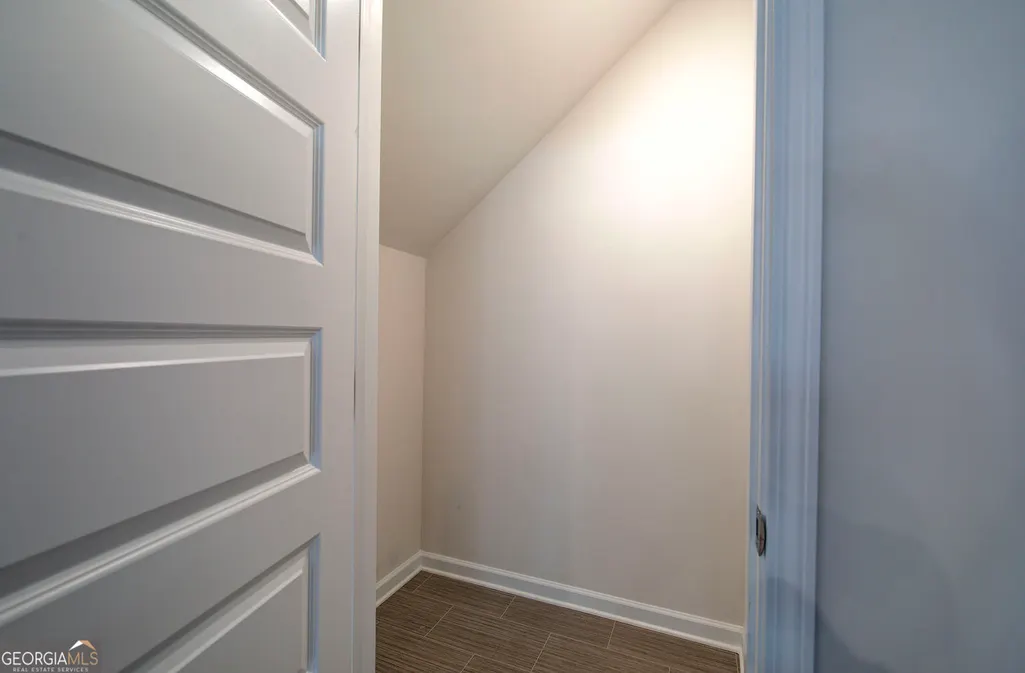
| Kitchen Features | Breakfast Bar,Kitchen Island,Pantry,Solid Surface Counters |
| Total Baths | 3 |
| Dining Room Features | Separate Room |
Exterior Features
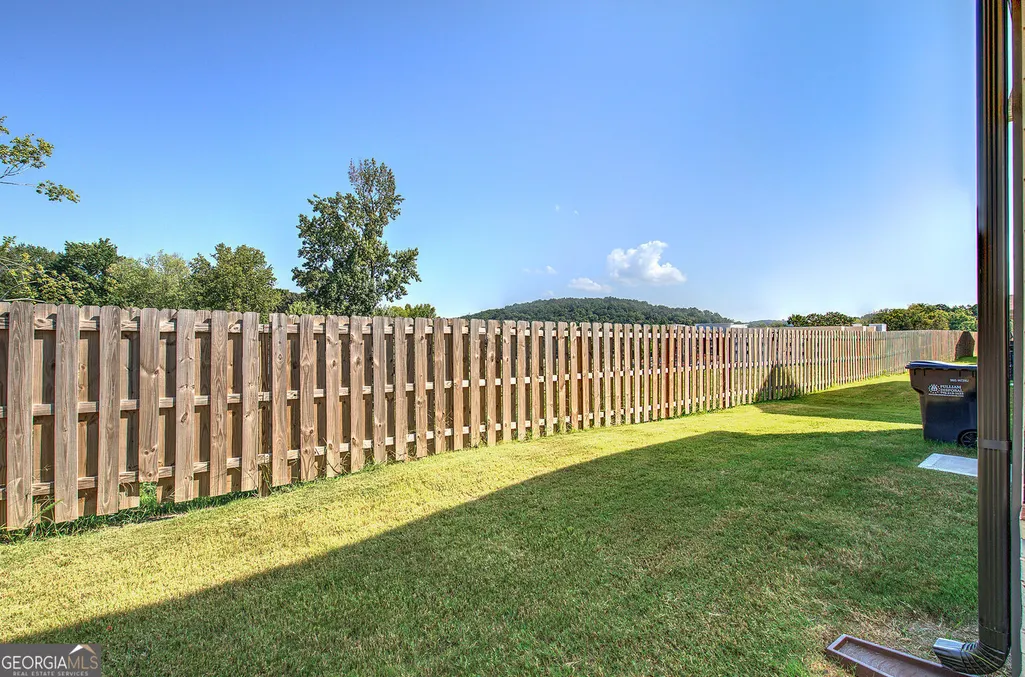
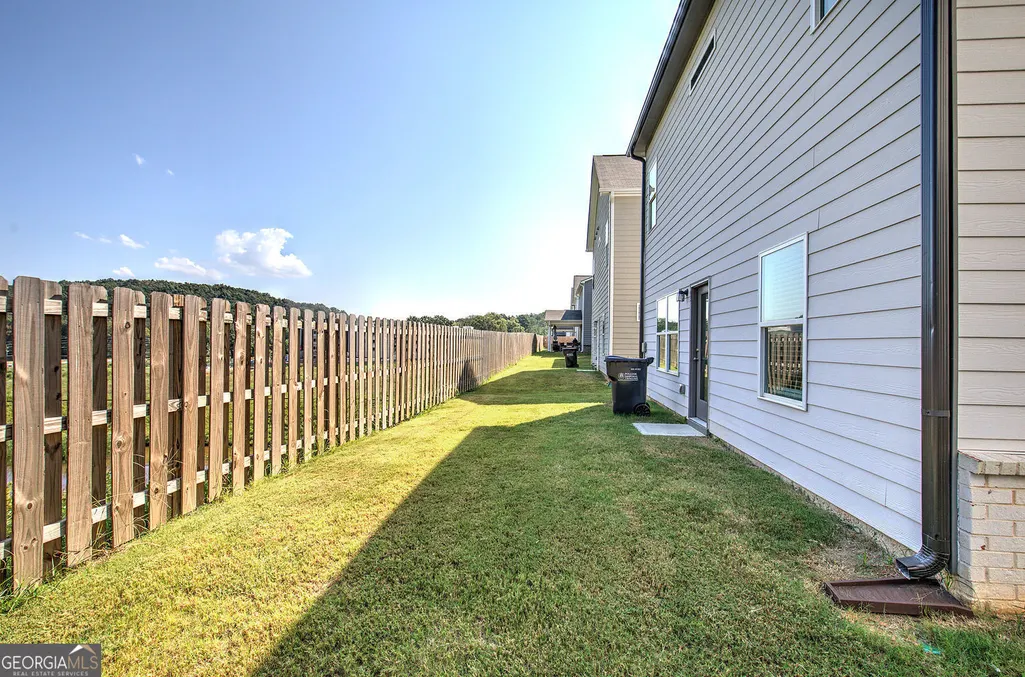
| Fencing | Back Yard |
|---|---|
| Parking Features | Garage |
| Lot Features | Level |
| Water Source | Public |
| Total Parking | 4 |
| Foundation Details | Slab |
| Building Area Total | 2244 |
| Lot Size Source | Other |
Amenities
- Foreclosure
- Views
- Short Sale
- New Construction
- Adult 55+
- Lease To Own
- No HOA Fees
- Furnished
- Primary On Main
- Air Conditioning
- Seller Finance
- Green
- Fixer Upper
- Horse
- Golf
- Fireplace
- Deck
- Garage
- Basement
- Pool
Property vs Single Family Average in 30121
Price
Taxes
Year Built
In The Neighborhood
Cartersville
$ 360,000
620 Blaven Street
Cartersville, GA 30121
- Type
- Single Family
- Rooms
- 3 Beds + 2.5 Baths

Cartersville
$ 345,000
810 Dundee Way
Cartersville, GA 30121
- Type
- Single Family
- Rooms
- 3 Beds + 2.5 Baths
Views
Cartersville
$ 355,000
416 Perth Drive
Cartersville, GA 30121
- Type
- Single Family
- Rooms
- 3 Beds + 2.5 Baths
Reduced
Cartersville
$ 368,000
425 Perth Drive
Cartersville, GA 30121
- Type
- Single Family
- Rooms
- 4 Beds + 2.5 Baths
Primary On Main
Gainesville
$ 395,000
3143 Centurion Drive
Gainesville, GA 30506
- Type
- Single Family
- Rooms
- 4 Beds + 2 Baths
 ©2026 Georgia Multiple Listing Service All information deemed reliable but not guaranteed. All properties are subject to prior sale, change or withdrawal. Neither listing broker(s) or information provider(s) shall be responsible for any typographical errors, misinformation, misprints and shall be held totally harmless. Listing(s) information is provided for consumer's personal, non-commercial use and may not be used for any purpose other than to identify prospective properties consumers may
