
Open House Wed, Sep 16th 01:00 PM - 05:00 PM - New Construction - Primary on Main - Eco Friendly
Address
389 Grand Wehunt Drive, Hoschton, GA
Price
$ 517,990
Property Attributes
- MLS#10840995
- TypeSingle Family
- Listing Status New
- CountyJackson
- CityHoschton
- NeighborhoodWehunt Meadows
- Zip30548
- StyleRanch
- Year Built2026
- Taxes$ 5337
- Price$ 517,990
- Bedrooms4
- Full Bathrooms3
- Half Bathrooms1
- Sqr Footage2559
- Lot Size0.34 Acres
Data Source:
Georgia MLS (GAMLS)
Property Description
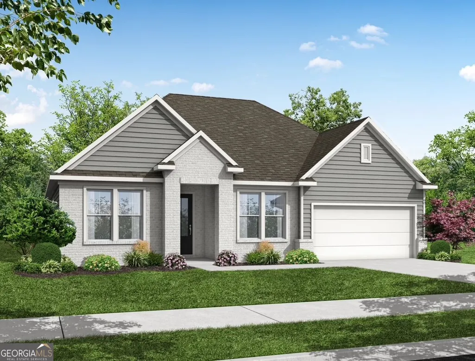
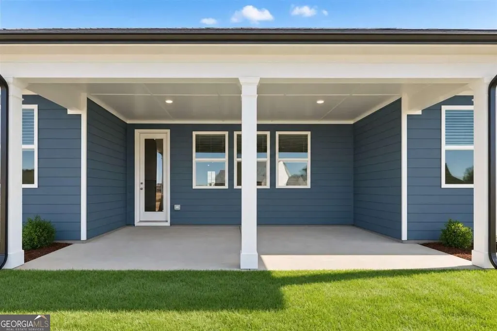
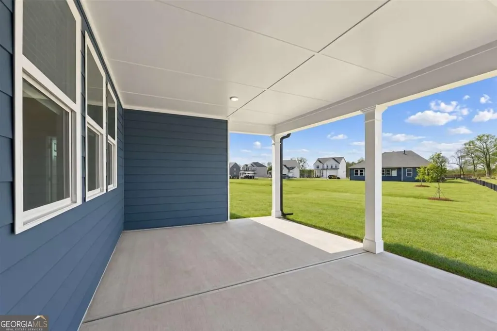
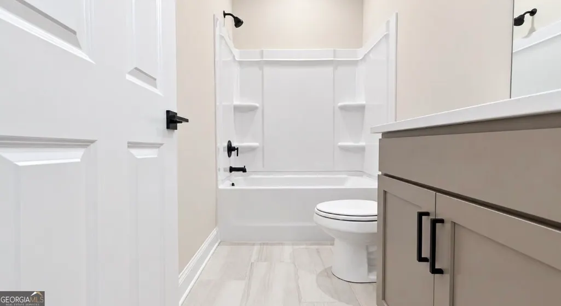
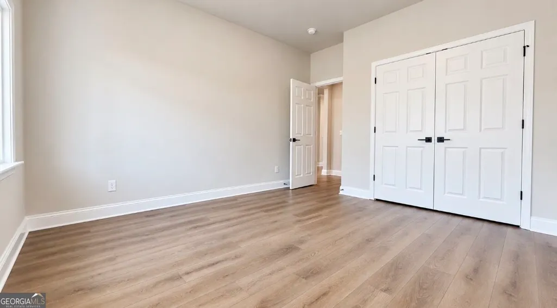
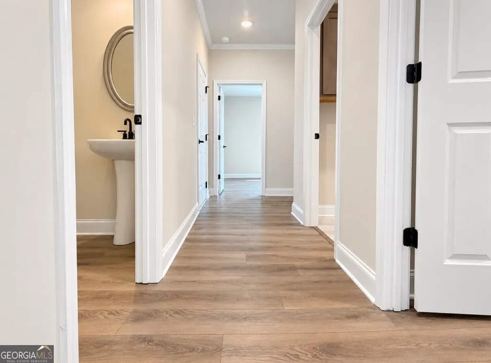
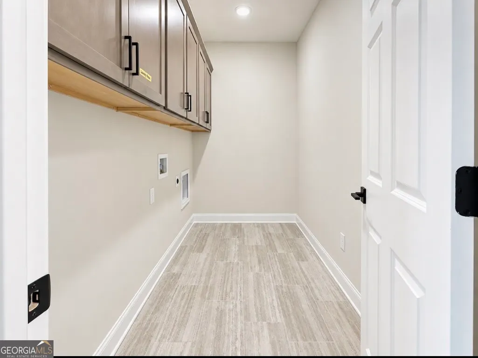
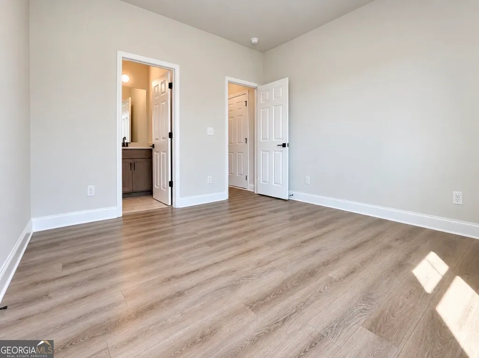
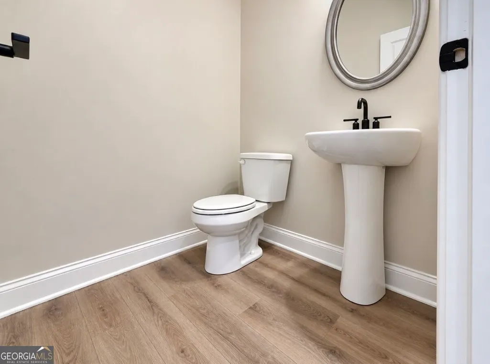
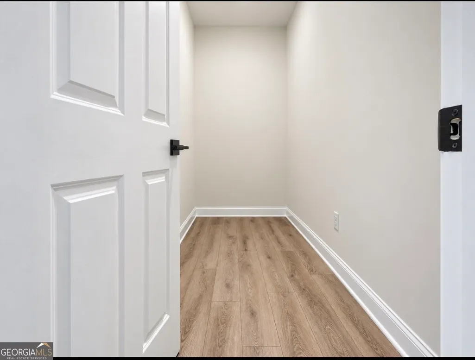
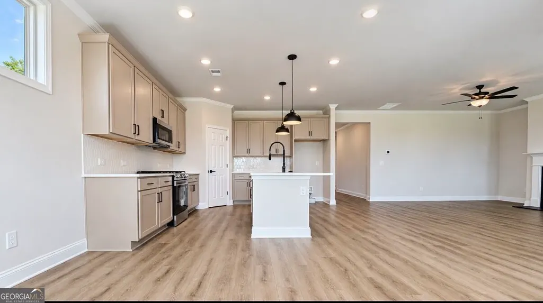
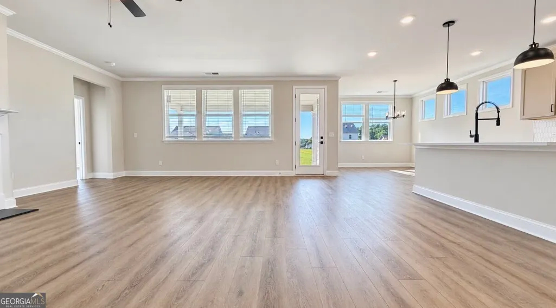
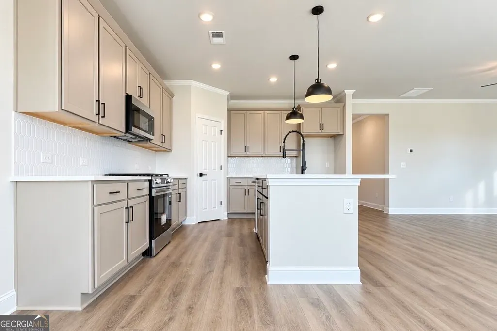
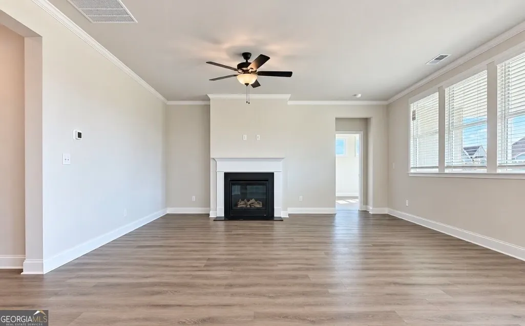
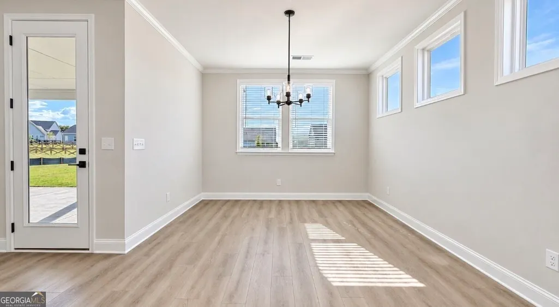
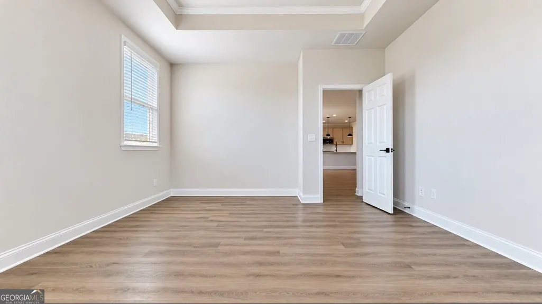
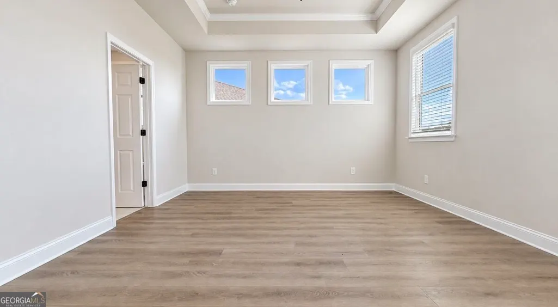
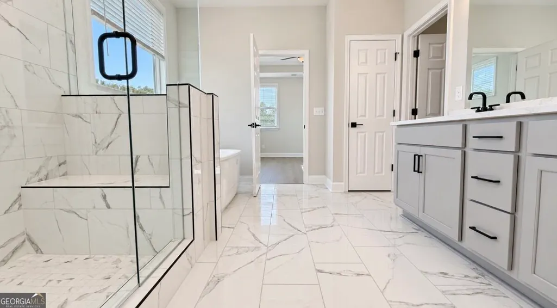
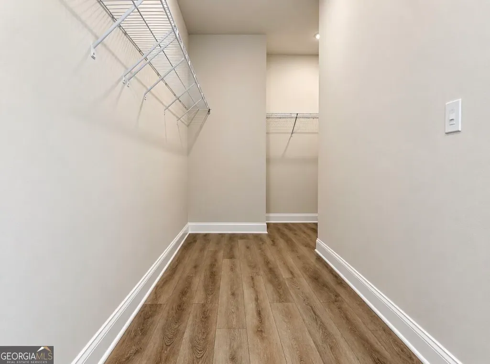
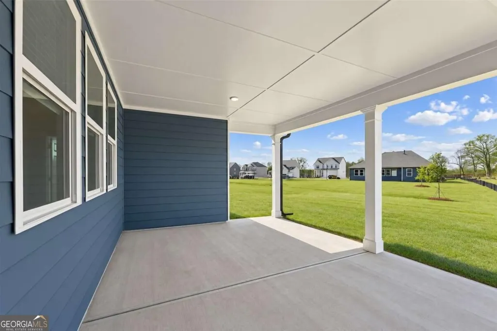
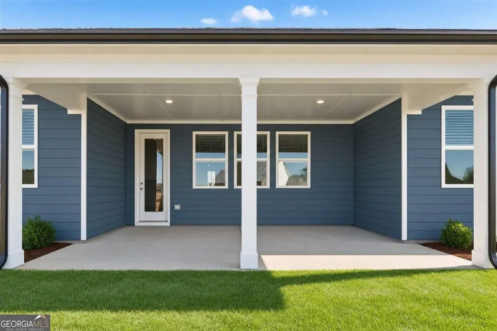
Downsize Your Home, Not Your Lifestyle! Final Harrison Ranch Home with 3-Car Garage in Wehunt Meadows Ready in October Last Opportunity for the Popular Harrison Ranch Plan! Lot 59 in Wehunt Meadows, this thoughtfully designed 4BR/3.5BA ranch offers 2,559 sq. ft. of spacious, main-level living ideal for buyers looking to right-size without sacrificing storage, guest space, or room to entertain. Features include a rare 3-car garage, private study with French doors, extended covered patio, 36" gas fireplace with mantel surround, and a luxurious primary suite with spa-inspired bath and oversized walk-in shower. The gourmet kitchen showcases Quartz countertops, 42" cabinets, and premium gas appliances. Laundry room includes a sink and cabinets for added storage. Limited-time incentive: $25,000 Use-As-You-Choose or fixed rates as low as 3.75%. Don't miss the final Harrison available in Wehunt Meadows! Photos are for representation purposes only and may include upgrades or features not included in the actual home.
| Elementary School | Middle School | High School |
|---|---|---|
| West Jackson Elementary School | West Jackson Middle School | Jackson County High School |
| Price History | |
|---|---|
| 9/5/2026 | Listed $517,990 |
General Features
| Sewer | Public Sewer |
|---|---|
| Heating | Central,Electric,Zoned |
| Cooling | Central Air,Electric,Zoned |
| Utilities | Cable Available,Electricity Available,High Speed Internet,Natural Gas Available,Phone Available,Sewer Available,Underground Utilities,Water Available |
| Roof | Composition |
| Appliances | Cooktop,Dishwasher,Disposal,Dryer,Electric Water Heater,Microwave,Stainless Steel Appliance(s),Washer |
| HOA Fee | 800 |
| Association Fee Includes | Maintenance Grounds |
| Patio/Porch Features | Patio |
| Architectural Style | Ranch |
| Security Features | Smoke Detector(s) |
| Construction Materials | Brick,Concrete |
| Year Built | 2026 |
| Electric | 220 Volts |
| Levels | One |
| Property Subtype | Single Family Residence |
| Tax Year | 2024 |
| Community Features | Sidewalks,Street Lights,Walk To Schools |
| County | Jackson |
| New Construction | true |
| Property Type | Residential |
| HOA | true |
| Attached Garage | true |
| Energy Efficient | Insulation,Windows |
| Subdivision Name | Wehunt Meadows |
| Garage Y/N | true |
| Other Structures | Garage(s) |
| Full Baths | 3 |
| Status | New |
| Directions | Please use Google Map to 330 Wehunt Drive, Hoschton, GA 30548 |
| High School | Jackson County |
| City | Hoschton |
| Body of Water | None |
| Lot Size Units | Square Feet |
| Lot Size Square Feet | 14810.4 |
| Carport Y/N | false |
| Green Building Verification Type | ENERGY STAR Certified Homes |
| Elementary School | West Jackson |
| Property Attached Y/N | false |
| Land Lease Y/N | false |
| Tax Annual Amount | 5337 |
| Home Warranty Y/N | true |
| Middle/Junior High School | West Jackson |
| Property Condition | New Construction |
| Structure Type | House |
| Building Area Units | Square Feet |
| Living Area Units | Square Feet |
| Standard Status | Active |
Interior Features
| Interior Amenities | Double Vanity,High Ceilings,Master On Main Level,Roommate Plan,Tray Ceiling(s),Walk-In Closet(s) |
|---|---|
| Basement | None |
| Flooring | Carpet,Other,Tile |
| Total Fireplaces | 1 |
| Fireplace Features | Family Room,Gas Log |
| Common Walls | No Common Walls |
| Air Conditioning Y/N | true |
| Heating Y/N | true |
| Window Features | Double Pane Windows,Window Treatments |
| Fireplace Y/N | true |
| Above Grade Finished Area | 2559 |
| Half Baths | 1 |
| Laundry Features | In Hall |
| Total Bedrooms | 4 |
| Main Level Bedrooms | 4 |
| Main Level Bathrooms | 3 |
| Below Grade Finished Area Unit Type | Square Feet |
| LivingAreaSource | Builder |
| Above Grade Finished Area Unit Type | Square Feet |
| Kitchen Features | Breakfast Area,Kitchen Island,Pantry,Solid Surface Counters |
| Total Baths | 4 |
| Dining Room Features | Separate Room |
Exterior Features
| Parking Features | Garage,Attached,Kitchen Level,Garage Door Opener |
|---|---|
| Lot Features | Level |
| Water Source | Public |
| Total Parking | 3 |
| Lot Size Area | 14810.4 |
| Foundation Details | Slab |
| Building Area Total | 2559 |
| Lot Size Acres | 0.34 |
| Lot Size Source | Public Records |
Amenities
- Foreclosure
- Views
- Short Sale
- New Construction
- Adult 55+
- Lease To Own
- No HOA Fees
- Furnished
- Primary On Main
- Air Conditioning
- Seller Finance
- Green
- Fixer Upper
- Horse
- Golf
- Fireplace
- Deck
- Garage
- Basement
- Pool
Property vs Single Family Average in 30548
Price
Taxes
Year Built
In The Neighborhood
Reduced
Hoschton
$ 517,990
389 Grand Wehunt Drive
Hoschton, GA 30548
- Type
- Single Family
- Rooms
- 4 Beds + 3.5 Baths

New Construction
Hoschton
$ 539,900
418 Grand Wehunt Drive
Hoschton, GA 30548
- Type
- Single Family
- Rooms
- 4 Beds + 3.5 Baths
Reduced
Hoschton
$ 479,990
311 Grand Wehunt
Hoschton, GA 30548
- Type
- Single Family
- Rooms
- 3 Beds + 2.5 Baths
Primary On Main
Hoschton
$ 475,999
143 Grand Meadows Drive
Hoschton, GA 30548
- Type
- Single Family
- Size
- 2,173 SqFt
- Rooms
- 3 Beds + 2.5 Baths
Reduced
Hoschton
$ 509,000
654 Grand Wehunt Drive
Hoschton, GA 30548
- Type
- Single Family
- Rooms
- 4 Beds + 3.5 Baths
Reduced
Hoschton
$ 479,990
311 Grand Wehunt Drive
Hoschton, GA 30548
- Type
- Single Family
- Size
- 2,200 SqFt
- Rooms
- 3 Beds + 2.5 Baths
Reduced
Hoschton
$ 474,990
551 Grand Wehunt Drive
Hoschton, GA 30548
- Type
- Single Family
- Size
- 2,486 SqFt
- Rooms
- 4 Beds + 3.5 Baths
 ©2026 Georgia Multiple Listing Service All information deemed reliable but not guaranteed. All properties are subject to prior sale, change or withdrawal. Neither listing broker(s) or information provider(s) shall be responsible for any typographical errors, misinformation, misprints and shall be held totally harmless. Listing(s) information is provided for consumer's personal, non-commercial use and may not be used for any purpose other than to identify prospective properties consumers may
