
Address
1651 Nestle Creek Court, Marietta, GA
Price
$ 720,000
Property Attributes
- MLS#10841777
- TypeSingle Family
- Listing Status New
- CountyCobb
- CityMarietta
- NeighborhoodCreekshire
- Zip30062
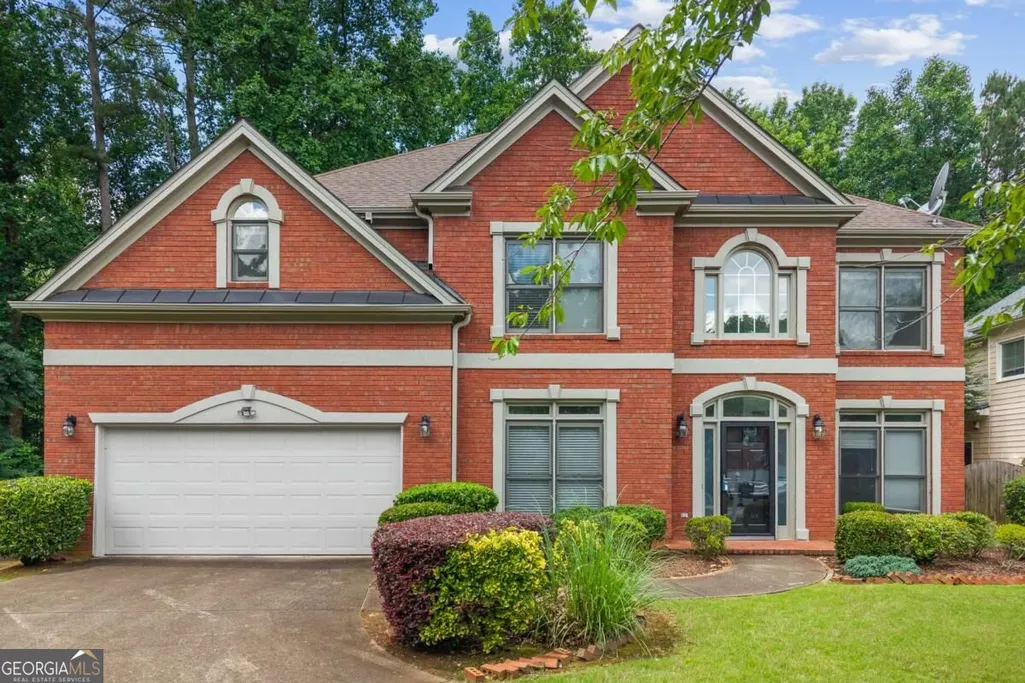
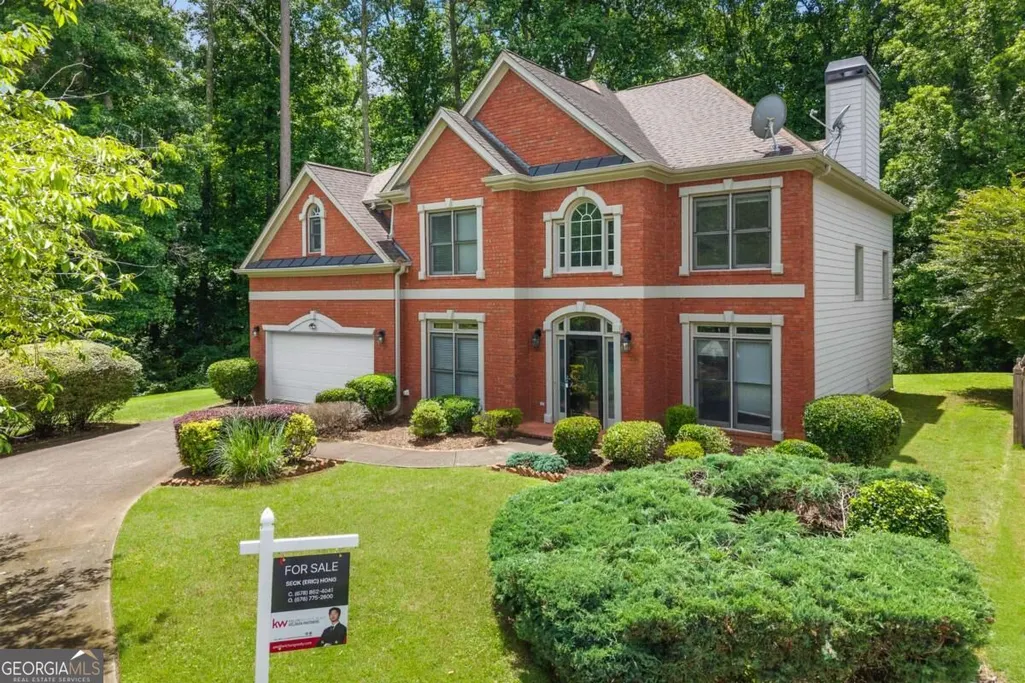
- StyleBrick Front, Traditional
- Year Built1996
- Taxes$ 6709
- Price$ 720,000
- Bedrooms4
- Full Bathrooms2
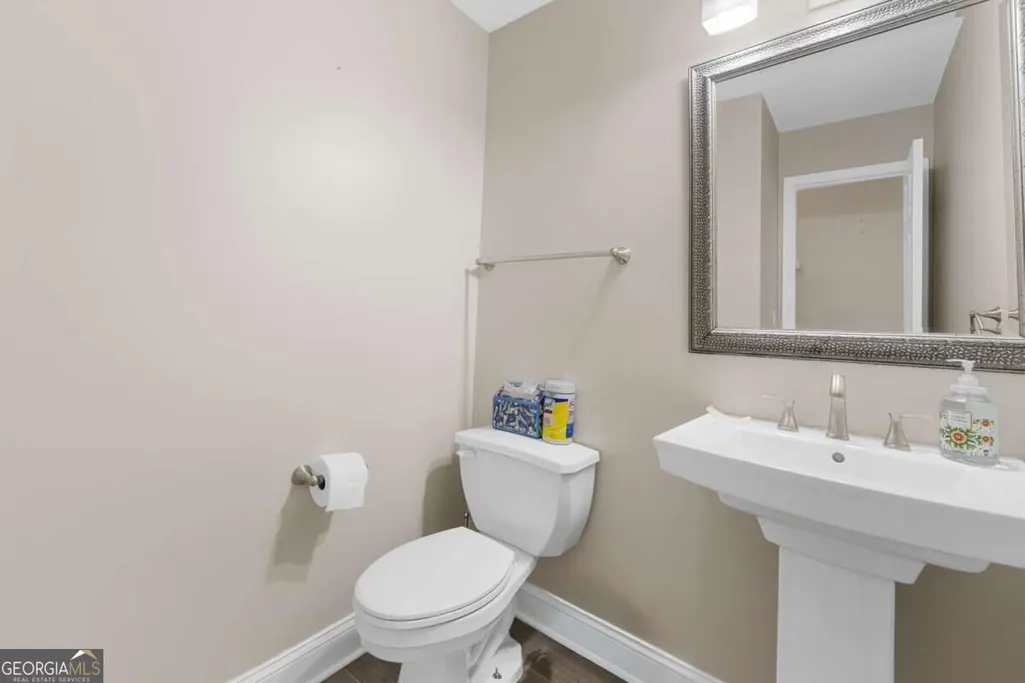
- Half Bathrooms1
- Sqr Footage3063
- Lot Size0.308 Acres
Data Source:
Georgia MLS (GAMLS)
Property Description
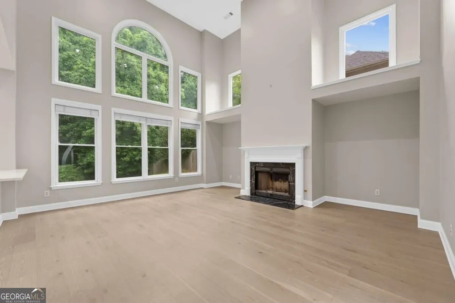
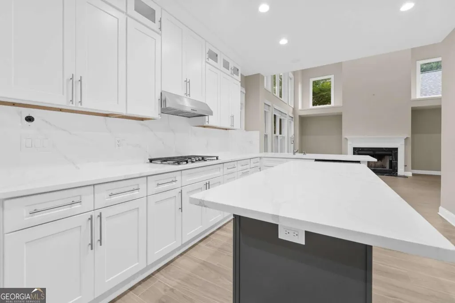
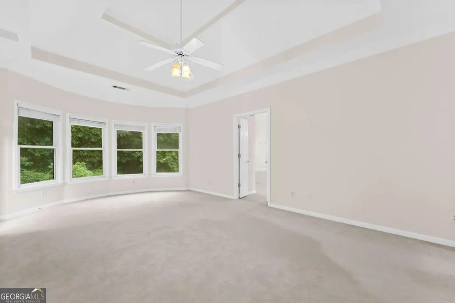
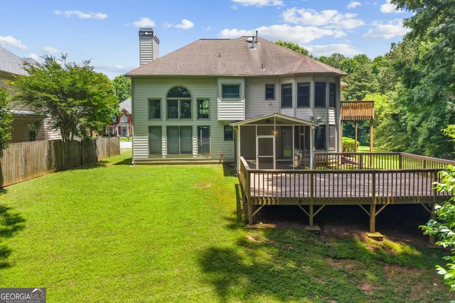
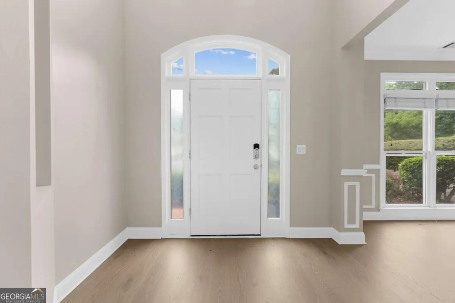
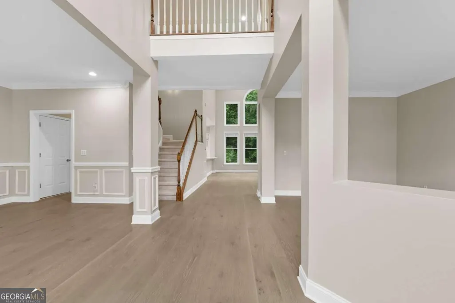
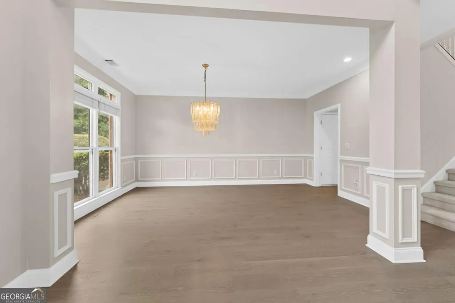
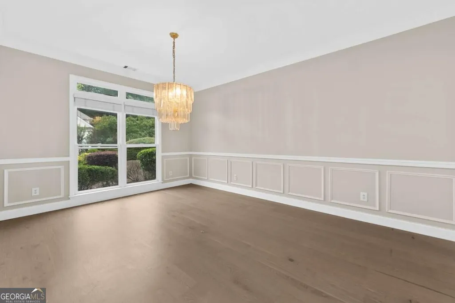
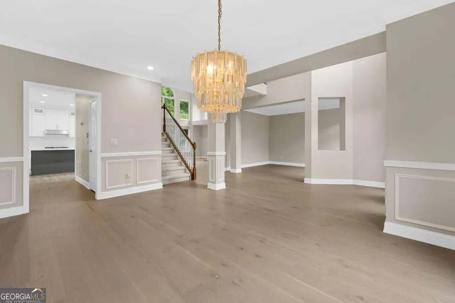
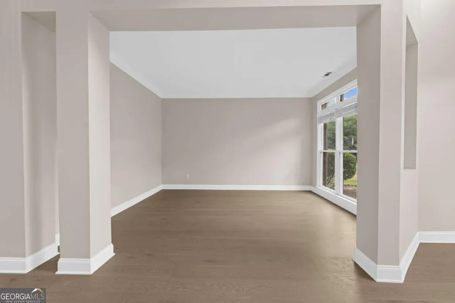
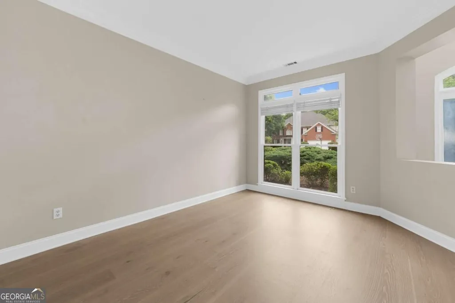
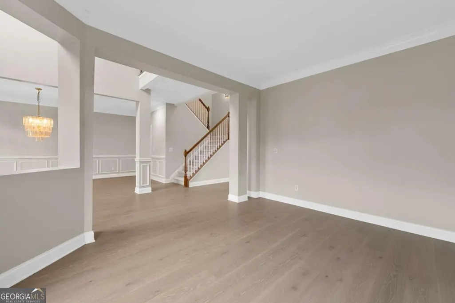
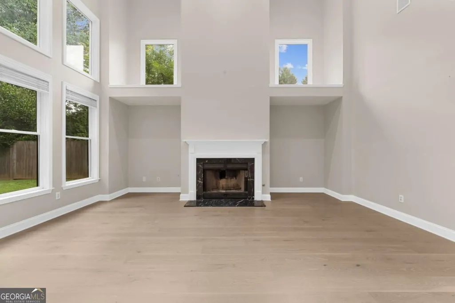
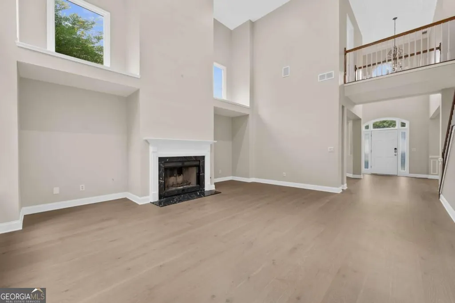
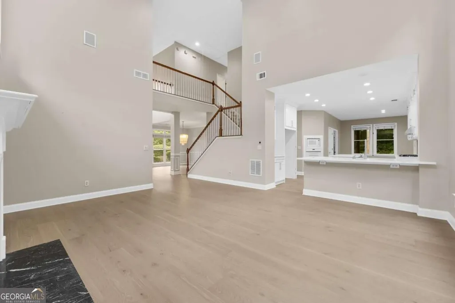
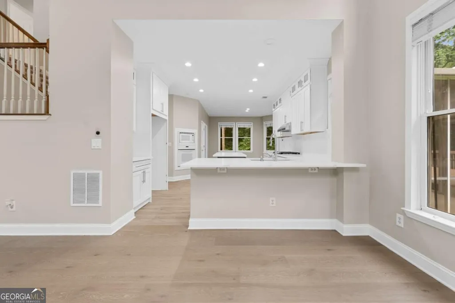
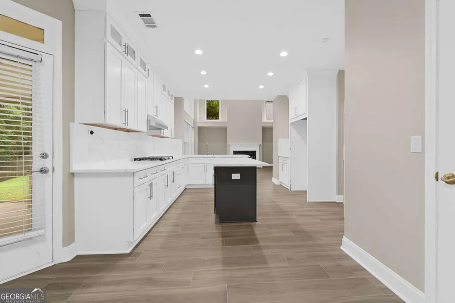
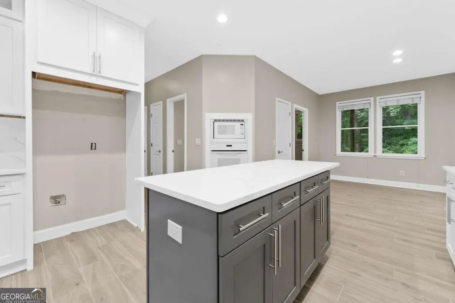
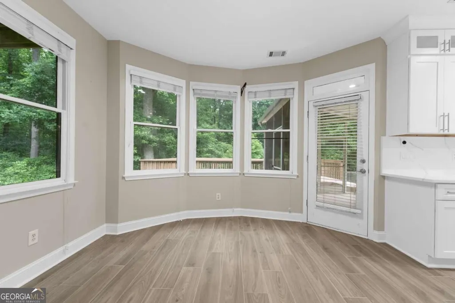
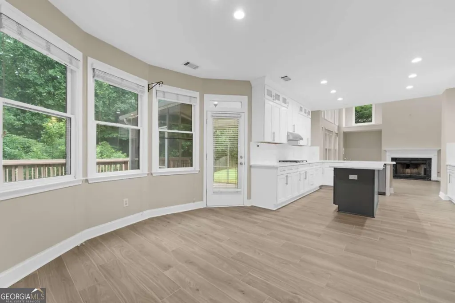
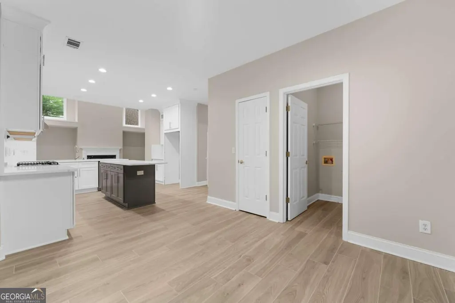
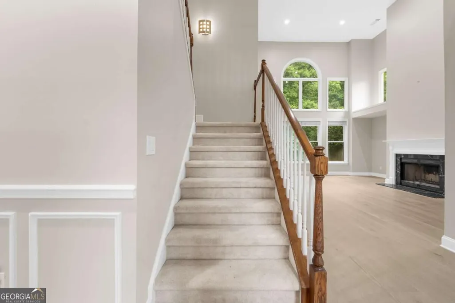
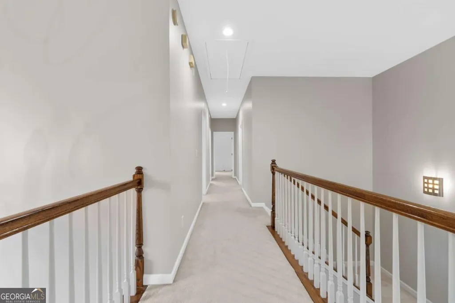
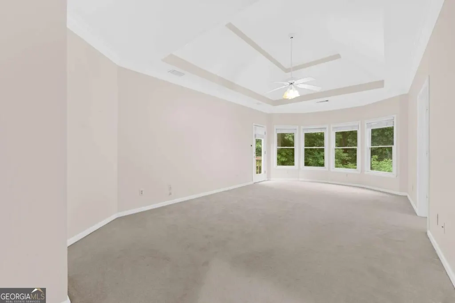
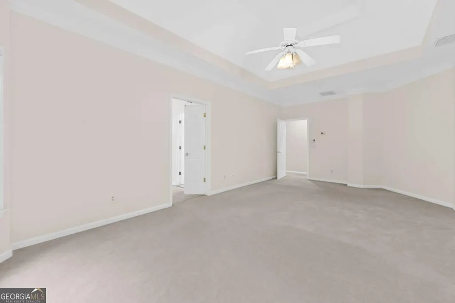
Welcome to this beautifully updated home nestled in a quiet cul-de-sac in highly desirable Marietta! Ideally located in Cobb County with access to sought-after schools, this move-in-ready home offers the perfect combination of modern updates, comfortable living, and everyday convenience. Step inside to a bright and inviting main level featuring an open-concept layout filled with natural light. Newly installed flooring extends throughout the main level, creating a warm, cohesive, and modern feel. The fully renovated kitchen offers a fresh, stylish design with plenty of space for everyday cooking and entertaining. Upstairs, spacious bedrooms provide plenty of room for family, guests, or a home office. The generously sized primary suite features a private en-suite bath, creating a comfortable retreat at the end of the day. The secondary bedrooms offer excellent flexibility to fit a variety of needs. Take the living outdoors with a screened-in porch and an extended deck overlooking a peaceful wooded backdrop. Whether you're enjoying your morning coffee, hosting friends, or simply relaxing in the privacy of your backyard, this outdoor space is sure to impress. Convenient access to nearby community trails adds even more opportunity to enjoy the outdoors. Located close to shopping, dining, parks, and major commuter routes, this Marietta home offers both the peaceful setting you've been looking for and the convenience of being close to everything. Come see why this beautifully updated home is the perfect place to call home in Marietta!
| Elementary School | Middle School | High School |
|---|---|---|
| Murdock Elementary School | Dodgen Middle School | Pope High School |
| Price History | |
|---|---|
| 9/8/2026 | Listed $720,000 |
General Features
| Sewer | Public Sewer |
|---|---|
| Heating | Central,Natural Gas |
| Cooling | Central Air |
| Utilities | Cable Available,Electricity Available,High Speed Internet,Natural Gas Available,Sewer Available,Water Available |
| Roof | Other |
| Appliances | Disposal |
| HOA Fee | 418 |
| Association Fee Includes | Management Fee,Swimming,Tennis |
| Patio/Porch Features | Deck |
| Architectural Style | Brick Front,Traditional |
| Construction Materials | Brick |
| Year Built | 1996 |
| Levels | Two |
| Property Subtype | Single Family Residence |
| Tax Year | 2025 |
| Community Features | Pool,Sidewalks,Street Lights,Tennis Court(s),Walk To Schools,Near Shopping |
| County | Cobb |
| New Construction | false |
| Property Type | Residential |
| HOA | true |
| Attached Garage | true |
| Subdivision Name | Creekshire |
| Garage Y/N | true |
| Full Baths | 2 |
| Status | New |
| Directions | From I-75, take I-75 N to Exit 261/Delk Rd. Continue east on Delk Rd, then turn left onto Powers Ferry Rd. Continue to Terrell Mill Rd and turn right. Follow Terrell Mill Rd to Paper Mill Rd, then turn onto Nestle Creek Dr. Turn onto Nestle Creek Ct. The home is located at the end of the cul-de-sac. |
| High School | Pope |
| City | Marietta |
| Body of Water | None |
| Lot Size Units | Square Feet |
| Lot Size Square Feet | 13416.48 |
| Carport Y/N | false |
| Elementary School | Murdock |
| Property Attached Y/N | false |
| Land Lease Y/N | false |
| Tax Annual Amount | 6709 |
| Home Warranty Y/N | false |
| Middle/Junior High School | Dodgen |
| Property Condition | Resale |
| Structure Type | House |
| Building Area Units | Square Feet |
| Living Area Units | Square Feet |
| Standard Status | Active |
Interior Features
| Interior Amenities | Double Vanity,Vaulted Ceiling(s),Walk-In Closet(s) |
|---|---|
| Basement | None |
| Flooring | Carpet,Hardwood |
| Total Fireplaces | 1 |
| Fireplace Features | Family Room |
| Common Walls | No Common Walls |
| Air Conditioning Y/N | true |
| Heating Y/N | true |
| Window Features | Double Pane Windows |
| Fireplace Y/N | true |
| Above Grade Finished Area | 3063 |
| Half Baths | 1 |
| Laundry Features | Other |
| Total Bedrooms | 4 |
| Below Grade Finished Area Unit Type | Square Feet |
| LivingAreaSource | Public Records |
| Above Grade Finished Area Unit Type | Square Feet |
| Kitchen Features | Breakfast Area,Kitchen Island,Walk-in Pantry |
| Total Baths | 3 |
| Dining Room Features | Seats 12+ |
Exterior Features
| Exterior Amenities | Balcony |
|---|---|
| Parking Features | Garage,Attached,Kitchen Level,Garage Door Opener |
| Lot Features | Cul-De-Sac,Private |
| Water Source | Public |
| Total Parking | 2 |
| Lot Size Area | 13416.48 |
| Foundation Details | Slab |
| Building Area Total | 3063 |
| Lot Size Acres | 0.308 |
| Lot Size Source | Public Records |
Amenities
- Foreclosure
- Views
- Short Sale
- New Construction
- Adult 55+
- Lease To Own
- No HOA Fees
- Furnished
- Primary On Main
- Air Conditioning
- Seller Finance
- Green
- Fixer Upper
- Horse
- Golf
- Fireplace
- Deck
- Garage
- Basement
- Pool
Property vs Single Family Average in 30062
Price
Taxes
Year Built

 ©2026 Georgia Multiple Listing Service All information deemed reliable but not guaranteed. All properties are subject to prior sale, change or withdrawal. Neither listing broker(s) or information provider(s) shall be responsible for any typographical errors, misinformation, misprints and shall be held totally harmless. Listing(s) information is provided for consumer's personal, non-commercial use and may not be used for any purpose other than to identify prospective properties consumers may
