
Views
Address
192 Brownwood Drive, Hull, GA
Price
$ 265,000
Property Attributes
- MLS#10841942
- TypeSingle Family
- Listing Status New
- CountyMadison
- CityHull
- NeighborhoodBrown Brothers Farm
- Zip30646
- StyleBrick 4 Side, Ranch
- Year Built1966
- Taxes$ 1466
- Price$ 265,000
- Bedrooms3
- Full Bathrooms1
- Half Bathrooms0
- Sqr Footage1125
- Lot Size0.68 Acres
Data Source:
Georgia MLS (GAMLS)
Property Description
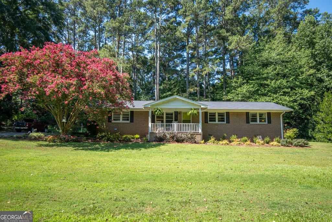
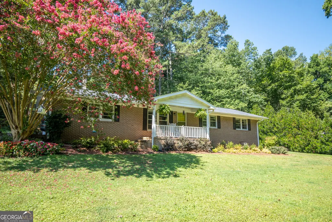
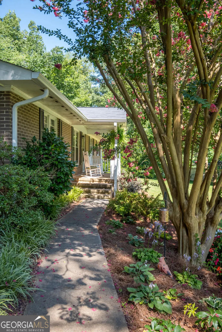
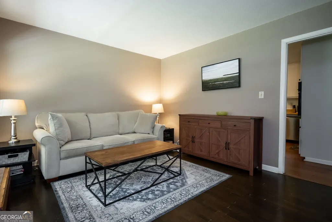
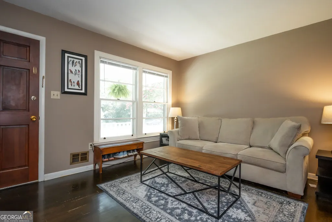
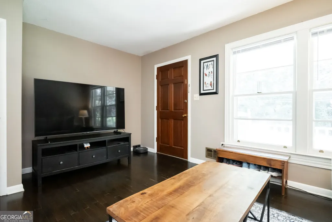
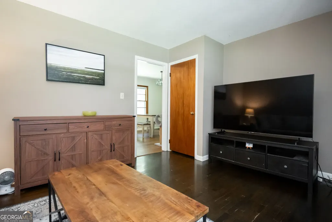
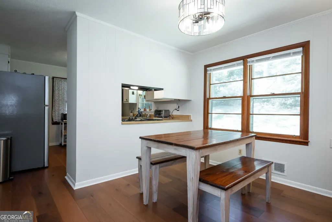
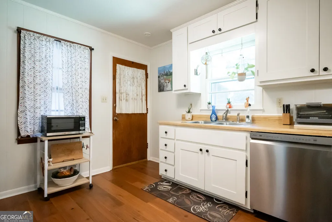
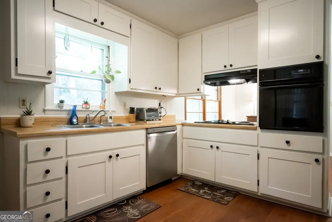
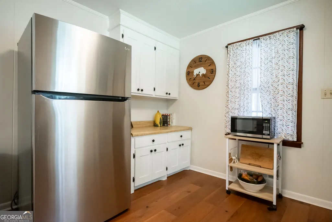
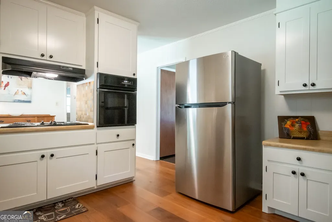
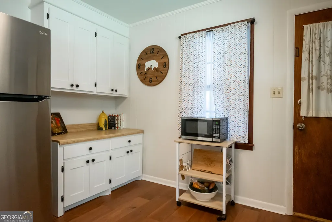
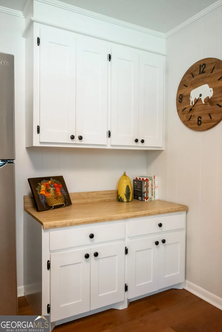
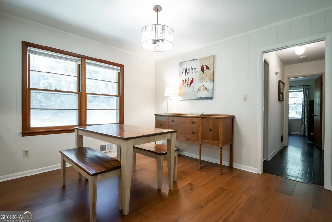
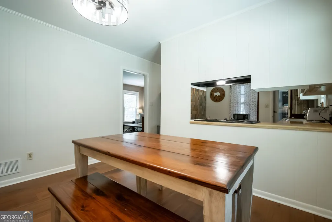
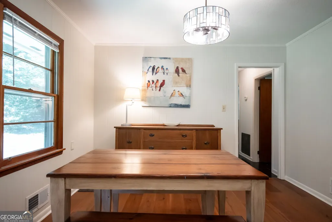
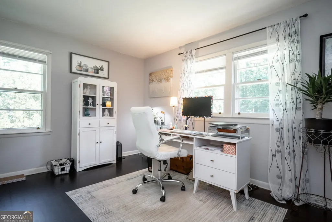
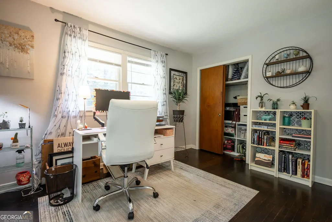
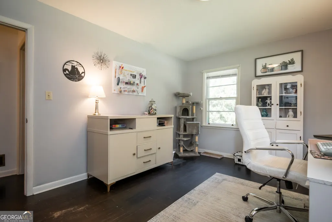
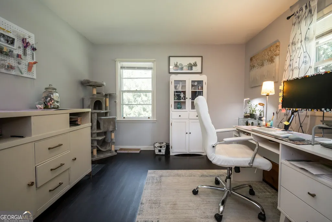
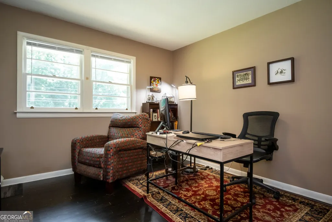
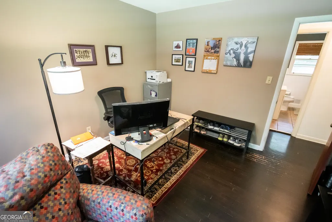
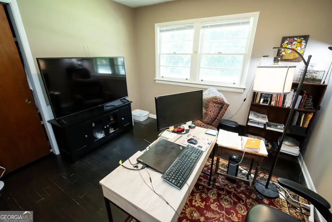
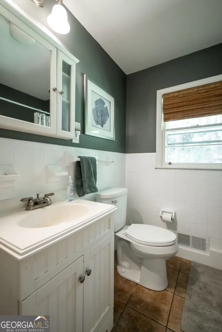
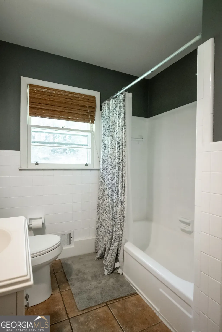
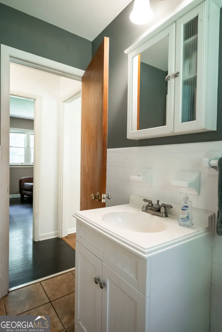
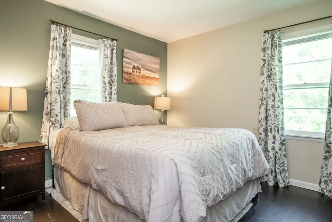
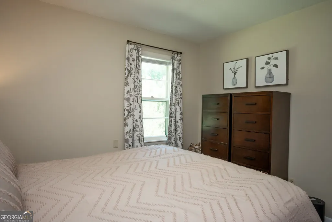
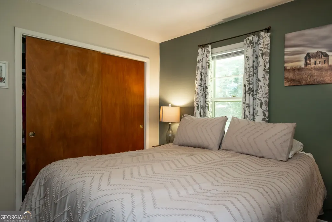
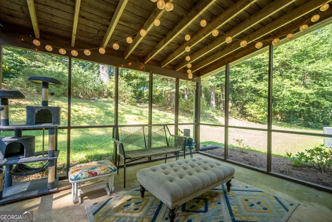
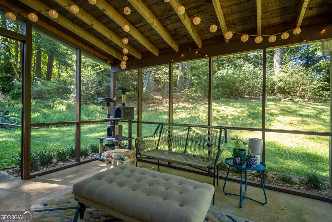
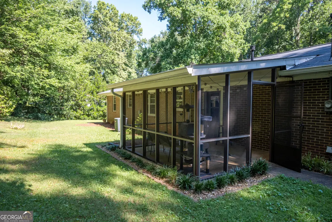
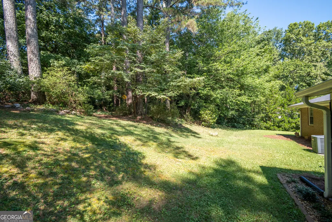
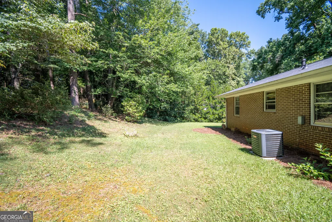
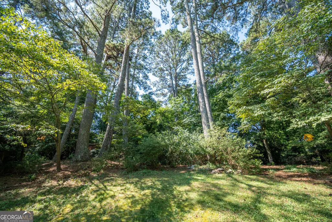
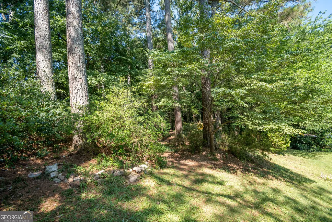
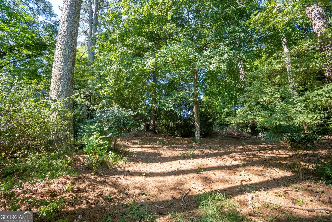
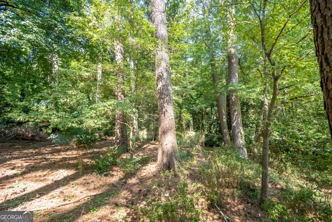
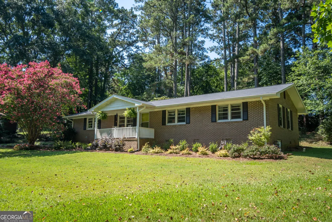
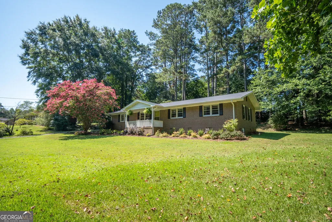
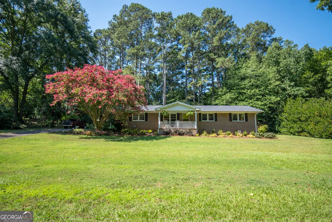
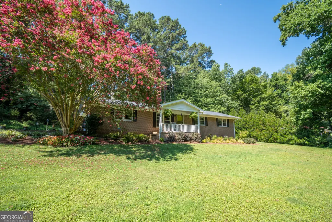
A charming ranch with timeless appeal, this 4-sided brick home delivers comfortable single-level living in a peaceful Hull, GA setting with easy access to Athens, Loop 10, and UGA. A covered front porch creates an inviting first impression, while the interior offers a comfortable, flowing layout designed for everyday living. An ALL-NEW roof is among the home's notable updates. The welcoming living room offers a comfortable place to relax, while the adjoining dining area provides a natural setting for meals and gatherings. The bright, well-lit kitchen features updated cabinetry and a complete appliance package, including a convenient wall oven and separate cooktop. Engineered hardwood flooring extends through the kitchen and dining area, while original hardwood floors continue through the remaining living spaces and bedrooms. The bedrooms are situated along the hallway, each offering ample closet space and convenient access to the tiled hall bathroom. Outside, the setting is equally appealing, with a lush landscape of mature trees and established blooming shrubs-including dogwoods, crepe myrtles, azaleas, and camellias-surrounding the home. The rear porch offers a peaceful place to relax and take in the private, wooded surroundings, creating a retreat-like atmosphere. The expansive .68-acre lot offers plenty of room for gardening, recreation, or simply enjoying the outdoors. Just minutes from Trail Creek Village Shopping Center and within 7 miles of Downtown Athens and UGA, this location offers ideal convenience. Easy-living appeal paired with sought-after convenience are the hallmarks of this move-in ready home.
| Elementary School | Middle School | High School |
|---|---|---|
| Hull Sanford Elementary School | Madison Middle School | Madison High School |
| Price History | |
|---|---|
| 9/8/2026 | Listed $265,000 |
General Features
| Sewer | Septic Tank |
|---|---|
| Heating | Central |
| Cooling | Electric |
| Utilities | Cable Available,Electricity Available,High Speed Internet,Other,Water Available |
| Roof | Composition |
| Appliances | Cooktop,Dishwasher,Oven,Refrigerator |
| Association Fee Includes | None |
| Patio/Porch Features | Porch |
| Architectural Style | Brick 4 Side,Ranch |
| Construction Materials | Brick |
| Year Built | 1966 |
| View | Seasonal View |
| Levels | One |
| Property Subtype | Single Family Residence |
| Tax Year | 2025 |
| Community Features | None |
| County | Madison |
| New Construction | false |
| Property Type | Residential |
| HOA | false |
| Attached Garage | false |
| Subdivision Name | Brown Brothers Farm |
| Garage Y/N | false |
| Full Baths | 1 |
| Status | New |
| Directions | Loop 10 to Danielsville exit onto 29N. Turn right at light onto Hwy 72 (corner at Athens Tech). In approximately 4 miles, turn left onto Glenn Carrie Rd. In about 1/2 mile, turn right onto Rice Rd, left onto Brownwood and home is on the left with sign. |
| High School | Madison |
| City | Hull |
| Lot Size Units | Square Feet |
| Lot Size Square Feet | 29620.8 |
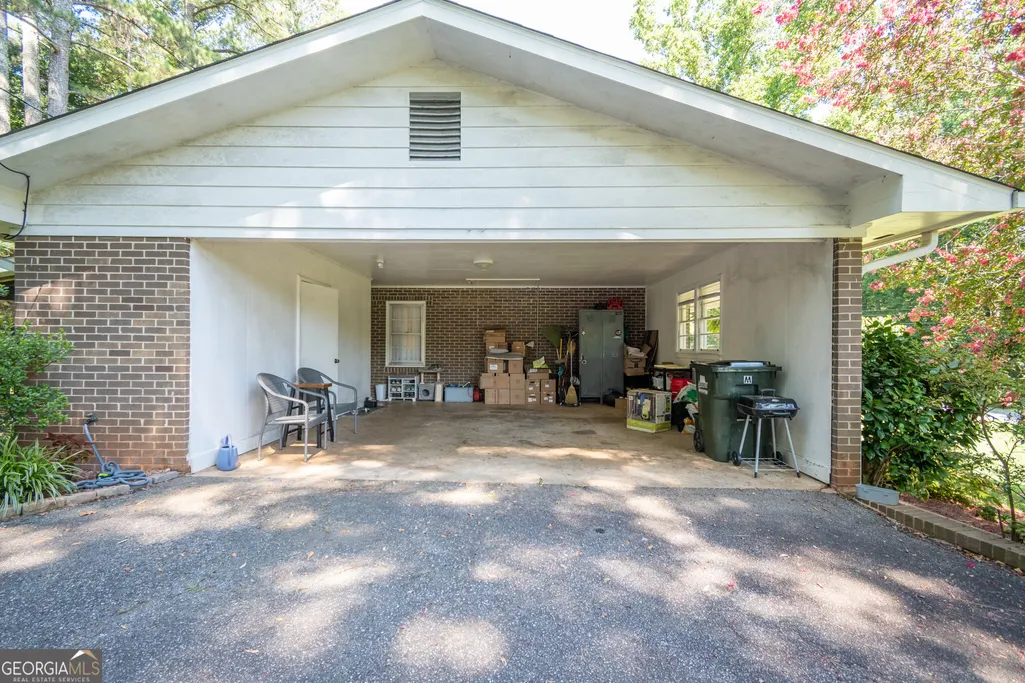
| Carport Y/N | true |
| Elementary School | Hull Sanford |
| Land Lease Y/N | false |
| Tax Annual Amount | 1466 |
| Home Warranty Y/N | false |
| Middle/Junior High School | Madison |
| Property Condition | Resale |
| Structure Type | House |
| Building Area Units | Square Feet |
| Living Area Units | Square Feet |
| Standard Status | Active |
| Occupancy Type | Vacant |
Interior Features
| Interior Amenities | Other,Tile Bath |
|---|---|
| Basement | Crawl Space |
| Flooring | Hardwood,Laminate,Tile |
| Air Conditioning Y/N | true |
| Heating Y/N | true |
| Fireplace Y/N | false |
| Above Grade Finished Area | 1125 |
| Laundry Features | In Garage |
| Total Bedrooms | 3 |
| Main Level Bedrooms | 3 |
| Main Level Bathrooms | 1 |
| Below Grade Finished Area Unit Type | Square Feet |
| LivingAreaSource | Public Records |
| Above Grade Finished Area Unit Type | Square Feet |
| Total Baths | 1 |
| Dining Room Features | Separate Room |
Exterior Features
| Exterior Amenities | Other |
|---|---|
| Vegetation | Grassed,Partially Wooded |
| Parking Features | Carport |
| Lot Features | Level |
| Water Source | Shared Well |
| Total Parking | 2 |
| Lot Size Area | 29620.8 |
| Building Area Total | 1125 |
| Lot Size Acres | 0.68 |
| Lot Size Source | Public Records |
Amenities
- Foreclosure
- Views
- Short Sale
- New Construction
- Adult 55+
- Lease To Own
- No HOA Fees
- Furnished
- Primary On Main
- Air Conditioning
- Seller Finance
- Green
- Fixer Upper
- Horse
- Golf
- Fireplace
- Deck
- Garage
- Basement
- Pool
Property vs Single Family Average in 30646
Price
Taxes
Year Built
 ©2026 Georgia Multiple Listing Service All information deemed reliable but not guaranteed. All properties are subject to prior sale, change or withdrawal. Neither listing broker(s) or information provider(s) shall be responsible for any typographical errors, misinformation, misprints and shall be held totally harmless. Listing(s) information is provided for consumer's personal, non-commercial use and may not be used for any purpose other than to identify prospective properties consumers may
 Listings identified with the FMLS IDX logo come from FMLS and are held by brokerage firms other than the owner of this website. The listing brokerage is identified in any listing details. Information is deemed reliable but is not guaranteed. If you believe any FMLS listing contains material that infringes your copyrighted work please