


Address
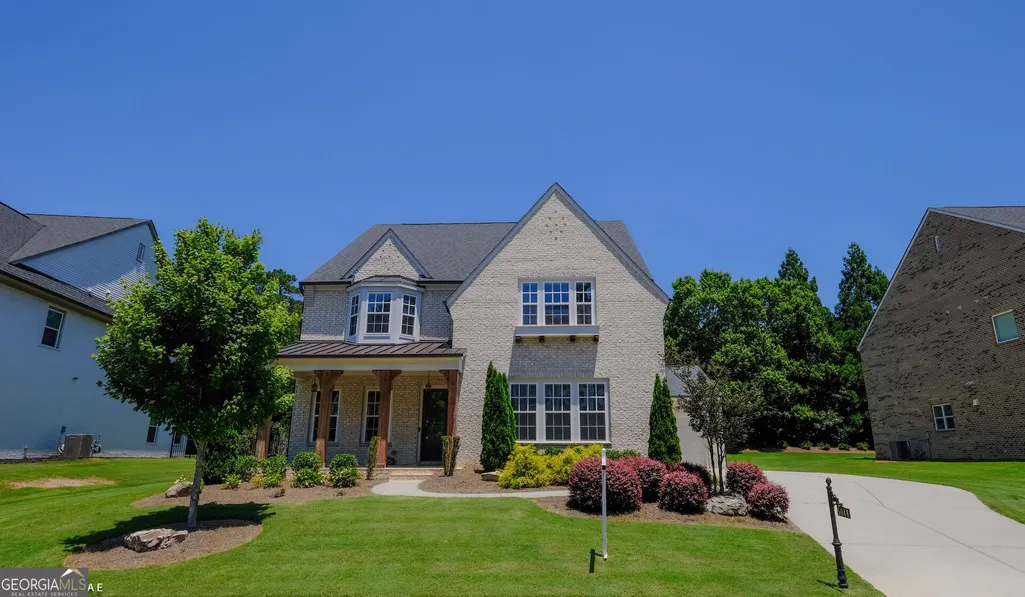
5048 Dinant Drive, Johns Creek, GA
Price
$ 1,279,000
Property Attributes
- MLS#10841947
- TypeSingle Family
- Listing Status New
- CountyFulton
- CityJohns Creek
- NeighborhoodBayard
- Zip30022
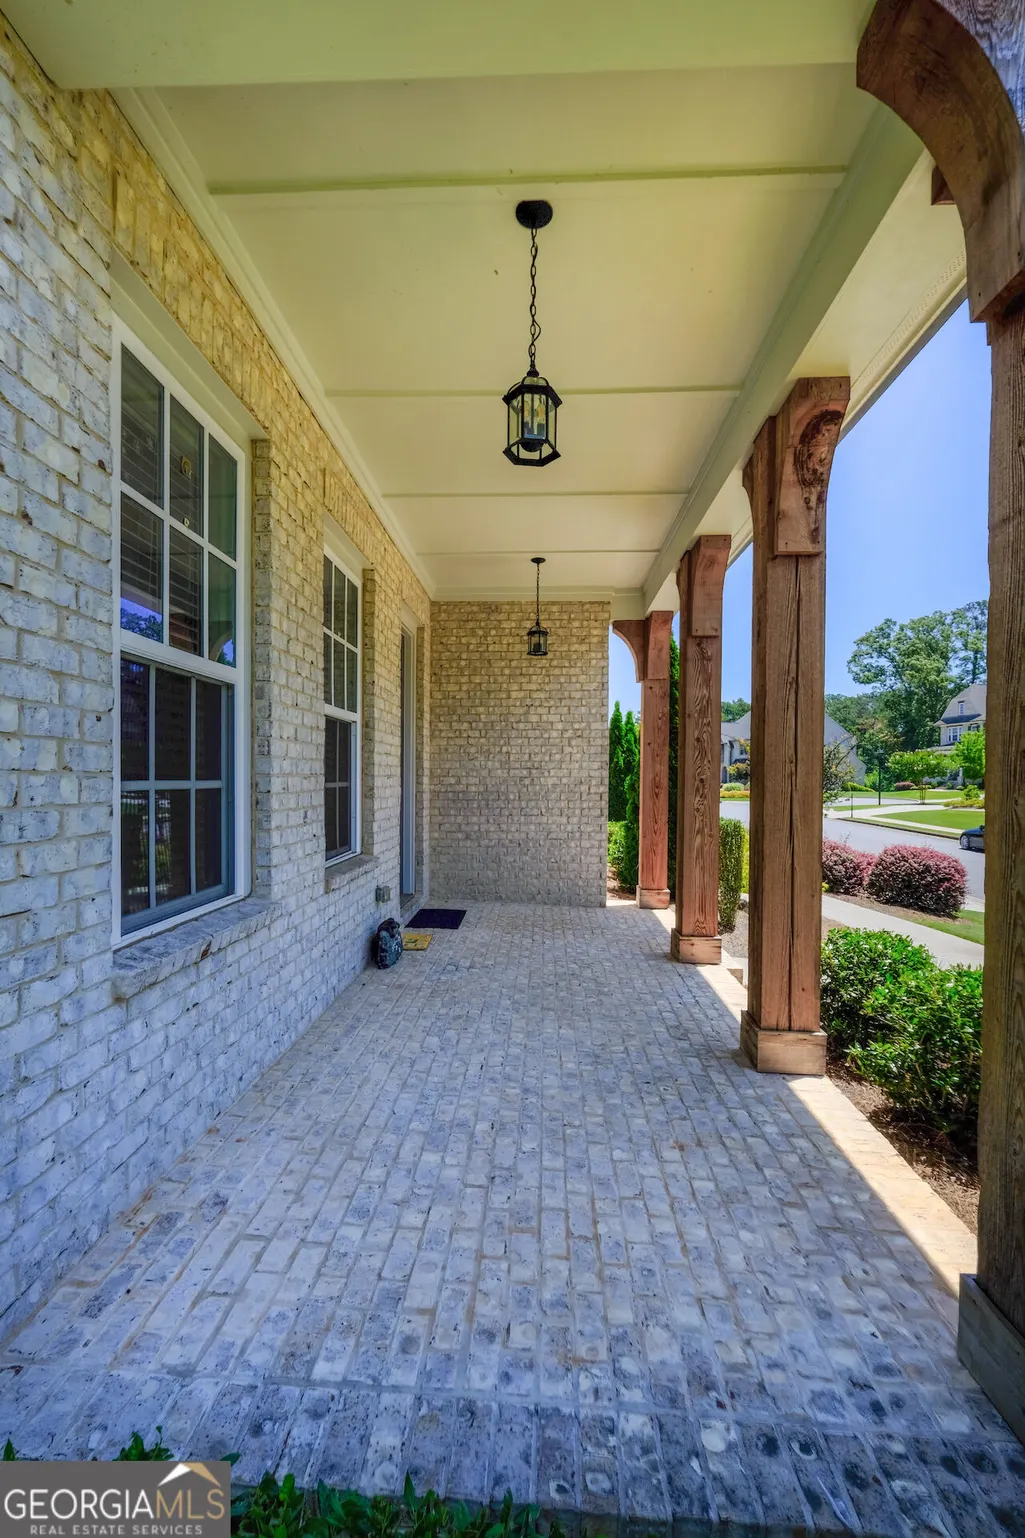
- StyleBrick 4 Side, European
- Year Built2020
- Taxes$ 16949
- Price$ 1,279,000
- Bedrooms6
- Full Bathrooms5
- Half Bathrooms0
- Lot Size0.26 Acres
Data Source:
Georgia MLS (GAMLS)
Property Description
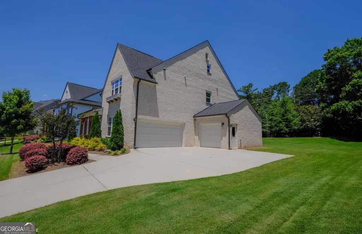
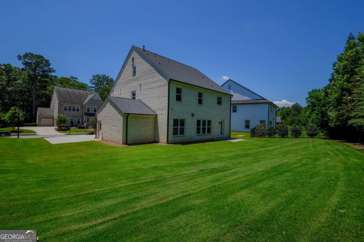
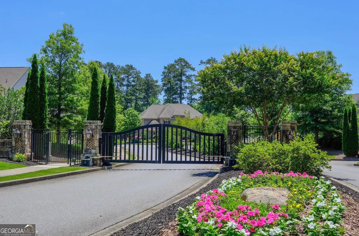
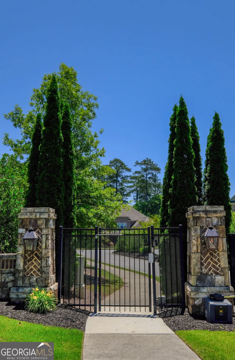
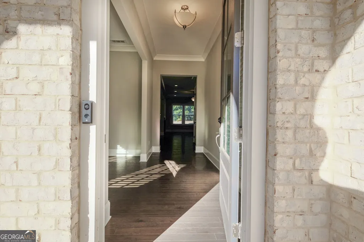
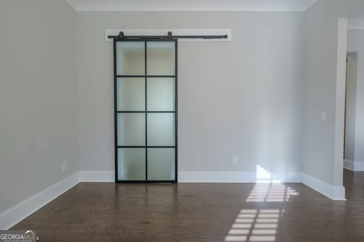
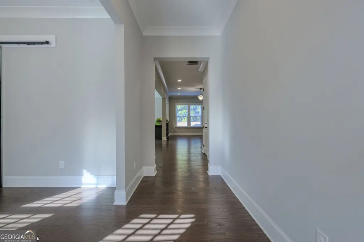
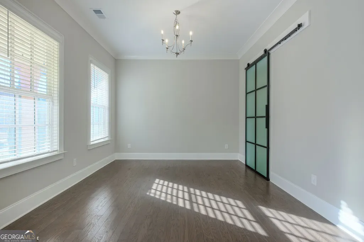
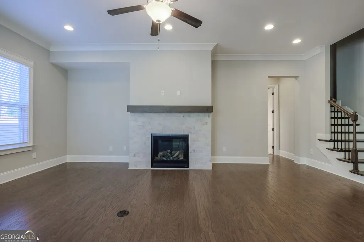
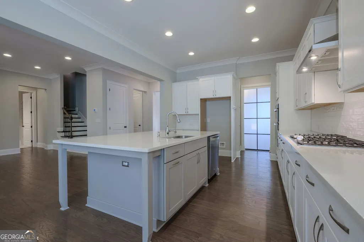
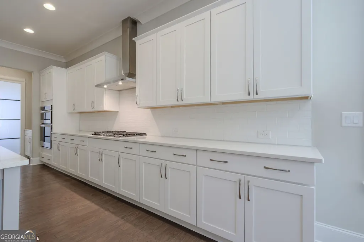
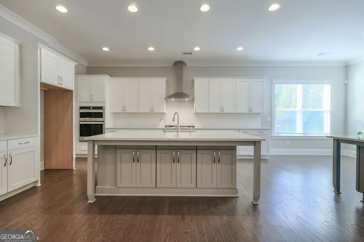
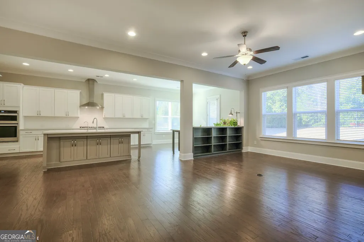
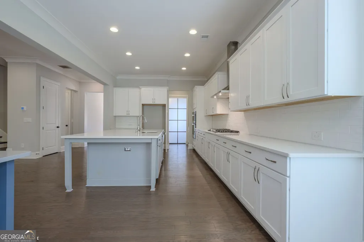
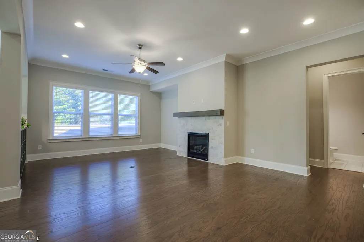
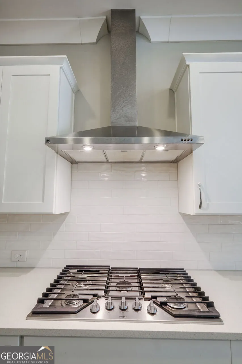
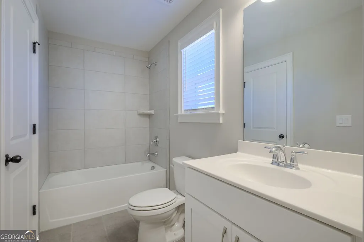
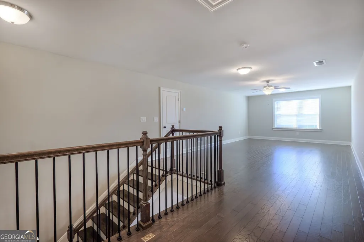
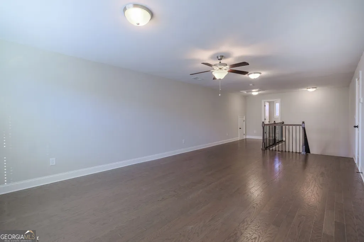
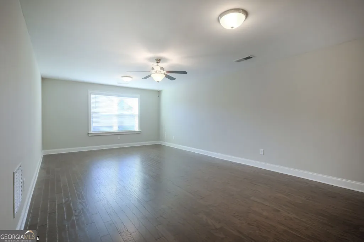
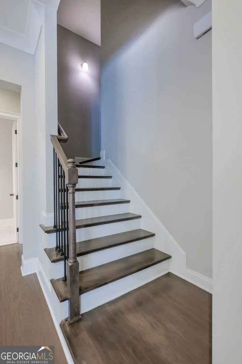
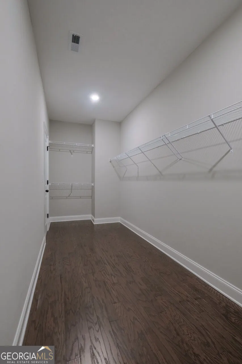
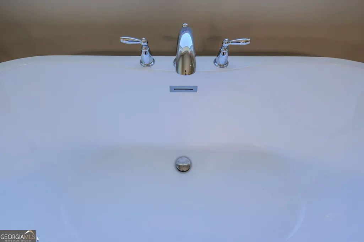
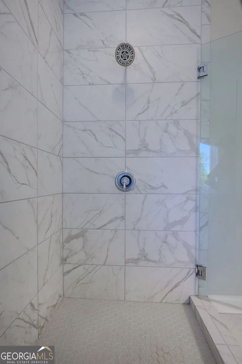
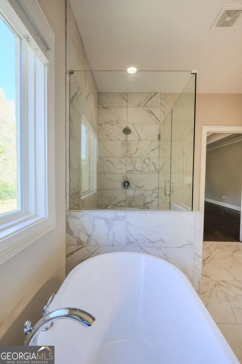
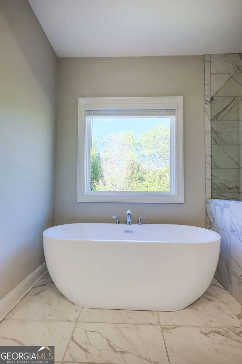
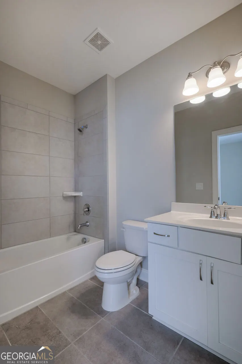
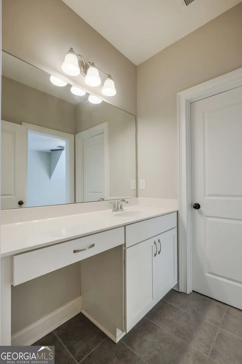
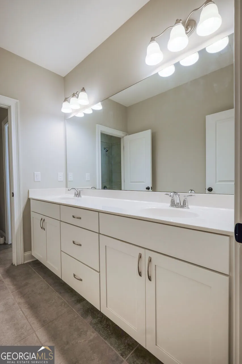
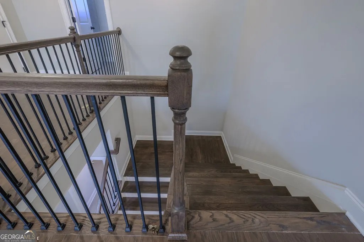
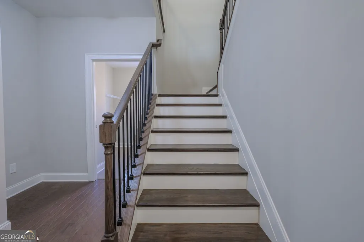
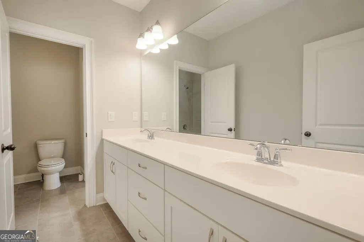
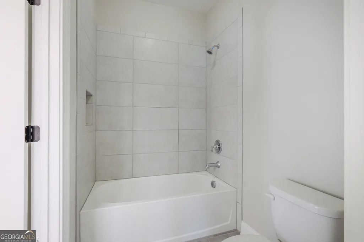
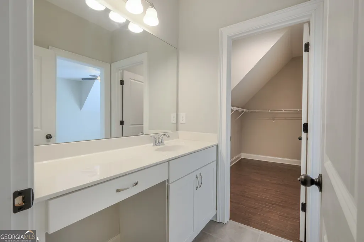
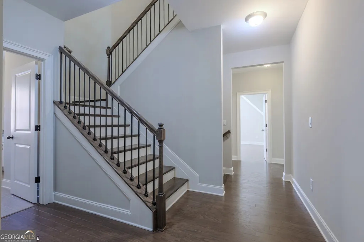
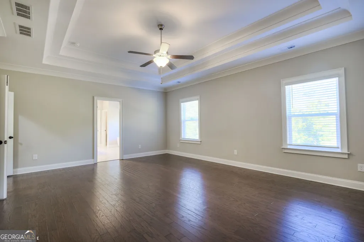
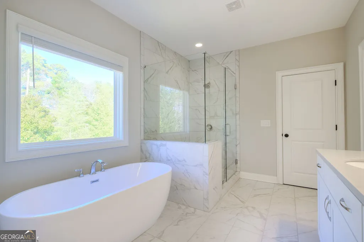
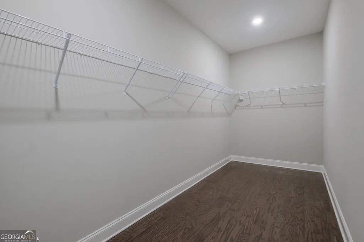
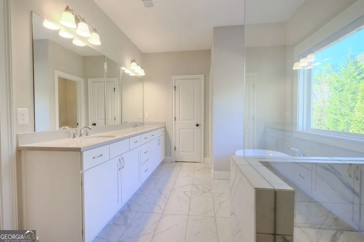
MORE FINISHED SPACE THAN COMPARABLE HOMES + FULLY FINISHED 3RD LEVEL WITH FULL BATH IN A GATED COMMUNITY! EXCEPTIONAL VALUE IN BAYARD! Why buy an older home or none finished basement home with less finished space when you can have 2020 construction, four-sided brick, MORE FINISHED SQUARE FOOTAGE than comparable homes, AND a FULLY FINISHED 3RD LEVEL with a full bath? This is the opportunity buyers have been waiting for! Welcome to Bayard, the prestigious GATED community formerly known as Dean Gardens, where luxury, privacy, and natural beauty come together in one of Johns Creek's most coveted settings. Surrounded by preserved green space, a private lake, and Chattahoochee River access, this exceptional home offers an unparalleled lifestyle. Step inside to soaring ceilings, abundant natural light, and hardwood flooring throughout, NO CARPET. The open-concept design is ideal for both everyday living and entertaining, featuring a beautifully appointed chef's kitchen with expansive quartz islands, custom cabinetry, and premium finishes. The spacious owner's suite is a private retreat with a spa-inspired bath and generous walk-in closet. Secondary bedrooms offer flexibility for family, guests, or a home office. The SHOWSTOPPER is upstairs: a FULLY FINISHED 3RD LEVEL with a spacious bonus room AND FULL BATH! Use it as a media room, game room, guest suite, home office, fitness area, or private retreat. This valuable additional living space is already finished and ready to enjoy-no construction, waiting, or added expense required. Enjoy a private, level backyard and the convenience of HOA-covered lawn care, making outdoor maintenance effortless. BETTER SPACE. NEWER CONSTRUCTION. MORE FINISHED LIVING AREA. COMPETITIVE PRICE. If you're comparing homes in Bayard and surrounding communities, don't overlook the combination of quality, condition, finished square footage, and value offered here. Move-in ready and designed for modern luxury living-this is a rare opportunity to own more home for your money in prestigious Bayard!
| Elementary School | Middle School | High School |
|---|---|---|
| State Bridge Crossing Elementary School | Autrey Milll Middle School | Johns Creek High School |
| Price History | |
|---|---|
| 9/8/2026 | Listed $1,279,000 |
General Features
| Sewer | Public Sewer |
|---|---|
| Heating | Central,Forced Air,Natural Gas,Zoned |
| Cooling | Ceiling Fan(s),Central Air,Electric,Zoned |
| Utilities | Cable Available,Electricity Available,High Speed Internet,Natural Gas Available,Phone Available,Sewer Available,Underground Utilities,Water Available |
| Roof | Composition |
| Appliances | Dishwasher,Disposal,Gas Water Heater |
| HOA Fee | 4104 |
| Association Fee Includes | Maintenance Grounds |
| Patio/Porch Features | Patio |
| Architectural Style | Brick 4 Side,European |
| Security Features | Carbon Monoxide Detector(s),Gated Community,Security System,Smoke Detector(s) |
| Construction Materials | Brick |
| Year Built | 2020 |
| Levels | Three Or More |
| Property Subtype | Single Family Residence |
| Tax Year | 2025 |
| Community Features | Gated,Lake,Sidewalks,Street Lights,Walk To Schools,Near Shopping |
| Accessibility | Accessible Full Bath,Accessible Hallway(s),Accessible Kitchen |
| County | Fulton |
| New Construction | false |
| Property Type | Residential |
| HOA | true |
| Attached Garage | false |
| Subdivision Name | Bayard |
| Garage Y/N | true |
| Full Baths | 5 |
| Status | New |
| Directions | FROM 400 Take 400 North to exit 7A E/Holcomb Bridge Rd.. Use left two lanes to turn left onto Old Alabama Rd. Bayard is approximately 7 miles on the right. |
| High School | Johns Creek |
| City | Johns Creek |
| Body of Water | None |
| Lot Size Units | Square Feet |
| Lot Size Square Feet | 11325.6 |
| Carport Y/N | false |
| Elementary School | State Bridge Crossing |
| Property Attached Y/N | false |
| Land Lease Y/N | false |
| Tax Annual Amount | 16949 |
| Home Warranty Y/N | false |
| Middle/Junior High School | Autrey Milll |
| Property Condition | Resale |
| Structure Type | House |
| Building Area Units | Square Feet |
| Living Area Units | Square Feet |
| Standard Status | Active |
| Occupancy Type | Vacant |
Interior Features
| Interior Amenities | High Ceilings,Tray Ceiling(s),Vaulted Ceiling(s),Walk-In Closet(s) |
|---|---|
| Basement | None |
| Flooring | Hardwood |
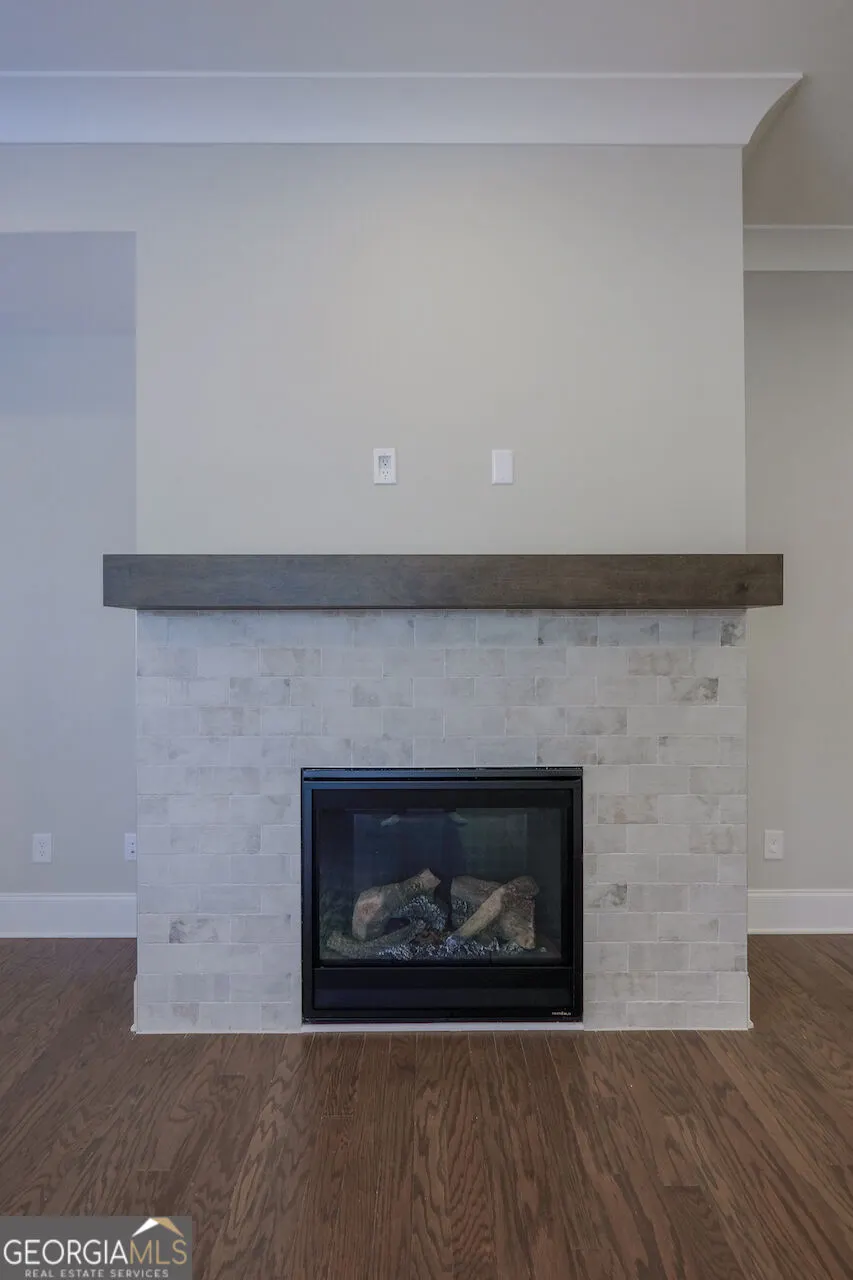
| Total Fireplaces | 1 |
| Fireplace Features | Factory Built,Gas Log |
| Common Walls | No Common Walls |
| Air Conditioning Y/N | true |
| Heating Y/N | true |
| Window Features | Double Pane Windows |
| Fireplace Y/N | true |
| Laundry Features | Upper Level |
| Total Bedrooms | 6 |
| Main Level Bedrooms | 1 |
| Main Level Bathrooms | 1 |
| Below Grade Finished Area Unit Type | Square Feet |
| LivingAreaSource | Public Records |
| Above Grade Finished Area Unit Type | Square Feet |
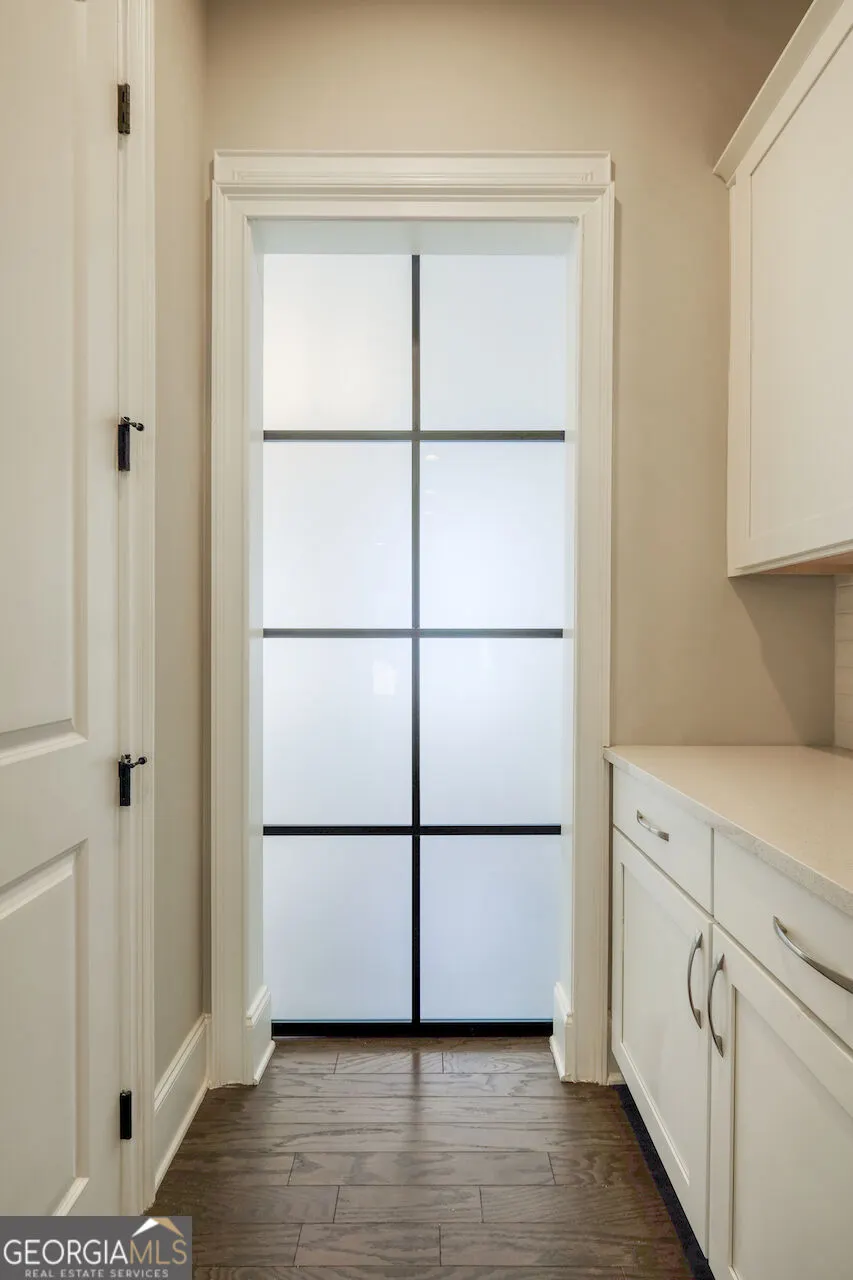
| Kitchen Features | Breakfast Area,Breakfast Room,Kitchen Island,Solid Surface Counters,Walk-in Pantry |
| Total Baths | 5 |
| Dining Room Features | Seats 12+ |
Exterior Features
| Fencing | Back Yard |
|---|---|
| Parking Features | Garage,Detached,Kitchen Level,Garage Door Opener,Side/Rear Entrance |
| Lot Features | Level,Private |
| Water Source | Public |
| Total Parking | 3 |
| Lot Size Area | 11325.6 |
| Foundation Details | Slab |
| Lot Size Acres | 0.26 |
| Lot Size Source | Public Records |
Amenities
- Foreclosure
- Views
- Short Sale
- New Construction
- Adult 55+
- Lease To Own
- No HOA Fees
- Furnished
- Primary On Main
- Air Conditioning
- Seller Finance
- Green
- Fixer Upper
- Horse
- Golf
- Fireplace
- Deck
- Garage
- Basement
- Pool
Property vs Single Family Average in 30022
Price
Taxes
Year Built

 ©2026 Georgia Multiple Listing Service All information deemed reliable but not guaranteed. All properties are subject to prior sale, change or withdrawal. Neither listing broker(s) or information provider(s) shall be responsible for any typographical errors, misinformation, misprints and shall be held totally harmless. Listing(s) information is provided for consumer's personal, non-commercial use and may not be used for any purpose other than to identify prospective properties consumers may
