
Eco Friendly
Address
290 Saddle Lake Drive, Roswell, GA
Price
$ 779,000
Property Attributes
- MLS#10842020
- TypeSingle Family
- Listing Status New
- CountyFulton
- CityRoswell
- NeighborhoodSADDLE CREEK
- Zip30076
- StyleTraditional, Contemporary
- Year Built1978
- Taxes$ 5970
- Price$ 779,000
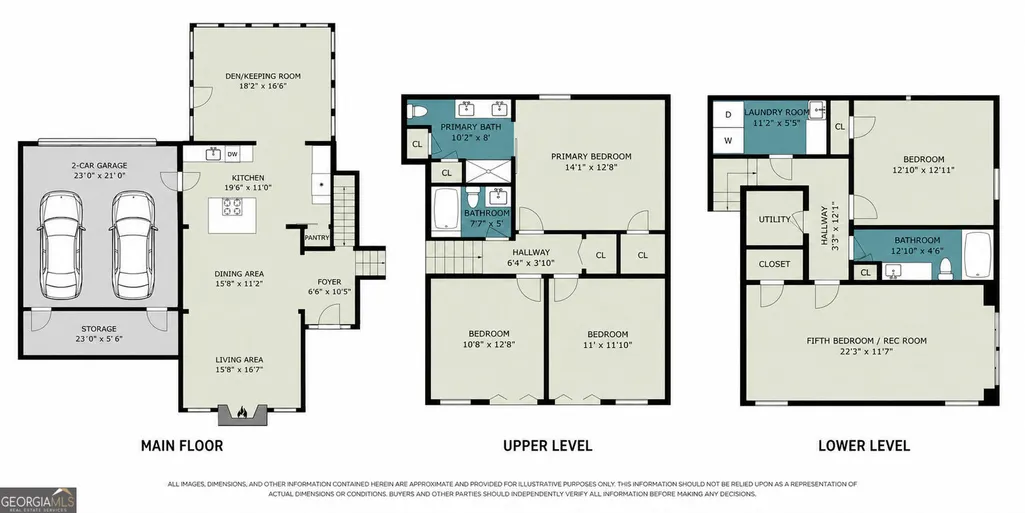
- Bedrooms5
- Full Bathrooms3
- Half Bathrooms0
- Sqr Footage2600
- Lot Size0.63 Acres
Data Source:
Georgia MLS (GAMLS)
Property Description
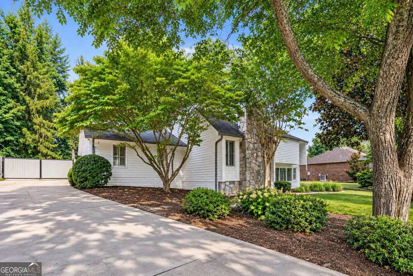
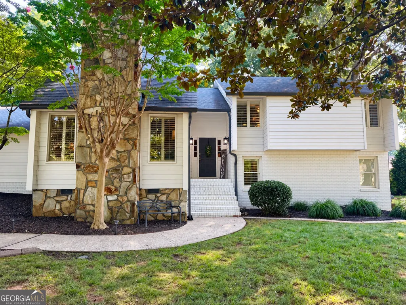
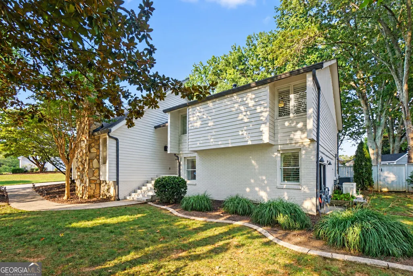
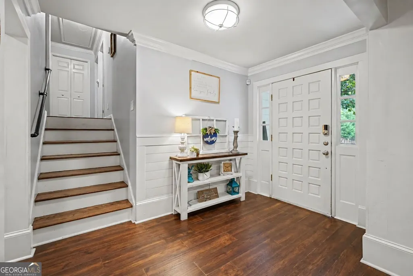
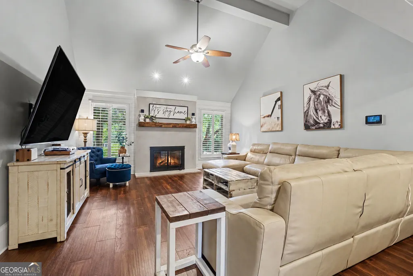
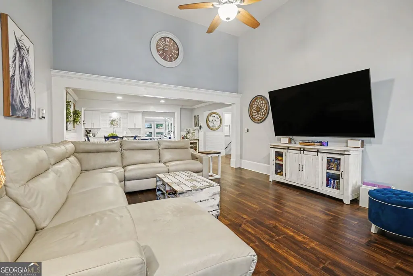
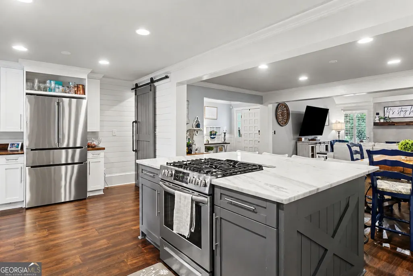
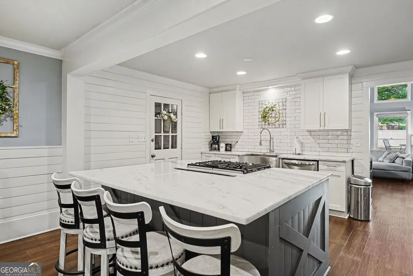
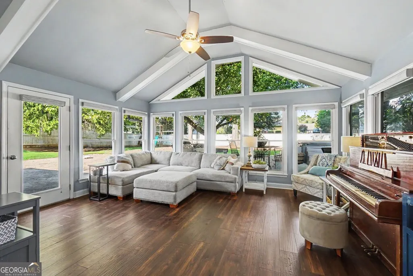
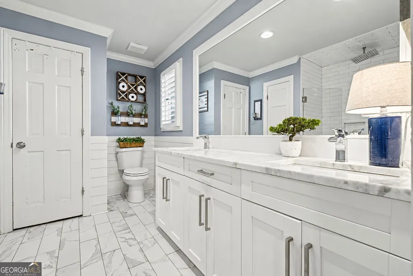
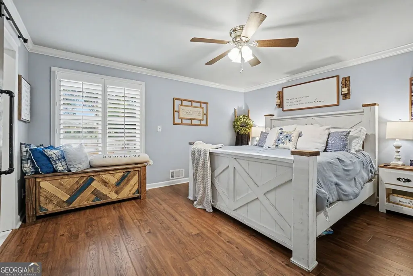
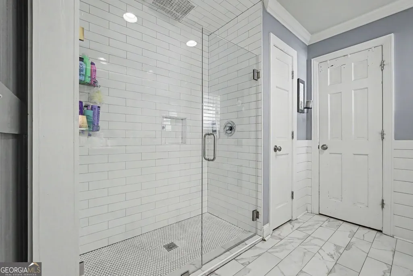
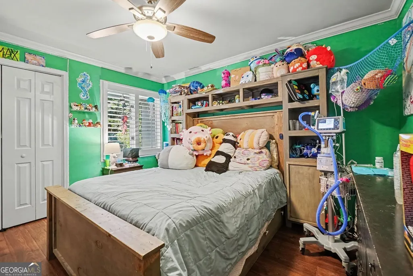
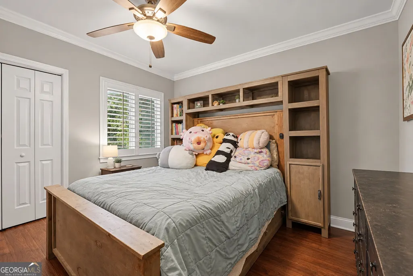
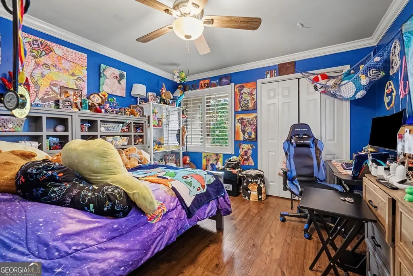
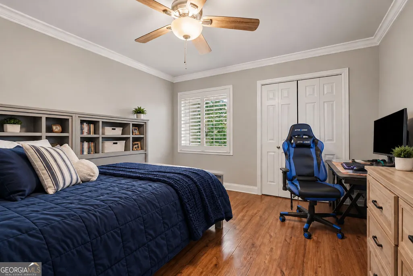
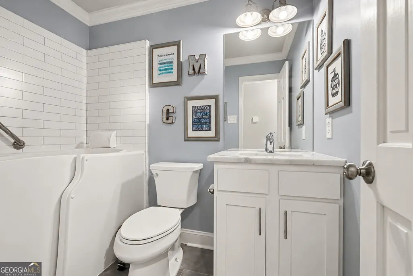
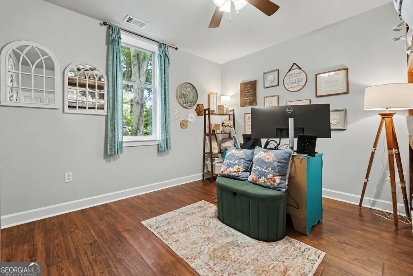
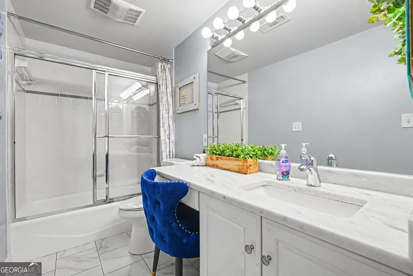
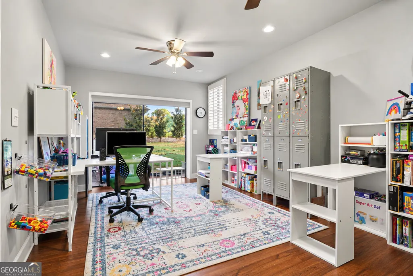
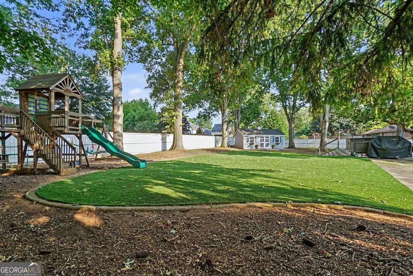
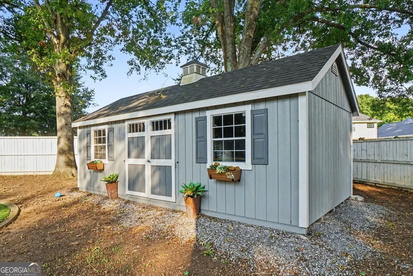
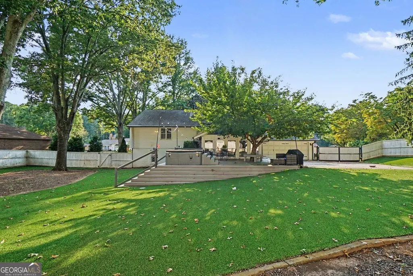
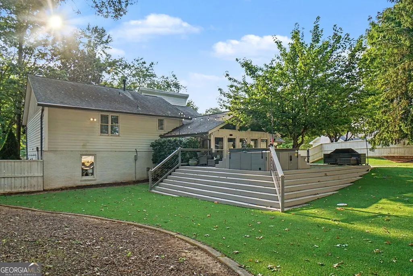
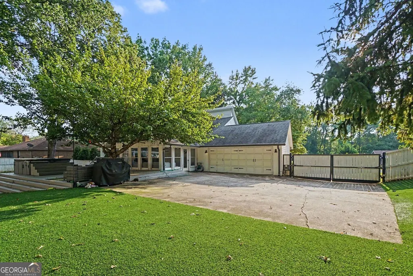
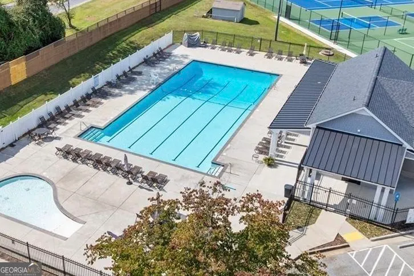
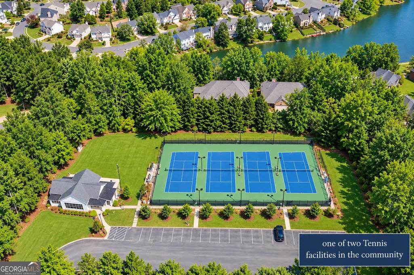
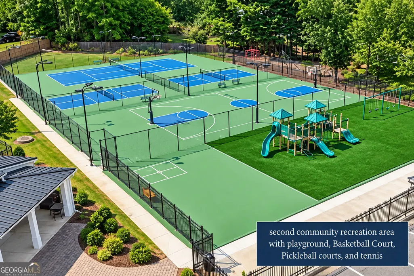
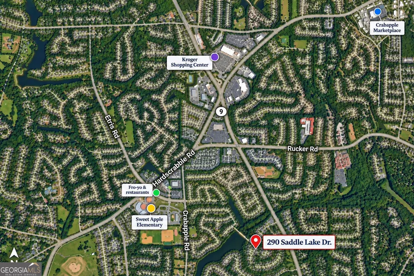
Updated, adorable, and ideally located in the heart of Roswell! Tucked away on a quiet side street in a swim/tennis neighborhood, this 5 bed, 3 bath home sits on an incredible flat and fully usable lot of over half an acre- a rare find in North Fulton. Inside, you'll find hardwood floors throughout all three levels along with beautifully updated kitchen and bathrooms. The home also features newer double-pane windows and an incredible rear living room addition that provides the perfect space for relaxing, entertaining, or gathering with family and friends. Walk in pantry and spacious laundry room provides convenience buyers are looking for. Thoughtful outdoor updates make this property especially easy to enjoy, including a Trex deck, hot tub/spa, fully turfed backyard, fenced yard, and electronic entry gate. A large storage shed adds even more functionality. And for added peace of mind, this home is equipped with a whole-house generator so you can stay comfortable and connected even when the power goes out. And then there's the neighborhood! Saddle Creek is known for its active, social community and fantastic amenities, including newly updated tennis facilities, a pool, and clubhouses. Enjoy the convenience of being able to walk to the elementary school, nearby park, and dining. With its combination of space, updates, an exceptional lot, neighborhood amenities, and a prime location in the Sweet Apple elementary and Milton High School district, this home offers an incredible value and an opportunity that is hard to beat in North Fulton!
| Elementary School | Middle School | High School |
|---|---|---|
| Sweet Apple Elementary School | Elkins Pointe Middle School | Milton High School |
| Price History | |
|---|---|
| 9/8/2026 | Listed $779,000 |
General Features
| Sewer | Public Sewer |
|---|---|
| Heating | Forced Air |
| Cooling | Central Air |
| Utilities | Cable Available |
| Roof | Composition |
| Appliances | Dishwasher,Disposal,Dryer,Gas Water Heater,Microwave,Refrigerator,Stainless Steel Appliance(s) |
| HOA Fee | 710 |
| Association Fee Includes | Reserve Fund,Tennis,Management Fee,Swimming |
| Architectural Style | Traditional,Contemporary |
| Pool Features | Pool/Spa Combo |
| Security Features | Carbon Monoxide Detector(s) |
| Construction Materials | Stone,Brick |
| Year Built | 1978 |
| Levels | Three Or More |
| Property Subtype | Single Family Residence |
| Tax Year | 2025 |
| Community Features | Clubhouse,Park,Playground,Pool,Street Lights,Swim Team,Tennis Court(s),Tennis Team,Walk To Schools,Near Shopping |
| Accessibility | Accessible Full Bath |
| County | Fulton |
| New Construction | false |
| Property Type | Residential |
| HOA | true |
| Attached Garage | false |
| Energy Efficient | Appliances |
| Subdivision Name | SADDLE CREEK |
| Garage Y/N | true |
| Other Structures | Outbuilding,Shed(s),Workshop |
| Full Baths | 3 |
| Status | New |
| Directions | use GPF |
| High School | Milton |
| City | Roswell |
| Lot Size Units | Square Feet |
| Lot Size Square Feet | 27442.8 |
| Carport Y/N | false |
| Elementary School | Sweet Apple |
| Property Attached Y/N | false |
| Land Lease Y/N | false |
| Tax Annual Amount | 5970 |
| Home Warranty Y/N | false |
| Middle/Junior High School | Elkins Pointe |
| Property Condition | Updated/Remodeled |
| Structure Type | Other |
| Building Area Units | Square Feet |
| Living Area Units | Square Feet |
| Standard Status | Active |
Interior Features
| Interior Amenities | Beamed Ceilings,Double Vanity,Vaulted Ceiling(s),Walk-In Closet(s) |
|---|---|
| Basement | Full |
| Flooring | Hardwood,Tile |
| Total Fireplaces | 1 |
| Fireplace Features | Family Room |
| Common Walls | No Common Walls |
| Air Conditioning Y/N | true |
| Heating Y/N | true |
| Window Features | Double Pane Windows,Window Treatments |
| Fireplace Y/N | true |
| Above Grade Finished Area | 1900 |
| Laundry Features | Laundry Closet |
| Total Bedrooms | 5 |
| Below Grade Finished Area | 700 |
| Below Grade Finished Area Unit Type | Square Feet |
| LivingAreaSource | Owner |
| Above Grade Finished Area Unit Type | Square Feet |
| Kitchen Features | Breakfast Bar,Kitchen Island,Pantry,Walk-in Pantry,Solid Surface Counters |
| Total Baths | 3 |
Exterior Features
| Fencing | Back Yard,Privacy,Wood |
|---|---|
| Parking Features | Garage |
| Lot Features | Level,Private |
| Water Source | Public |
| Total Parking | 2 |
| Lot Size Area | 27442.8 |
| Foundation Details | Block |
| Building Area Total | 2600 |
| Lot Size Acres | 0.63 |
| Lot Size Source | Public Records |
Amenities
- Foreclosure
- Views
- Short Sale
- New Construction
- Adult 55+
- Lease To Own
- No HOA Fees
- Furnished
- Primary On Main
- Air Conditioning
- Seller Finance
- Green
- Fixer Upper
- Horse
- Golf
- Fireplace
- Deck
- Garage
- Basement
- Pool
Property vs Single Family Average in 30076
Price
Taxes
Year Built
In The Neighborhood
Eco Friendly
Roswell
$ 779,000
290 Saddle Lake Drive
Roswell, GA 30076
- Type
- Single Family
- Rooms
- 5 Beds + 3 Baths

Primary On Main
Ellenwood
$ 299,999
3537 Saddle Creek Lane
Ellenwood, GA 30294
- Type
- Single Family
- Size
- 1,600 SqFt
- Rooms
- 3 Beds + 2 Baths
Views
Gainesville
$ 779,900
7725 Appaloosa Trail
Gainesville, GA 30506
- Type
- Single Family
- Rooms
- 5 Beds + 3.5 Baths
Cordele
$ 335,000
300 Saddle Creek Drive
Cordele, GA 31015
- Type
- Single Family
- Size
- 2,454 SqFt
- Rooms
- 4 Beds + 2.5 Baths
Reduced
Roswell
$ 875,000
560 Saddle Creek Circle
Roswell, GA 30076
- Type
- Single Family
- Rooms
- 6 Beds + 3 Baths
Reduced
Roswell
$ 650,000
310 Saddle Creek Circle
Roswell, GA 30076
- Type
- Single Family
- Rooms
- 4 Beds + 3 Baths
Reduced
Roswell
$ 675,000
555 Saddle Creek Circle
Roswell, GA 30076
- Type
- Single Family
- Rooms
- 4 Beds + 2.5 Baths
Reduced
Gainesville
$ 319,900
3043 Saddle Creek Drive
Gainesville, GA 30507
- Type
- Single Family
- Size
- 1,490 SqFt
- Rooms
- 3 Beds + 2.5 Baths
Reduced
Roswell
$ 825,000
220 Saddle Lake Drive
Roswell, GA 30076
- Type
- Single Family
- Size
- 3,518 SqFt
- Rooms
- 5 Beds + 3 Baths
 ©2026 Georgia Multiple Listing Service All information deemed reliable but not guaranteed. All properties are subject to prior sale, change or withdrawal. Neither listing broker(s) or information provider(s) shall be responsible for any typographical errors, misinformation, misprints and shall be held totally harmless. Listing(s) information is provided for consumer's personal, non-commercial use and may not be used for any purpose other than to identify prospective properties consumers may
