
Primary on Main

Address
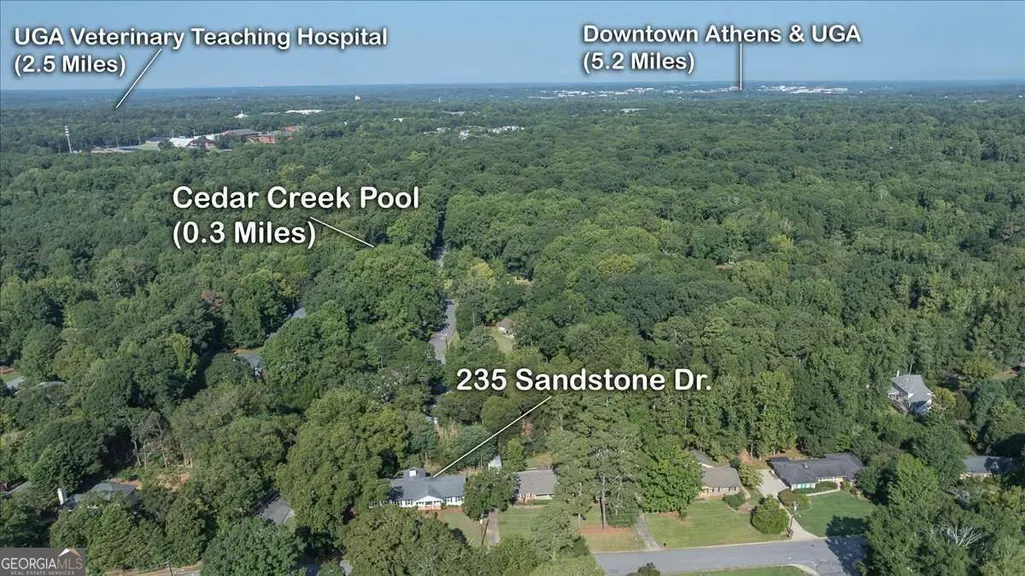
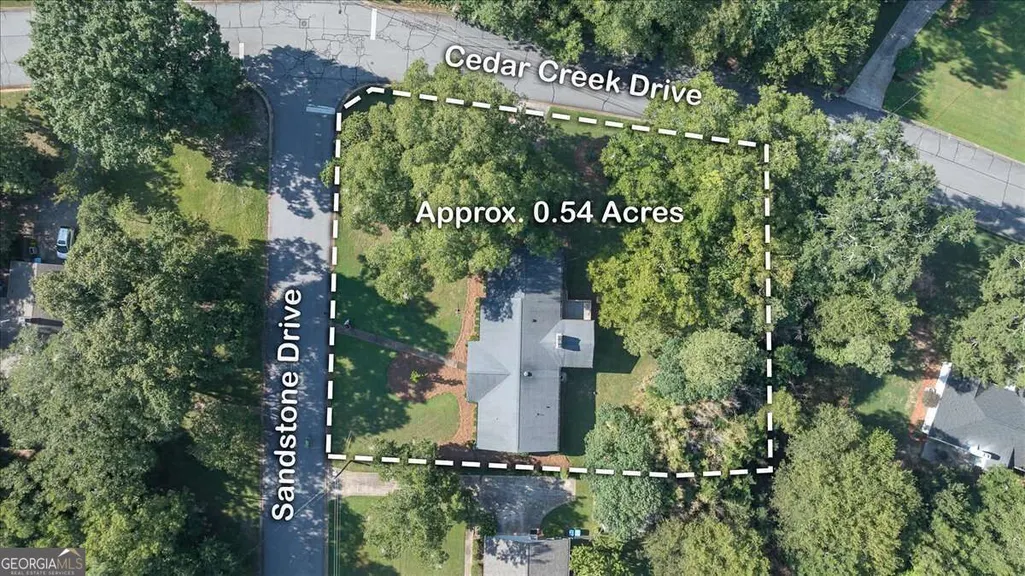
235 Sandstone Drive, Athens, GA
Price
$ 379,900
Property Attributes
- MLS#10842046
- TypeSingle Family
- Listing Status Active Under Contract
- CountyClarke
- CityAthens
- NeighborhoodCedar Creek
- Zip30605
- StyleTraditional
- Year Built1971
- Price$ 379,900
- Bedrooms4
- Full Bathrooms2
- Half Bathrooms0
- Sqr Footage1946
Data Source:
Georgia MLS (GAMLS)
Property Description
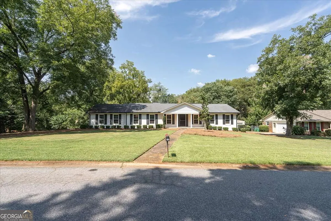
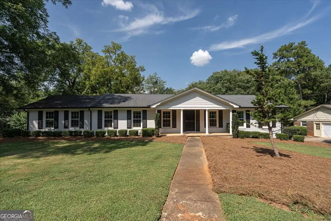
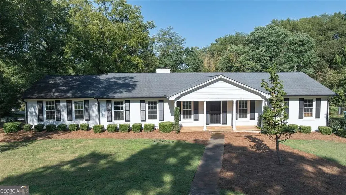
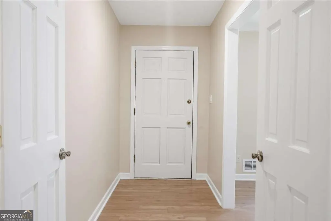
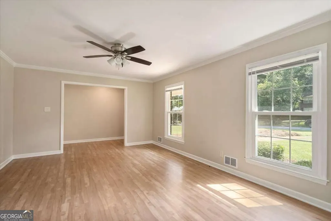
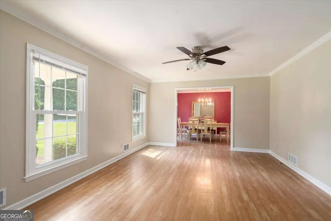
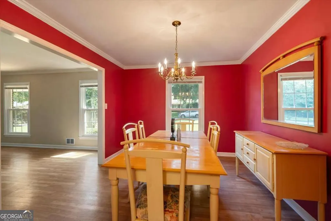
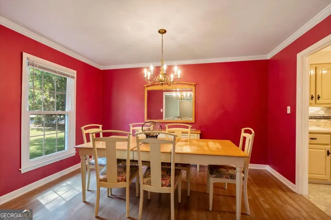
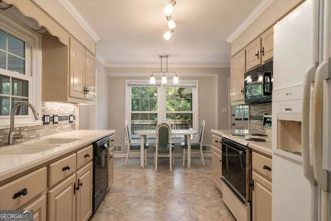
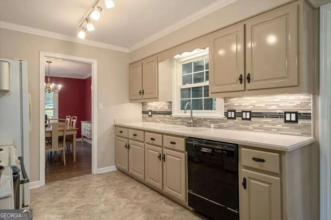
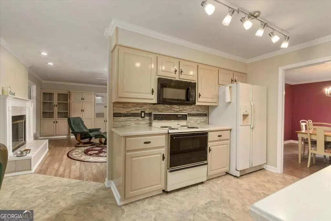
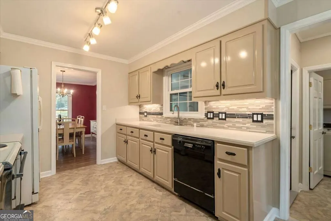
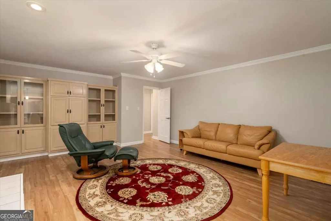
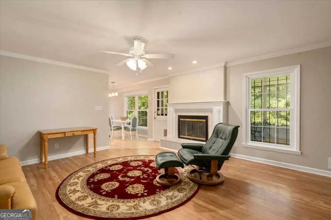
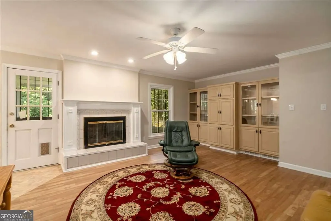
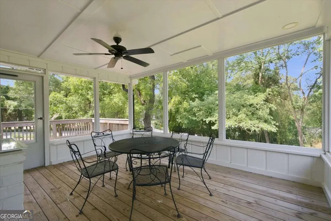
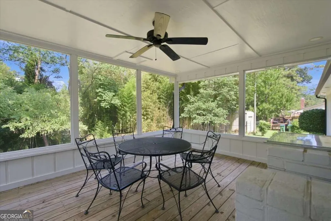
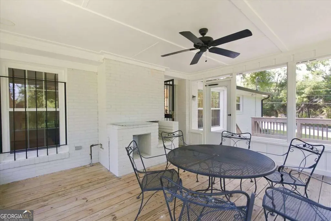
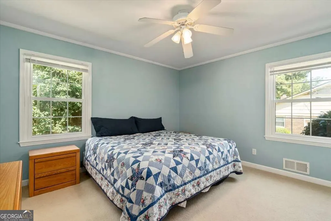
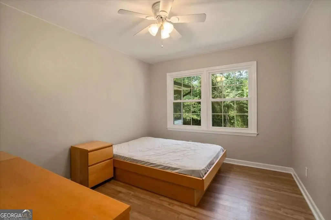
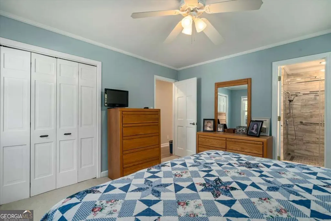
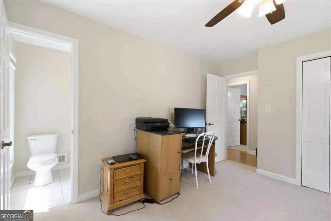
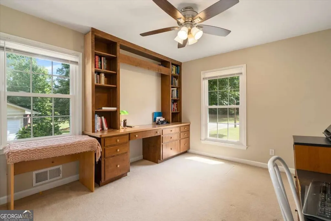
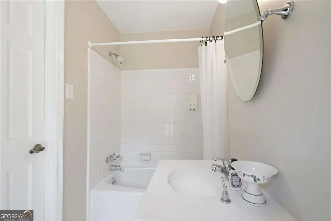
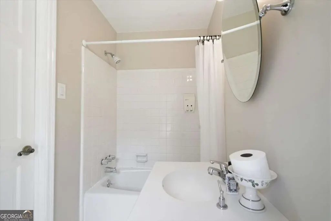
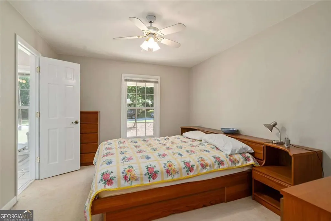
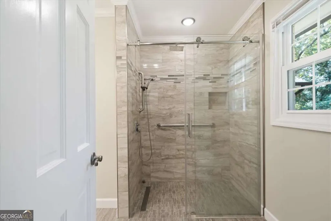
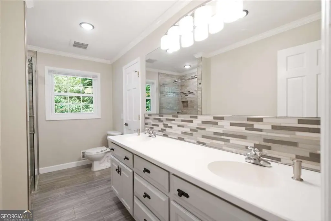
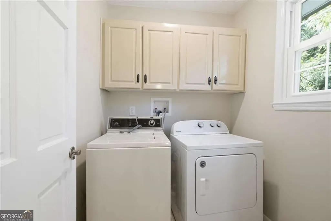
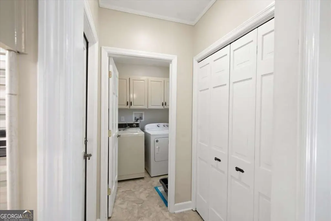
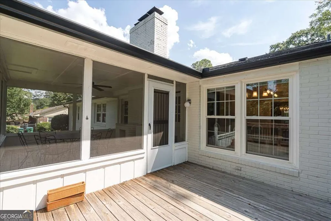
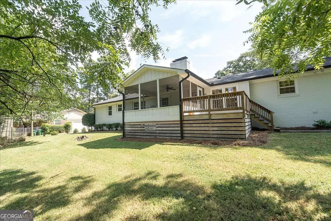
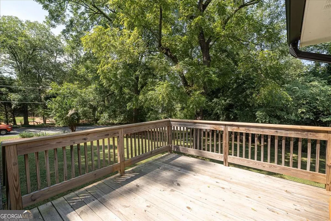
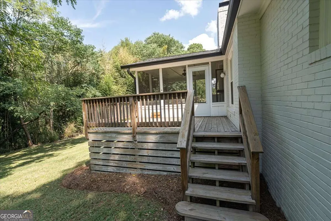
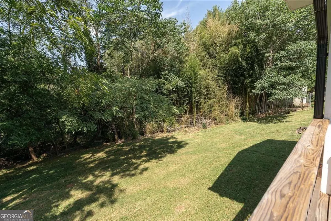
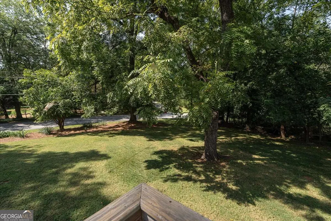
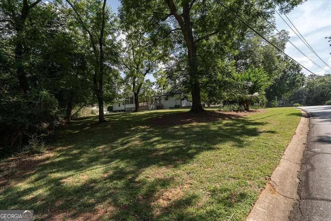
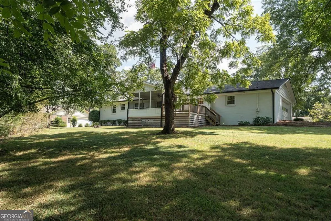
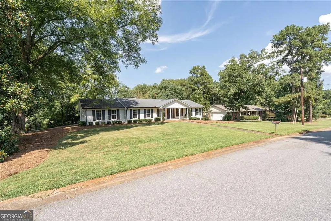
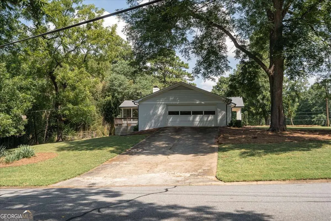
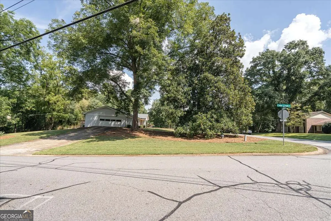
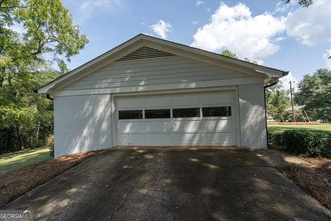
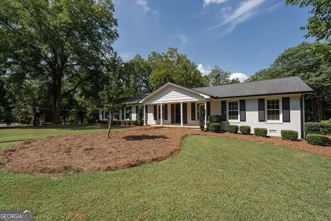
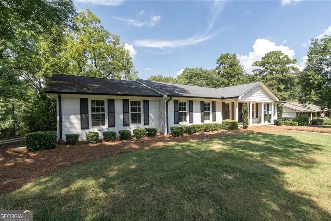
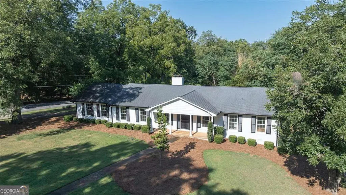
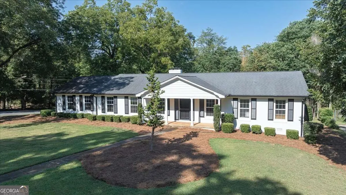
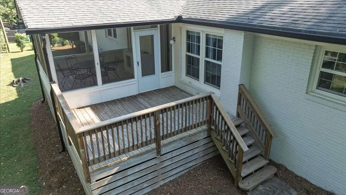
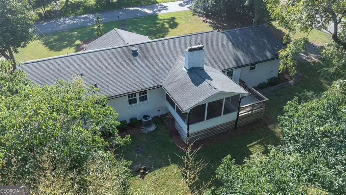
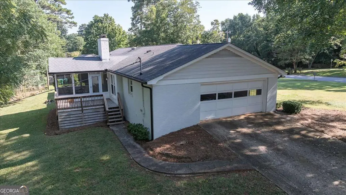
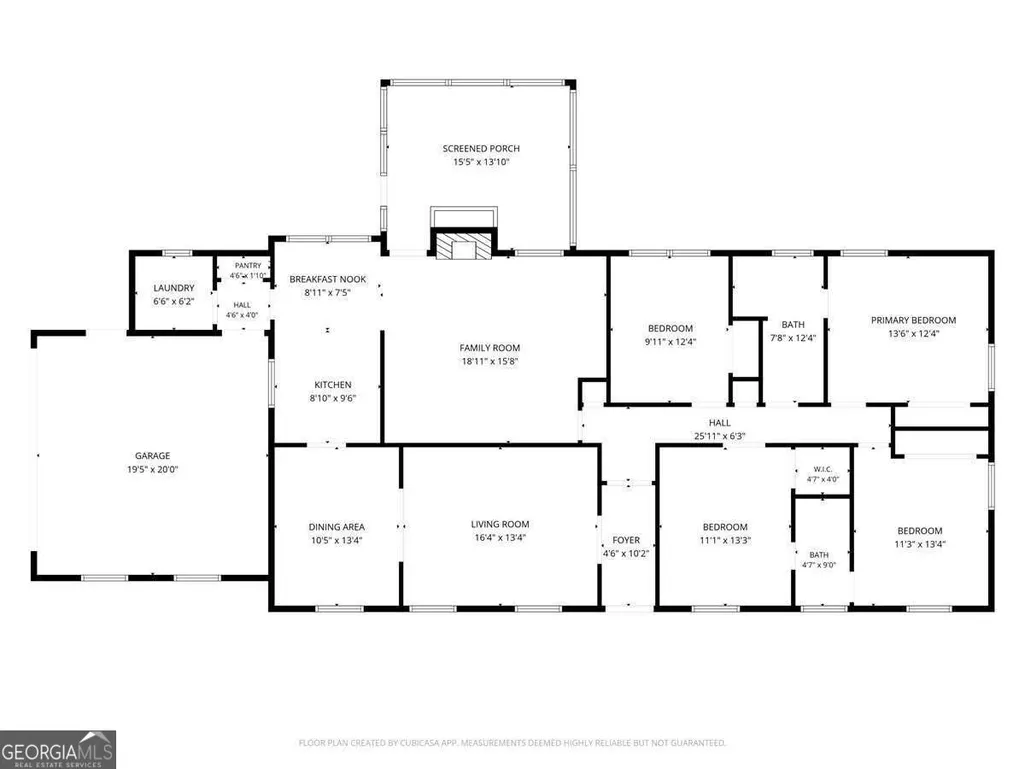
Inviting Brick Ranch with Classic Charm & Wonderful Outdoor Living Curb appeal abounds at this inviting brick ranch, beautifully accented by its painted white brick exterior, welcoming front sidewalk, and desirable corner-lot setting. Inside, you'll find a tried-and-true ranch floor plan designed for comfortable living and easy entertaining. The formal living room and dining room are conveniently located just off the foyer, offering abundant natural light and an inviting space to welcome guests. The well-maintained kitchen features solid-surface countertops, painted cabinetry, tile backsplash, undercabinet lights, and an open connection to the breakfast area, where a large window provides the perfect spot to enjoy your morning coffee while watching birds and local wildlife. Storage will never be an issue, with a spacious great room featuring a fireplace and an entire wall of built-in bookcases-perfect for displaying books, treasured collections, and family photos. Four spacious bedrooms and two bathrooms provide plenty of room for family and guests. One bathroom has been thoughtfully renovated with tile floors, double vanities and a convenient walk-in tiled shower. When it's time to relax, head outside to the screened porch-a wonderful retreat for enjoying the beautiful seasons. The adjoining grilling deck makes outdoor entertaining and weekend cookouts a breeze. This home has a long list of improvements. In 2021 19 windows were replace with Simonton double-hung double-pane, painted exterior trim, porch, installed new gutters and downspouts. In 2020 repainted interior ceilings, walls, trim, crown molding, doors, and cabinets. In 2001 replaced flooring throughout house except for three carpeted bedrooms with Karndean Walnut wood-look vinyl plant and Karndean Dolomite vinyl plank for the the kitchen. These are just a few of the items. With its classic brick exterior, comfortable ranch floor plan, abundant storage, updated bath, and inviting outdoor spaces, this home offers the perfect combination of charm, functionality, and easy living.
| Elementary School | Middle School | High School |
|---|---|---|
| Gaines Elementary School | Hilsman Middle School | Cedar Shoals High School |
| Price History | |
|---|---|
| 9/8/2026 | Listed $379,900 |
General Features
| Sewer | Public Sewer |
|---|---|
| Heating | Central,Natural Gas |
| Cooling | Central Air,Electric |
| Utilities | Cable Available |
| Roof | Composition |
| Appliances | Dishwasher,Disposal,Microwave,Refrigerator |
| HOA Fee | 45 |
| Association Fee Includes | Other |
| Patio/Porch Features | Deck,Porch,Screened |
| Architectural Style | Traditional |
| Construction Materials | Brick |
| Year Built | 1971 |
| Levels | One |
| Property Subtype | Single Family Residence |
| Community Features | Pool |
| County | Clarke |
| New Construction | false |
| Property Type | Residential |
| HOA | true |
| Attached Garage | true |
| Contingency | Other |
| Subdivision Name | Cedar Creek |
| Garage Y/N | true |
| Full Baths | 2 |
| Status | Active Under Contract |
| Directions | Barnett Shoals road to Cedar Creek Subdivision, turn on Cedar Creek Drive, go past the pool and Sandstone will be at the top of the hill on your left. |
| High School | Cedar Shoals |
| City | Athens |
| Lot Size Units | Square Feet |
| Carport Y/N | false |
| Elementary School | Gaines |
| Land Lease Y/N | false |
| Home Warranty Y/N | false |
| Middle/Junior High School | Hilsman |
| Property Condition | Resale |
| Structure Type | House |
| Building Area Units | Square Feet |
| Living Area Units | Square Feet |
| Standard Status | Active Under Contract |
Interior Features
| Interior Amenities | Master On Main Level,Other |
|---|---|
| Basement | Crawl Space |
| Flooring | Carpet,Other,Vinyl |
| Total Fireplaces | 1 |
| Fireplace Features | Gas Log |
| Air Conditioning Y/N | true |
| Heating Y/N | true |
| Fireplace Y/N | true |
| Above Grade Finished Area | 1946 |
| Laundry Features | Other |
| Total Bedrooms | 4 |
| Main Level Bedrooms | 4 |
| Main Level Bathrooms | 2 |
| Below Grade Finished Area Unit Type | Square Feet |
| LivingAreaSource | Public Records |
| Above Grade Finished Area Unit Type | Square Feet |
| Kitchen Features | Breakfast Area,Pantry |
| Total Baths | 2 |
Exterior Features
| Parking Features | Garage,Attached |
|---|---|
| Lot Features | Other |
| Water Source | Public |
| Total Parking | 2 |
| Building Area Total | 1946 |
| Lot Size Source | Public Records |
Amenities
- Foreclosure
- Views
- Short Sale
- New Construction
- Adult 55+
- Lease To Own
- No HOA Fees
- Furnished
- Primary On Main
- Air Conditioning
- Seller Finance
- Green
- Fixer Upper
- Horse
- Golf
- Fireplace
- Deck
- Garage
- Basement
- Pool
Property vs Single Family Average in 30605
Price
Year Built
In The Neighborhood
Views
Cleveland
$ 499,900
417 Hickory Ridge Drive
Cleveland, GA 30528
- Type
- Single Family
- Rooms
- 3 Beds + 3 Baths

Primary On Main
Riverdale
$ 269,777
8521 Cedar Creek Ridge
Riverdale, GA 30274
- Type
- Single Family
- Rooms
- 3 Beds + 2 Baths
Primary On Main
Athens
$ 389,900
570 Cedar Creek Drive
Athens, GA 30605
- Type
- Single Family
- Rooms
- 4 Beds + 2.5 Baths
Primary On Main
Riverdale
$ 215,000
8674 Cedar Creek Ridge
Riverdale, GA 30274
- Type
- Single Family
- Rooms
- 3 Beds + 2 Baths
Primary On Main
Athens
$ 419,000
220 Rollingwood Drive
Athens, GA 30605
- Type
- Single Family
- Size
- 2,398 SqFt
- Rooms
- 4 Beds + 3 Baths
Views
Riverdale
$ 239,900
8440 Cedar Creek Ridge
Riverdale, GA 30274
- Type
- Single Family
- Rooms
- 3 Beds + 2 Baths
Fixer Upper
Roswell
$ 400,000
140 Cedar Trace
Roswell, GA 30075
- Type
- Single Family
- Rooms
- 3 Beds + 2.5 Baths
Reduced
Riverdale
$ 299,900
8495 Glendevon Court
Riverdale, GA 30274
- Type
- Single Family
- Rooms
- 5 Beds + 2.5 Baths
Views
Cleveland
$ 399,000
162 Hickory Ridge Drive
Cleveland, GA 30528
- Type
- Single Family
- Rooms
- 1 Beds + 1 Baths
Primary On Main
Athens
$ 310,000
185 Knob Lick Drive
Athens, GA 30605
- Type
- Single Family
- Size
- 1,373 SqFt
- Rooms
- 3 Beds + 2 Baths
Views
Athens
$ 289,900
140 Horseshoe Circle
Athens, GA 30605
- Type
- Single Family
- Rooms
- 3 Beds + 2 Baths
Primary On Main
Athens
$ 470,000
510 Ponderosa Drive
Athens, GA 30605
- Type
- Single Family
- Rooms
- 5 Beds + 3 Baths
 ©2026 Georgia Multiple Listing Service All information deemed reliable but not guaranteed. All properties are subject to prior sale, change or withdrawal. Neither listing broker(s) or information provider(s) shall be responsible for any typographical errors, misinformation, misprints and shall be held totally harmless. Listing(s) information is provided for consumer's personal, non-commercial use and may not be used for any purpose other than to identify prospective properties consumers may
