
Primary on Main
Address
4031 Princeton Place, Gainesville, GA
Price
$ 525,000
Property Attributes
- MLS#10842290
- TypeSingle Family
- Listing Status New
- CountyHall
- CityGainesville
- NeighborhoodLyman Chase
- Zip30507
- StyleRanch
- Year Built1997
- Taxes$ 3682
- Price$ 525,000
- Bedrooms4
- Full Bathrooms3
- Half Bathrooms0
- Sqr Footage3592
- Lot Size0.61 Acres
Data Source:
Georgia MLS (GAMLS)
Property Description
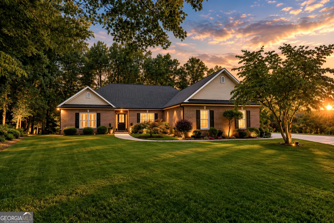
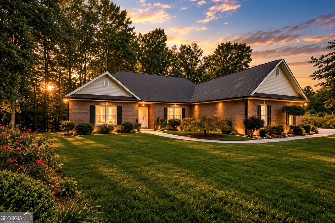
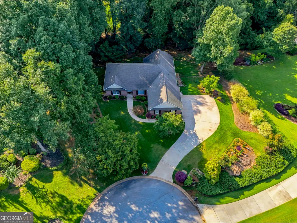
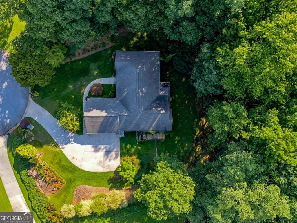
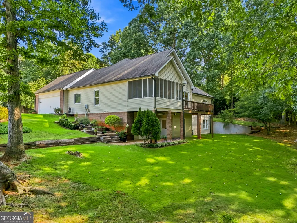
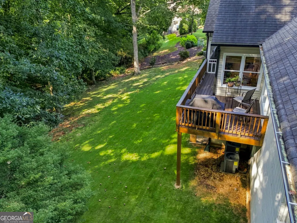
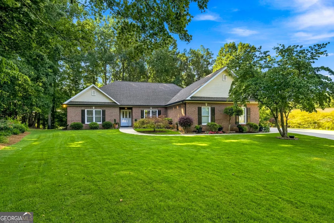
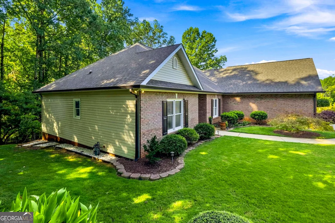
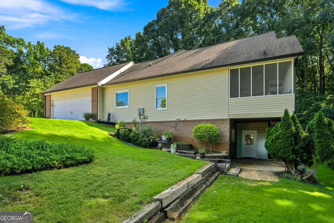
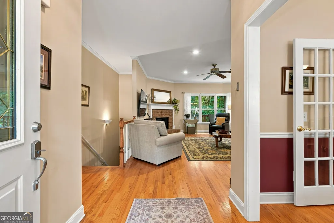
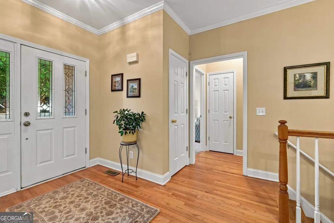
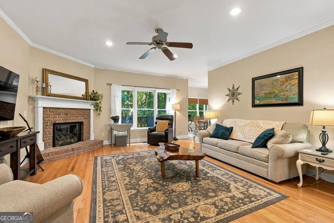
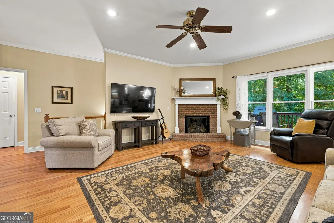
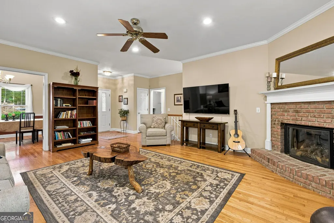
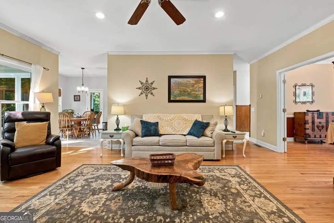
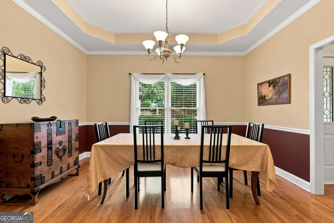
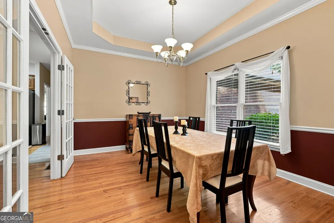
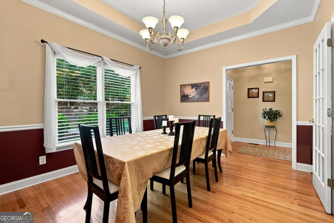
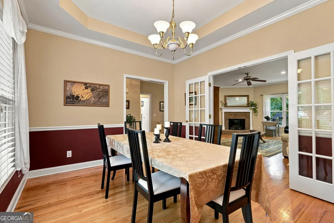
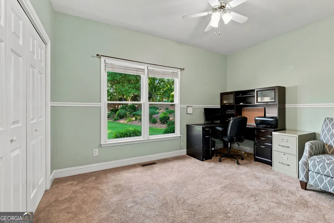
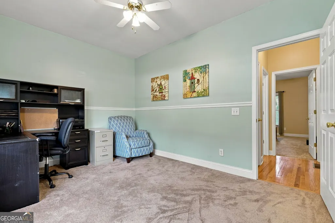
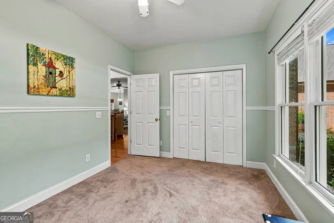
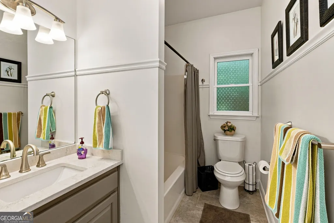
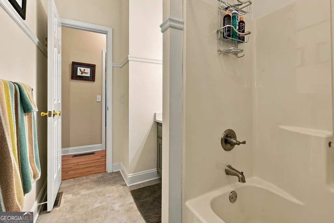
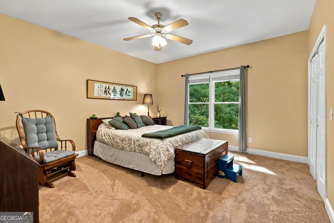
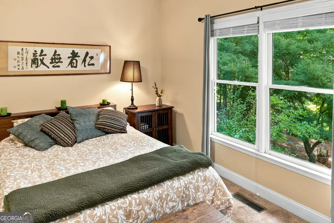
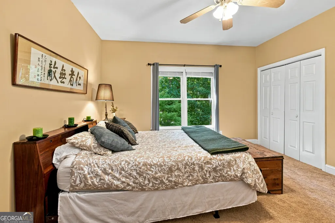
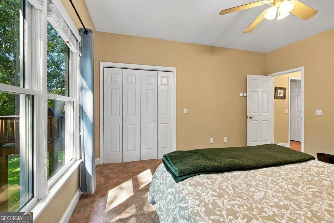
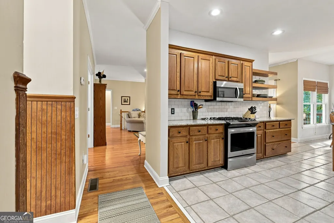
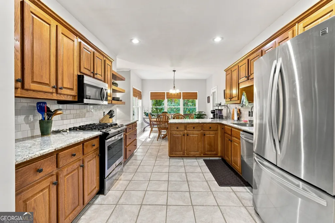
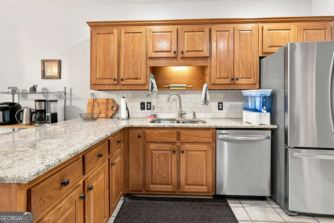
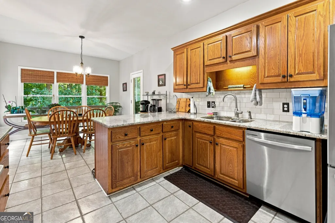
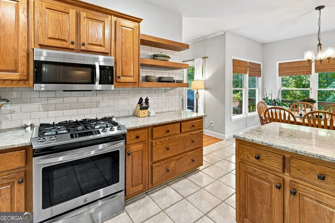
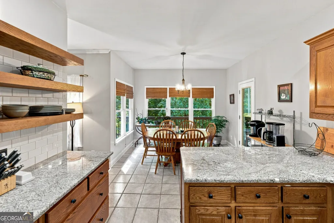
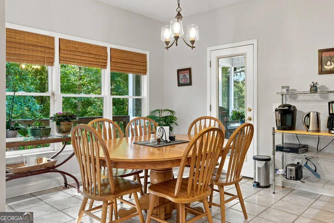
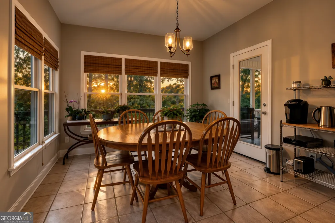
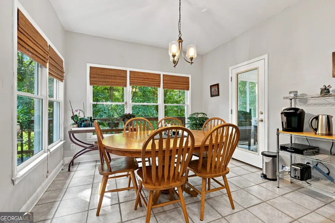
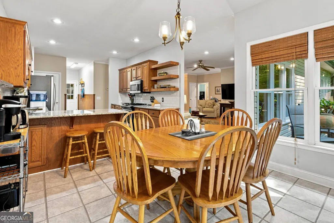
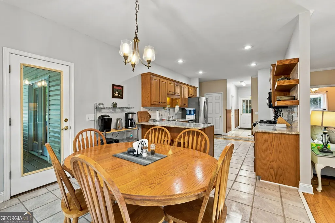
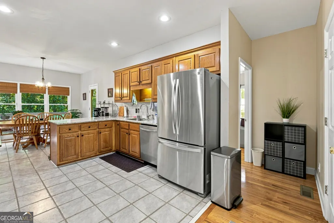
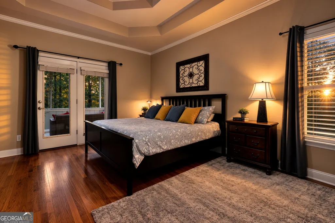
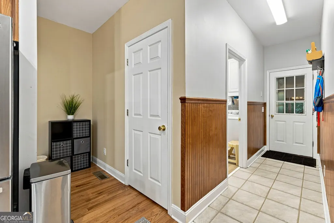
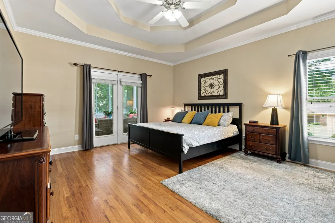
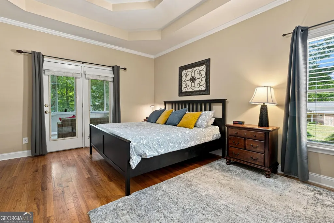
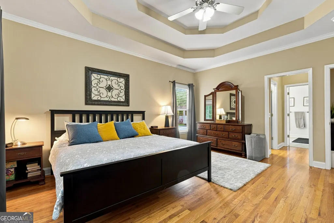
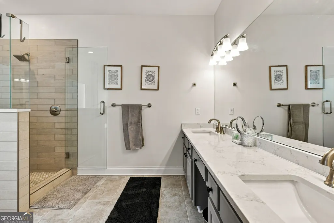
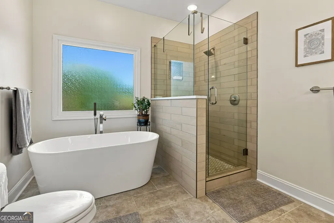
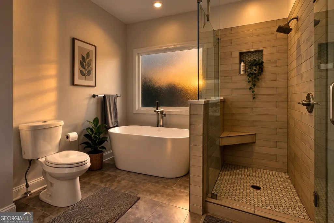
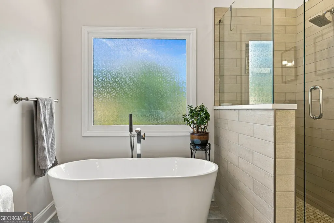
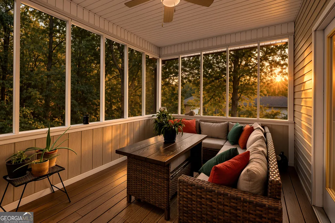
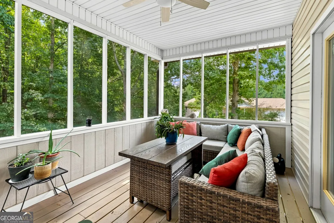
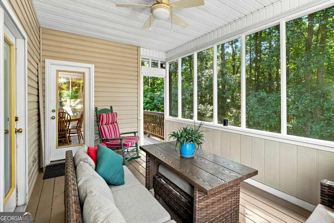
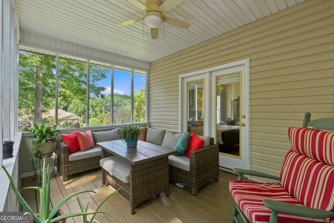
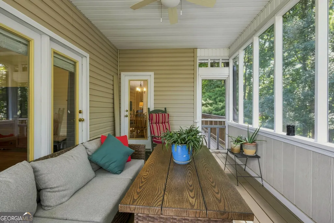
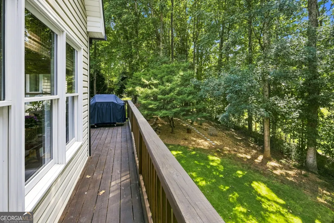
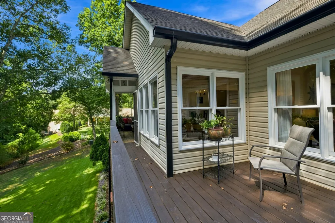
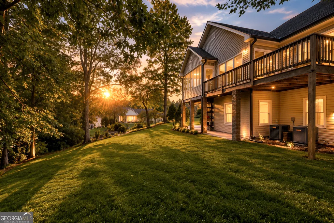
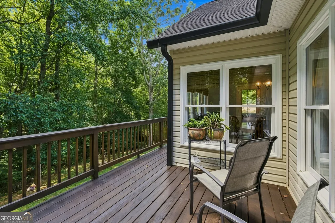
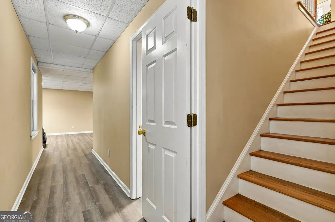
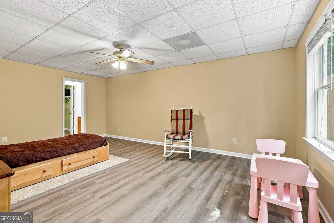
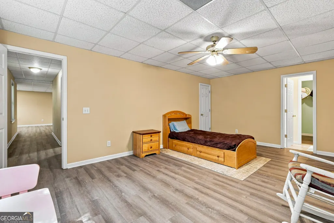
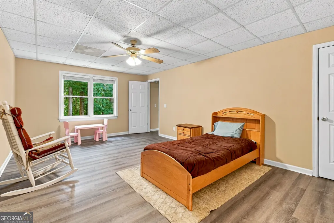
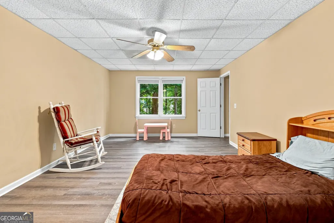
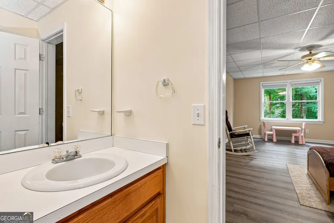
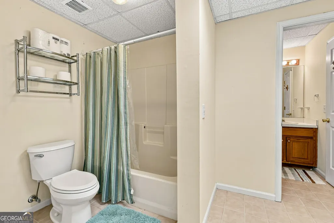
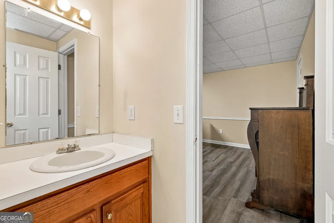
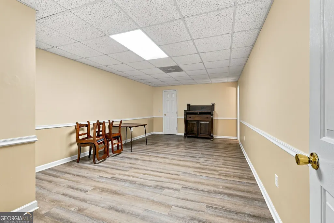
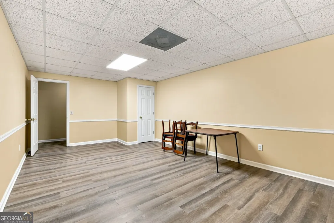
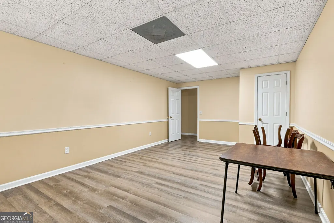
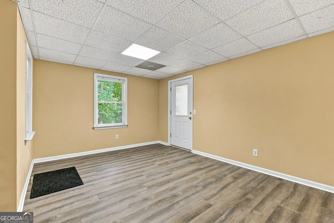
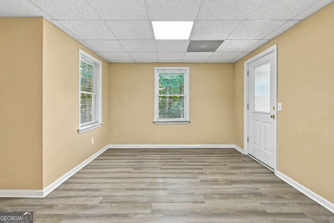
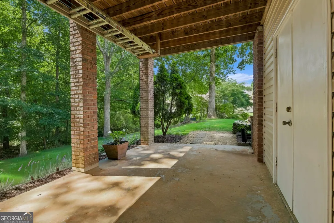
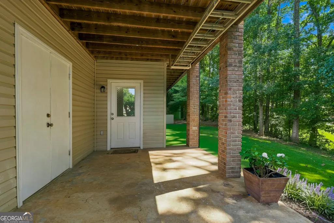
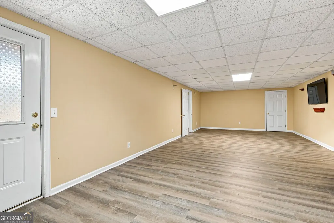
First time on the market! This one-owner ranch was lovingly custom built by its original owners in 1997 and has remained in the same family ever since. Located in the sought-after Lyman Chase subdivision, the home is beautifully situated on a quiet cul-de-sac with mature landscaping, a spacious lawn and a timeless brick exterior. Inside, hardwood floors flow through the main living areas, including a fireside family room and separate dining room. The kitchen features granite countertops, stainless steel appliances, a gas range, center island and adjoining breakfast area. Three bedrooms and two full baths are located on the main level, including a spacious owner's suite with a tray ceiling and direct access to the screened porch. The beautifully updated owner's bath offers a freestanding soaking tub and an oversized tiled shower. Downstairs, the finished terrace level greatly expands the home with an additional bedroom, a full bath and a separate finished room that could serve as a possible fifth bedroom, home office, fitness room or hobby space. Multiple additional living areas offer plenty of room for a game room, home theater or guest retreat. A screened porch, open deck and peaceful wooded surroundings provide wonderful places to relax or entertain outdoors. With four bedrooms, three full baths and an abundance of flexible living space, this cherished home presents a rare opportunity in one of the area's most desirable established neighborhoods.
| Elementary School | Middle School | High School |
|---|---|---|
| Chestnut Mountain Elementary School | South Hall Middle School | Johnson High School |
| Price History | |
|---|---|
| 9/9/2026 | Listed $525,000 |
General Features
| Sewer | Septic Tank |
|---|---|
| Heating | Central,Heat Pump,Natural Gas |
| Cooling | Ceiling Fan(s),Central Air |
| Utilities | Cable Available,Electricity Available,High Speed Internet,Natural Gas Available,Phone Available,Water Available |
| Roof | Composition |
| Appliances | Dishwasher,Disposal,Microwave,Other,Range |
| HOA Fee | 95 |
| Association Fee Includes | Other |
| Architectural Style | Ranch |
| Construction Materials | Brick,Vinyl Siding |
| Year Built | 1997 |
| Levels | Two |
| Property Subtype | Single Family Residence |
| Tax Year | 2025 |
| Community Features | Street Lights |
| County | Hall |
| New Construction | false |
| Property Type | Residential |
| HOA | true |
| Attached Garage | true |
| Subdivision Name | Lyman Chase |
| Garage Y/N | true |
| Full Baths | 3 |
| Status | New |
| Directions | 985N to Exit 16, left on Hwy 13, immidate Right on Poplar Springs, Right on Lyman Way, Left on Ashford Way, Right on Pinceton Pl, home in cul-de-sac. |
| High School | Johnson |
| City | Gainesville |
| Lot Size Units | Square Feet |
| Lot Size Square Feet | 26571.6 |
| Carport Y/N | false |
| Elementary School | Chestnut Mountain |
| Land Lease Y/N | false |
| Tax Annual Amount | 3682 |
| Home Warranty Y/N | false |
| Middle/Junior High School | South Hall |
| Property Condition | Resale |
| Virtual Tour | https://www.zillow.com/view-imx/a16db1be-4ccf-4f0d-bab3-3f016f95c9d5?setAttribution=mls&wl=true&initialViewType=pano&utm_source=dashboard |
| Structure Type | House |
| Building Area Units | Square Feet |
| Living Area Units | Square Feet |
| Standard Status | Active |
Interior Features
| Interior Amenities | Double Vanity,Master On Main Level,Separate Shower,Tile Bath,Tray Ceiling(s) |
|---|---|
| Basement | Bath Finished,Daylight,Exterior Entry,Finished,Full,Interior Entry |
| Flooring | Carpet,Hardwood,Tile |
| Total Fireplaces | 1 |
| Air Conditioning Y/N | true |
| Heating Y/N | true |
| Fireplace Y/N | true |
| Above Grade Finished Area | 2036 |
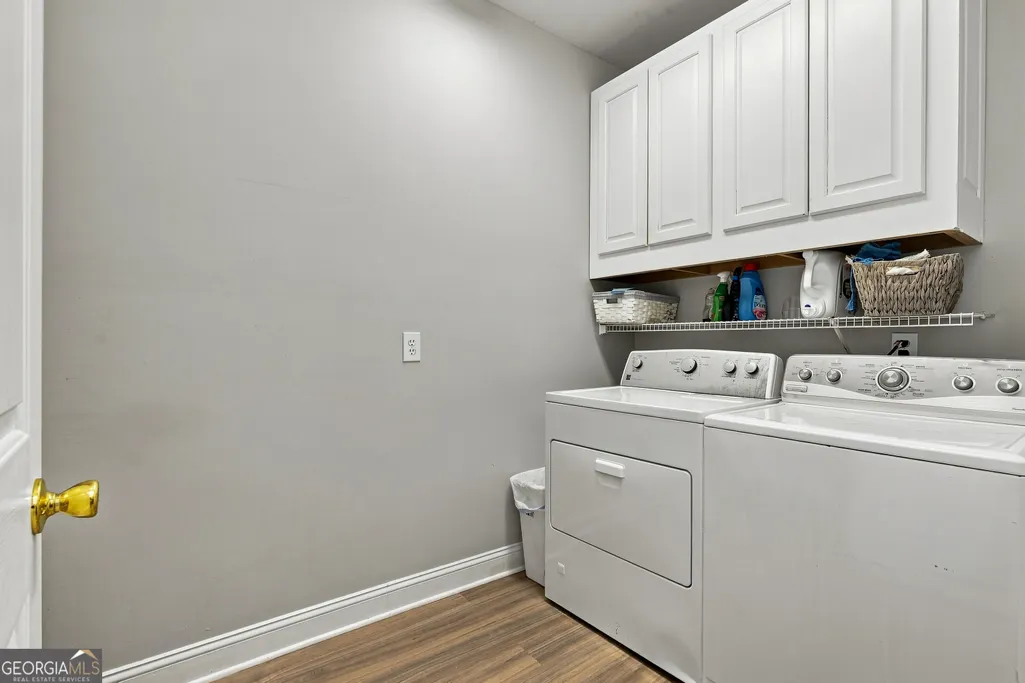
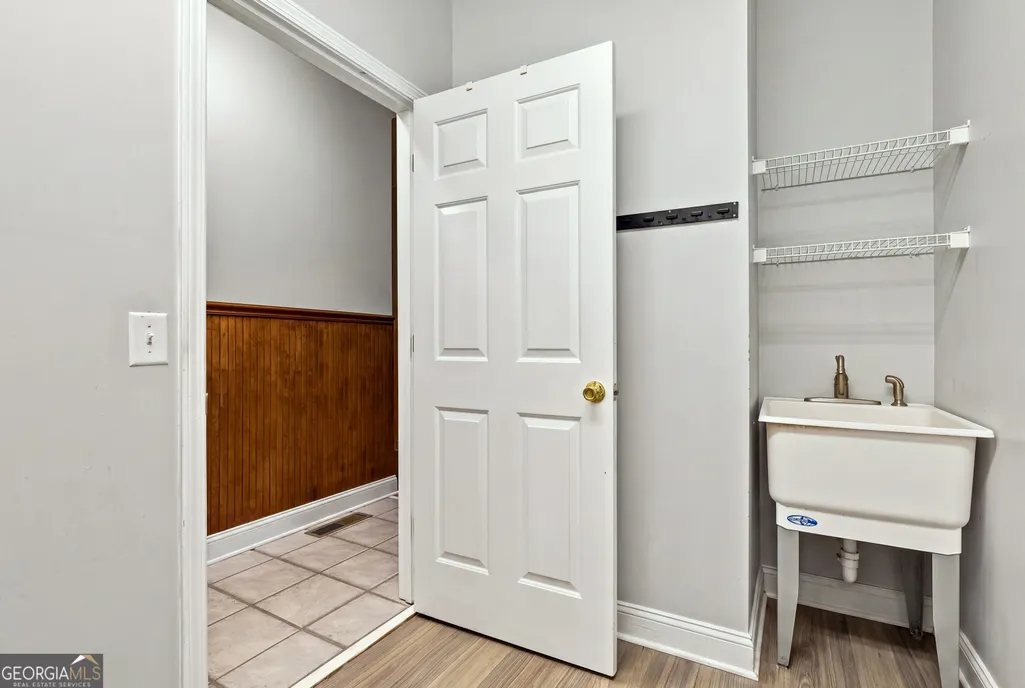
| Laundry Features | Mud Room,Other |
| Total Bedrooms | 4 |
| Below Grade Finished Area | 1556 |
| Main Level Bedrooms | 3 |
| Main Level Bathrooms | 2 |
| Below Grade Finished Area Unit Type | Square Feet |
| LivingAreaSource | Other |
| Above Grade Finished Area Unit Type | Square Feet |
| Total Baths | 3 |
Exterior Features
| Parking Features | Garage,Attached,Garage Door Opener,Side/Rear Entrance |
|---|---|
| Lot Features | Cul-De-Sac,Private,Sloped |
| Water Source | Public |
| Lot Size Area | 26571.6 |
| Building Area Total | 3592 |
| Lot Size Acres | 0.61 |
| Lot Size Source | Public Records |
Amenities
- Foreclosure
- Views
- Short Sale
- New Construction
- Adult 55+
- Lease To Own
- No HOA Fees
- Furnished
- Primary On Main
- Air Conditioning
- Seller Finance
- Green
- Fixer Upper
- Horse
- Golf
- Fireplace
- Deck
- Garage
- Basement
- Pool
Property vs Single Family Average in 30507
Price
Taxes
Year Built

 ©2026 Georgia Multiple Listing Service All information deemed reliable but not guaranteed. All properties are subject to prior sale, change or withdrawal. Neither listing broker(s) or information provider(s) shall be responsible for any typographical errors, misinformation, misprints and shall be held totally harmless. Listing(s) information is provided for consumer's personal, non-commercial use and may not be used for any purpose other than to identify prospective properties consumers may
