
Views - Primary on Main

Address
30 Silas Road, Dahlonega, GA
Price
$ 479,000
Property Attributes
- MLS#10842357
- TypeSingle Family
- Listing Status New
- CountyLumpkin
- CityDahlonega
- NeighborhoodNorthwoods
- Zip30533
- StyleTraditional
- Year Built2022
- Taxes$ 1220
- Price$ 479,000
- Bedrooms3
- Full Bathrooms2
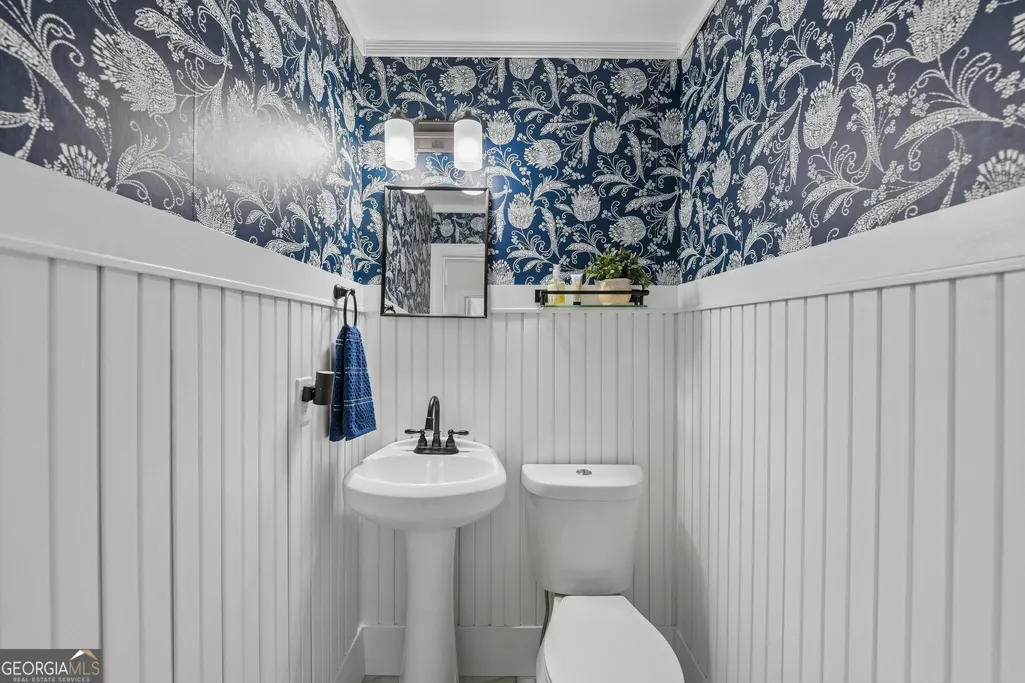
- Half Bathrooms1
- Sqr Footage1800
- Lot Size1 Acres
Data Source:
Georgia MLS (GAMLS)
Property Description
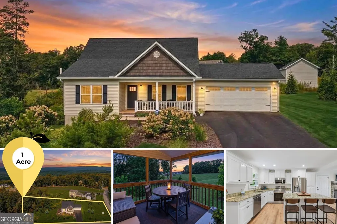
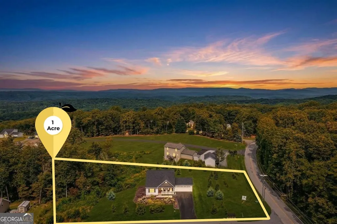
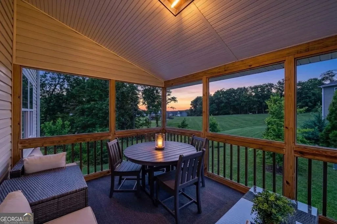
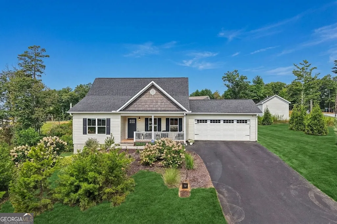
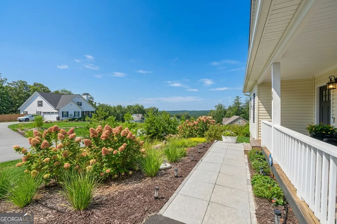
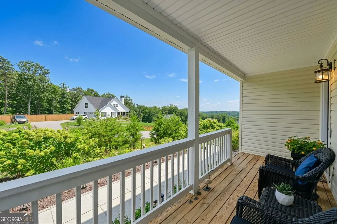
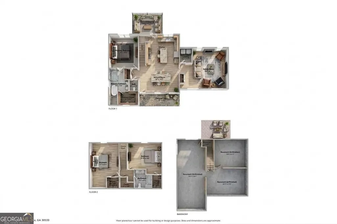
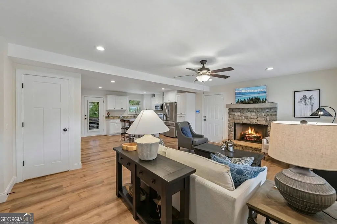
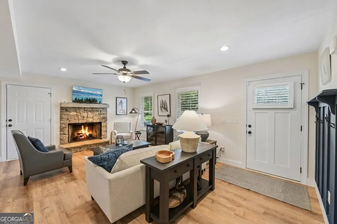
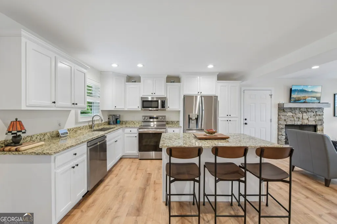
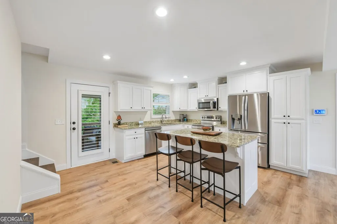
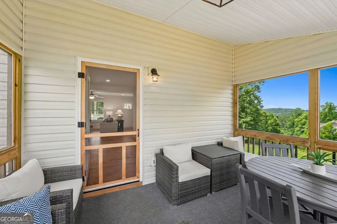
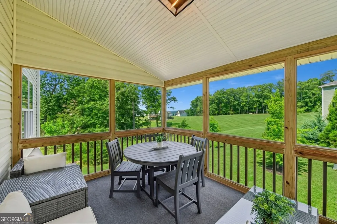
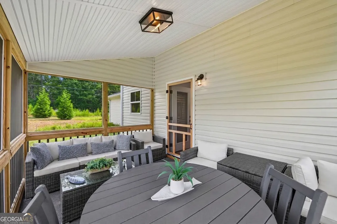
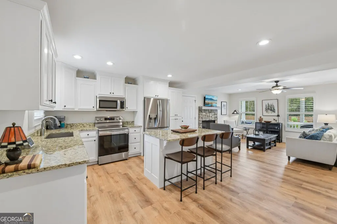
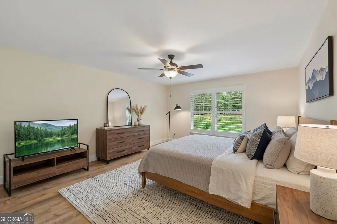
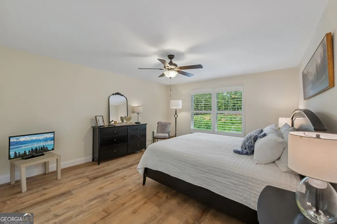
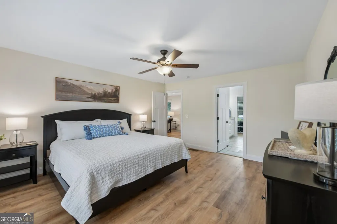
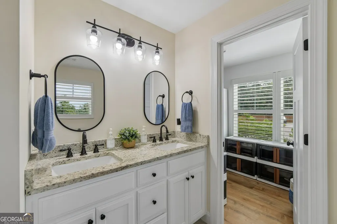
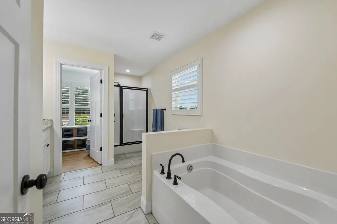
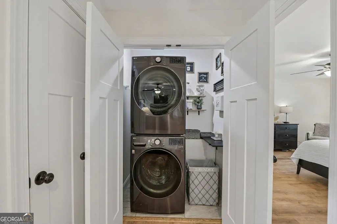
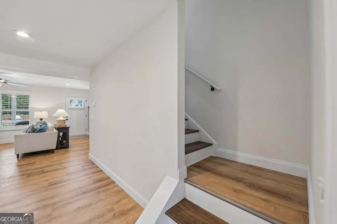
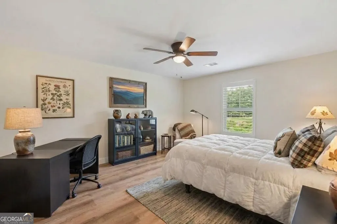
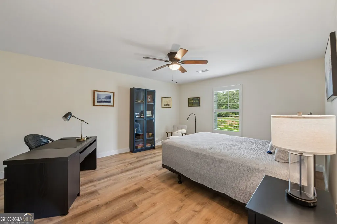
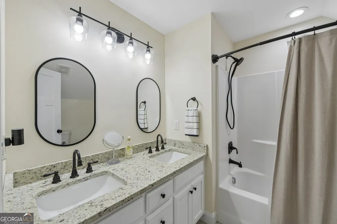
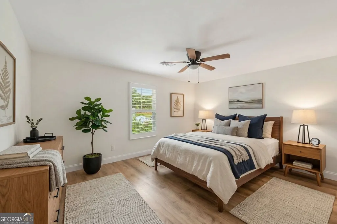
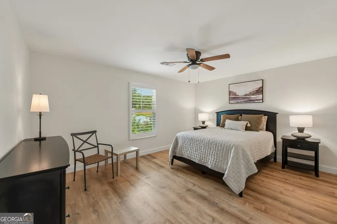
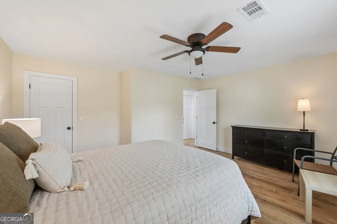
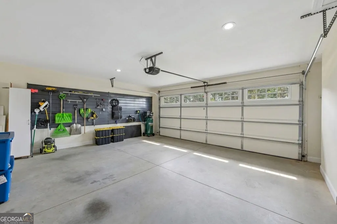
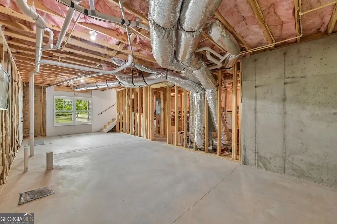
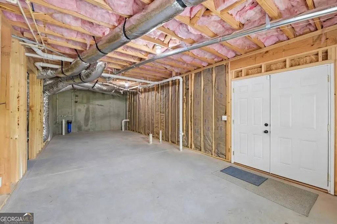
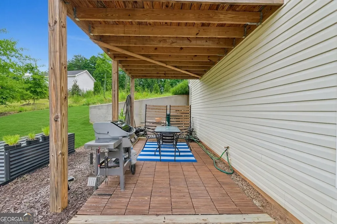
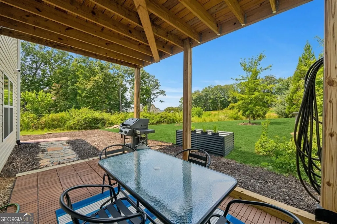
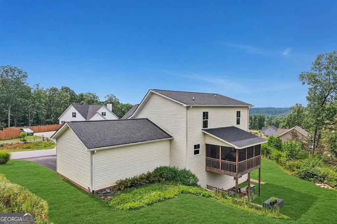
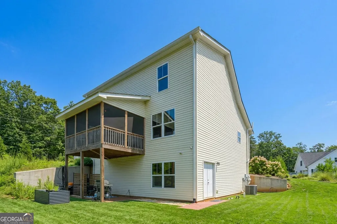
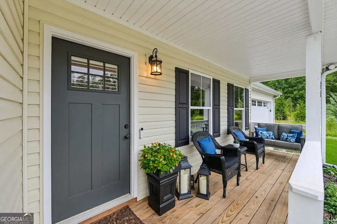
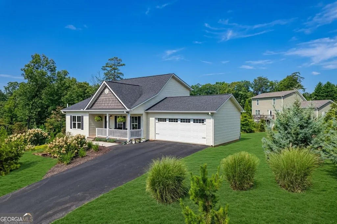
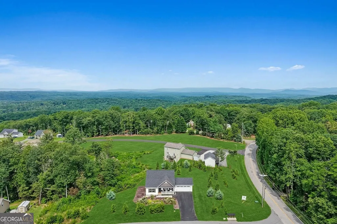
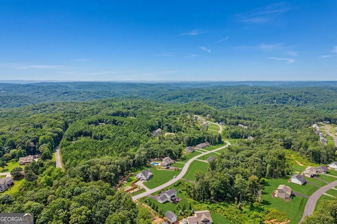
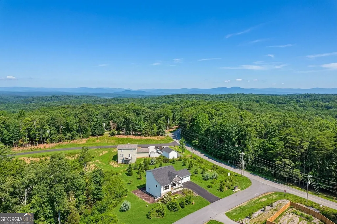
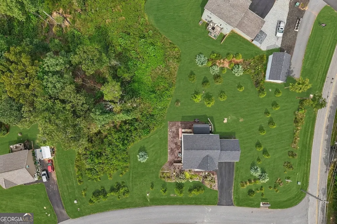
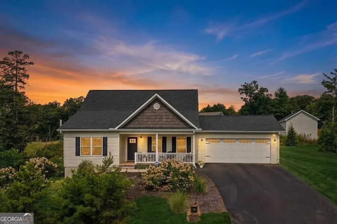
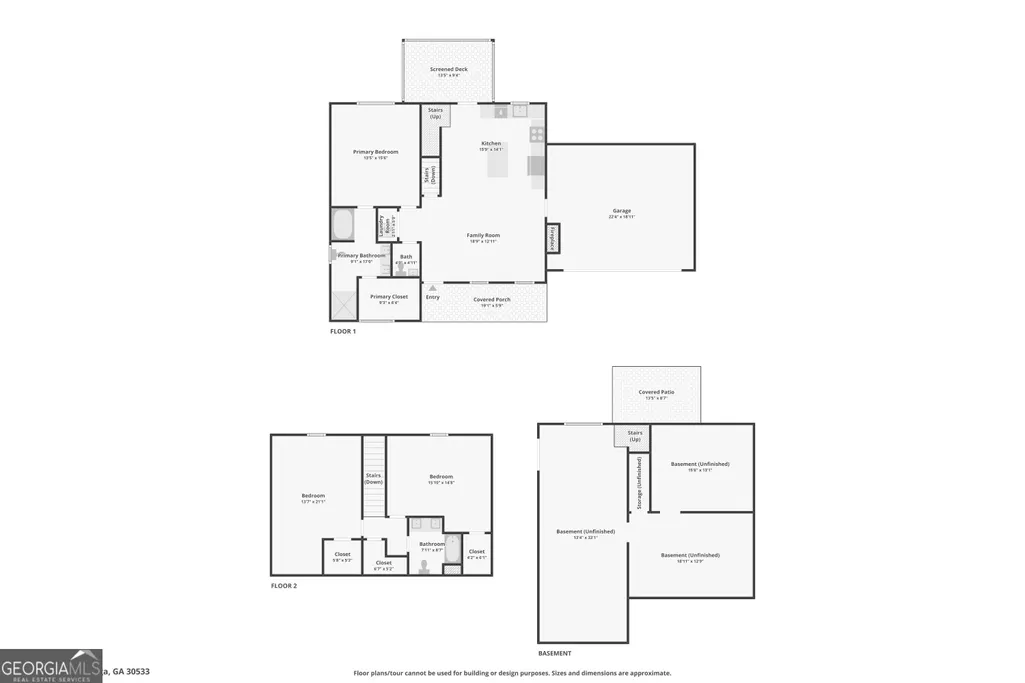
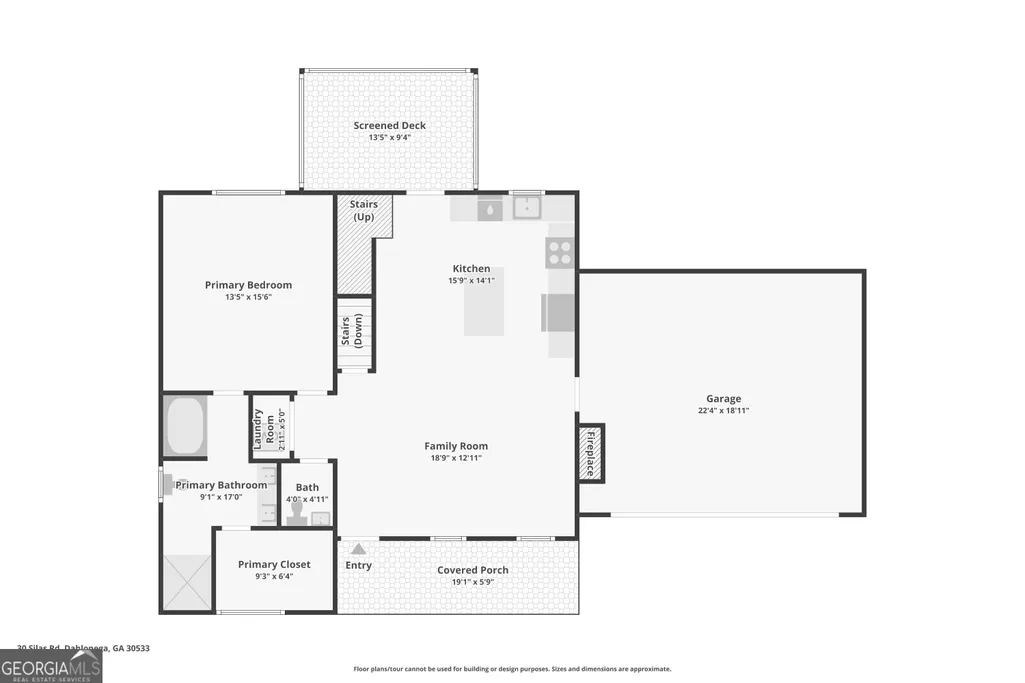
Welcome to 30 Silas Road, a newer Dahlonega home offering the combination buyers come to North Georgia to find: beautiful mountain views, a peaceful one-acre setting, modern construction, flexible living space, and a full unfinished basement ready for future possibilities. Built in 2022, this inviting home features a bright, open interior with abundant natural light and a comfortable great room centered around a fireplace. The open flow between the living, dining, and kitchen areas creates an easy setting for everyday living, entertaining, and gathering with family and friends. The kitchen offers generous cabinetry, ample counter space, stainless steel appliances, and an open connection to the main living areas. The main-level primary suite provides desirable everyday convenience, while the upper level adds additional finished living space with flexibility for bedrooms, guests, a home office, or hobby space. One of the property's biggest advantages is the full unfinished basement, providing more than 1,000 square feet of additional space with excellent potential for storage, a workshop, home gym, recreation area, or future finished living space. An attached garage adds convenience, while the covered front porch and rear deck provide inviting places to relax and enjoy the surrounding North Georgia scenery. Outside, the one-acre lot offers usable outdoor space and gentle terrain with room for pets, gardening, entertaining, or simply enjoying additional privacy. The elevated setting captures beautiful mountain and ridgeline views that give the property a true Dahlonega mountain feel. Located in the Northwoods community of Dahlonega, the home offers convenient access to historic Downtown Dahlonega, the University of North Georgia, local wineries, restaurants, shopping, hiking, waterfalls, and the outdoor recreation that makes Lumpkin County such a desirable North Georgia destination. Whether you're searching for a full-time residence, second home, or newer mountain property with room to grow, 30 Silas Road offers an appealing combination of views, privacy, newer construction, garage parking, and unfinished expansion space that's increasingly difficult to find. Disclaimer: All information deemed reliable but not guaranteed and should be independently verified. Photos & lot lines may be virtually staged to assist buyers in visualizing the property's potential. For any questions or to schedule a private showing, please contact the listing broker at Gold Peach Realty.
| Elementary School | Middle School | High School |
|---|---|---|
| Blackburn Elementary School | Lumpkin Middle School | New Lumpkin High School |
| Price History | |
|---|---|
| 9/9/2026 | Listed $479,000 |
General Features
| Sewer | Septic Tank |
|---|---|
| Heating | Central |
| Cooling | Central Air |
| Utilities | Cable Available,Electricity Available,High Speed Internet,Phone Available,Underground Utilities |
| Roof | Composition |
| Appliances | Dishwasher,Electric Water Heater,Microwave,Range,Stainless Steel Appliance(s) |
| Association Fee Includes | None |
| Patio/Porch Features | Deck,Porch |
| Architectural Style | Traditional |
| Construction Materials | Vinyl Siding |
| Year Built | 2022 |
| View | Mountain(s) |
| Levels | Two |
| Property Subtype | Single Family Residence |
| Tax Year | 2025 |
| Community Features | None |
| County | Lumpkin |
| New Construction | false |
| Property Type | Residential |
| HOA | false |
| Attached Garage | true |
| Subdivision Name | Northwoods |
| Garage Y/N | true |
| Full Baths | 2 |
| Status | New |
| Directions | GPS |
| High School | New Lumpkin |
| City | Dahlonega |
| Lot Size Units | Acres |
| Lot Size Square Feet | 43560 |
| Carport Y/N | false |
| Elementary School | Blackburn |
| Land Lease Y/N | false |
| Tax Annual Amount | 1220.9 |
| Home Warranty Y/N | false |
| Middle/Junior High School | Lumpkin |
| Property Condition | Resale |
| Virtual Tour | https://www.zillow.com/view-imx/dfd8cb22-f70a-44a2-80ce-a1765d3b122c?wl=true&setAttribution=mls&initialViewType=pano |
| Structure Type | House |
| Building Area Units | Square Feet |
| Living Area Units | Square Feet |
| Standard Status | Active |
| Virtual Tour | https://www.zillow.com/view-imx/dfd8cb22-f70a-44a2-80ce-a1765d3b122c?wl=true&setAttribution=mls&initialViewType=pano |
Interior Features
| Interior Amenities | Double Vanity,Master On Main Level,Walk-In Closet(s) |
|---|---|
| Basement | Concrete,Daylight,Exterior Entry,Full,Interior Entry |
| Flooring | Hardwood,Laminate |
| Total Fireplaces | 1 |
| Fireplace Features | Factory Built |
| Air Conditioning Y/N | true |
| Heating Y/N | true |
| Fireplace Y/N | true |
| Above Grade Finished Area | 1800 |
| Half Baths | 1 |
| Laundry Features | Laundry Closet |
| Total Bedrooms | 3 |
| Main Level Bedrooms | 1 |
| Main Level Bathrooms | 1 |
| Below Grade Finished Area Unit Type | Square Feet |
| LivingAreaSource | Builder |
| Above Grade Finished Area Unit Type | Square Feet |
| Total Baths | 3 |
Exterior Features
| Parking Features | Garage,Attached,Basement,Kitchen Level |
|---|---|
| Lot Features | Corner Lot,Level |
| Water Source | Well |
| Total Parking | 2 |
| Lot Size Area | 1 |
| Building Area Total | 1800 |
| Lot Size Acres | 1 |
| Lot Size Source | Public Records |
Amenities
- Foreclosure
- Views
- Short Sale
- New Construction
- Adult 55+
- Lease To Own
- No HOA Fees
- Furnished
- Primary On Main
- Air Conditioning
- Seller Finance
- Green
- Fixer Upper
- Horse
- Golf
- Fireplace
- Deck
- Garage
- Basement
- Pool
Property vs Single Family Average in 30533
Price
Taxes
Year Built
In The Neighborhood
Primary On Main
Warner Robins
$ 215,000
120 Haag Drive
Warner Robins, GA 31093
- Type
- Single Family
- Size
- 1,722 SqFt
- Rooms
- 3 Beds + 2 Baths
Primary On Main
Doraville
$ 435,000
2672 Brook Park Way
Doraville, GA 30340
- Type
- Single Family
- Rooms
- 3 Beds + 2 Baths

Views
Hapeville
$ 325,000
3378 Lavista
Hapeville, GA 30354
- Type
- Single Family
- Rooms
- 3 Beds + 2 Baths
Views
Hapeville
$ 325,000
3378 Lavista Drive
Hapeville, GA 30354
- Type
- Single Family
- Size
- 1,008 SqFt
- Rooms
- 3 Beds + 2 Baths
Waterfront
Macon
$ 200,000
630 Pierce Avenue
Macon, GA 31204
- Type
- Single Family
- Size
- 2,264 SqFt
- Rooms
- 4 Beds + 2 Baths
Reduced
Atlanta
$ 374,900
3448 Alison Drive
Atlanta, GA 30340
- Type
- Single Family
- Rooms
- 3 Beds + 2 Baths
Reduced
Atlanta
$ 439,000
3439 Chestnut Drive
Atlanta, GA 30340
- Type
- Single Family
- Rooms
- 4 Beds + 2.5 Baths
Reduced
Rome
$ 329,900
15 Amberwood Trail Nw
Rome, GA 30165
- Type
- Single Family
- Rooms
- 5 Beds + 3 Baths
Reduced
Greensboro
$ 574,000
1670 Northwoods Drive
Greensboro, GA 30642
- Type
- Single Family
- Size
- 2,363 SqFt
- Rooms
- 3 Beds + 2 Baths
Reduced
Atlanta
$ 410,000
2542 Stafford Place
Atlanta, GA 30340
- Type
- Single Family
- Rooms
- 3 Beds + 2 Baths
Waterfront
Greensboro
$ 1,495,000
1891 Northwoods Drive
Greensboro, GA 30642
- Type
- Single Family
- Size
- 3,767 SqFt
- Rooms
- 4 Beds + 4.5 Baths
 ©2026 Georgia Multiple Listing Service All information deemed reliable but not guaranteed. All properties are subject to prior sale, change or withdrawal. Neither listing broker(s) or information provider(s) shall be responsible for any typographical errors, misinformation, misprints and shall be held totally harmless. Listing(s) information is provided for consumer's personal, non-commercial use and may not be used for any purpose other than to identify prospective properties consumers may
