
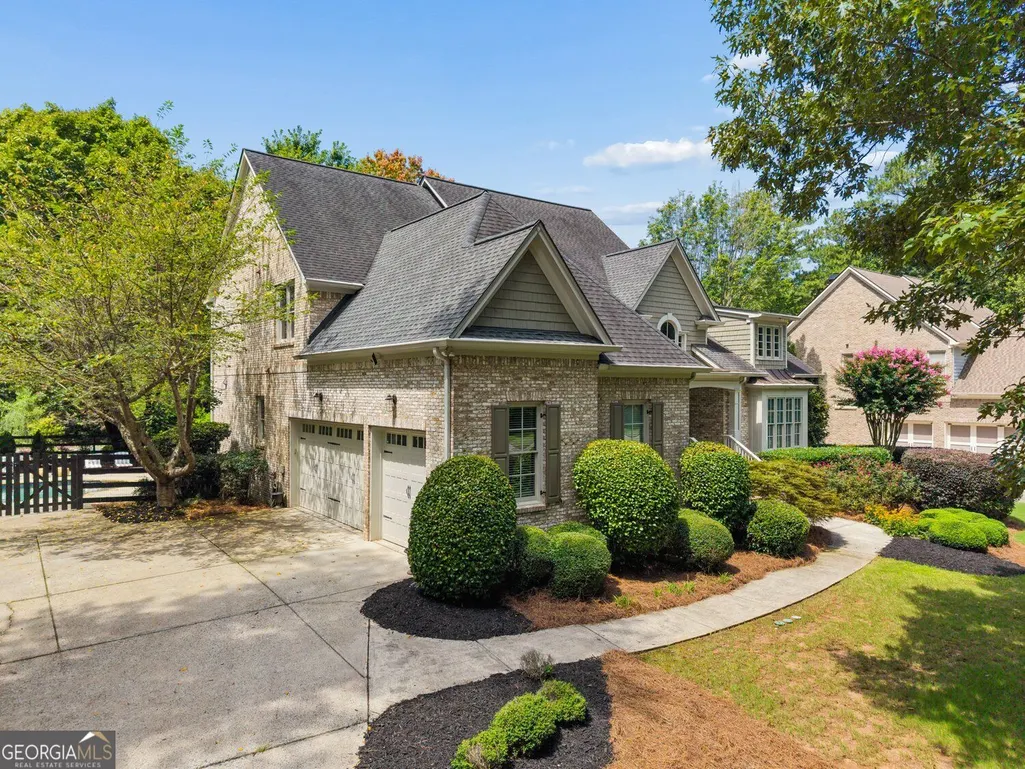
Address
12350 Charlotte Drive, Alpharetta, GA
Price
$ 1,425,000
Property Attributes
- MLS#10842372
- TypeSingle Family
- Listing Status New
- CountyFulton
- CityAlpharetta
- NeighborhoodEmerson Hall
- Zip30004
- StyleTraditional
- Year Built2004
- Taxes$ 1093
- Price$ 1,425,000
- Bedrooms5
- Full Bathrooms5
- Half Bathrooms1
- Sqr Footage6909
- Lot Size0.51 Acres
Data Source:
Georgia MLS (GAMLS)
Property Description
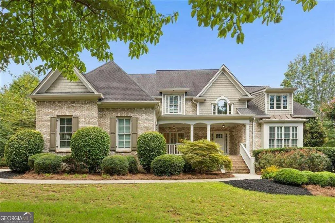
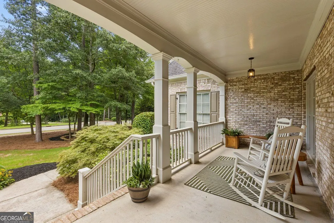
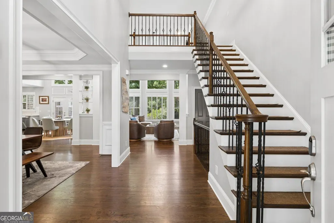
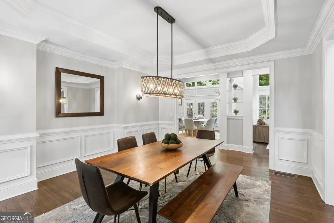
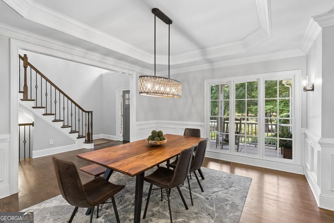
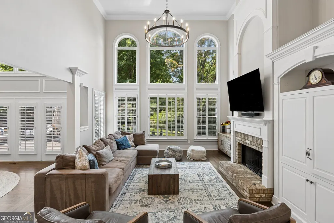
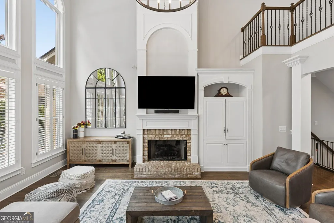
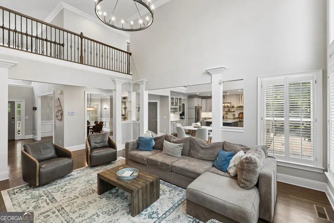
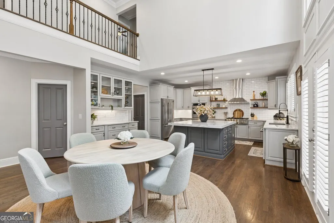
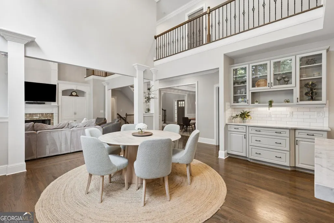
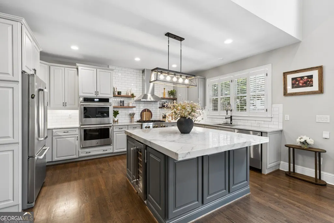
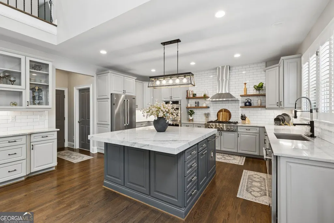
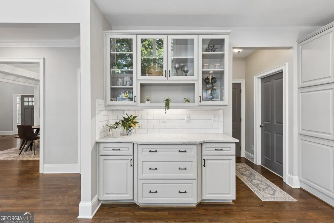
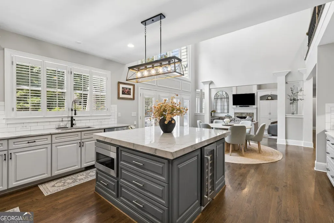
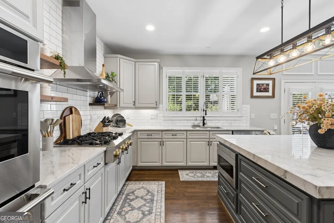
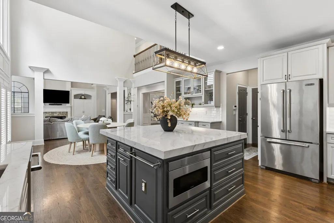
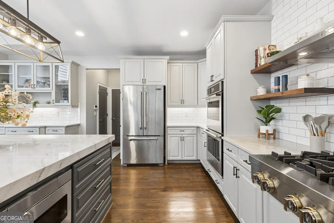
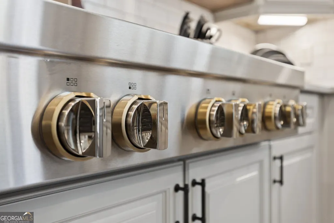
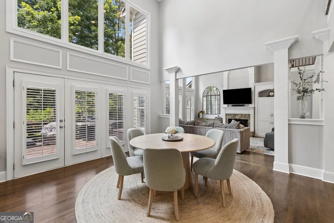
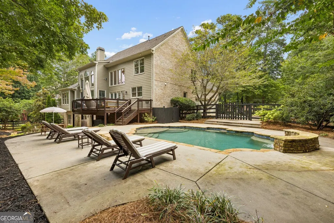
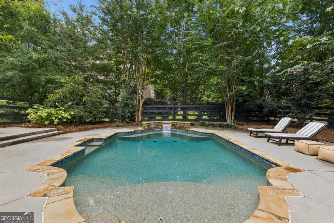
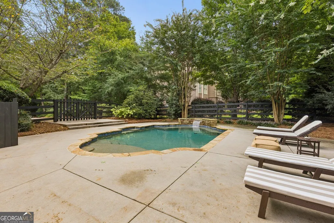
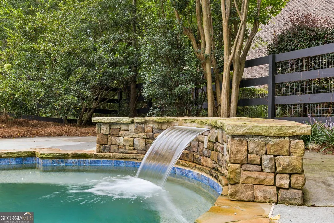
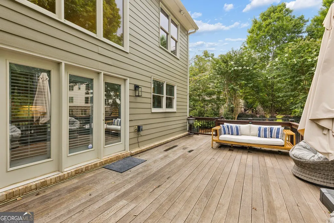
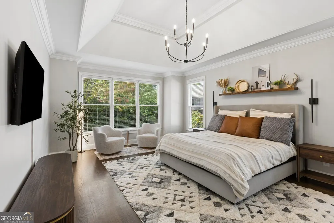
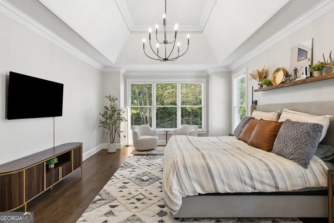
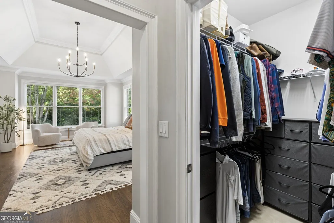
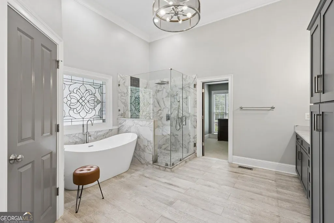
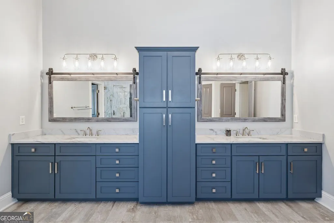
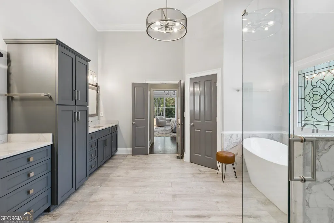
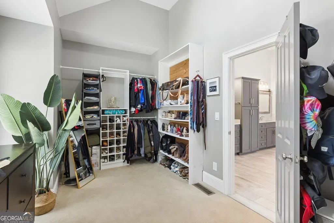
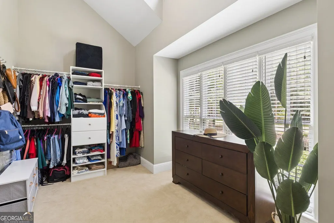
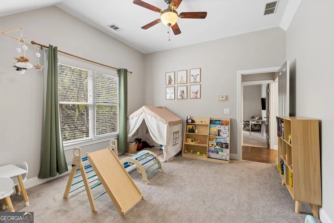
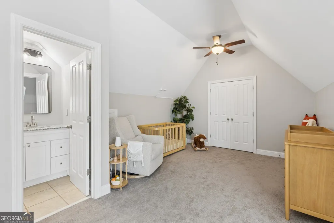
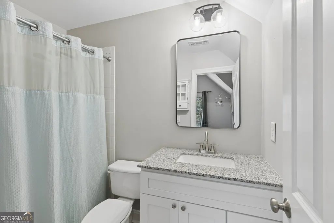
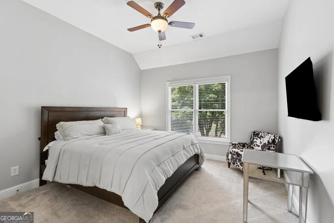
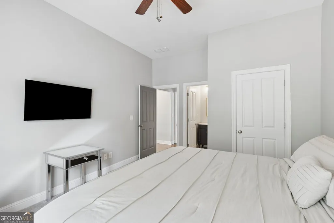
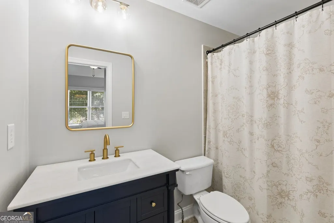
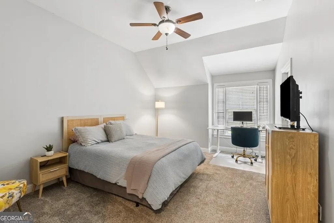
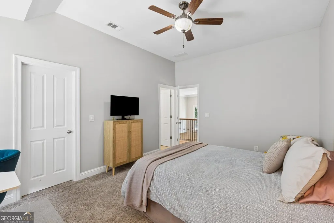
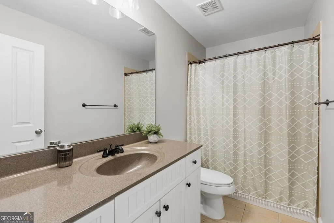
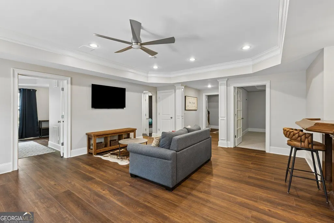
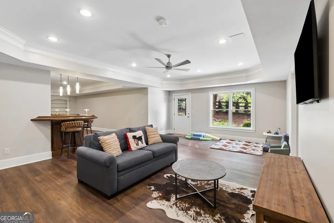
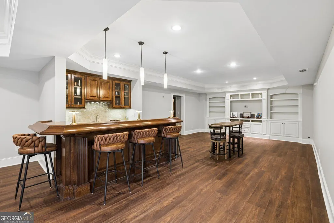
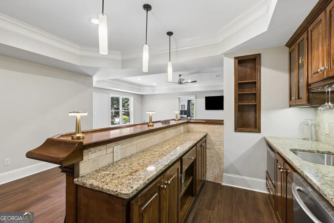
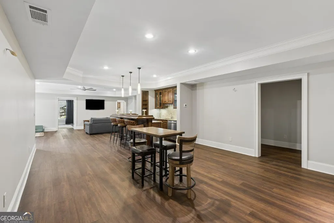
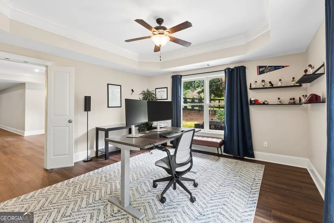
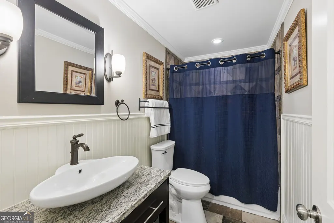
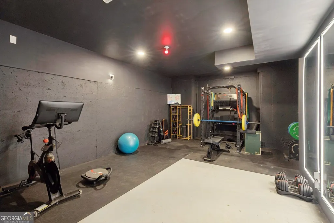
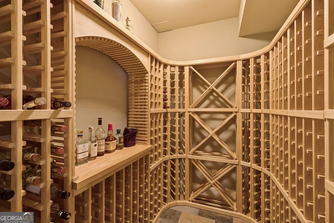
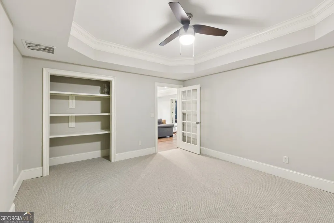
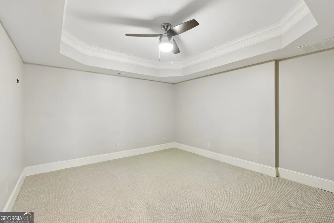
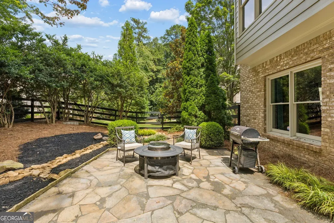
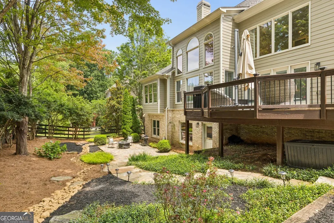
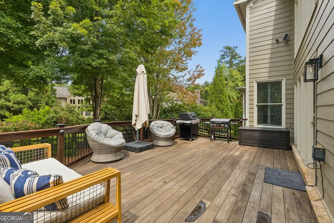
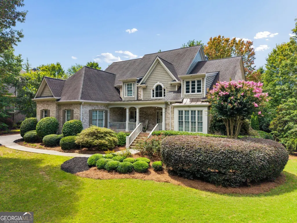
Move-in ready luxury in one of Milton's most coveted locations! Ideally situated along the highly desirable Charlotte Drive corridor, this beautifully remodeled and meticulously maintained five-bedroom home is just a short walk to the shops, restaurants, charm of Downtown Crabapple and minutes from Downtown Alpharetta. Located in the acclaimed Milton High School district, the home offers timeless elegance, modern updates, and exceptional indoor-outdoor living. A covered front porch welcomes you into a light-filled, open floor plan designed for both everyday living and effortless entertaining. Thoughtful architectural details include hardwood floors, 8-foot doors, custom closets, designer trim work, fresh paint, and elevated finishes throughout. The newly remodeled chef's kitchen is the heart of the home, featuring gourmet appliances, a custom cabinet vent hood, Cambria quartz countertops, beverage center, and an oversized island. The spacious main-level owner's suite offers a private retreat with dual custom walk-in closets and a beautifully renovated spa-style bath. The fully finished basement provides an exceptional extension of the home's living space, complete with a custom-built bar, temperature-controlled wine cellar, spacious exercise room, billiards area, and private office or guest suite with a full bathroom. A level walkout provides easy access to the backyard and creates a seamless connection between indoor and outdoor living. The private, fenced backyard is an entertainer's dream, featuring a saltwater pool and spa surrounded by mature trees for a tranquil, resort-like setting. A spacious back deck overlooks the pool, creating the perfect space for morning coffee, dining, or relaxing with family and friends year-round. Offering the perfect combination of luxury, privacy, and convenience, this exceptional Crabapple home is just minutes from premier dining, shopping, entertainment, and top-rated schools. This is a relocation transaction
| Elementary School | Middle School | High School |
|---|---|---|
| Crabapple Crossing Elementary School | Northwestern Middle School | Milton High School |
| Price History | |
|---|---|
| 9/9/2026 | Listed $1,425,000 |
General Features
| Sewer | Public Sewer |
|---|---|
| Heating | Central |
| Cooling | Ceiling Fan(s) |
| Utilities | Cable Available,Electricity Available,High Speed Internet,Natural Gas Available,Phone Available,Sewer Available,Water Available |
| Roof | Composition |
| Appliances | Dishwasher,Disposal,Double Oven,Microwave,Refrigerator |
| HOA Fee | 995 |
| Association Fee Includes | Maintenance Grounds,Reserve Fund |
| Patio/Porch Features | Deck,Patio |
| Architectural Style | Traditional |
| Security Features | Carbon Monoxide Detector(s) |
| Construction Materials | Stone,Concrete |
| Year Built | 2004 |
| Electric | 440 Volts |
| Levels | Three Or More |
| Property Subtype | Single Family Residence |
| Tax Year | 2025 |
| Community Features | Sidewalks |
| County | Fulton |
| New Construction | false |
| Property Type | Residential |
| HOA | true |
| Attached Garage | false |
| Subdivision Name | Emerson Hall |
| Garage Y/N | true |
| Full Baths | 5 |
| Status | New |
| Directions | GPS Friendly |
| High School | Milton |
| City | Alpharetta |
| Body of Water | None |
| Lot Size Units | Square Feet |
| Lot Size Square Feet | 22215.6 |
| Carport Y/N | false |
| Elementary School | Crabapple Crossing |
| Property Attached Y/N | false |
| Land Lease Y/N | false |
| Tax Annual Amount | 1093 |
| Home Warranty Y/N | false |
| Middle/Junior High School | Northwestern |
| Property Condition | Resale |
| Structure Type | House |
| Building Area Units | Square Feet |
| Living Area Units | Square Feet |
| Standard Status | Active |
Interior Features
| Interior Amenities | Double Vanity,Beamed Ceilings,Bookcases,Walk-In Closet(s) |
|---|---|
| Basement | Full |
| Flooring | Carpet,Hardwood |
| Total Fireplaces | 1 |
| Common Walls | No Common Walls |
| Air Conditioning Y/N | true |
| Heating Y/N | true |
| Window Features | Double Pane Windows,Window Treatments |
| Fireplace Y/N | true |
| Above Grade Finished Area | 6051 |
| Half Baths | 1 |
| Laundry Features | Laundry Closet |
| Total Bedrooms | 5 |
| Below Grade Finished Area | 858 |
| Main Level Bedrooms | 1 |
| Main Level Bathrooms | 1 |
| Below Grade Finished Area Unit Type | Square Feet |
| LivingAreaSource | Owner |
| Above Grade Finished Area Unit Type | Square Feet |
| Kitchen Features | Country Kitchen,Kitchen Island,Walk-in Pantry,Solid Surface Counters,Breakfast Room,Breakfast Area |
| Total Baths | 6 |
| Dining Room Features | Seats 12+,Separate Room |
Exterior Features
| Vegetation | Grassed |
|---|---|
| Fencing | Back Yard |
| Parking Features | Garage |
| Lot Features | Level |
| Water Source | Public |
| Total Parking | 5 |
| Lot Size Area | 22215.6 |
| Building Area Total | 6909 |
| Lot Size Acres | 0.51 |
| Lot Size Source | Appraiser |
Amenities
- Foreclosure
- Views
- Short Sale
- New Construction
- Adult 55+
- Lease To Own
- No HOA Fees
- Furnished
- Primary On Main
- Air Conditioning
- Seller Finance
- Green
- Fixer Upper
- Horse
- Golf
- Fireplace
- Deck
- Garage
- Basement
- Pool
Property vs Single Family Average in 30004
Price
Taxes
Year Built

 ©2026 Georgia Multiple Listing Service All information deemed reliable but not guaranteed. All properties are subject to prior sale, change or withdrawal. Neither listing broker(s) or information provider(s) shall be responsible for any typographical errors, misinformation, misprints and shall be held totally harmless. Listing(s) information is provided for consumer's personal, non-commercial use and may not be used for any purpose other than to identify prospective properties consumers may
