
Waterfront - Primary on Main
Address
342 River Trail, Dahlonega, GA
Price
$ 949,000
Property Attributes
- MLS#10842400
- TypeSingle Family
- Listing Status New
- CountyLumpkin
- CityDahlonega
- NeighborhoodChestatee River Falls
- Zip30533
- StyleRustic, Ranch
- Year Built1999
- Taxes$ 1530
- Price$ 949,000
- Bedrooms4
- Full Bathrooms3
- Half Bathrooms0
- Sqr Footage2760
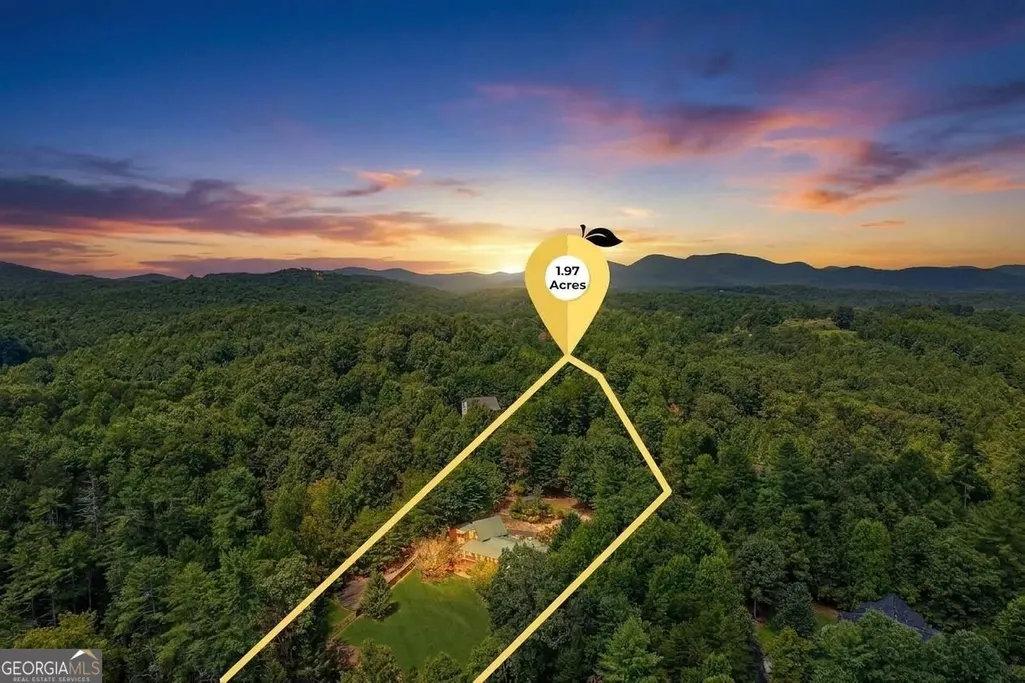
- Lot Size1.97 Acres
Data Source:
Georgia MLS (GAMLS)
Property Description
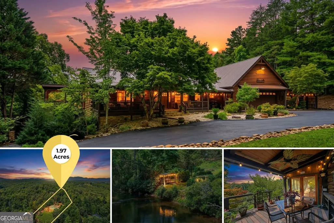
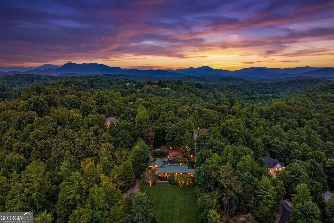
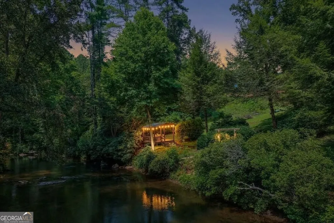
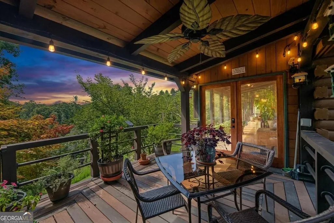
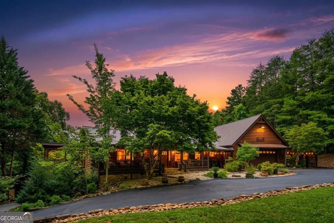
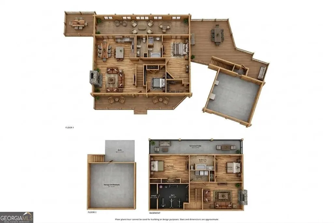
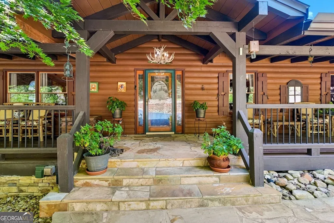
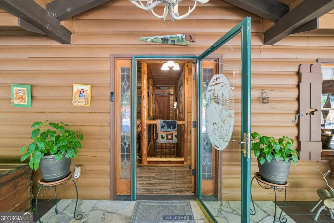
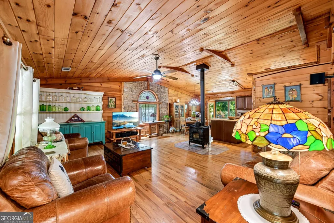
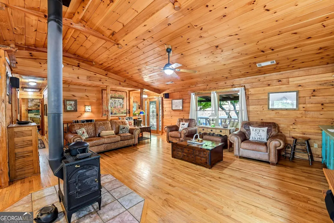
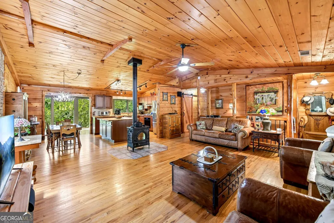
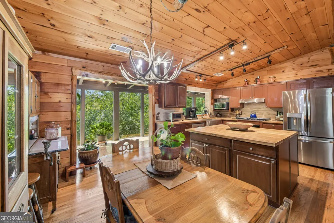
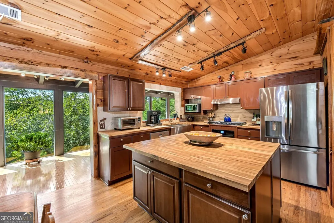
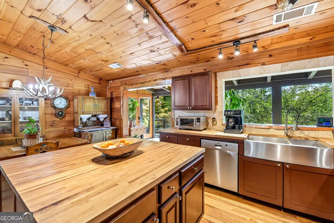
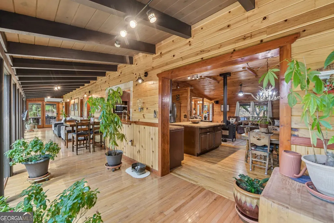
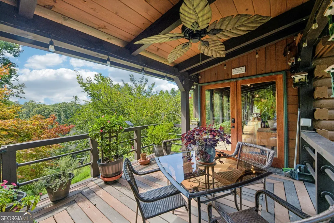
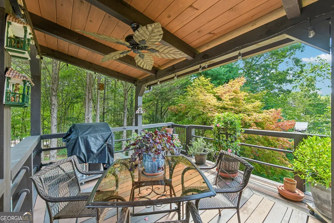
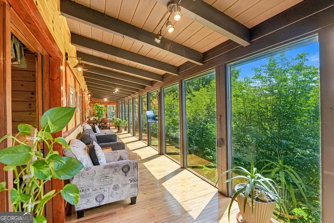
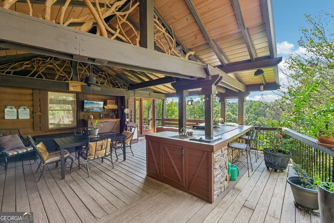
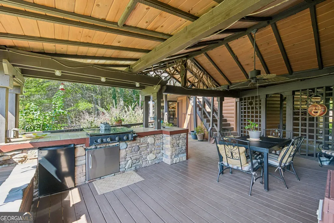
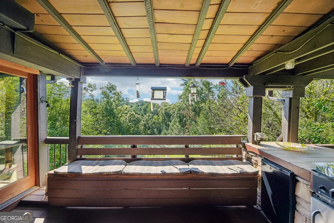
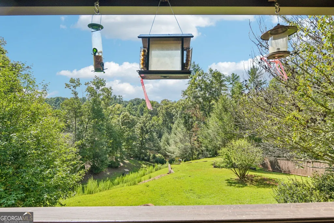
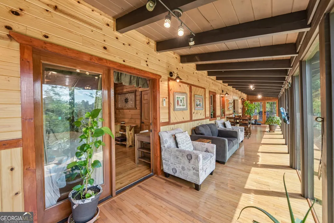
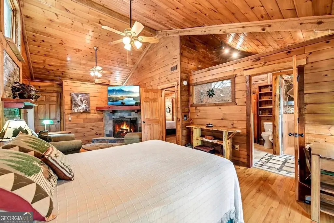
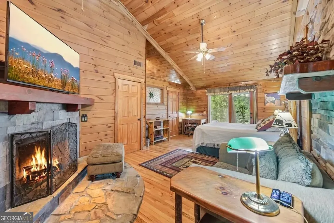
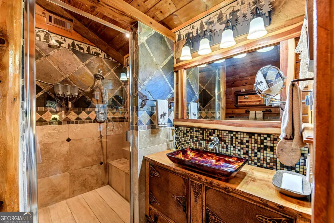
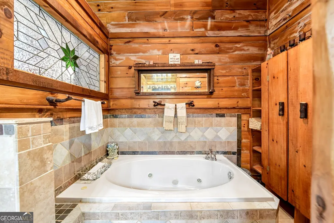
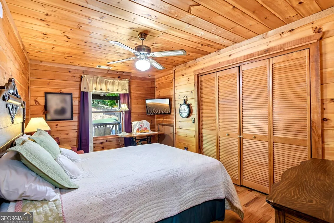
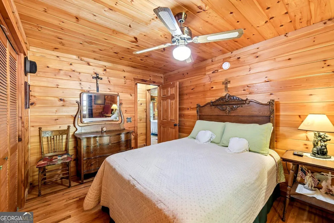
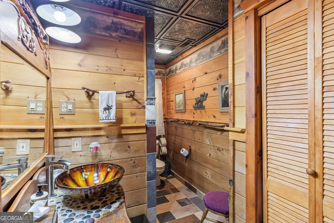
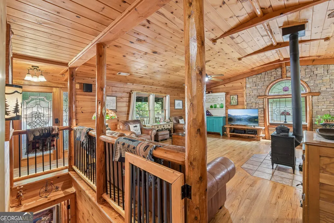
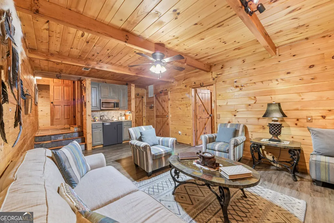
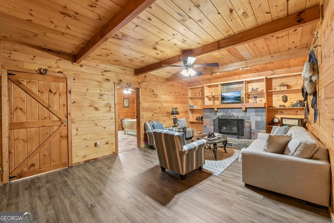
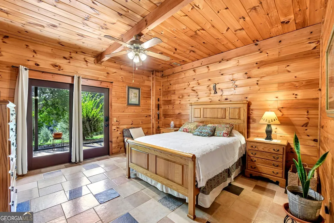
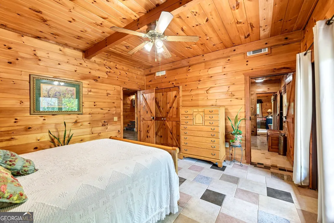
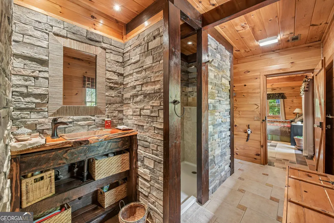
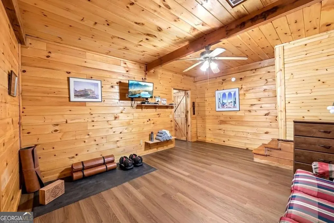
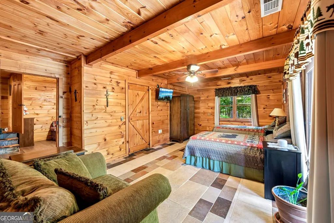
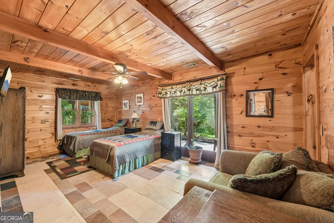
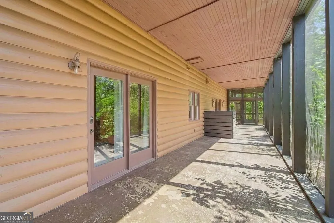
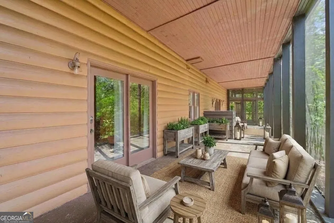
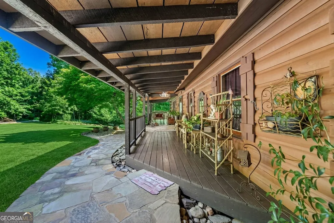
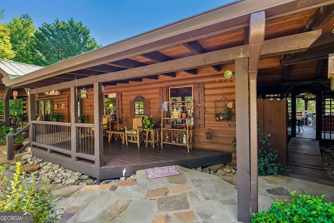
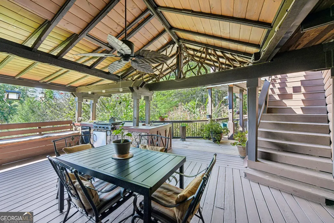
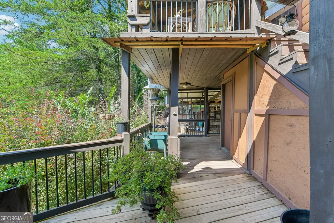
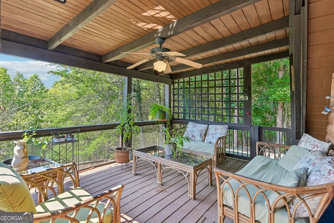
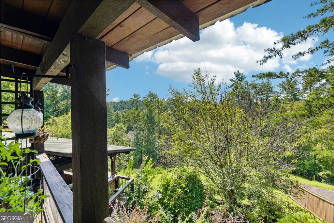
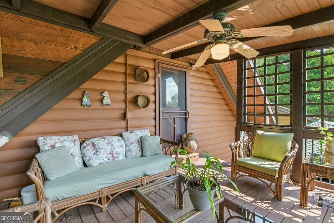
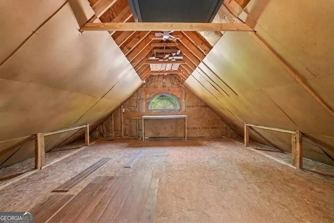
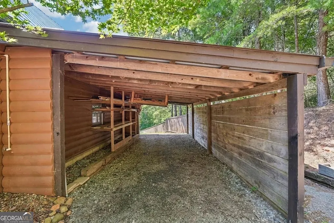
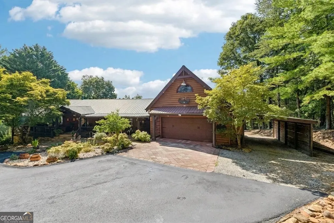
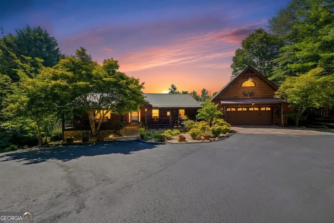
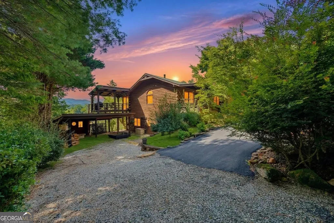
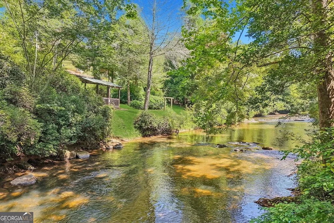
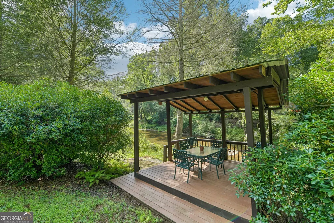
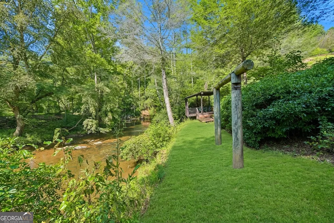
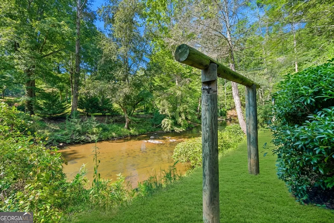
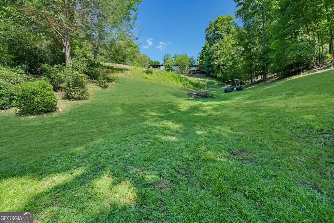
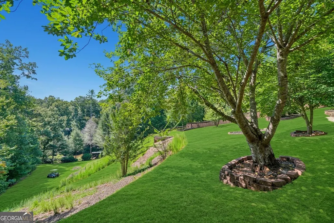
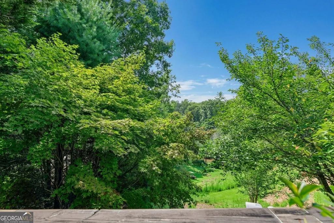
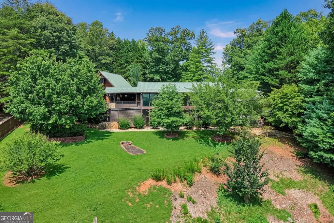
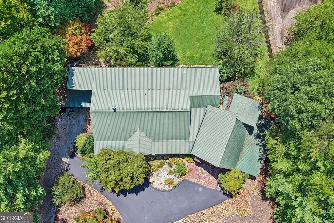
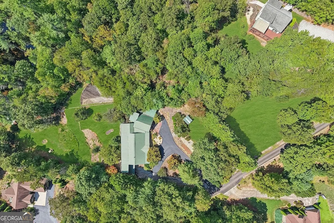
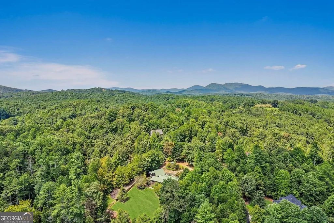
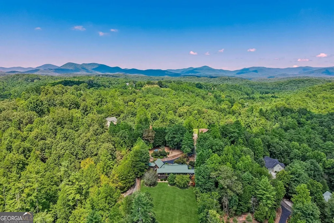
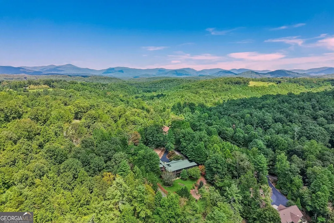
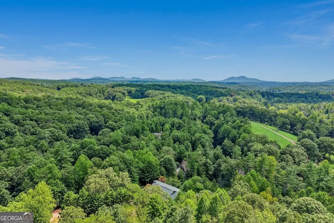
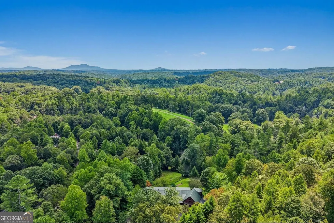
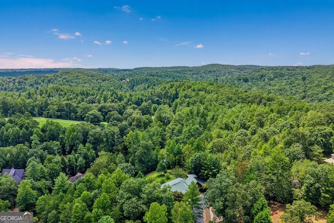
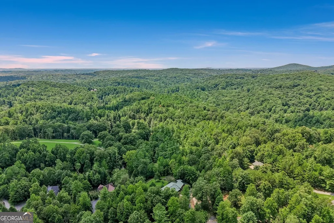
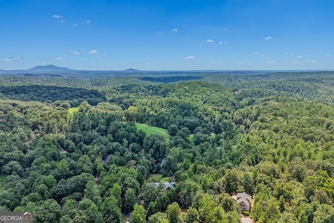
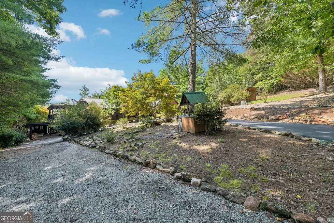
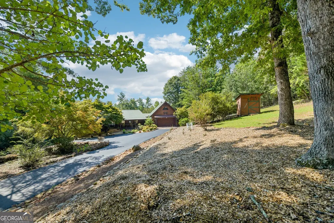
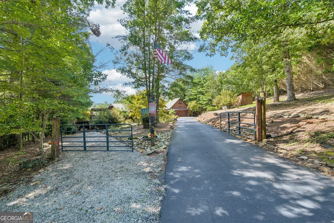
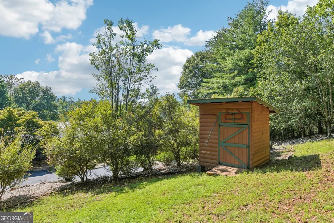
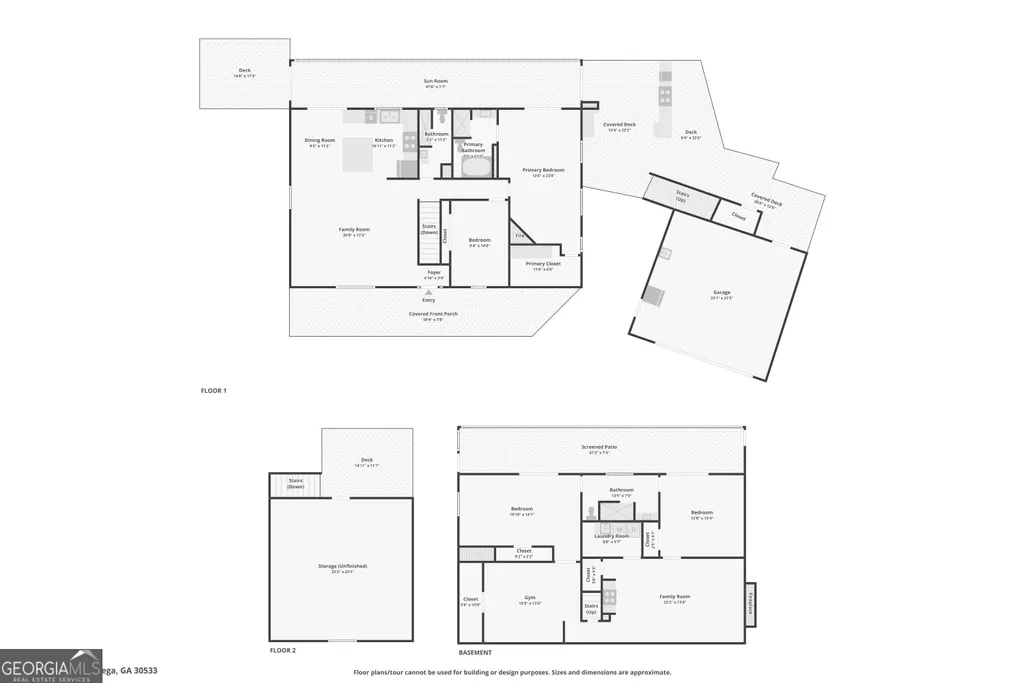
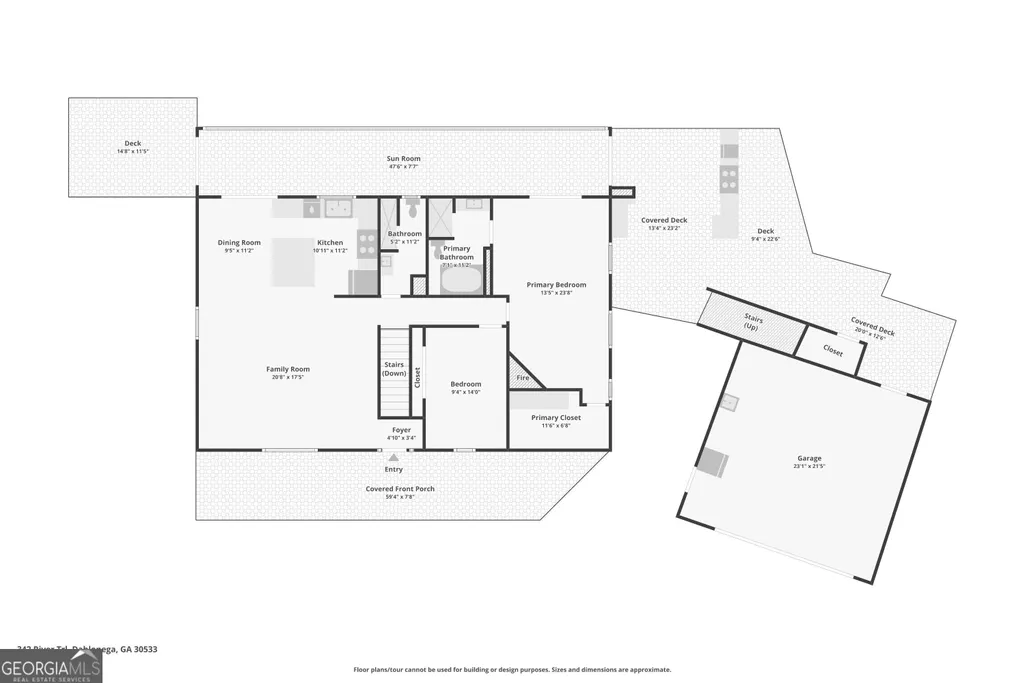
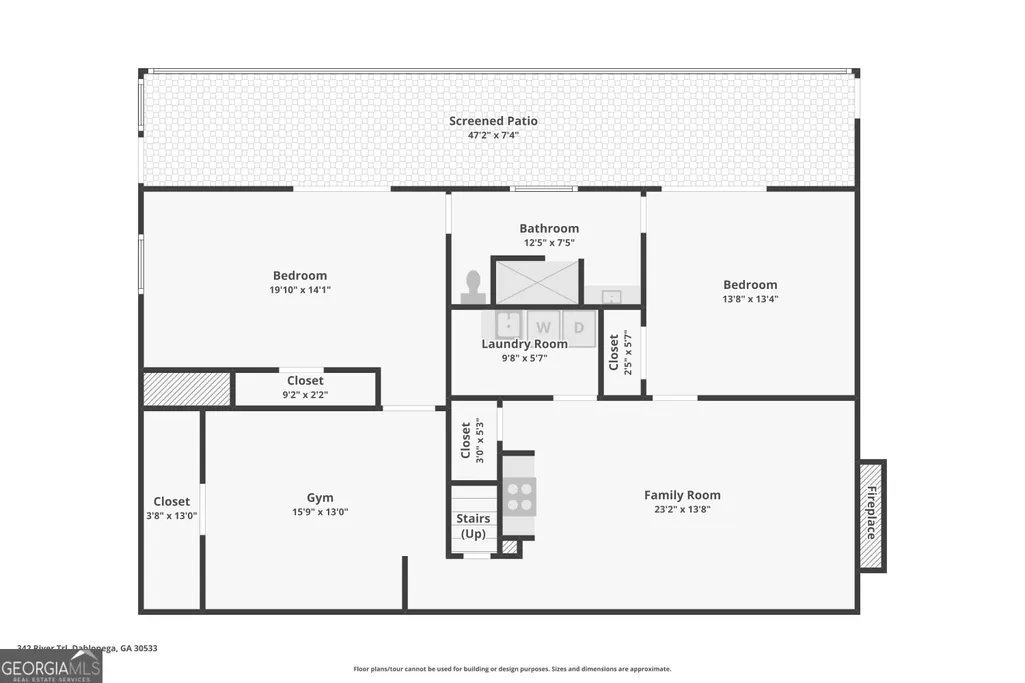
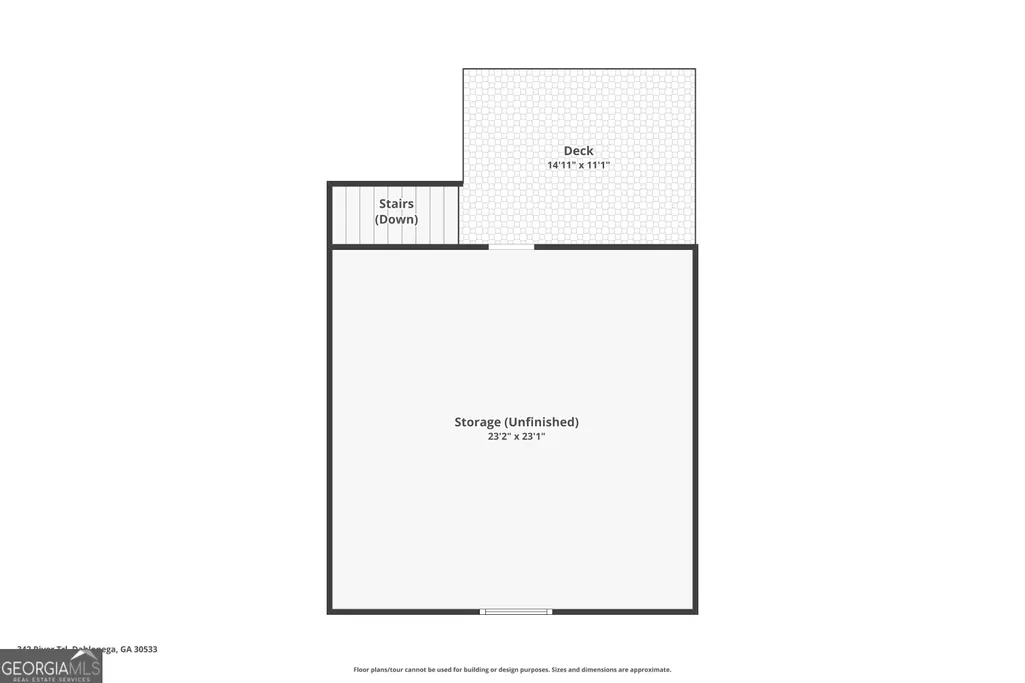
Welcome to 342 River Trail, one of the Chestatee River's most precious hidden treasures. This private, gated turnkey custom log home is tucked into a beautifully landscaped 1.97 acre oasis, surrounded by magical river and nature views with approximately 85 feet of frontage on the Chestatee River. Follow the easy walk or golf cart path to the river and discover your own picturesque riverside gazebo-a peaceful place for morning coffee, fishing, kayaking, entertaining, or simply relaxing to the sounds of the Chestatee. It's the kind of setting that makes you want to stay awhile. Inside, approximately 2,760 square feet of finished living space with 4 bedrooms and 3 bathrooms offers the warmth and character of a true North Georgia retreat, with hardwood floors, a fireplace, inviting gathering spaces, and a full finished basement. Multiple open and screened porches blur the line between indoors and out, allowing you to enjoy the beautifully landscaped grounds and surrounding nature throughout the seasons. Double-gated for exceptional privacy, the property also features an attached garage, additional carport, riverside gazebo, and unfinished attic space, offering plenty of room for vehicles, kayaks, outdoor gear, hobbies, and storage. Just minutes from historic Downtown Dahlonega, award-winning wineries, restaurants, hiking, waterfalls, and endless outdoor adventures, 342 River Trail feels wonderfully secluded without sacrificing convenience. Turnkey and ready to enjoy, this is an exceptional opportunity for a full-time residence, second home, weekend escape, or memorable short-term rental retreat. With NO HOA and STRs allowed, the possibilities are as special as the setting. Riverfront. Private. Custom. Turnkey. Your North Georgia escape awaits. Disclaimer: All information deemed reliable but not guaranteed and should be independently verified, including short-term rental eligibility and applicable county requirements. Photos & lot lines may be virtually staged to assist buyers in visualizing the property's potential. For questions or to schedule a private showing, please contact the listing broker at Gold Peach Realty.
| Elementary School | Middle School | High School |
|---|---|---|
| Long Branch Elementary School | Lumpkin Middle School | New Lumpkin High School |
| Price History | |
|---|---|
| 9/9/2026 | Listed $949,000 |
General Features
| Sewer | Public Sewer |
|---|---|
| Heating | Central |
| Cooling | Central Air |
| Utilities | Cable Available,Electricity Available,High Speed Internet,Natural Gas Available,Sewer Connected,Water Available |
| Roof | Metal |
| Appliances | Cooktop,Other,Refrigerator,Stainless Steel Appliance(s) |
| Association Fee Includes | Other |
| Patio/Porch Features | Deck,Patio,Porch,Screened |
| Architectural Style | Rustic,Ranch |
| Construction Materials | Log |
| Year Built | 1999 |
| View | Mountain(s),River |
| Levels | Two |
| Property Subtype | Cabin,Single Family Residence |
| Tax Year | 2025 |
| Community Features | None |
| County | Lumpkin |
| New Construction | false |
| Property Type | Residential |
| HOA | true |
| Attached Garage | true |
| Subdivision Name | Chestatee River Falls |
| Garage Y/N | true |
| Other Structures | Garage(s),Gazebo |
| Full Baths | 3 |
| Status | New |
| Directions | GPS |
| High School | New Lumpkin |
| City | Dahlonega |
| Body of Water | Chestatee River |
| Lot Size Units | Acres |
| Lot Size Square Feet | 85813.2 |
| Carport Y/N | false |
| Elementary School | Long Branch |
| Land Lease Y/N | false |
| Tax Annual Amount | 1530.02 |
| Home Warranty Y/N | false |
| Middle/Junior High School | Lumpkin |
| Property Condition | Resale |
| Virtual Tour | https://www.zillow.com/view-imx/b70317e1-6b42-4cad-bd06-255e962cbace?wl=true&setAttribution=mls&initialViewType=pano |
| Structure Type | Cabin,House |
| Building Area Units | Square Feet |
| Living Area Units | Square Feet |
| Standard Status | Active |
| Virtual Tour | https://www.zillow.com/view-imx/b70317e1-6b42-4cad-bd06-255e962cbace?wl=true&setAttribution=mls&initialViewType=pano |
Interior Features
| Interior Amenities | Beamed Ceilings,Master On Main Level,Rear Stairs,Separate Shower,Soaking Tub,Split Bedroom Plan |
|---|---|
| Basement | Exterior Entry,Finished,Interior Entry |
| Flooring | Hardwood |
| Total Fireplaces | 3 |
| Fireplace Features | Basement,Factory Built,Family Room,Gas Log,Living Room,Masonry,Master Bedroom,Other |
| Air Conditioning Y/N | true |
| Heating Y/N | true |
| Fireplace Y/N | true |
| Above Grade Finished Area | 2760 |
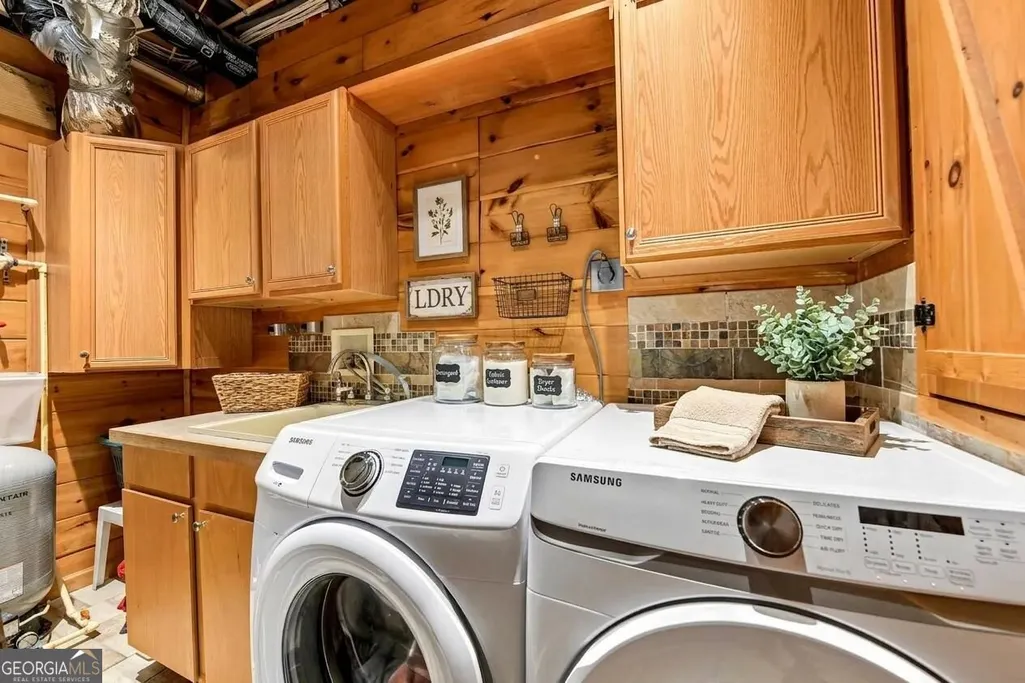
| Laundry Features | In Basement |
| Total Bedrooms | 4 |
| Main Level Bedrooms | 2 |
| Main Level Bathrooms | 2 |
| Below Grade Finished Area Unit Type | Square Feet |
| LivingAreaSource | Public Records |
| Above Grade Finished Area Unit Type | Square Feet |
| Kitchen Features | Kitchen Island |
| Total Baths | 3 |
Exterior Features
| Exterior Amenities | Balcony,Garden |
|---|---|
| Parking Features | Garage,Attached,Kitchen Level,RV Access/Parking,Boat |
| Lot Features | Corner Lot,Private |
| Water Source | Public |
| Total Parking | 4 |
| Lot Size Area | 1.97 |
| Building Area Total | 2760 |
| Lot Size Acres | 1.97 |
| Frontage Type | River |
| Lot Size Source | Public Records |
| Waterfront Y/N | true |
Amenities
- Foreclosure
- Views
- Short Sale
- New Construction
- Adult 55+
- Lease To Own
- No HOA Fees
- Furnished
- Primary On Main
- Air Conditioning
- Seller Finance
- Green
- Fixer Upper
- Horse
- Golf
- Fireplace
- Deck
- Garage
- Basement
- Pool
Property vs Single Family Average in 30533
Price
Taxes
Year Built
 ©2026 Georgia Multiple Listing Service All information deemed reliable but not guaranteed. All properties are subject to prior sale, change or withdrawal. Neither listing broker(s) or information provider(s) shall be responsible for any typographical errors, misinformation, misprints and shall be held totally harmless. Listing(s) information is provided for consumer's personal, non-commercial use and may not be used for any purpose other than to identify prospective properties consumers may
 Listings identified with the FMLS IDX logo come from FMLS and are held by brokerage firms other than the owner of this website. The listing brokerage is identified in any listing details. Information is deemed reliable but is not guaranteed. If you believe any FMLS listing contains material that infringes your copyrighted work please