
Views - Primary on Main
Address
68 Cartecay Trace, Ellijay, GA
Price
$ 455,000
Property Attributes
- MLS#10842816
- TypeSingle Family
- Listing Status New
- CountyGilmer
- CityEllijay
- NeighborhoodJames S. Osburn
- Zip30536
- StyleRustic, Ranch
- Year Built2022
- Taxes$ 2173
- Price$ 455,000
- Bedrooms3
- Full Bathrooms2
- Half Bathrooms0
- Sqr Footage1200
- Lot Size1.52 Acres
Data Source:
Georgia MLS (GAMLS)
Property Description
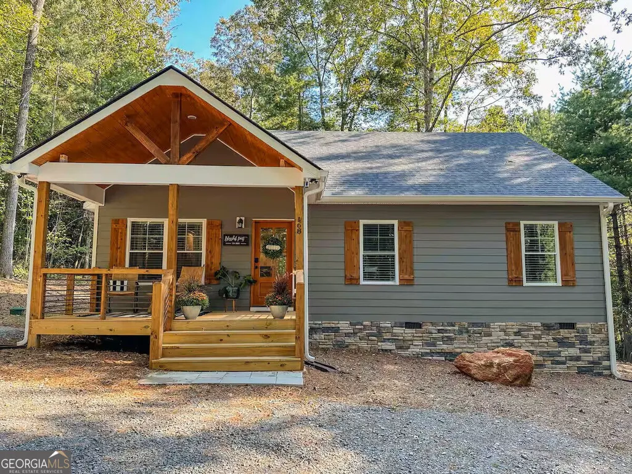
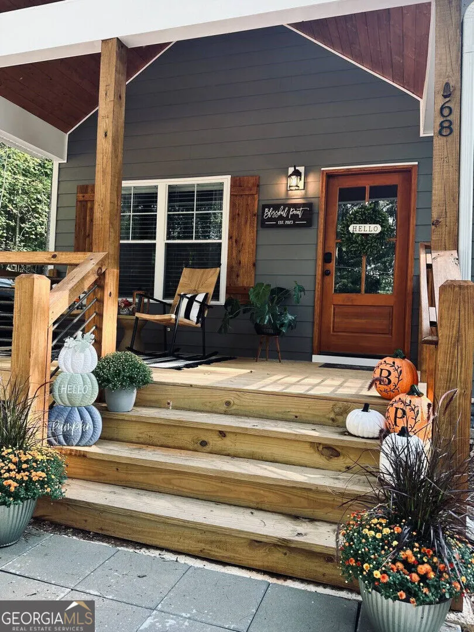
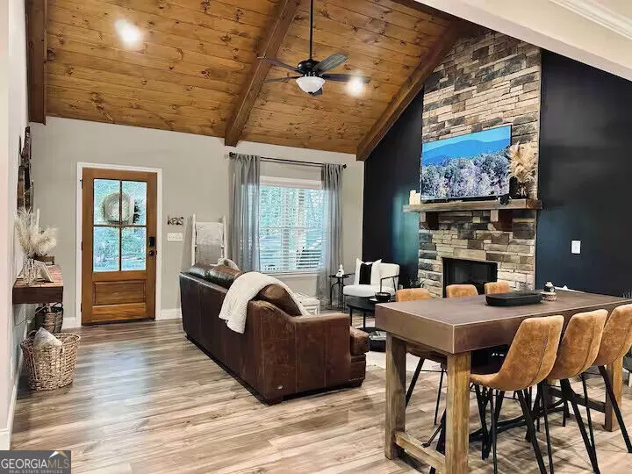
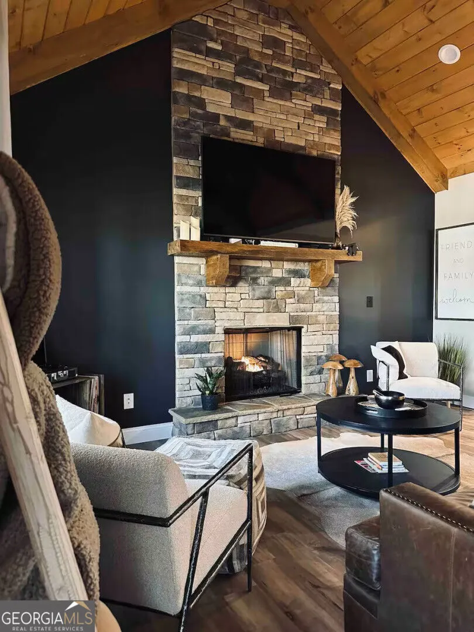
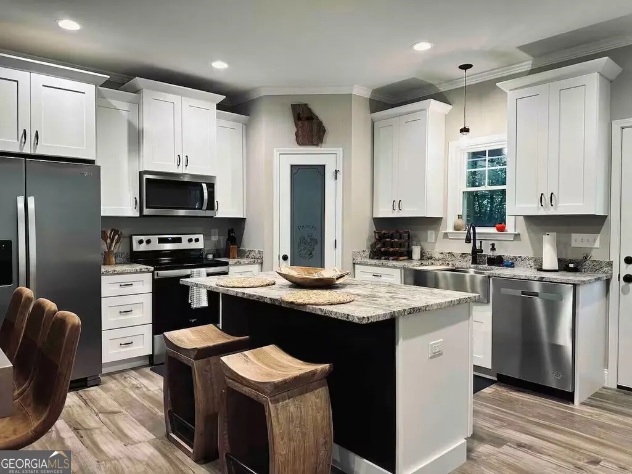
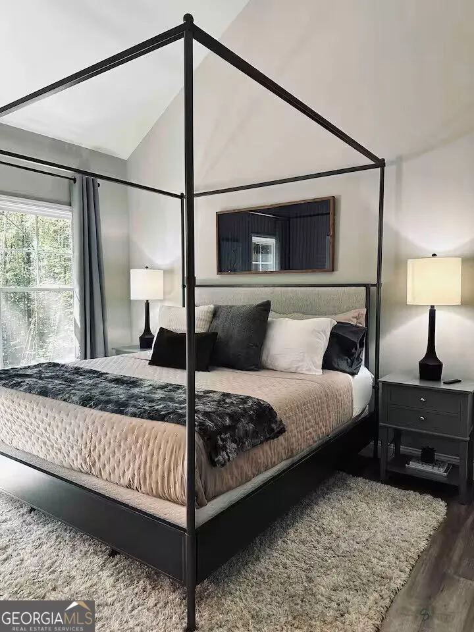
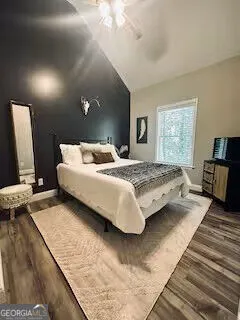
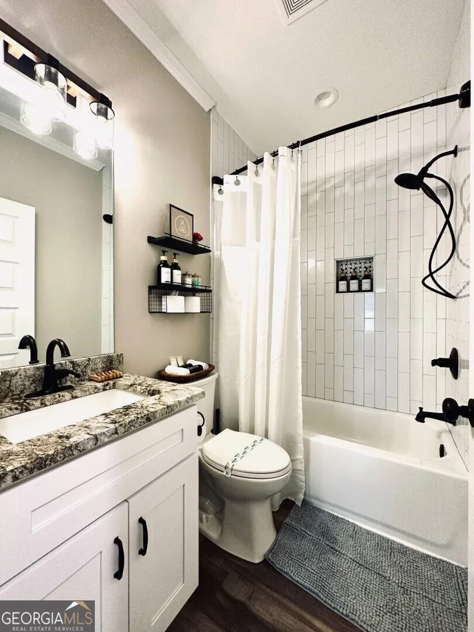
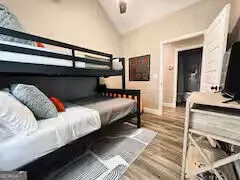
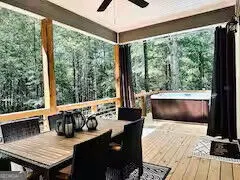
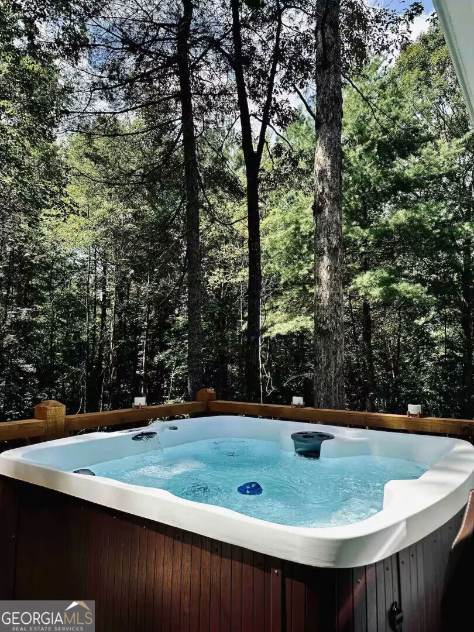
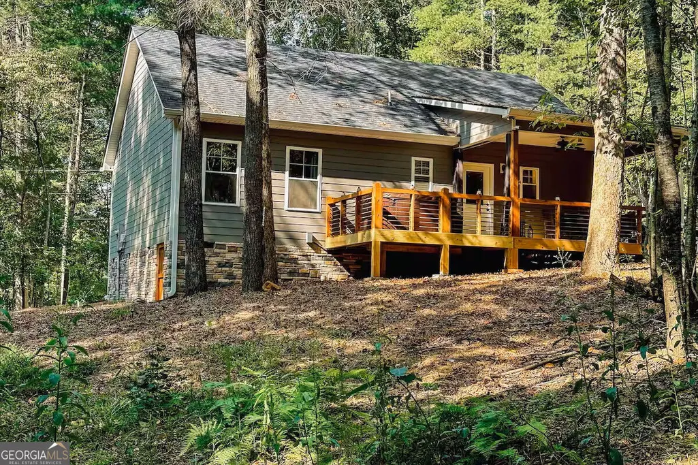
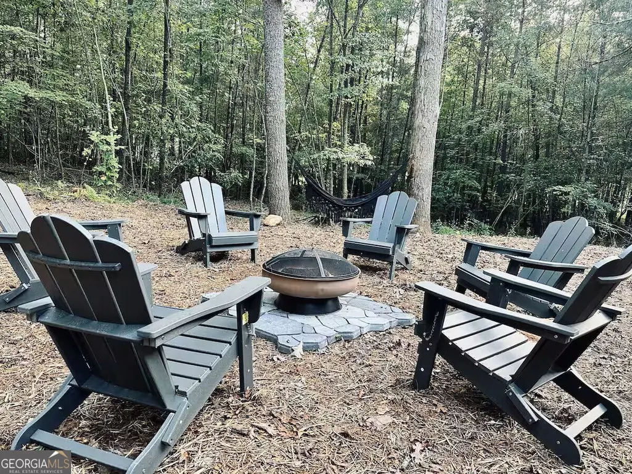
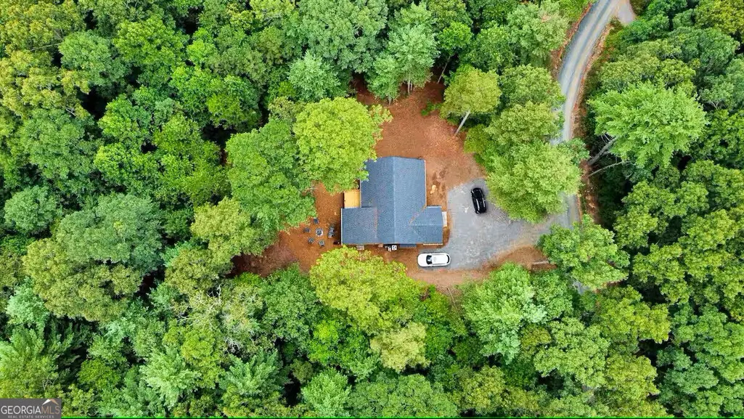
Charming three-bedroom, two-bathroom cottage located 15 minutes to Blue Ridge and 8 miles to historic downtown Ellijay. Built in 2022, this modern cottage has popular design features to include a covered front porch and back deck, gas fireplace, kitchen island and walk in pantry, tongue and groove vaulted ceiling, and master ensuite with double vanity and large walk-in shower. Other thoughtful additions include a house water filter and termite bait system. The crawlspace was fully encapsulated in 2025 to include a French drain, sump pump and dehumidifier. The termite and crawlspace warranties are transferable. Survey available. The septic system was pumped in 2025.This property is currently utilized as a short-term vacation rental and comes furnished with a hot tub. The kitchen is fully equipped for guests to prepare meals, and the coffee station with a Keurig is a must have. The full-sized washer and dryer are located inside the closet in the kitchen. There is a king bed in the master bedroom, a queen bed in the guest room, and a bunk room with a twin over a full-sized bed. There are three Smart TVs. Guests enjoy playing games, grilling, rocking on the front porch, and reading a book in the hammock. Located in a neighborhood of houses, but separated by acreage and surrounded by trees, the property is very peaceful and there are no homeowner's association or fees. There is a gravel drive with room for 2-3 vehicles, with space to expand and add a garage if desired. The grade is sloped but not on a steep incline, and 4x4 vehicles are not required to access. Close to shopping, restaurants, hiking, kayaking, wineries, and orchards as well as everyday necessities. Whether looking for an investment property, second home or full-time residence, this one checks all of the boxes.
| Elementary School | Middle School | High School |
|---|---|---|
| Ellijay Elementary School | Clear Creek Middle School | Gilmer High School |
| Price History | |
|---|---|
| 9/9/2026 | Listed $455,000 |
General Features
| Sewer | Septic Tank |
|---|---|
| Heating | Central,Electric,Heat Pump |
| Cooling | Ceiling Fan(s),Central Air,Electric,Heat Pump |
| Utilities | Cable Available,Electricity Available,High Speed Internet,Phone Available,Propane |
| Roof | Composition |
| Appliances | Dishwasher,Dryer,Electric Water Heater,Microwave,Range,Refrigerator,Stainless Steel Appliance(s),Washer |
| Association Fee Includes | None |
| Patio/Porch Features | Deck,Porch |
| Architectural Style | Rustic,Ranch |
| Construction Materials | Other |
| Year Built | 2022 |
| View | Seasonal View |
| Levels | One |
| Property Subtype | Single Family Residence |
| Tax Year | 2025 |
| Community Features | None |
| County | Gilmer |
| New Construction | false |
| Property Type | Residential |
| HOA | false |
| Attached Garage | false |
| Subdivision Name | James S. Osburn |
| Garage Y/N | false |
| Full Baths | 2 |
| Status | New |
| Directions | From downtown Ellijay, go approximately 5 miles out 52 east and take left on Roy Road. Go to Simmons Road and take a right and to 1st road on the left which is Cartecay Trace. House is on right. SIP |
| High School | Gilmer |
| City | Ellijay |
| Lot Size Units | Acres |
| Lot Size Square Feet | 66211.2 |
| Carport Y/N | false |
| Elementary School | Ellijay |
| Property Attached Y/N | false |
| Land Lease Y/N | false |
| Tax Annual Amount | 2173 |
| Home Warranty Y/N | false |
| Middle/Junior High School | Clear Creek |
| Property Condition | Resale |
| Structure Type | House |
| Building Area Units | Square Feet |
| Living Area Units | Square Feet |
| Standard Status | Active |
Interior Features
| Interior Amenities | Double Vanity,High Ceilings,Master On Main Level,Separate Shower,Walk-In Closet(s) |
|---|---|
| Basement | Crawl Space |
| Flooring | Vinyl |
| Total Fireplaces | 1 |
| Fireplace Features | Gas Log |
| Common Walls | No Common Walls |
| Air Conditioning Y/N | true |
| Heating Y/N | true |
| Fireplace Y/N | true |
| Above Grade Finished Area | 1200 |
| Laundry Features | In Kitchen,Laundry Closet |
| Total Bedrooms | 3 |
| Main Level Bedrooms | 3 |
| Main Level Bathrooms | 2 |
| Below Grade Finished Area Unit Type | Square Feet |
| LivingAreaSource | Public Records |
| Above Grade Finished Area Unit Type | Square Feet |
| Kitchen Features | Breakfast Area,Kitchen Island,Pantry,Walk-in Pantry |
| Total Baths | 2 |
Exterior Features
| Exterior Amenities | Gas Grill |
|---|---|
| Parking Features | Off Street |
| Lot Features | Private,Sloped |
| Water Source | Well |
| Total Parking | 3 |
| Lot Size Area | 1.52 |
| Building Area Total | 1200 |
| Lot Size Acres | 1.52 |
| Lot Size Source | Public Records |
Amenities
- Foreclosure
- Views
- Short Sale
- New Construction
- Adult 55+
- Lease To Own
- No HOA Fees
- Furnished
- Primary On Main
- Air Conditioning
- Seller Finance
- Green
- Fixer Upper
- Horse
- Golf
- Fireplace
- Deck
- Garage
- Basement
- Pool
Property vs Single Family Average in 30536
Price
Taxes
Year Built
 ©2026 Georgia Multiple Listing Service All information deemed reliable but not guaranteed. All properties are subject to prior sale, change or withdrawal. Neither listing broker(s) or information provider(s) shall be responsible for any typographical errors, misinformation, misprints and shall be held totally harmless. Listing(s) information is provided for consumer's personal, non-commercial use and may not be used for any purpose other than to identify prospective properties consumers may
 Listings identified with the FMLS IDX logo come from FMLS and are held by brokerage firms other than the owner of this website. The listing brokerage is identified in any listing details. Information is deemed reliable but is not guaranteed. If you believe any FMLS listing contains material that infringes your copyrighted work please