
Eco Friendly
Address
2062 Brookside Circle, Statham, GA
Price
$ 584,900
Property Attributes
- MLS#10842933
- TypeSingle Family
- Listing Status New
- CountyOconee
- CityStatham
- NeighborhoodWestland Ph Ia
- Zip30666
- StyleTraditional
- Year Built2023
- Taxes$ 1808
- Price$ 584,900
- Bedrooms4
- Full Bathrooms3
- Half Bathrooms0
- Sqr Footage3389
- Lot Size0.32 Acres
Data Source:
Georgia MLS (GAMLS)
Property Description
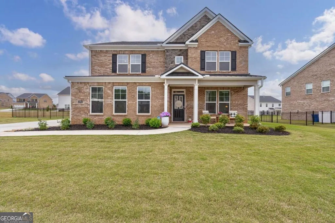
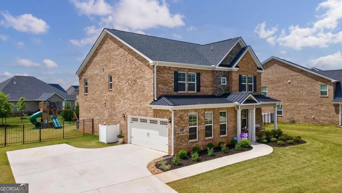
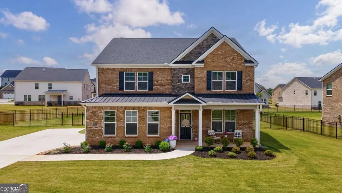
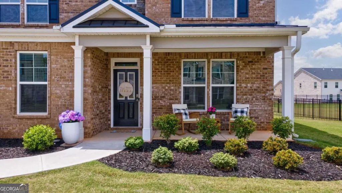
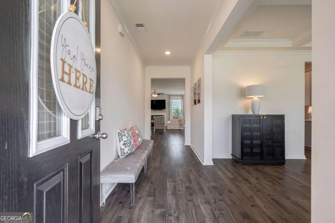
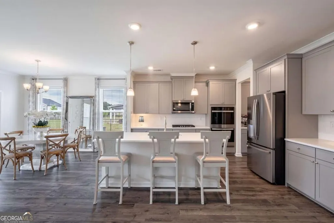
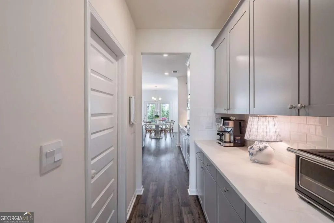
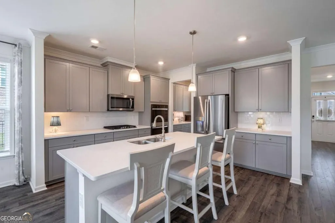
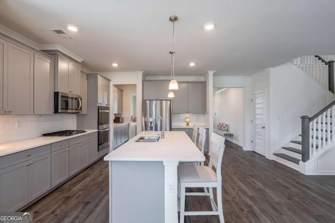
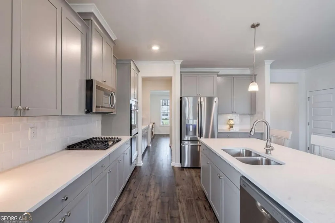
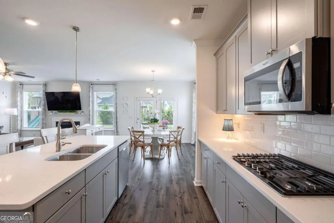
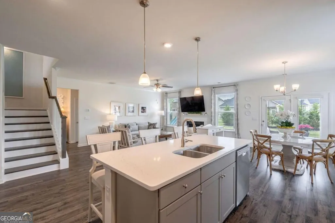
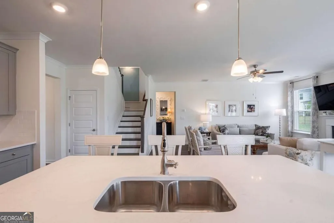
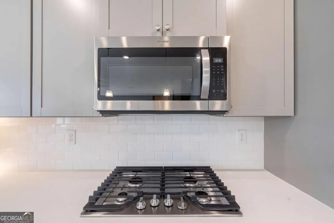
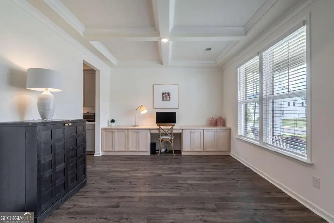
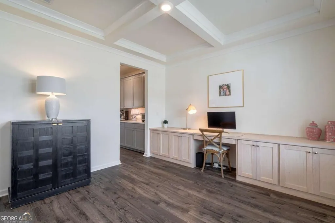
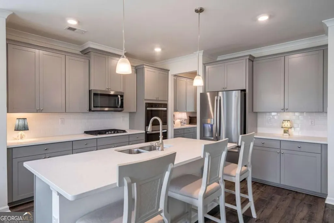
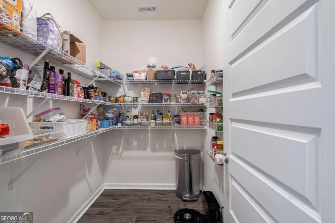
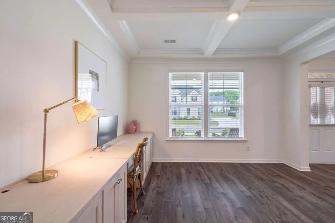
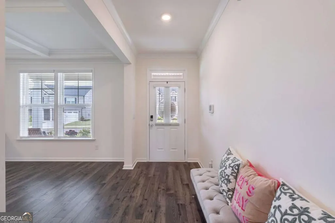
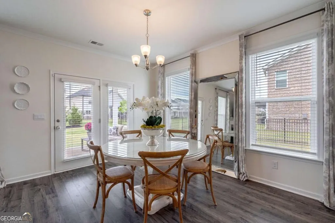
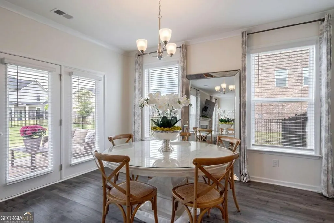
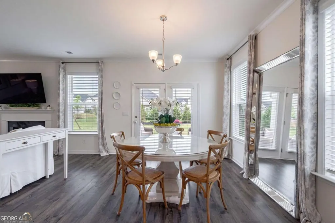
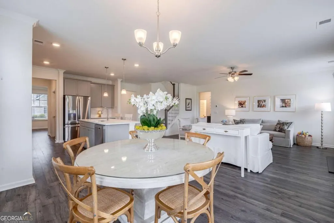
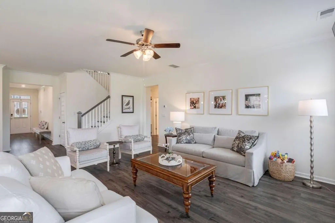
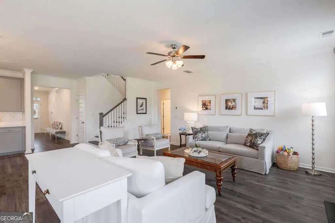
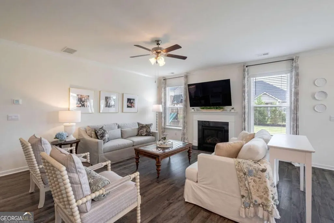
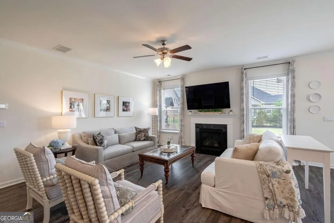
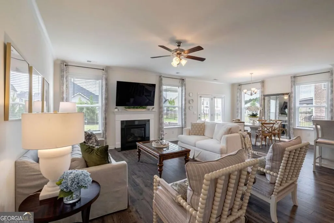
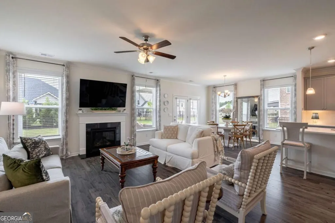
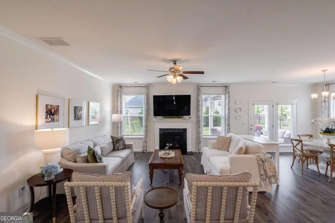
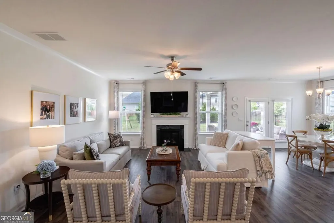
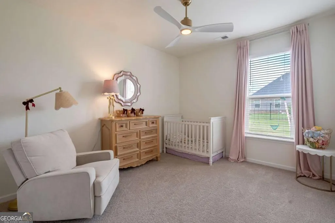
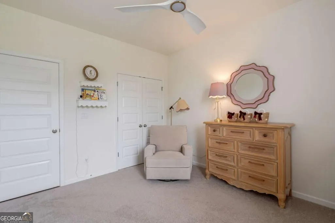
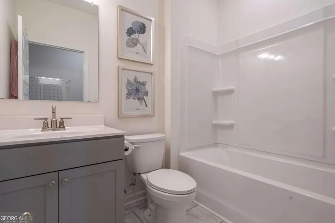
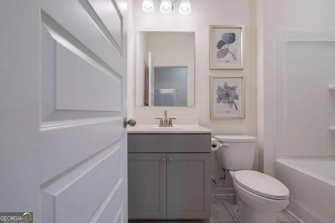
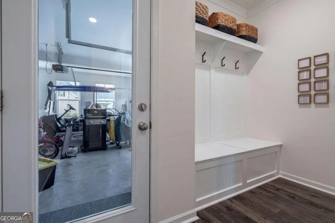
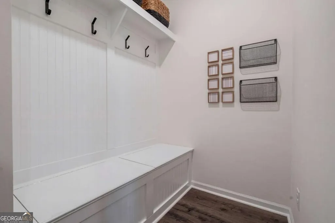
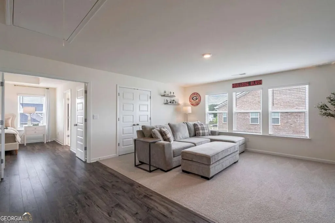
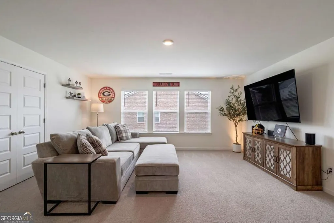
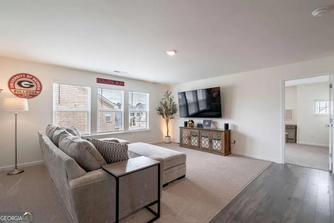
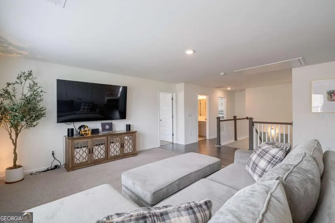
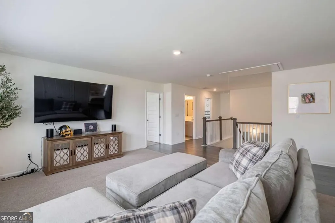
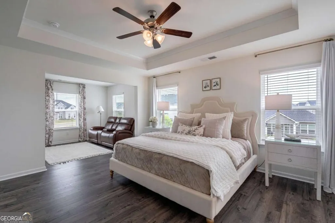
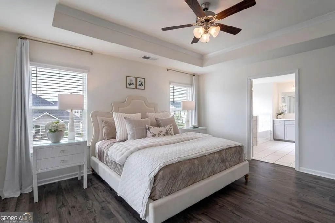
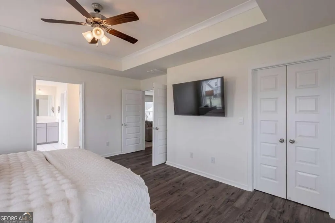
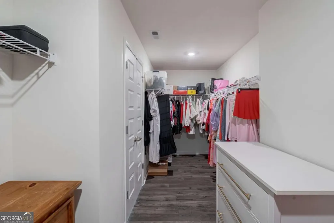
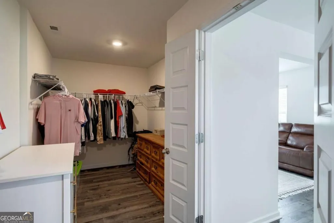
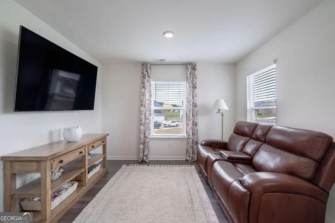
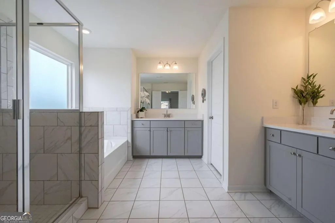
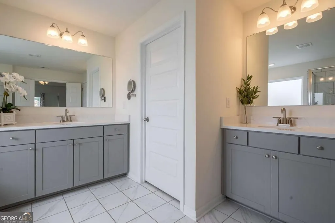
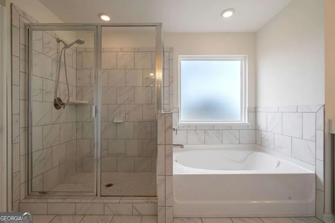
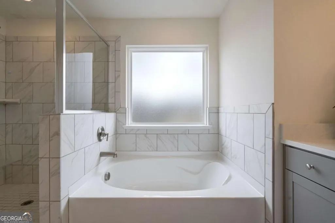
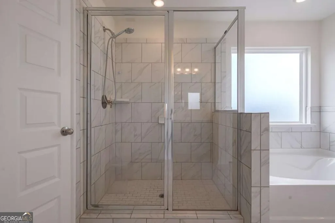
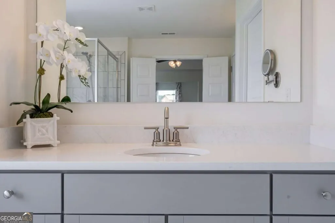
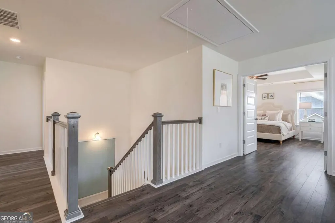
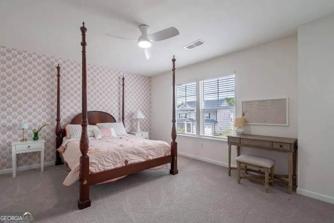
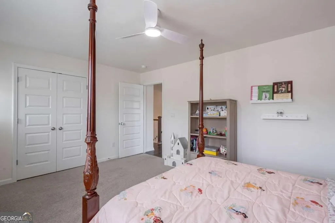
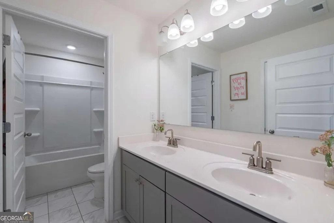
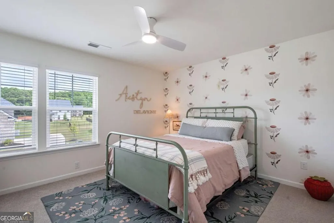
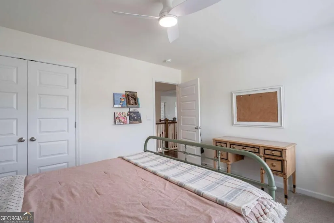
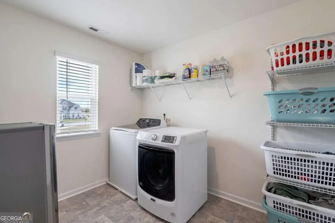
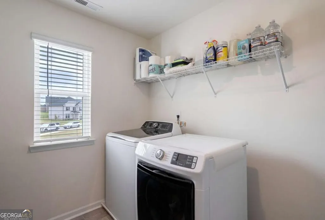
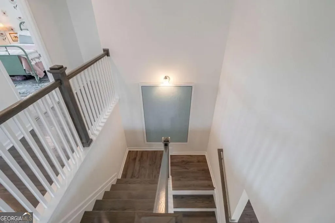
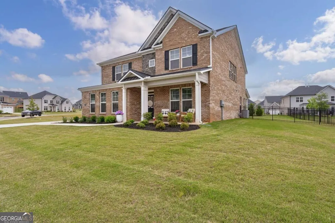
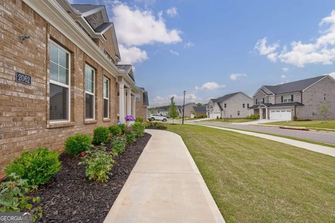
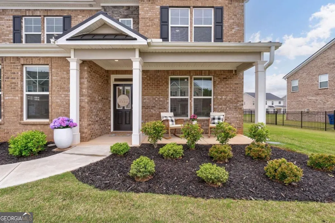
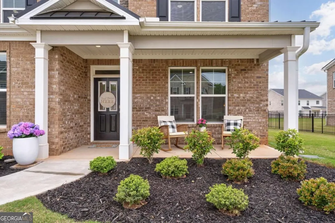
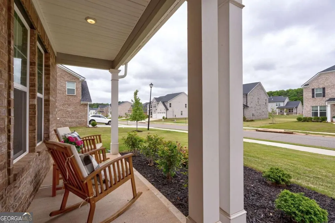
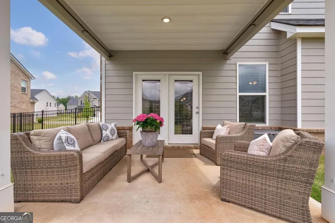
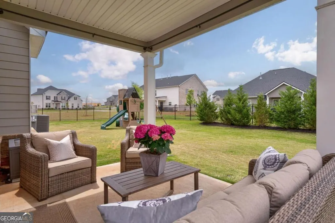
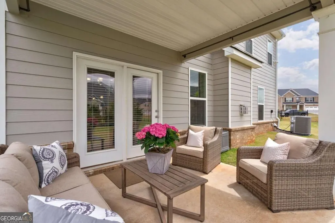
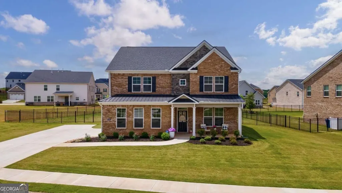
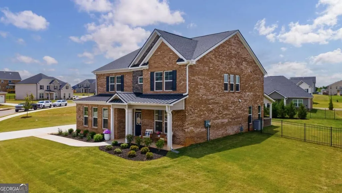
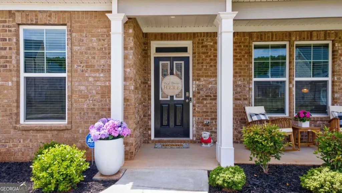
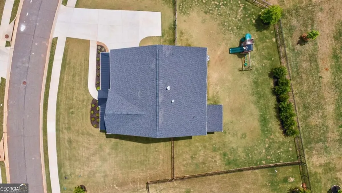
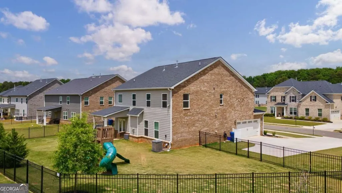
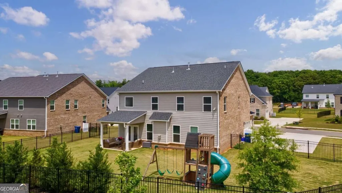
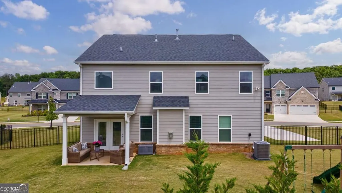
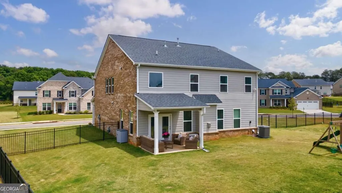
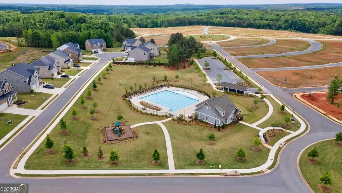
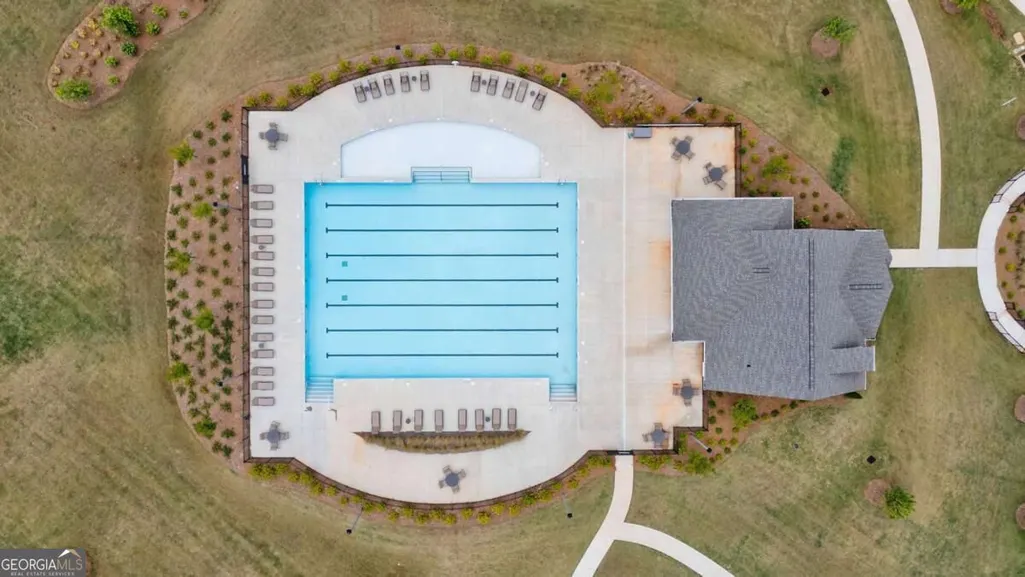
Welcome to 2062 Brookside Circle in Westland, where newer construction, elevated finishes, and everyday livability come together in the desirable North Oconee corridor. Built in 2023, this 4-bedroom, 3-bath home offers approximately 3,389 square feet with flexible spaces for working, gathering, relaxing, and entertaining. The brick exterior features stone accents, a metal roof detail, covered front porch, extended driveway, fenced backyard, and clean architectural lines. Inside, an open, light-filled floor plan includes a front office or study with a coffered ceiling and custom built-ins. The kitchen features soft gray cabinetry, white countertops, subway tile backsplash, stainless steel appliances, gas cooktop, wall oven, pendant lighting, and an oversized island with seating. It opens to the main living area with large windows, warm flooring, and a fireplace. The spacious owner's suite includes a tray ceiling, abundant natural light, walk-in closet, dual vanities, soaking tub, and separate tiled shower. Well-sized secondary bedrooms and additional baths offer attractive, neutral finishes. Upstairs, a large bonus/media room is ideal for movie nights, a playroom, gym, second office, teen lounge, or game-day headquarters. A separate sitting/flex room, large laundry room, and walk-in storage add everyday functionality. Enjoy the covered back patio overlooking the fenced backyard, perfect for morning coffee, grilling, pets, or play. Westland residents also enjoy a community pool. Conveniently located near Stripling's General Store, The Georgia Club, Athens, UGA, Watkinsville, and Hwy 316, with access to Rocky Branch Elementary, Dove Creek Middle, and North Oconee High School.
| Elementary School | Middle School | High School |
|---|---|---|
| Rocky Branch Elementary School | Dove Creek Middle School | North Oconee High School |
| Price History | |
|---|---|
| 9/9/2026 | Listed $584,900 |
General Features
| Sewer | Public Sewer |
|---|---|
| Heating | Electric,Heat Pump |
| Cooling | Central Air,Electric,Heat Pump |
| Utilities | Cable Available,Underground Utilities |
| Roof | Composition |
| Appliances | Convection Oven,Dryer,Microwave,Washer |
| HOA Fee | 800 |
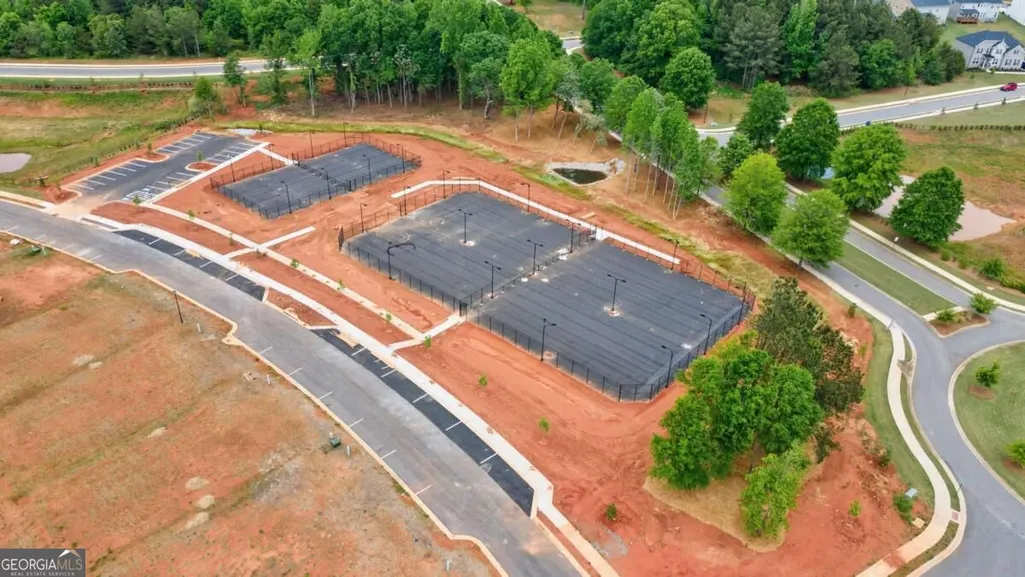
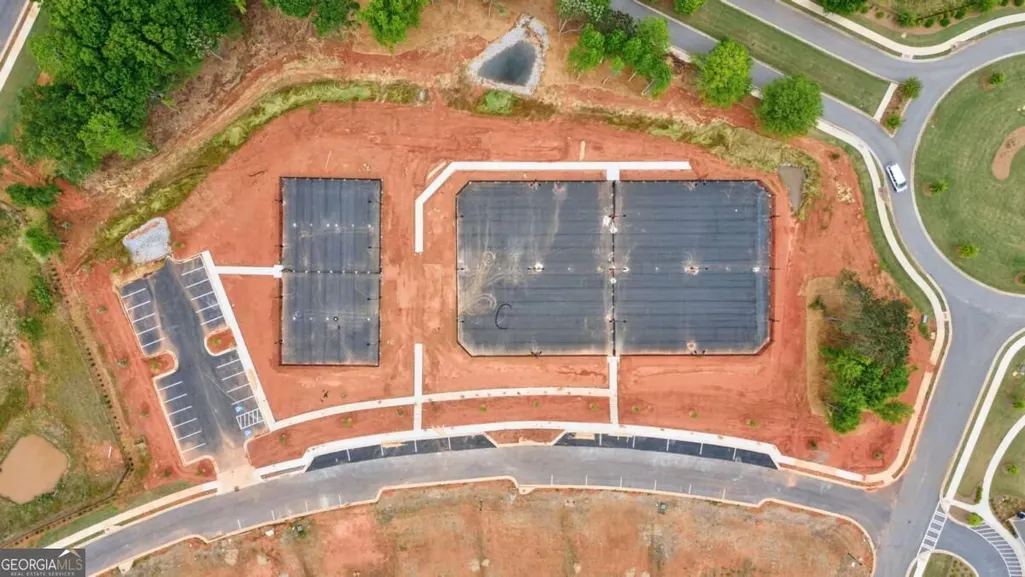
| Association Fee Includes | Maintenance Grounds,Swimming,Tennis |
| Patio/Porch Features | Patio |
| Architectural Style | Traditional |
| Security Features | Smoke Detector(s) |
| Construction Materials | Brick |
| Year Built | 2023 |
| Levels | Two |
| Property Subtype | Single Family Residence |
| Tax Year | 2025 |
| Community Features | Sidewalks,Street Lights,Tennis Court(s) |
| County | Oconee |
| New Construction | false |
| Property Type | Residential |
| HOA | true |
| Attached Garage | true |
| Energy Efficient | Thermostat |
| Subdivision Name | Westland Ph Ia |
| Garage Y/N | true |
| Full Baths | 3 |
| Status | New |
| Directions | From Hwy 316, take Hwy 53 / Hog Mountain Road toward Statham and continue several miles until you reach the entrance to Westland subdivision. Turn right into Westland on Westland Drive, continue through the neighborhood, then turn onto Brookside Circle and follow it to 2062 Brookside Circle. |
| High School | North Oconee |
| City | Statham |
| Lot Size Units | Square Feet |
| Lot Size Square Feet | 13939.2 |
| Carport Y/N | false |
| Elementary School | Rocky Branch |
| Property Attached Y/N | false |
| Land Lease Y/N | false |
| Tax Annual Amount | 1808 |
| Home Warranty Y/N | false |
| Middle/Junior High School | Dove Creek |
| Property Condition | Resale |
| Virtual Tour | https://southeast-drone.aryeo.com/sites/rnqomoqb/unbranded |
| Structure Type | House |
| Building Area Units | Square Feet |
| Living Area Units | Square Feet |
| Standard Status | Active |
| Virtual Tour | https://southeast-drone.aryeo.com/sites/2062-brookside-cir-statham-ga-30666-24417876/branded |
Interior Features
| Interior Amenities | High Ceilings,Tray Ceiling(s) |
|---|---|
| Basement | None |
| Flooring | Carpet,Hardwood,Tile |
| Total Fireplaces | 1 |
| Fireplace Features | Family Room |
| Common Walls | No Common Walls |
| Air Conditioning Y/N | true |
| Heating Y/N | true |
| Window Features | Window Treatments |
| Fireplace Y/N | true |
| Above Grade Finished Area | 3389 |
| Laundry Features | Upper Level |
| Total Bedrooms | 4 |
| Main Level Bedrooms | 1 |
| Main Level Bathrooms | 1 |
| Below Grade Finished Area Unit Type | Square Feet |
| LivingAreaSource | Public Records |
| Above Grade Finished Area Unit Type | Square Feet |
| Kitchen Features | Breakfast Area,Kitchen Island,Solid Surface Counters,Walk-in Pantry |
| Total Baths | 3 |
| Dining Room Features | Seats 12+ |
Exterior Features
| Fencing | Back Yard |
|---|---|
| Parking Features | Garage,Attached,Kitchen Level,Garage Door Opener |
| Lot Features | Corner Lot |
| Water Source | Public |
| Total Parking | 2 |
| Lot Size Area | 13939.2 |
| Foundation Details | Slab |
| Building Area Total | 3389 |
| Lot Size Acres | 0.32 |
| Lot Size Source | Public Records |
Amenities
- Foreclosure
- Views
- Short Sale
- New Construction
- Adult 55+
- Lease To Own
- No HOA Fees
- Furnished
- Primary On Main
- Air Conditioning
- Seller Finance
- Green
- Fixer Upper
- Horse
- Golf
- Fireplace
- Deck
- Garage
- Basement
- Pool
Property vs Single Family Average in 30666
Price
Taxes
Year Built
 ©2026 Georgia Multiple Listing Service All information deemed reliable but not guaranteed. All properties are subject to prior sale, change or withdrawal. Neither listing broker(s) or information provider(s) shall be responsible for any typographical errors, misinformation, misprints and shall be held totally harmless. Listing(s) information is provided for consumer's personal, non-commercial use and may not be used for any purpose other than to identify prospective properties consumers may
 Listings identified with the FMLS IDX logo come from FMLS and are held by brokerage firms other than the owner of this website. The listing brokerage is identified in any listing details. Information is deemed reliable but is not guaranteed. If you believe any FMLS listing contains material that infringes your copyrighted work please