
Eco Friendly
Address
5280 Blue Mountain Lane, Cumming, GA
Price
$ 715,000
Property Attributes
- MLS#10842987
- TypeSingle Family
- Listing Status New
- CountyForsyth
- CityCumming
- NeighborhoodLORING FKA PROSPECT
- Zip30040
- StyleTraditional
- Year Built2022
- Taxes$ 6138
- Price$ 715,000
- Bedrooms5
- Full Bathrooms4
- Half Bathrooms0
- Sqr Footage3555
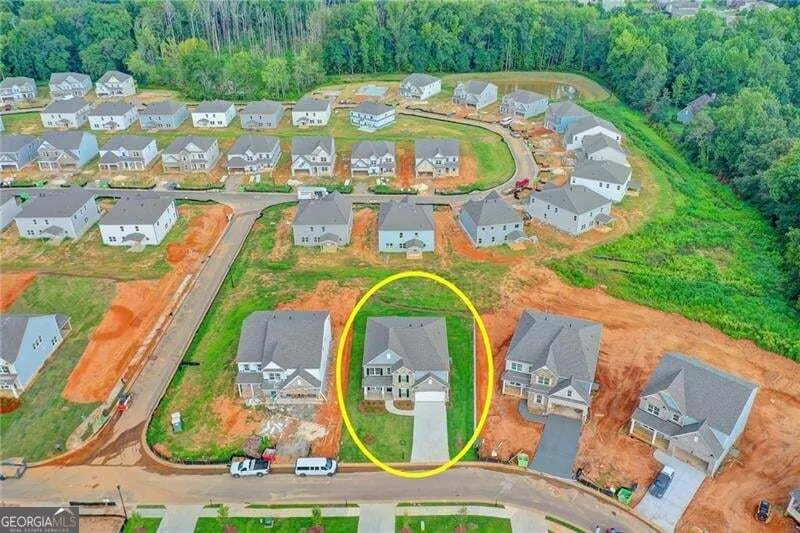
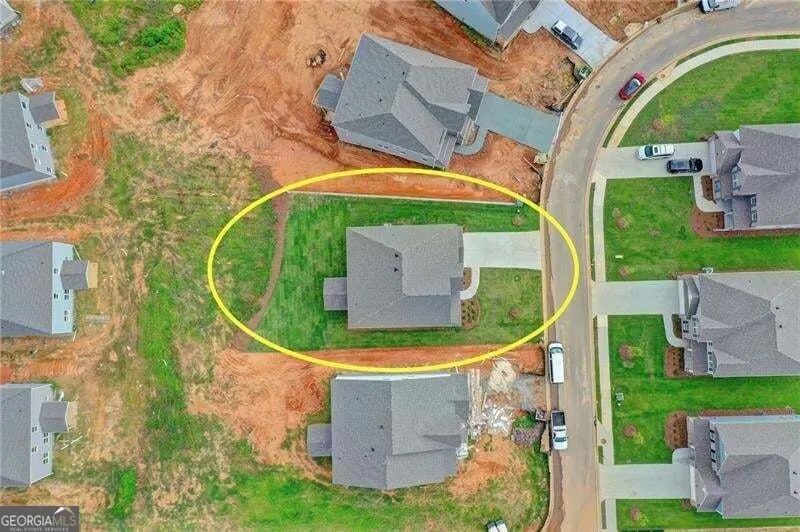
- Lot Size0.27 Acres
Data Source:
Georgia MLS (GAMLS)
Property Description
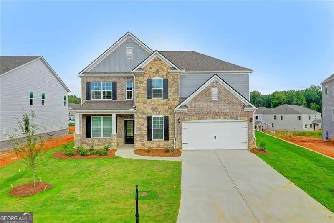
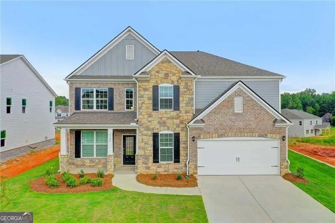
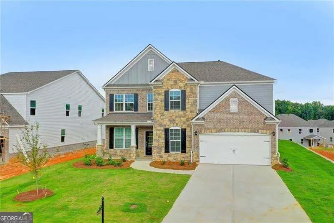
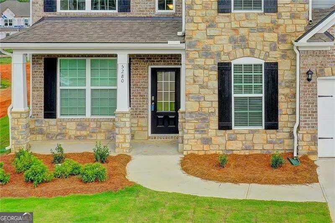
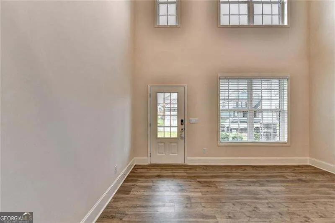
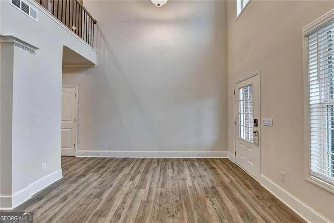
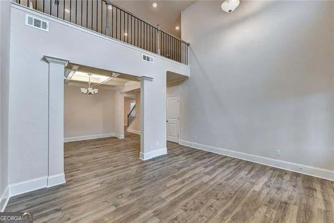
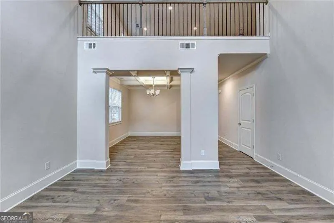
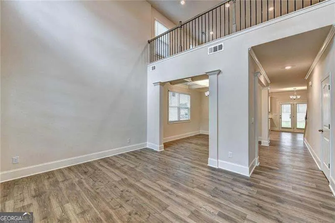
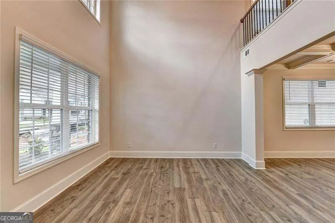
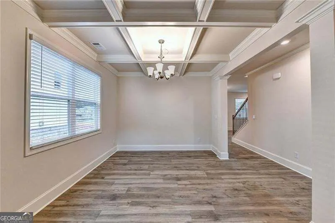
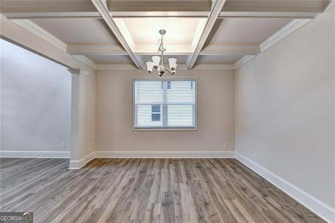
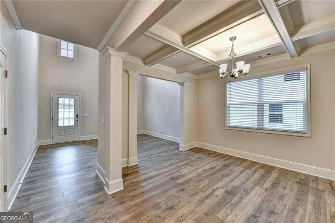
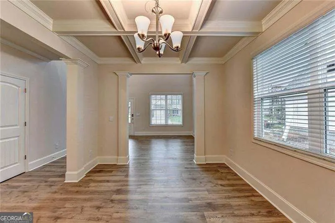
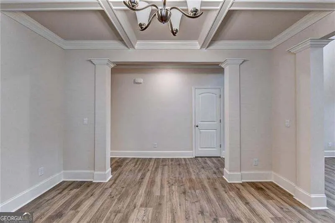
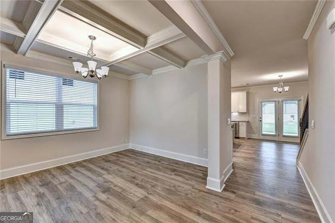
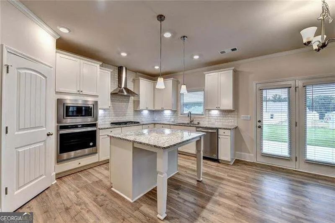
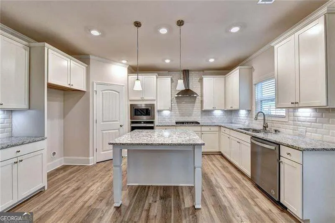
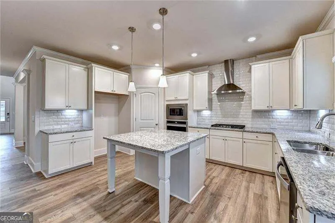
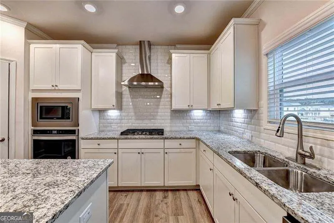
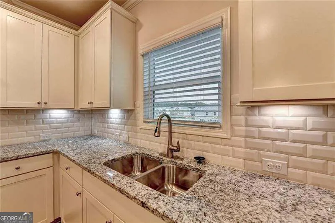
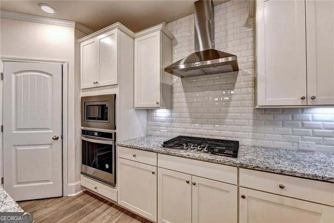
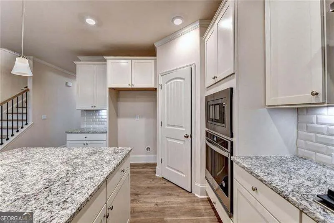
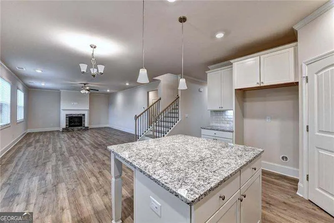
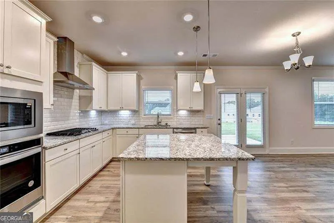
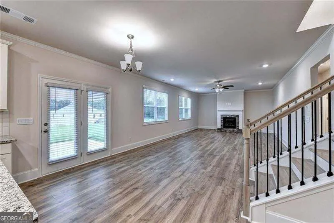
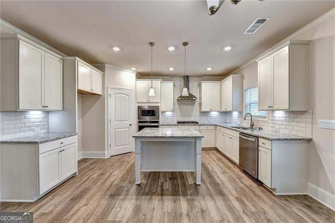
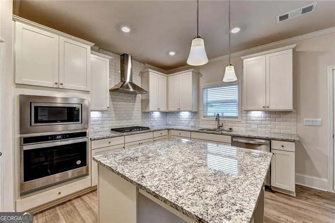
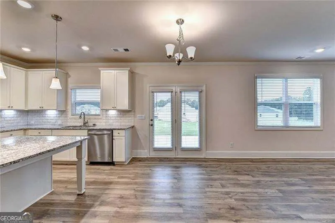
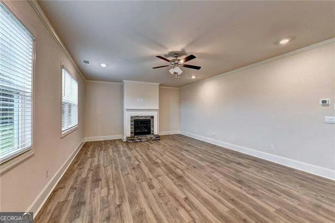
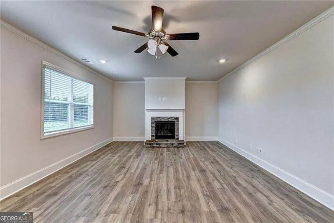
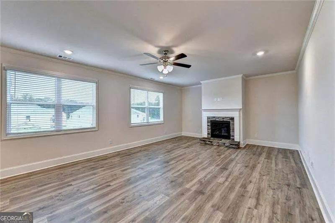
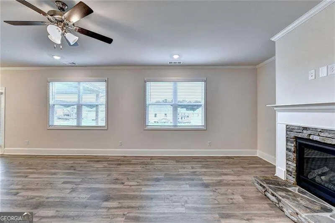
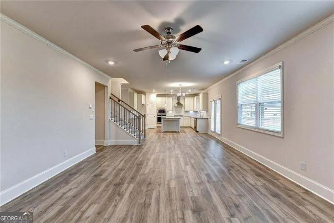
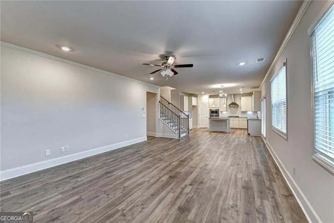
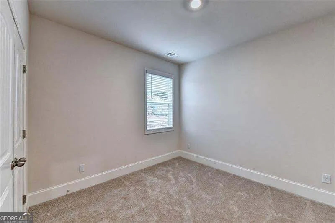
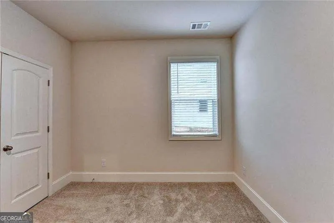
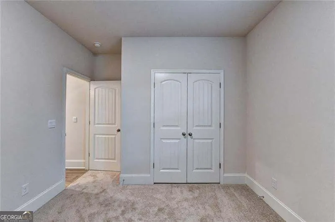
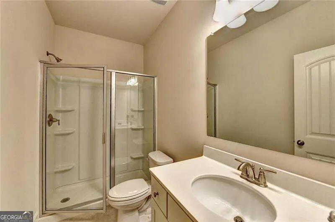
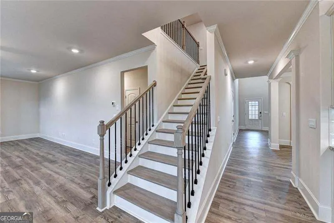
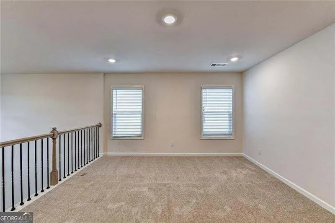
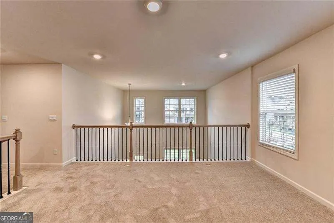
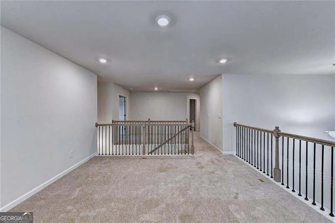
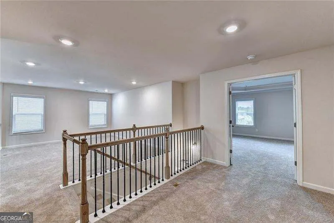
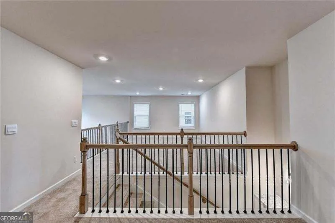
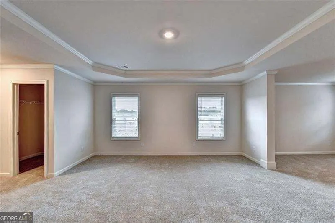
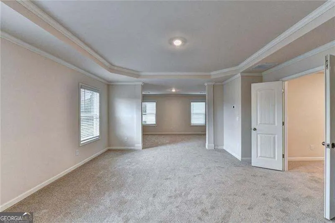
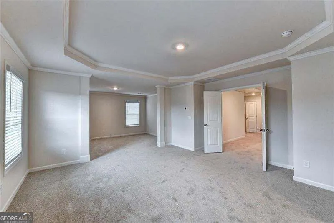
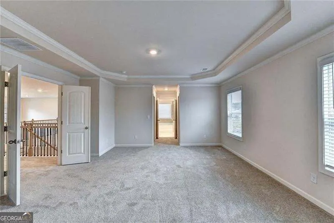
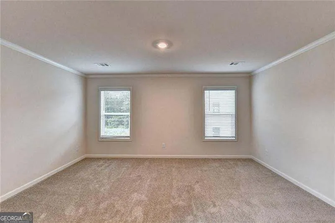
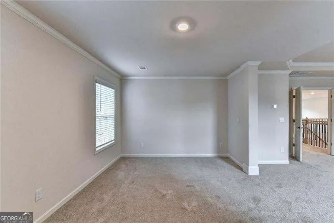
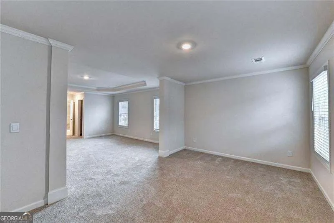
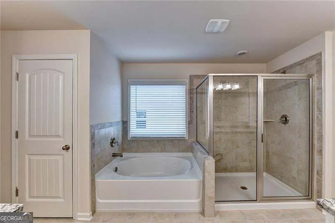
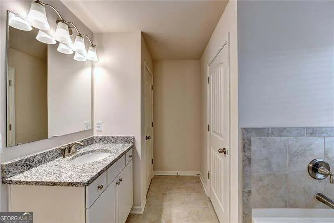
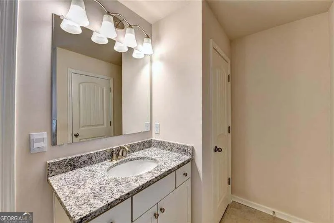
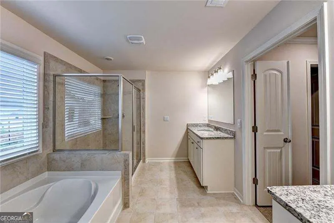
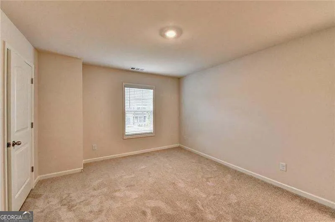
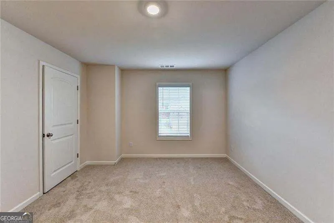
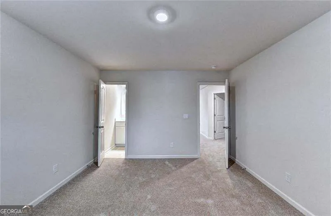
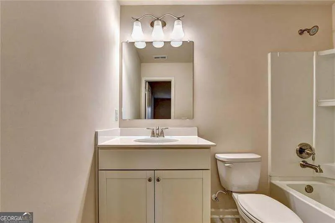
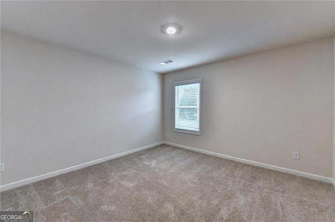
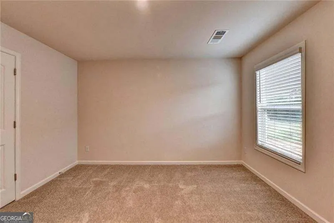
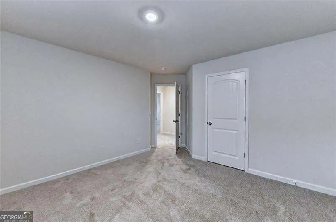
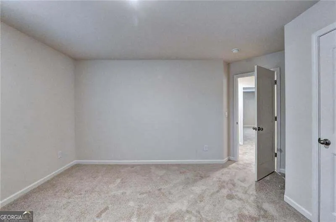
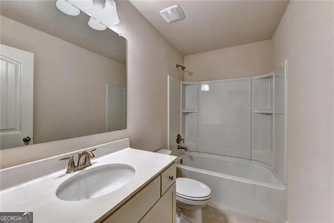
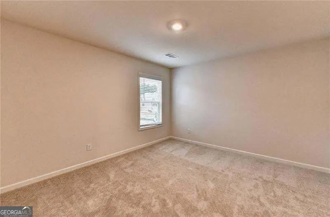
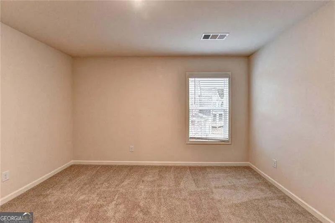
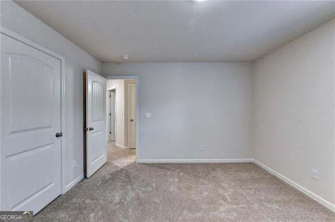
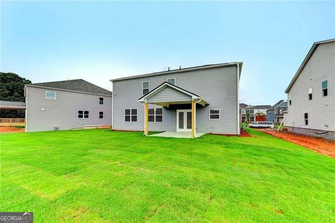
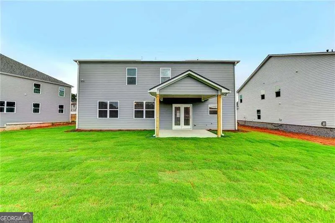
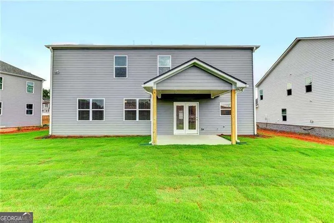
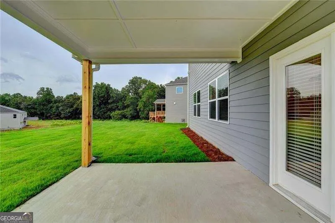
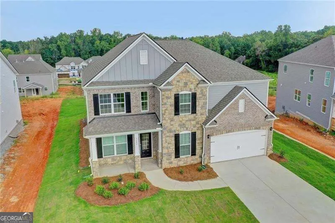
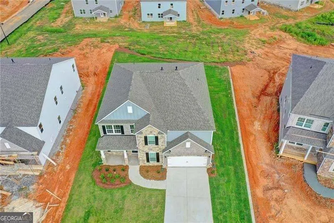
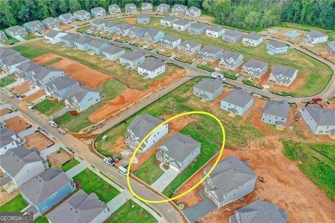
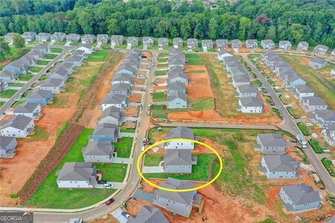
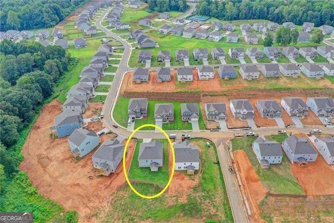
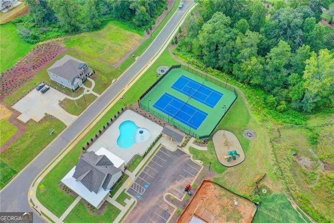
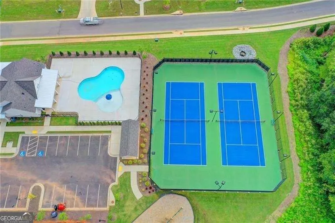
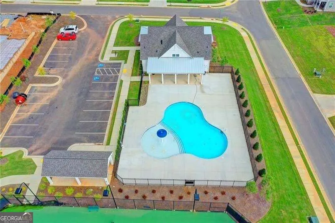
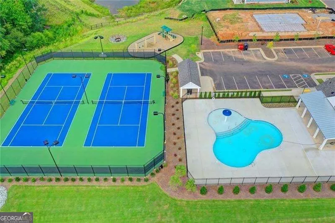
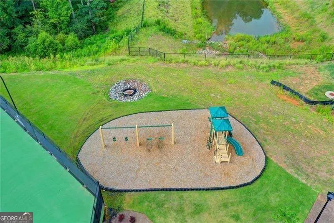
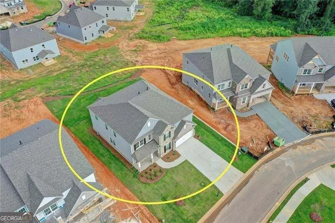
Welcome to this stunning NORTH-FACING home in Loring, one of Cumming's most desirable swim-and-tennis communities! Featuring the popular Grayson floor plan by D.R. Horton, this beautifully maintained residence offers 5 bedrooms, 4 full bathrooms, and an oversized 2-car garage with additional storage space. A welcoming front porch opens to a bright and spacious interior featuring luxury vinyl plank flooring, abundant natural light, a dramatic two-story living room with soaring windows, and a formal dining room with an elegant coffered ceiling. The gourmet kitchen is beautifully appointed with granite countertops, premium white cabinetry, stainless steel appliances, double ovens, a designer tile backsplash, an oversized center island, and a walk-in pantry. Overlooking the spacious fireside family room with custom built-in shelving, the kitchen creates an ideal setting for everyday living and entertaining. A main-level guest suite with a full bathroom provides excellent flexibility for visitors, multigenerational living, or a private home office. Upstairs, the oversized owner's suite offers a peaceful retreat with a tray ceiling, expansive walk-in closet, and spa-inspired bathroom featuring dual vanities, a soaking tub, and a separate shower. Three additional bedrooms include one with a private en-suite bathroom and two sharing a conveniently located hall bathroom. The oversized loft offers tremendous versatility as a media room, playroom, home office, or secondary living area. Step outside to enjoy the covered patio overlooking a spacious backyard-perfect for outdoor dining, weekend gatherings, or relaxing evenings. Residents of Loring enjoy outstanding neighborhood amenities, including a swimming pool, clubhouse, tennis courts, volleyball court, playground, and sidewalks. Ideally located near GA-400, Highway 20, shopping, dining, entertainment, and Lake Lanier, this home also offers access to highly regarded Forsyth County schools and the benefit of low county taxes. Beautifully maintained, move-in ready, and thoughtfully designed, this exceptional home delivers the space, style, and convenience today's buyers are looking for-don't miss the opportunity to make it yours!
| Elementary School | Middle School | High School |
|---|---|---|
| Sawnee Elementary School | Hendricks Middle School | West Forsyth High School |
| Price History | |
|---|---|
| 9/10/2026 | Listed $715,000 |
General Features
| Sewer | Public Sewer |
|---|---|
| Heating | Other |
| Cooling | Central Air |
| Utilities | Electricity Available,Cable Available,Natural Gas Available,Phone Available,Sewer Available,Underground Utilities |
| Roof | Composition |
| Appliances | Dishwasher,Disposal,Gas Water Heater,Microwave,Tankless Water Heater |
| HOA Fee | 775 |
| Association Fee Includes | Tennis |
| Patio/Porch Features | Patio |
| Architectural Style | Traditional |
| Security Features | Smoke Detector(s) |
| Construction Materials | Brick,Concrete |
| Year Built | 2022 |
| Levels | Two |
| Property Subtype | Single Family Residence |
| Tax Year | 2025 |
| Community Features | Playground,Pool,Sidewalks,Street Lights,Tennis Court(s) |
| County | Forsyth |
| New Construction | false |
| Property Type | Residential |
| HOA | true |
| Attached Garage | false |
| Energy Efficient | Thermostat |
| Subdivision Name | LORING FKA PROSPECT |
| Garage Y/N | true |
| Full Baths | 4 |
| Status | New |
| Directions | GA-400 North to Exit 13. Take a Left and head North on Bethelview Rd. Travel approx. 6 miles. Take Left on Aaron Sosbee Rd. Loring on Left. |
| High School | West Forsyth |
| City | Cumming |
| Lot Size Units | Square Feet |
| Lot Size Square Feet | 11761.2 |
| Carport Y/N | false |
| Elementary School | Sawnee |
| Property Attached Y/N | false |
| Land Lease Y/N | false |
| Tax Annual Amount | 6138 |
| Home Warranty Y/N | false |
| Middle/Junior High School | Hendricks |
| Property Condition | Resale |
| Structure Type | House |
| Building Area Units | Square Feet |
| Living Area Units | Square Feet |
| Standard Status | Active |
Interior Features
| Interior Amenities | Double Vanity,Tray Ceiling(s),Walk-In Closet(s) |
|---|---|
| Basement | None |
| Flooring | Hardwood,Carpet |
| Total Fireplaces | 1 |
| Fireplace Features | Factory Built,Family Room,Gas Log,Gas Starter |
| Common Walls | No Common Walls |
| Air Conditioning Y/N | true |
| Heating Y/N | true |
| Fireplace Y/N | true |
| Above Grade Finished Area | 3555 |
| Laundry Features | Upper Level |
| Total Bedrooms | 5 |
| Main Level Bedrooms | 1 |
| Main Level Bathrooms | 1 |
| Below Grade Finished Area Unit Type | Square Feet |
| LivingAreaSource | Appraiser |
| Above Grade Finished Area Unit Type | Square Feet |
| Kitchen Features | Kitchen Island,Solid Surface Counters |
| Total Baths | 4 |
Exterior Features
| Exterior Amenities | Other |
|---|---|
| Parking Features | Garage |
| Lot Features | Level |
| Water Source | Public |
| Total Parking | 2 |
| Lot Size Area | 11761.2 |
| Foundation Details | Slab |
| Building Area Total | 3555 |
| Lot Size Acres | 0.27 |
| Lot Size Source | Owner |
Amenities
- Foreclosure
- Views
- Short Sale
- New Construction
- Adult 55+
- Lease To Own
- No HOA Fees
- Furnished
- Primary On Main
- Air Conditioning
- Seller Finance
- Green
- Fixer Upper
- Horse
- Golf
- Fireplace
- Deck
- Garage
- Basement
- Pool
Property vs Single Family Average in 30040
Price
Taxes
Year Built
 ©2026 Georgia Multiple Listing Service All information deemed reliable but not guaranteed. All properties are subject to prior sale, change or withdrawal. Neither listing broker(s) or information provider(s) shall be responsible for any typographical errors, misinformation, misprints and shall be held totally harmless. Listing(s) information is provided for consumer's personal, non-commercial use and may not be used for any purpose other than to identify prospective properties consumers may
 Listings identified with the FMLS IDX logo come from FMLS and are held by brokerage firms other than the owner of this website. The listing brokerage is identified in any listing details. Information is deemed reliable but is not guaranteed. If you believe any FMLS listing contains material that infringes your copyrighted work please