

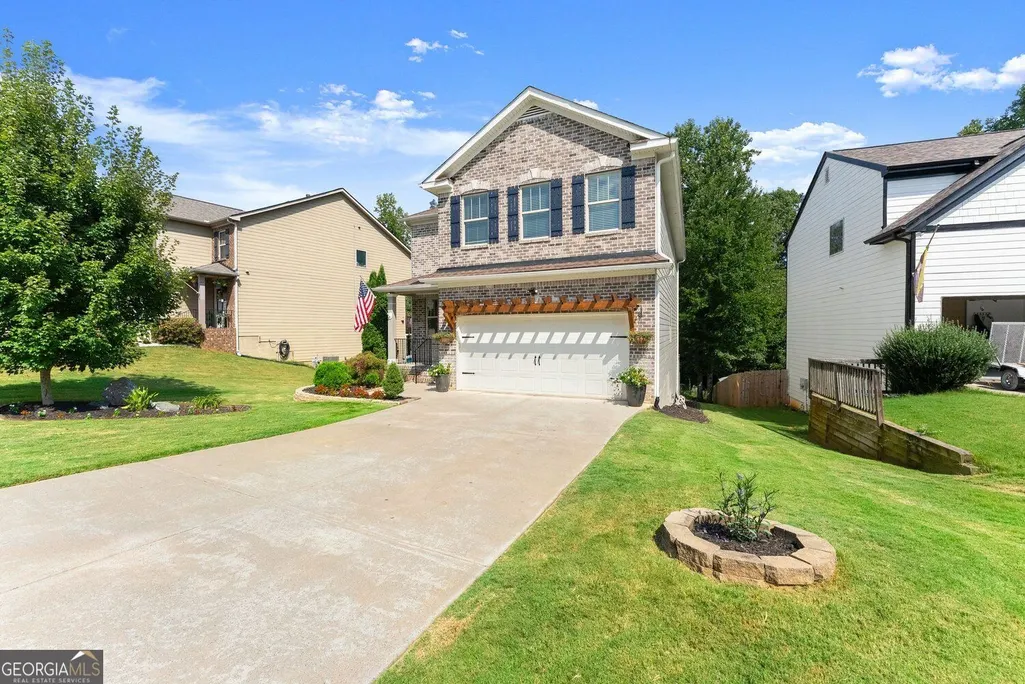
Address
5815 Crest Oak Way, Cumming, GA
Price
$ 550,000
Property Attributes
- MLS#10843003
- TypeSingle Family
- Listing Status New
- CountyForsyth
- CityCumming
- NeighborhoodGLENN IVEY
- Zip30028
- StyleTraditional
- Year Built2012
- Taxes$ 5612
- Price$ 550,000
- Bedrooms5
- Full Bathrooms4
- Half Bathrooms0
- Sqr Footage3710
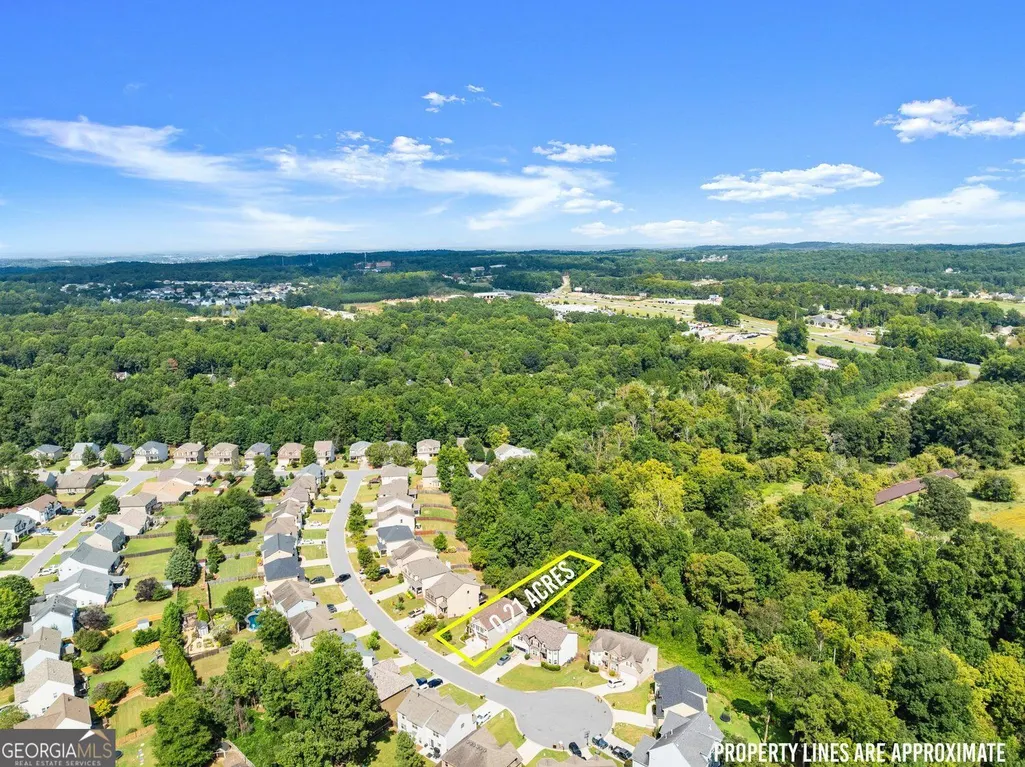
- Lot Size0.21 Acres
Data Source:
Georgia MLS (GAMLS)
Property Description
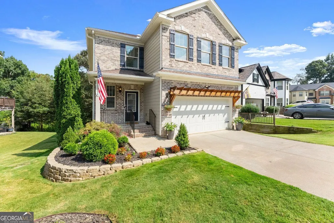
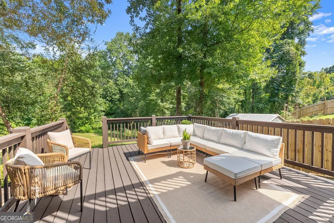
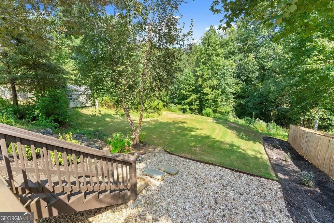
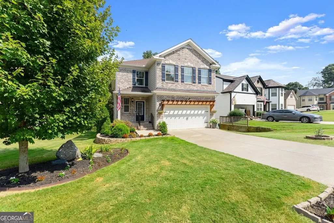
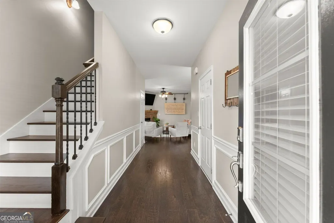
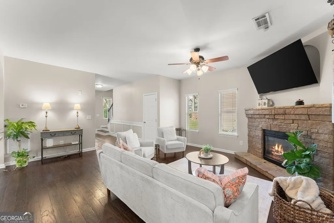
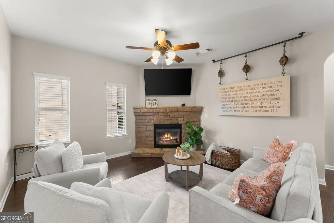
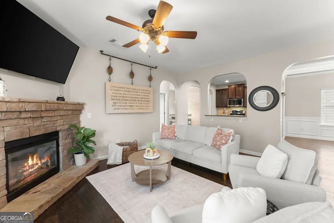
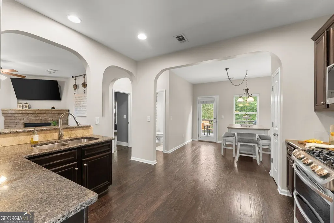
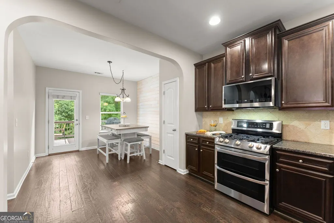
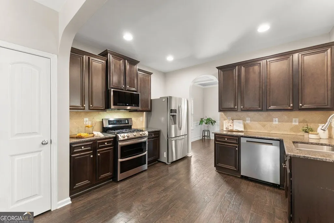
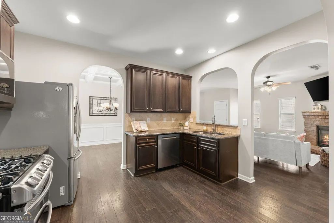
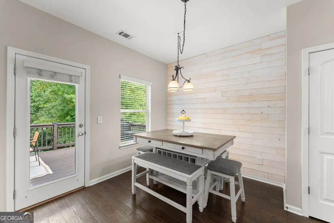
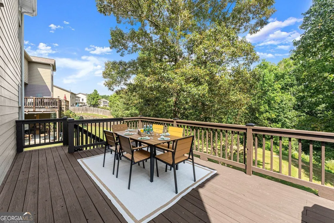
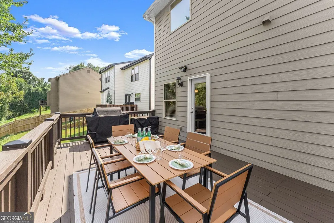
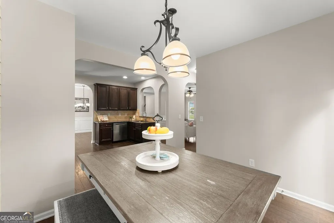
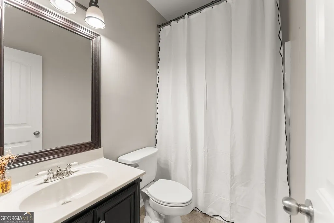
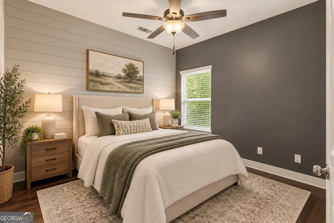
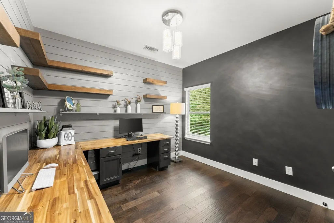
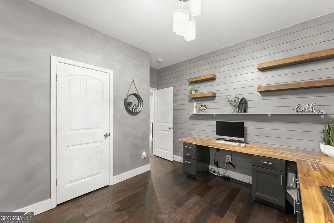
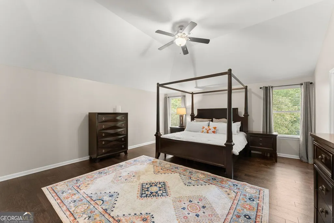
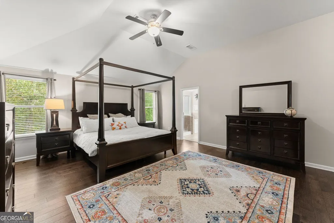
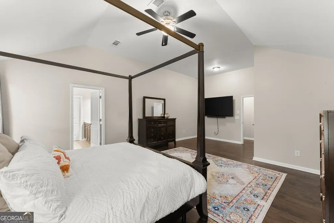
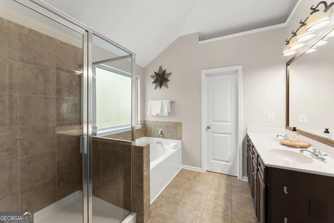
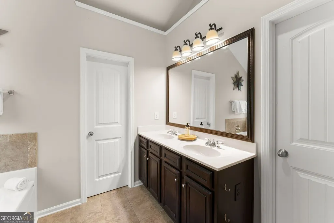
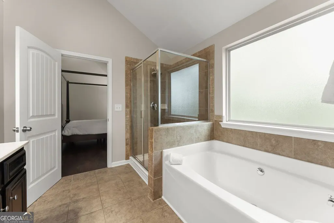
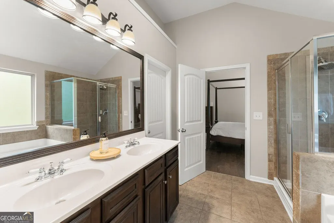
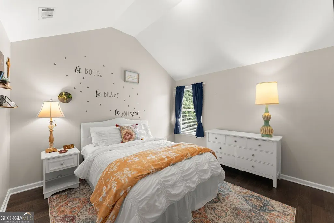
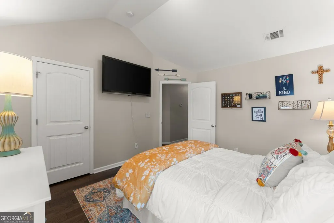
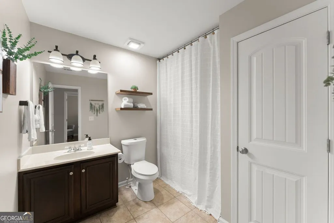
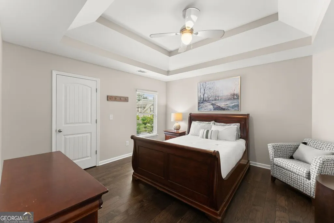
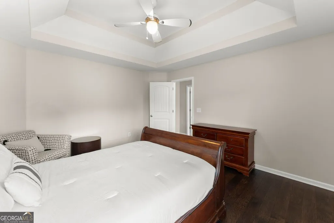
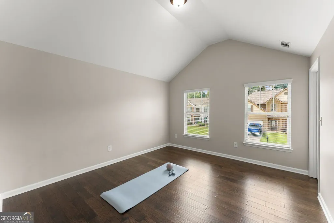
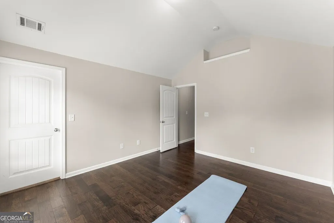
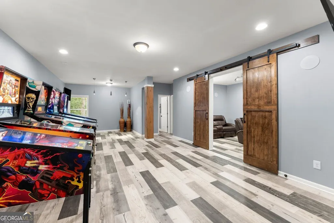
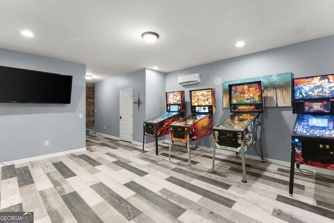
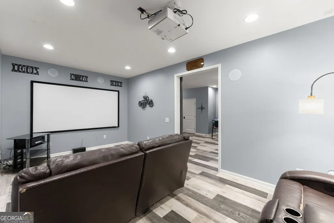
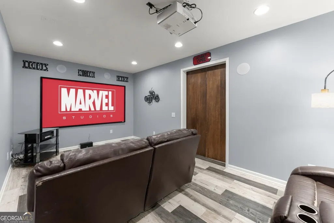
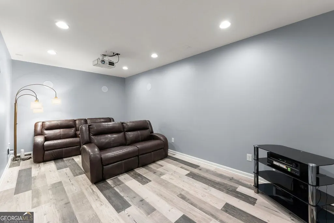
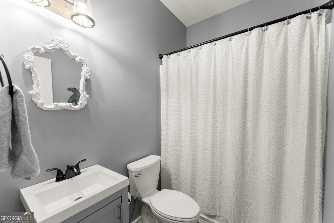
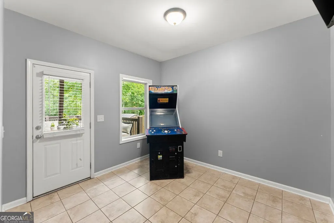
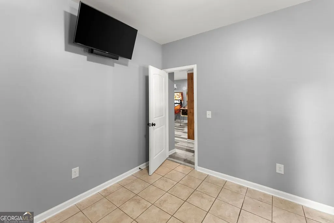
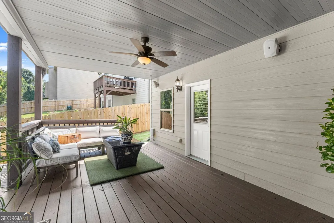
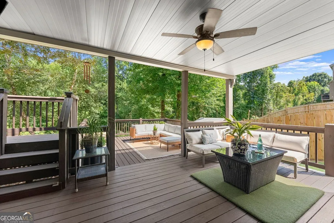
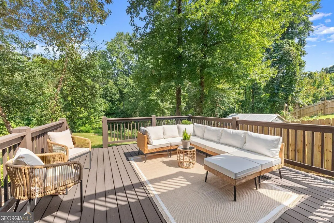
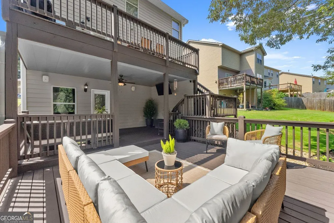
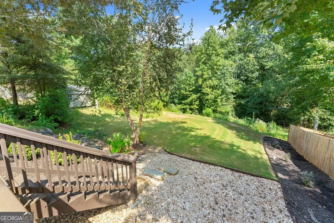
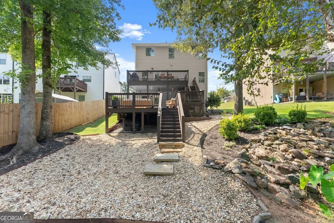
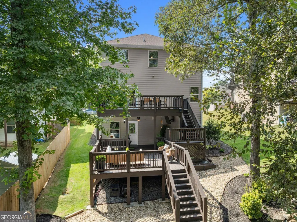
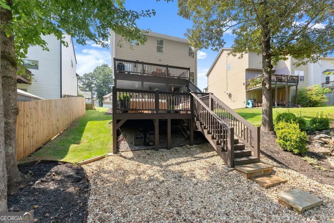
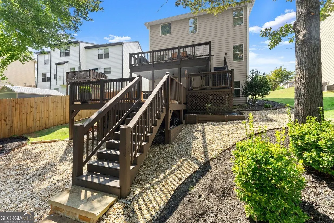
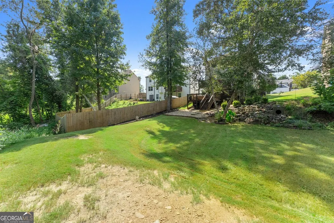
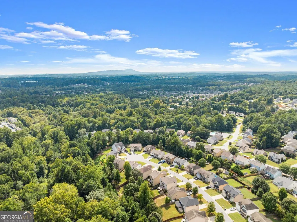
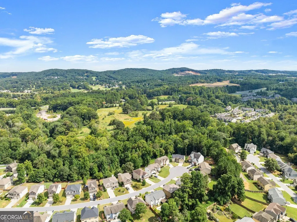
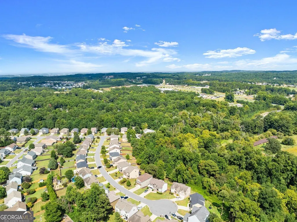
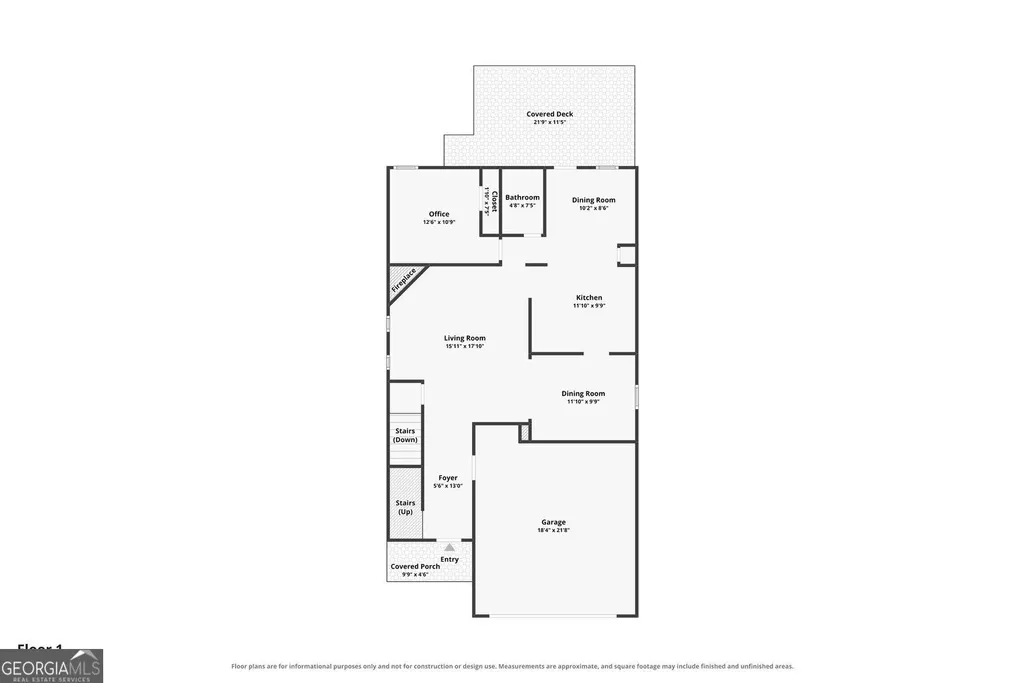
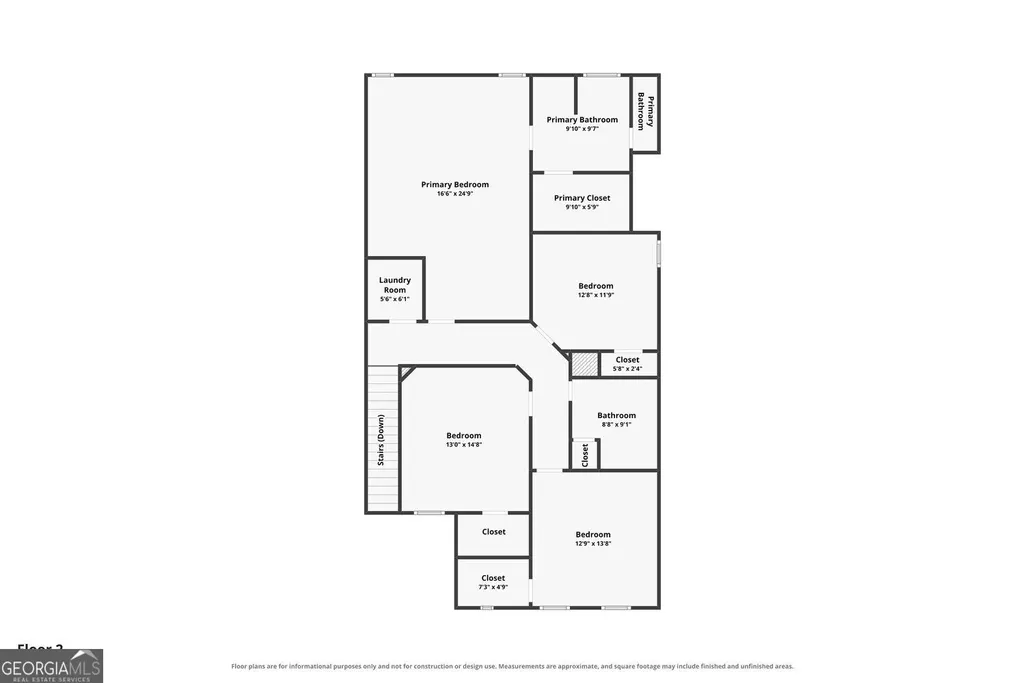
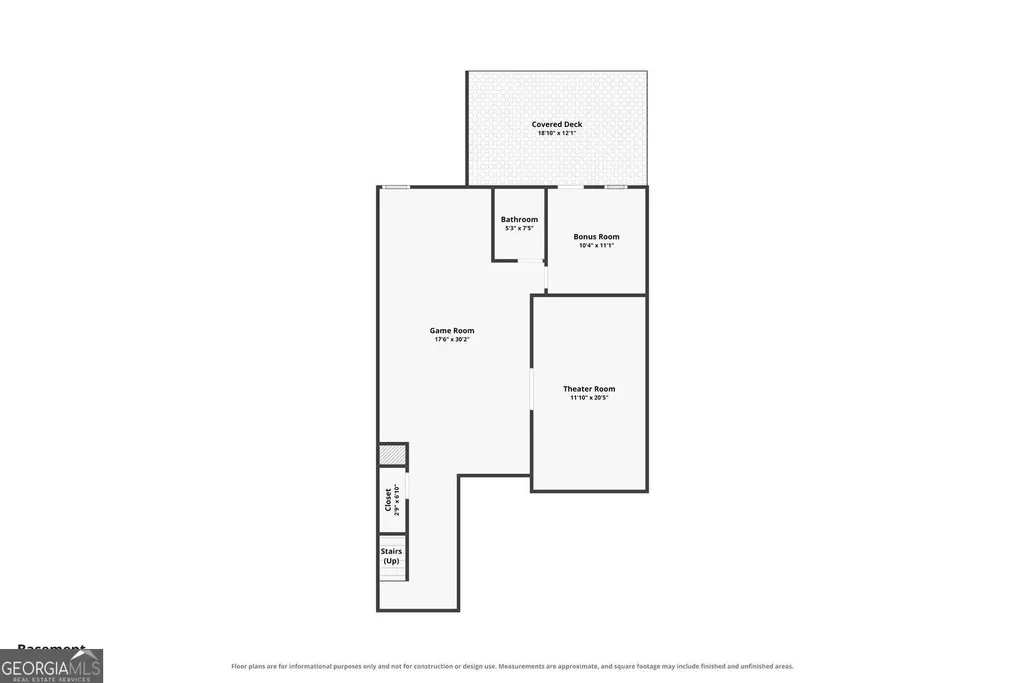
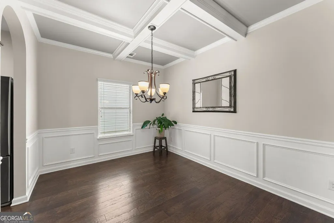
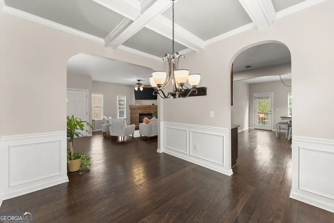
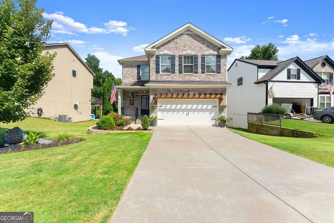
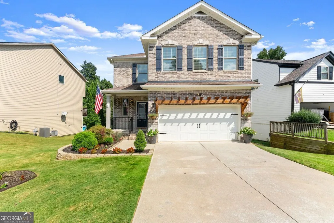
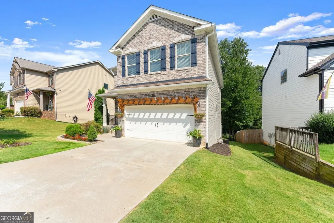
This is more than a house being offered for sale. It is a home ready for its next chapter. For its current owners, 5815 Crest Oak Way has been the backdrop for laughter, celebrations, a few tears and plenty of growing along the way. It has been thoughtfully maintained and genuinely enjoyed, and now it is ready for someone new to make it their own. With 5 bedrooms and approximately 3,710 square feet, there is room here for life to evolve. Wood flooring carries throughout the home, and a main-level bedroom, currently used as a home office, adds flexibility to the floor plan. Upstairs, the oversized primary suite offers a spacious retreat of its own. But some of the best living happens beyond the four walls. A large main-level deck with exterior stairs connects to a flat, usable backyard, while the finished terrace level opens directly to additional covered and uncovered outdoor living areas. Morning coffee, dinner outside, a Saturday game or a house full of people, this home gives you room for all of it. The finished terrace level adds another dimension with a full bath and a true theater room, complete with equipment that remains with the home. It is not simply extra finished square footage. It is space designed to actually be enjoyed. The details matter, but so does the feeling of a home. 5815 Crest Oak Way has already been part of one family's story. Now it is ready to become part of yours.
| Elementary School | Middle School | High School |
|---|---|---|
| Silver City Elementary School | North Forsyth Middle School | North Forsyth High School |
| Price History | |
|---|---|
| 9/10/2026 | Listed $550,000 |
General Features
| Sewer | Public Sewer |
|---|---|
| Heating | Forced Air |
| Cooling | Central Air |
| Utilities | Cable Available,Electricity Available,Phone Available,Sewer Available,Underground Utilities,Water Available,Natural Gas Available |
| Roof | Composition |
| Appliances | Dishwasher,Dryer,Disposal,Microwave |
| HOA Fee | 681 |
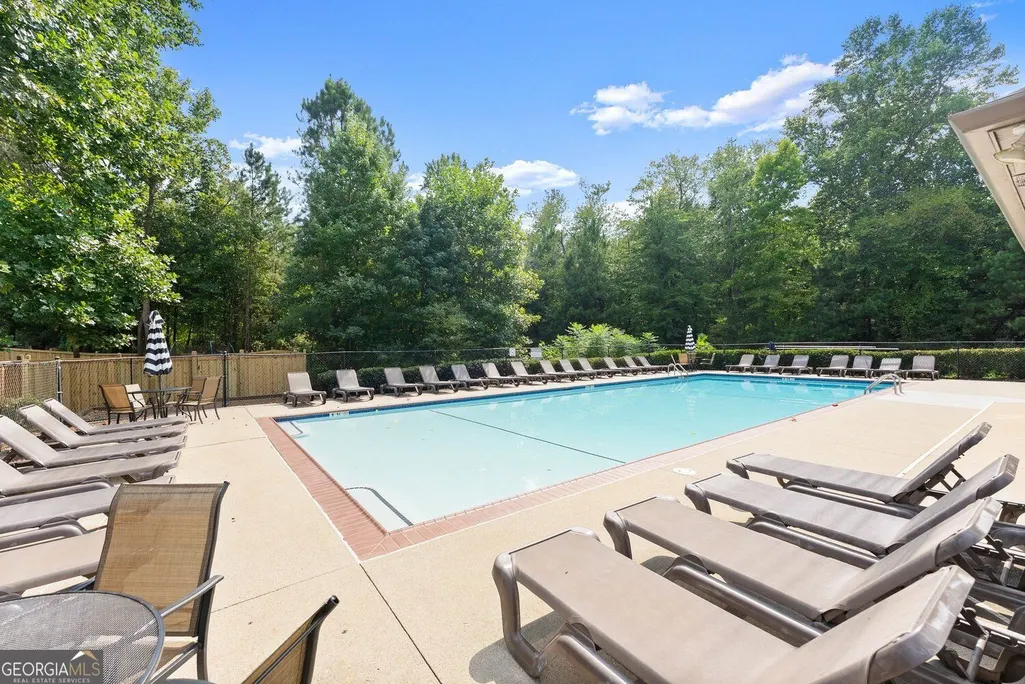
| Association Fee Includes | Insurance,Swimming |
| Patio/Porch Features | Deck,Patio |
| Architectural Style | Traditional |
| Security Features | Smoke Detector(s) |
| Construction Materials | Other |
| Year Built | 2012 |
| Electric | 220 Volts |
| Levels | Two |
| Property Subtype | Single Family Residence |
| Tax Year | 2025 |
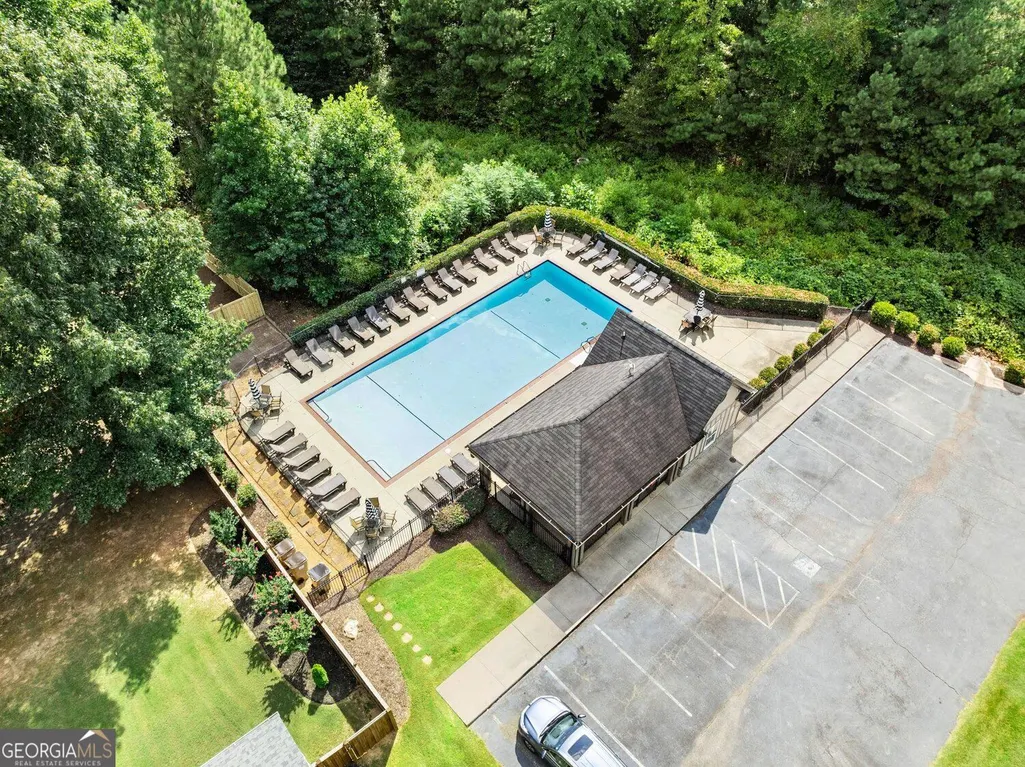
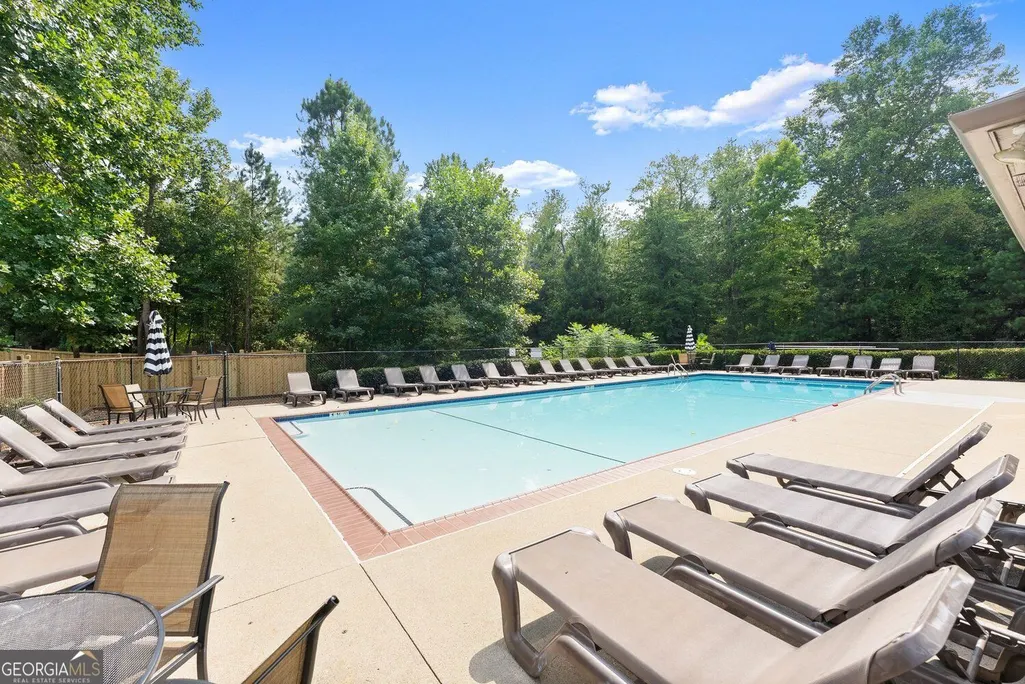
| Community Features | Pool,Street Lights |
| County | Forsyth |
| New Construction | false |
| Property Type | Residential |
| HOA | true |
| Attached Garage | true |
| Subdivision Name | GLENN IVEY |
| Garage Y/N | true |
| Full Baths | 4 |
| Status | New |
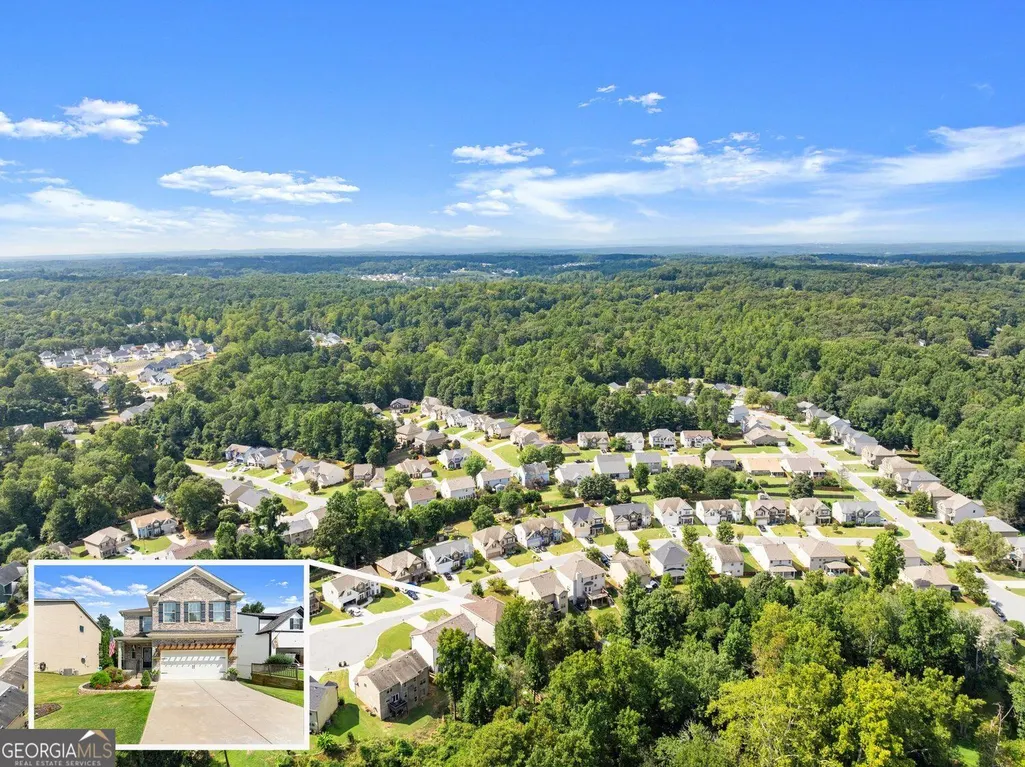
| Directions | GPS Friendly. Enter Glenn Ivey from Hopewell Rd. Go left at the stop sign after the pool to stay on Glenn Ivey Drive. At the next stop sign make a right on to Hedge Brook Drive. Turn right onto Crest Oak Way. 5815 will be on your left right before the cul-de-sac. |
| High School | North Forsyth |
| City | Cumming |
| Lot Size Units | Square Feet |
| Lot Size Square Feet | 9147.6 |
| Carport Y/N | false |
| Elementary School | Silver City |
| Property Attached Y/N | false |
| Land Lease Y/N | false |
| Tax Annual Amount | 5612 |
| Home Warranty Y/N | false |
| Middle/Junior High School | North Forsyth |
| Property Condition | Resale |
| Virtual Tour | https://5815crestoakway.viewpropertytour.com/mls |
| Structure Type | House |
| Building Area Units | Square Feet |
| Living Area Units | Square Feet |
| Standard Status | Active |
Interior Features
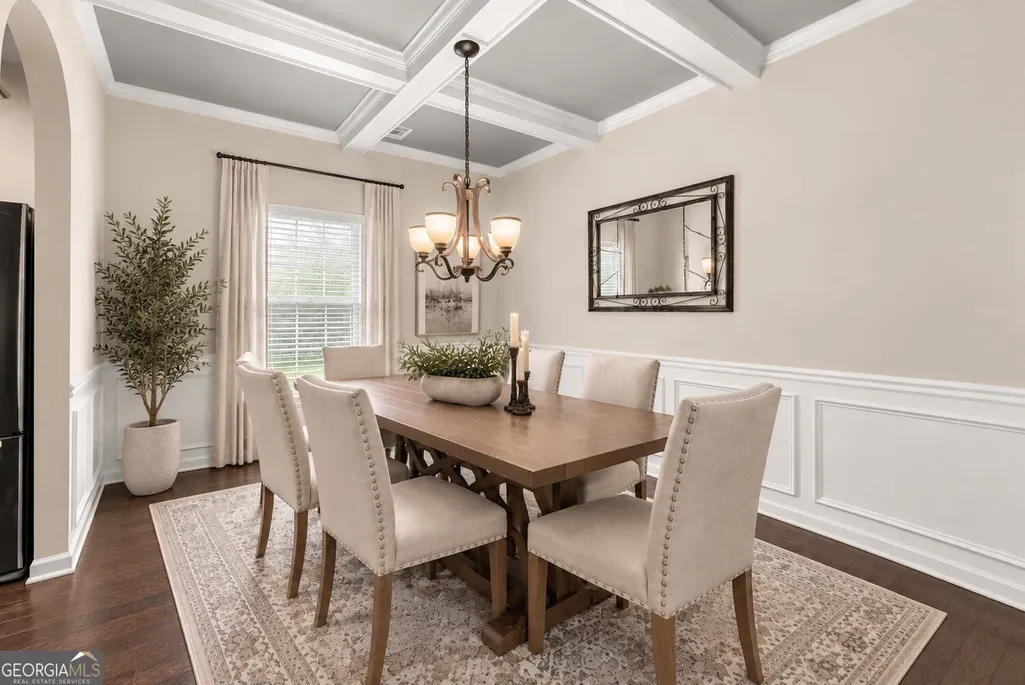
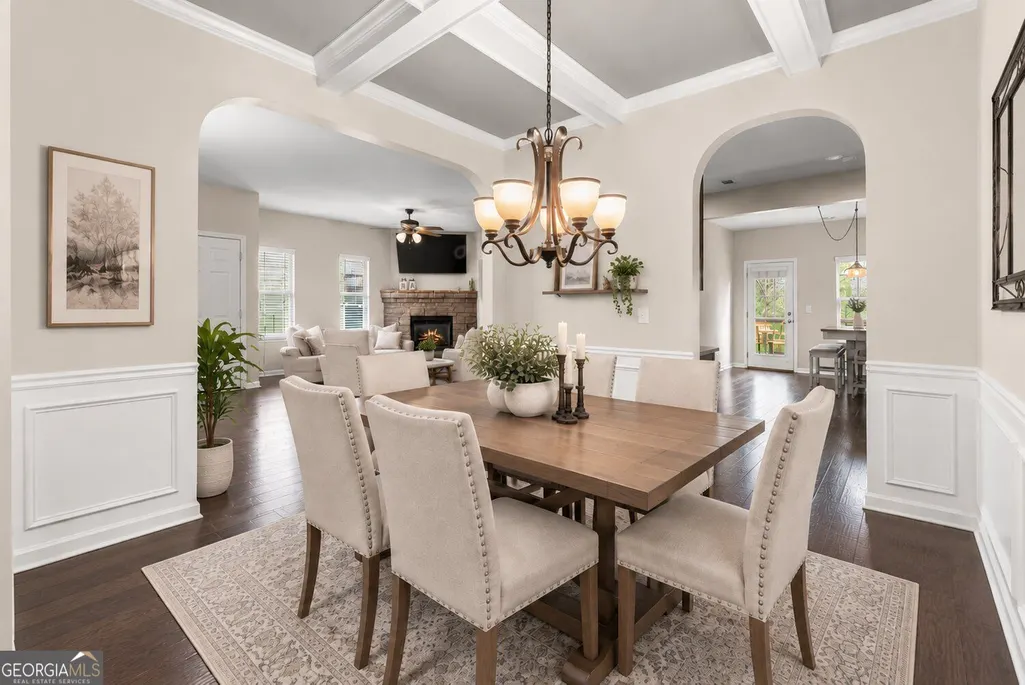
| Interior Amenities | Beamed Ceilings,Double Vanity,Walk-In Closet(s) |
|---|---|
| Basement | Daylight,Exterior Entry,Finished,Interior Entry,Bath Finished |
| Flooring | Hardwood,Laminate,Tile |
| Total Fireplaces | 1 |
| Fireplace Features | Factory Built,Family Room |
| Common Walls | No Common Walls |
| Air Conditioning Y/N | true |
| Heating Y/N | true |
| Window Features | Double Pane Windows,Window Treatments |
| Fireplace Y/N | true |
| Above Grade Finished Area | 2620 |
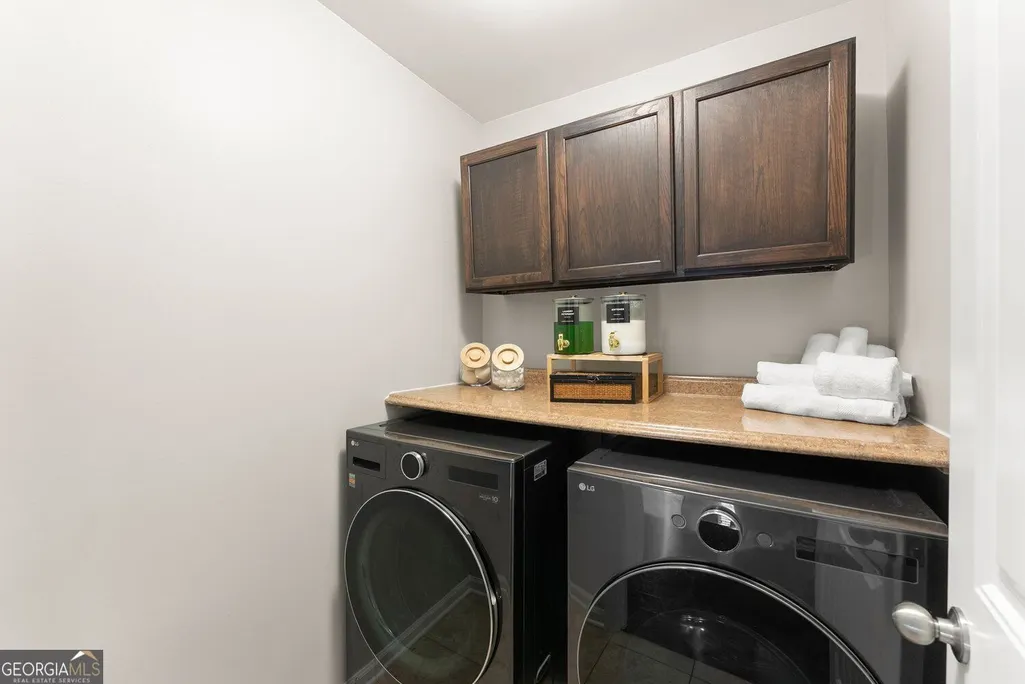
| Laundry Features | Upper Level |
| Total Bedrooms | 5 |
| Below Grade Finished Area | 1090 |
| Main Level Bedrooms | 1 |
| Main Level Bathrooms | 1 |
| Below Grade Finished Area Unit Type | Square Feet |
| LivingAreaSource | Public Records,Owner |
| Above Grade Finished Area Unit Type | Square Feet |
| Kitchen Features | Breakfast Bar,Solid Surface Counters |
| Total Baths | 4 |
| Dining Room Features | Separate Room,Seats 12+ |
Exterior Features
| Exterior Amenities | Other,Balcony |
|---|---|
| Parking Features | Garage,Attached |
| Lot Features | Cul-De-Sac,Level |
| Water Source | Public |
| Total Parking | 2 |
| Lot Size Area | 9147.6 |
| Building Area Total | 3710 |
| Lot Size Acres | 0.21 |
| Lot Size Source | Public Records |
| Other Equipment | Home Theater |
Amenities
- Foreclosure
- Views
- Short Sale
- New Construction
- Adult 55+
- Lease To Own
- No HOA Fees
- Furnished
- Primary On Main
- Air Conditioning
- Seller Finance
- Green
- Fixer Upper
- Horse
- Golf
- Fireplace
- Deck
- Garage
- Basement
- Pool
Property vs Single Family Average in 30028
Price
Taxes
Year Built

 ©2026 Georgia Multiple Listing Service All information deemed reliable but not guaranteed. All properties are subject to prior sale, change or withdrawal. Neither listing broker(s) or information provider(s) shall be responsible for any typographical errors, misinformation, misprints and shall be held totally harmless. Listing(s) information is provided for consumer's personal, non-commercial use and may not be used for any purpose other than to identify prospective properties consumers may
