
Views
Address
4062 Crabapple Drive, Gainesville, GA
Price
$ 325,000
Property Attributes
- MLS#10843126
- TypeSingle Family
- Listing Status Under Contract
- CountyHall
- CityGainesville
- NeighborhoodCrabapple Creek
- Zip30507
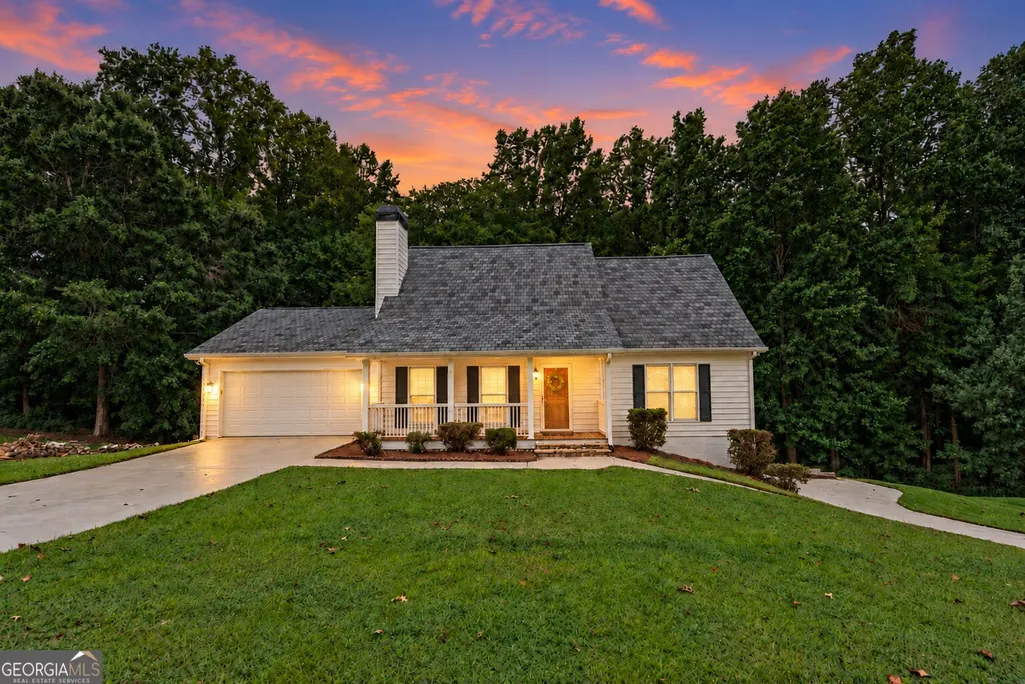
- StyleRanch
- Year Built1994
- Taxes$ 2805
- Price$ 325,000
- Bedrooms3
- Full Bathrooms3
- Half Bathrooms0
- Sqr Footage1856
- Lot Size1.03 Acres
Data Source:
Georgia MLS (GAMLS)
Property Description
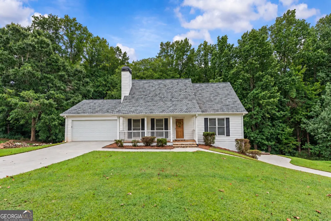
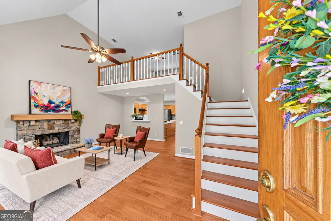
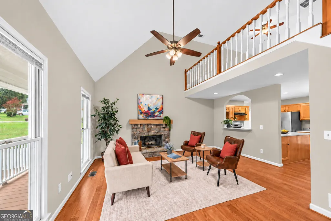
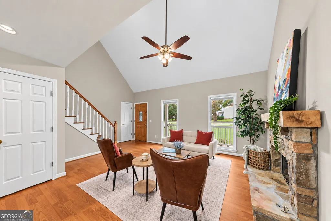
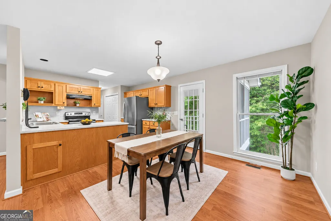
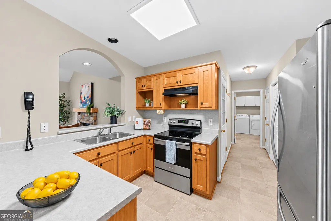
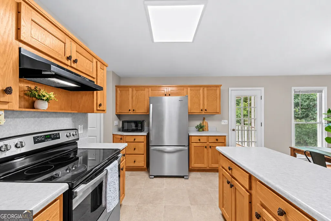
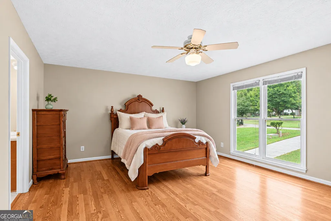
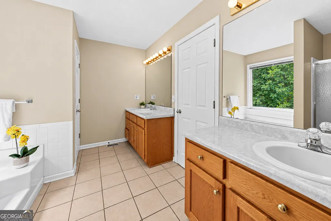
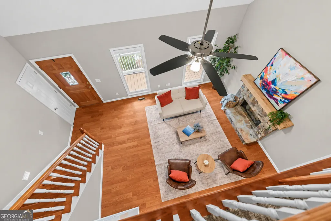
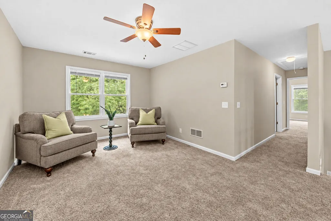
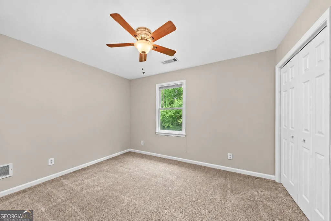
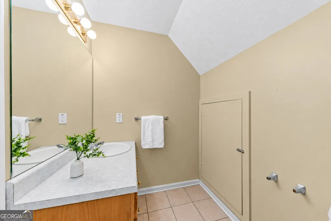
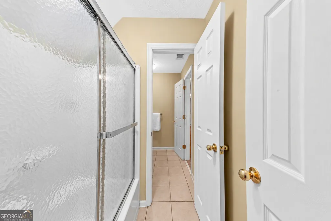
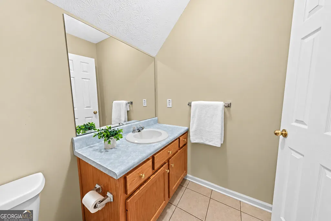
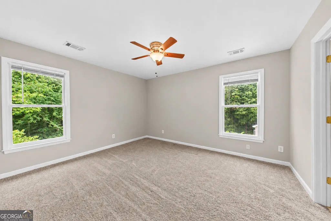
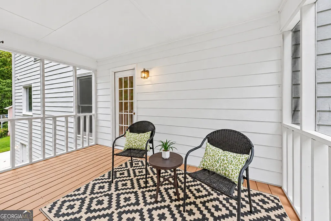
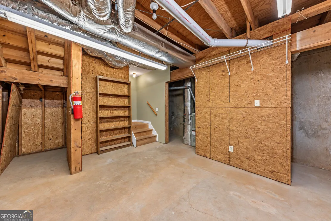
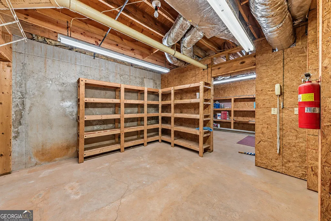
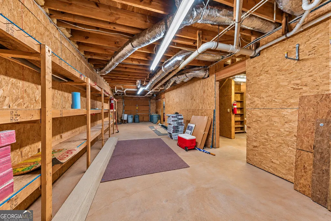
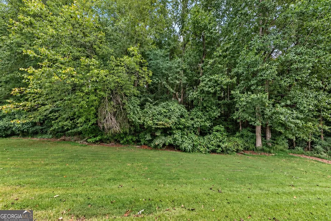
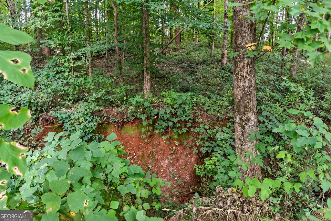
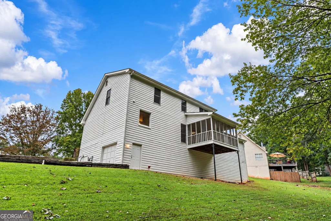
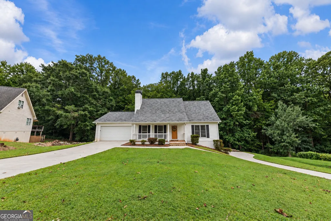
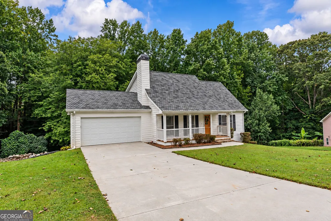
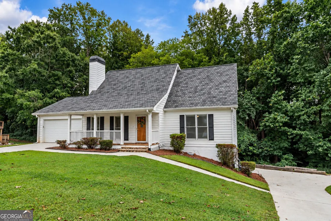
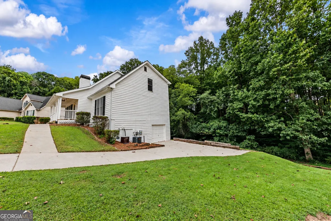
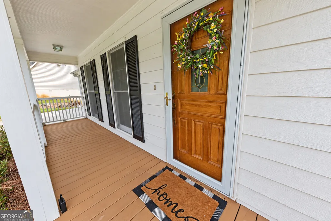
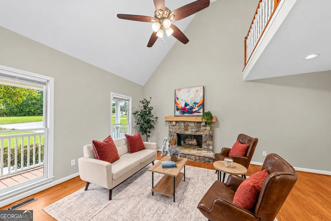
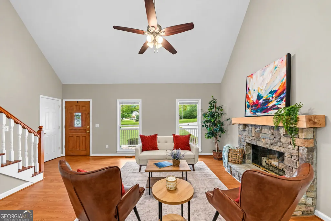
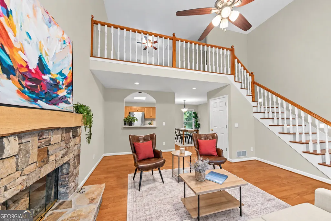
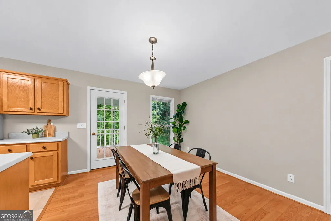
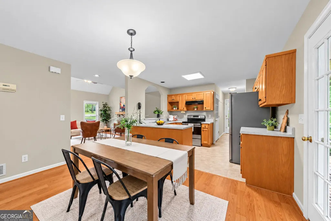
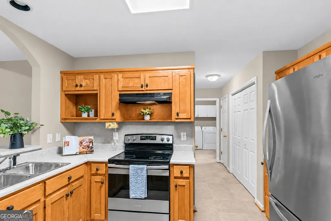
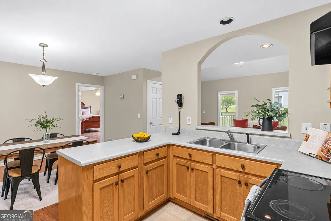
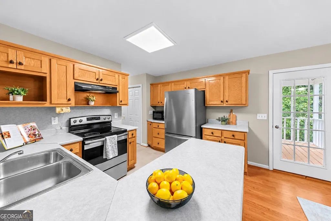
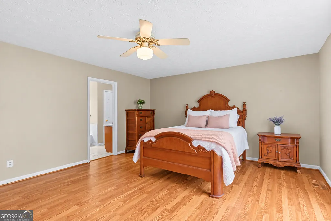
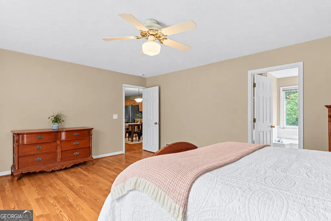
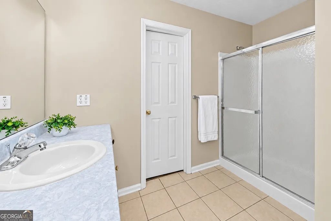
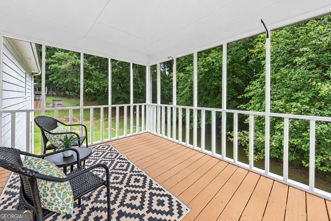
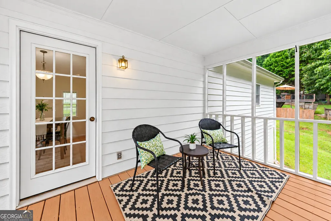
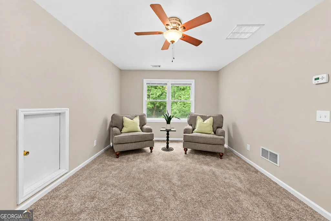
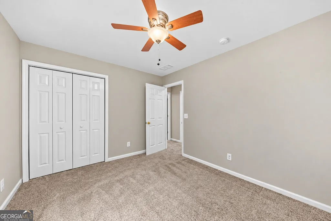
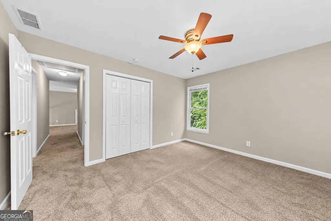
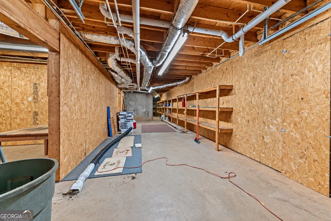
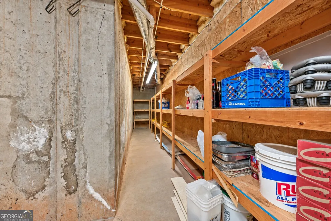
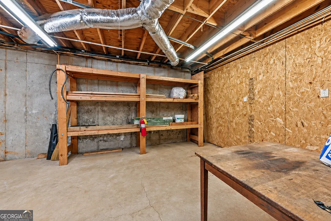
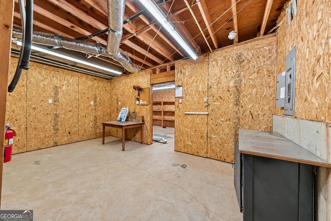
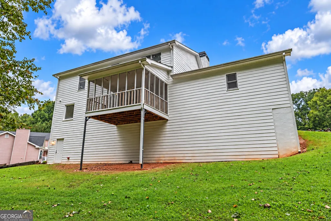
*** OPEN HOUSE FRIDAY, 9/11 FROM 4-6PM*** Welcome to 4062 Crabapple Drive, a beautifully maintained, one-owner home situated on over an acre. With a spacious two-story layout, primary suite on the main, unfinished basement, and three-car garage, this home offers an ideal combination of comfort, privacy, and versatility. Step inside to an inviting living room where vaulted ceilings create an open, airy feel and a gas-log fireplace anchors the space. The kitchen features stainless steel appliances and easy access to the screened-in porch-a perfect spot for morning coffee, outdoor dining, or simply enjoying the beautiful backyard. The main-level primary suite offers convenience and privacy, while upstairs, two additional bedrooms share a Jack-and-Jill bathroom. A spacious loft provides valuable flex space for a home office, playroom, media room, or second living area.The unfinished basement offers incredible potential for future expansion, storage, a workshop, or recreation space. A third garage located on the basement level features its own separate driveway, making it ideal for an additional vehicle, boat, recreational equipment, or hobby space. Set on a beautiful lot of more than an acre, the property offers plenty of room to enjoy the outdoors, with a small creek running along the back of the property adding to the peaceful setting. Thoughtfully cared for by its original owner, this home offers space, flexibility, and room to spread out both inside and out.
| Elementary School | Middle School | High School |
|---|---|---|
| Chestnut Mountain Elementary School | South Hall Middle School | Johnson High School |
| Price History | |
|---|---|
| 9/10/2026 | Listed $325,000 |
General Features
| Sewer | Septic Tank |
|---|---|
| Heating | Central,Natural Gas |
| Cooling | Ceiling Fan(s),Electric |
| Utilities | Cable Available,Electricity Available,High Speed Internet,Natural Gas Available |
| Roof | Composition |
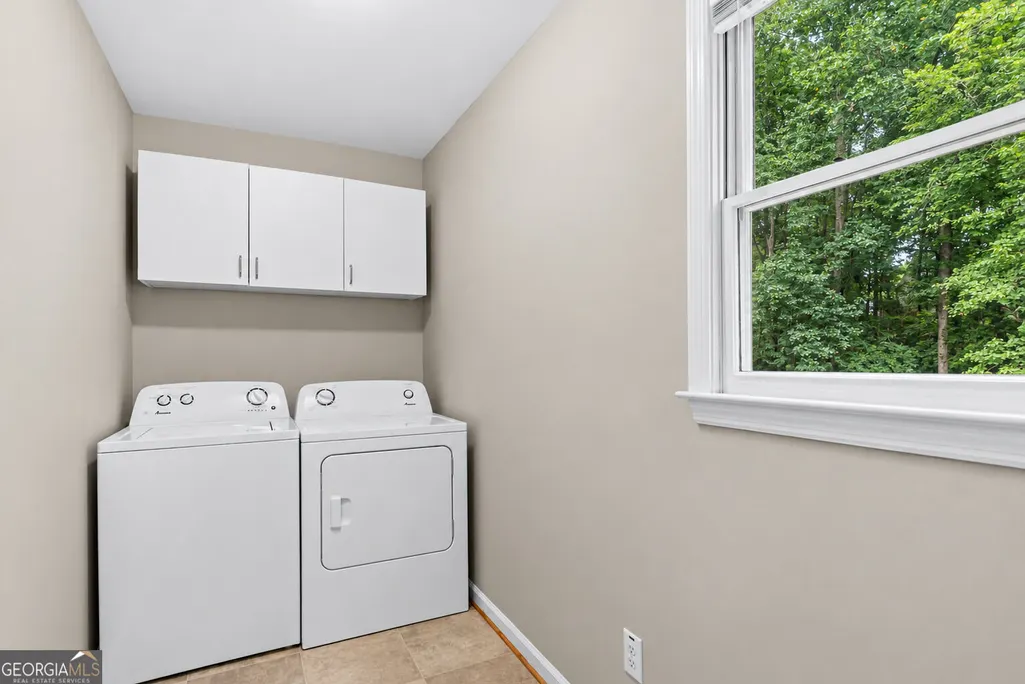
| Appliances | Dryer,Electric Water Heater,Microwave,Range,Refrigerator,Stainless Steel Appliance(s),Washer |
| Association Fee Includes | None |
| Patio/Porch Features | Screened |
| Architectural Style | Ranch |
| Security Features | Smoke Detector(s) |
| Construction Materials | Other,Press Board |
| Year Built | 1994 |
| Electric | 220 Volts |
| View | Seasonal View |
| Levels | Three Or More |
| Property Subtype | Single Family Residence |
| Tax Year | 2025 |
| Community Features | None |
| County | Hall |
| New Construction | false |
| Property Type | Residential |
| HOA | false |
| Attached Garage | true |
| Subdivision Name | Crabapple Creek |
| Garage Y/N | true |
| Full Baths | 3 |
| Status | Under Contract |
| Directions | From Athens, head toward US-78 E, then I-85 N and I-985 N toward Gainesville. Take the appropriate Gainesville exit and follow local roads to Crabapple Dr. Continue to 4062 Crabapple Dr. |
| High School | Johnson |
| City | Gainesville |
| Lot Size Units | Acres |
| Lot Size Square Feet | 44866.8 |
| Carport Y/N | false |
| Elementary School | Chestnut Mountain |
| Property Attached Y/N | false |
| Land Lease Y/N | false |
| Tax Annual Amount | 2805 |
| Home Warranty Y/N | false |
| Middle/Junior High School | South Hall |
| Property Condition | Resale |
| Structure Type | House |
| Building Area Units | Square Feet |
| Living Area Units | Square Feet |
| Standard Status | Pending |
Interior Features
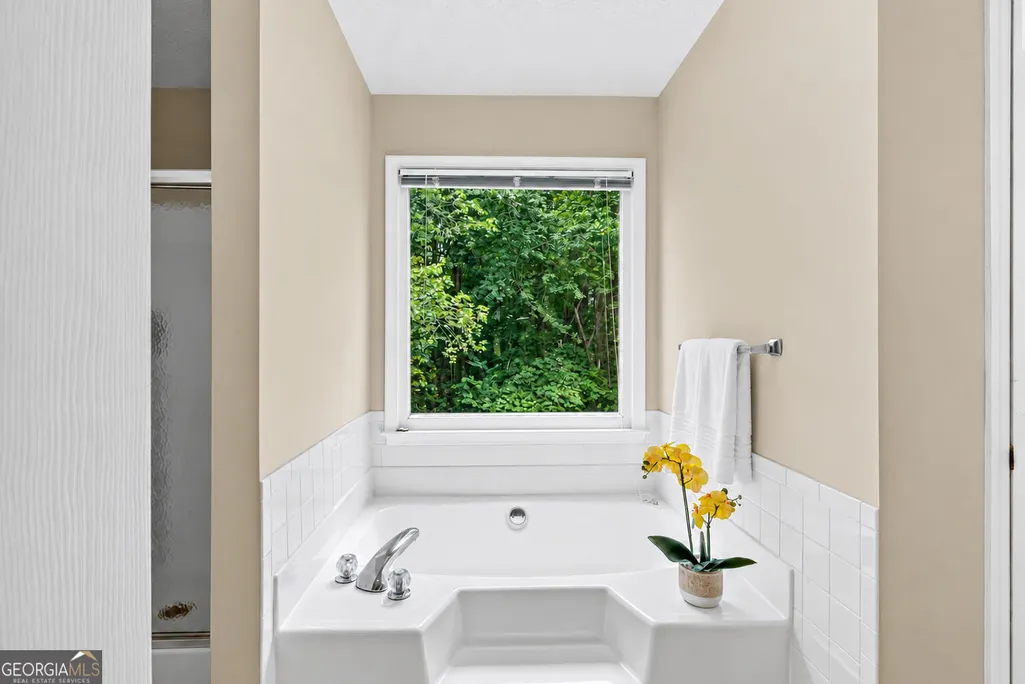
| Interior Amenities | Double Vanity,High Ceilings,Separate Shower,Soaking Tub,Tile Bath,Walk-In Closet(s) |
|---|---|
| Basement | Unfinished |
| Flooring | Carpet,Hardwood,Tile,Vinyl |
| Total Fireplaces | 1 |
| Fireplace Features | Gas Log,Living Room |
| Common Walls | No Common Walls |
| Air Conditioning Y/N | true |
| Heating Y/N | true |
| Window Features | Double Pane Windows |
| Fireplace Y/N | true |
| Above Grade Finished Area | 1856 |
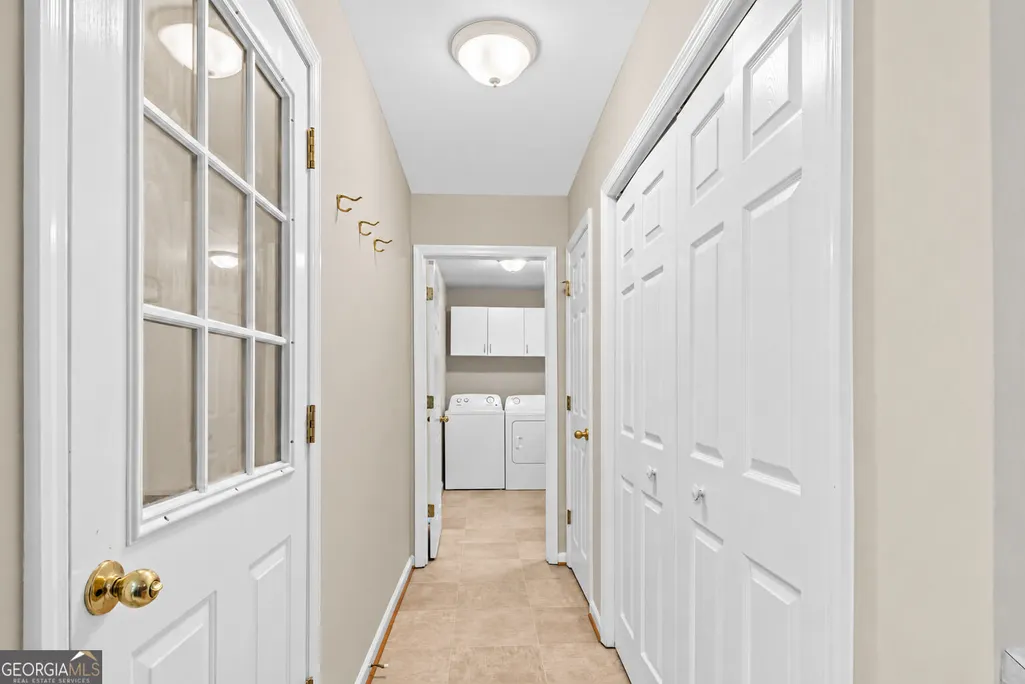
| Laundry Features | In Kitchen |
| Total Bedrooms | 3 |
| Main Level Bedrooms | 1 |
| Main Level Bathrooms | 1 |
| Below Grade Finished Area Unit Type | Square Feet |
| LivingAreaSource | Public Records |
| Above Grade Finished Area Unit Type | Square Feet |
| Kitchen Features | Breakfast Area,Pantry |
| Total Baths | 3 |
| Dining Room Features | L Shaped |
Exterior Features
| Vegetation | Grassed |
|---|---|
| Parking Features | Garage,Attached,Basement,Side/Rear Entrance |
| Lot Features | Cul-De-Sac,Sloped |
| Water Source | Public |
| Total Parking | 3 |
| Lot Size Area | 1.03 |
| Foundation Details | Slab |
| Building Area Total | 1856 |
| Lot Size Acres | 1.03 |
| Lot Size Source | Public Records |
Amenities
- Foreclosure
- Views
- Short Sale
- New Construction
- Adult 55+
- Lease To Own
- No HOA Fees
- Furnished
- Primary On Main
- Air Conditioning
- Seller Finance
- Green
- Fixer Upper
- Horse
- Golf
- Fireplace
- Deck
- Garage
- Basement
- Pool
Property vs Single Family Average in 30507
Price
Taxes
Year Built
 ©2026 Georgia Multiple Listing Service All information deemed reliable but not guaranteed. All properties are subject to prior sale, change or withdrawal. Neither listing broker(s) or information provider(s) shall be responsible for any typographical errors, misinformation, misprints and shall be held totally harmless. Listing(s) information is provided for consumer's personal, non-commercial use and may not be used for any purpose other than to identify prospective properties consumers may
 Listings identified with the FMLS IDX logo come from FMLS and are held by brokerage firms other than the owner of this website. The listing brokerage is identified in any listing details. Information is deemed reliable but is not guaranteed. If you believe any FMLS listing contains material that infringes your copyrighted work please