
Primary on Main

Address
6667 Fawn Meadow Lane, Hoschton, GA
Price
$ 649,000
Property Attributes
- MLS#10843470
- TypeSingle Family
- Listing Status New
- CountyHall
- CityHoschton
- NeighborhoodVillage at Deaton Creek
- Zip30548
- StyleRanch
- Year Built2014
- Taxes$ 4699
- Price$ 649,000
- Bedrooms3
- Full Bathrooms3
- Half Bathrooms0
- Sqr Footage3704
- Lot Size0.17 Acres
Data Source:
Georgia MLS (GAMLS)
Property Description
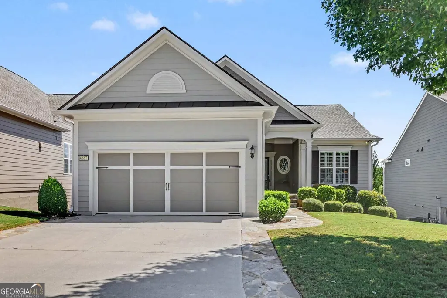
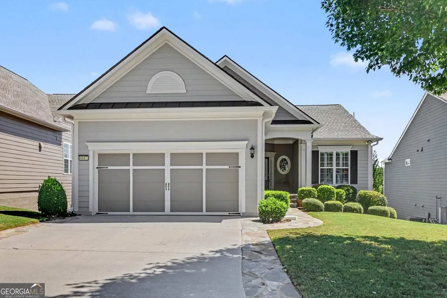
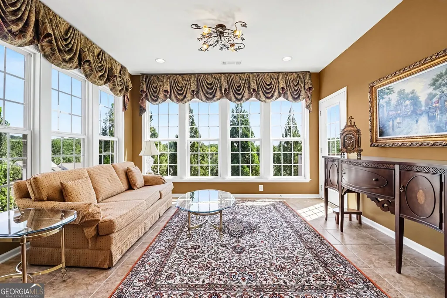
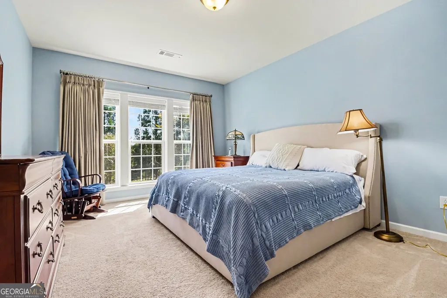
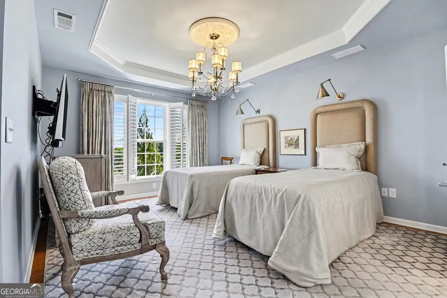
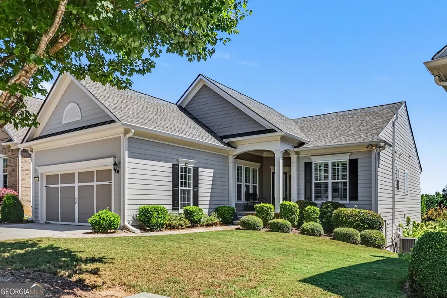
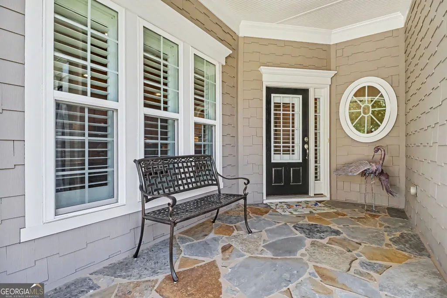
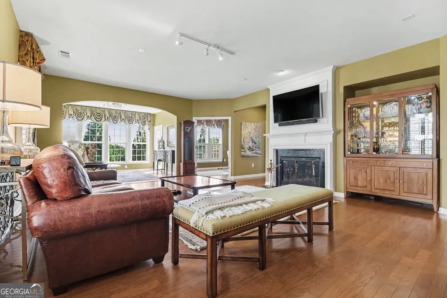
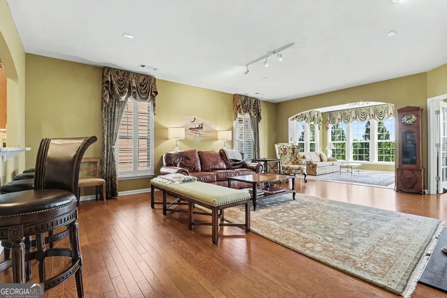
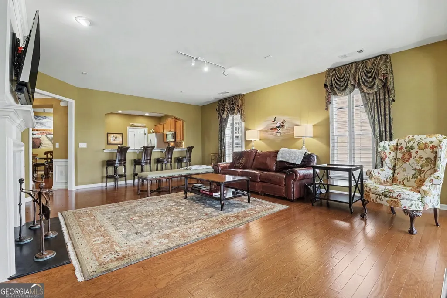
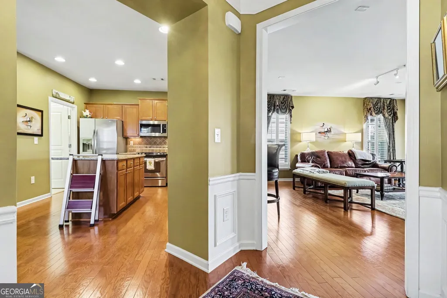
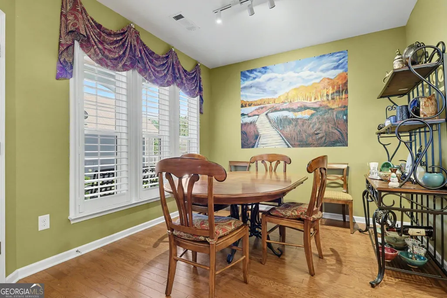
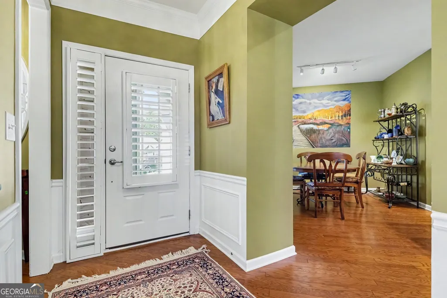
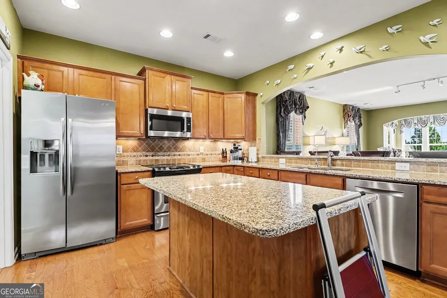
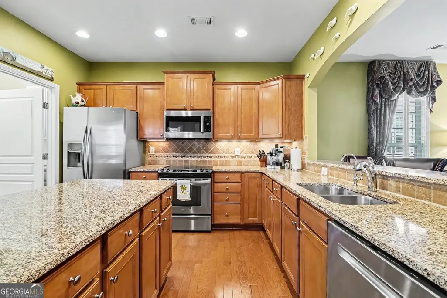
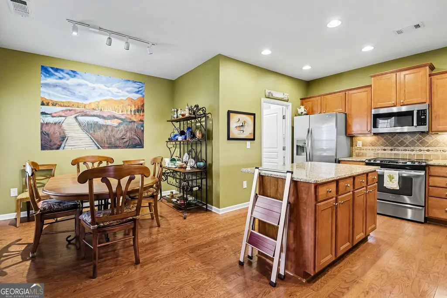
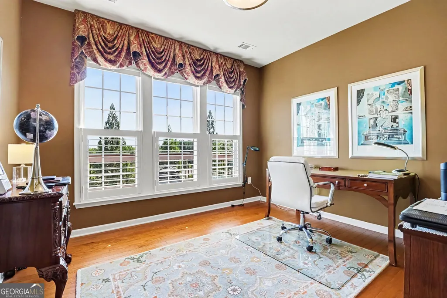
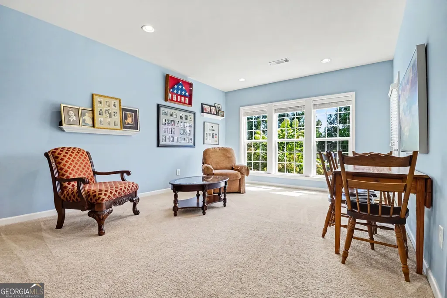
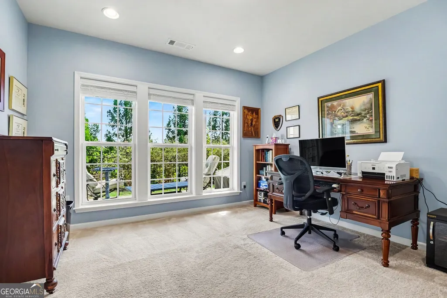
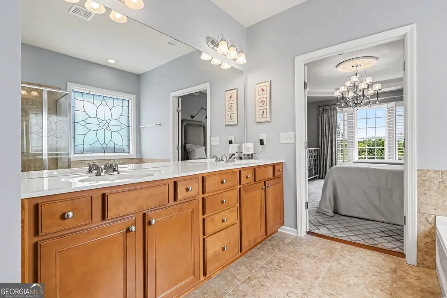
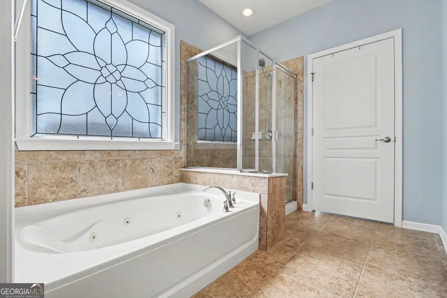
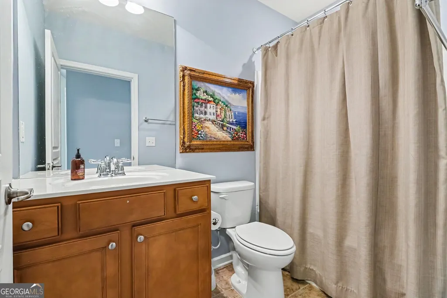
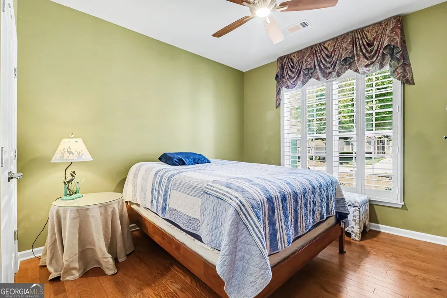
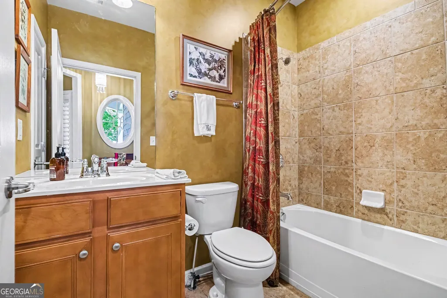
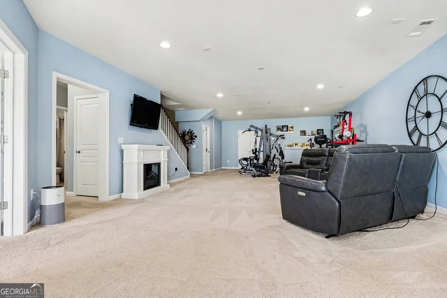
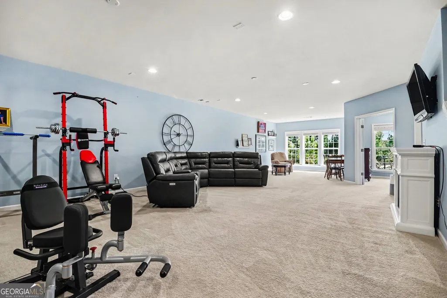
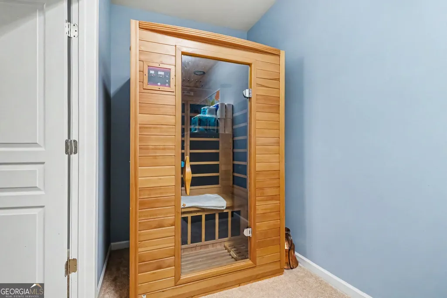
Welcome home to active adult living at its finest in the premier Del Webb community of The Village at Deaton Creek! Nestled on a peaceful street, this 3 bedroom, 3 full bath home offers effortless, low-maintenance main-level living where no expense has been spared in luxury updates, beginning curb-side with decorative granite stone flanking the driveway leading up to an inviting open-area sitting porch. The open-concept layout seamlessly connects the kitchen, dining area, and spacious family room, highlighted by elegant plantation shutters and framed by a main-level sunroom full of windows that captures uninterrupted, picturesque views of mature trees-elevated high above neighboring properties for complete, serene privacy. The main-level primary retreat features a generous walk-in closet and ensuite bath, complemented by versatile guest space as well as office space. Extensive mechanical upgrades, including a brand-new roof, extra wide gutters and downspouts, brand new water heater, and a new HVAC system with UV filtration (all under four months old!). For total peace of mind, the sellers proactively installed a preemptive radon mitigation system (despite test readings always being safely low), reflecting the thoughtful care given to every detail. The lower level offers a mirrored floor plan of the main level for even more space for guests or entertaining including a private sauna. Enjoy world-class amenities at the 30,000+ sq ft Club Deaton-featuring indoor and outdoor pools, pickleball courts, a fitness center, miles of walking trails, and over 100 active clubs-all conveniently located minutes from Northeast Georgia Medical Center Braselton, local shopping, and dining. Schedule a showing today!
| Elementary School | Middle School | High School |
|---|---|---|
| Spout Springs Elementary School | Cherokee Bluff Middle School | Cherokee Bluff High School |
| Price History | |
|---|---|
| 9/10/2026 | Listed $649,000 |
General Features
| Sewer | Public Sewer |
|---|---|
| Heating | Heat Pump,Central |
| Cooling | Ceiling Fan(s),Central Air,Electric |
| Utilities | Cable Available,Electricity Available,High Speed Internet,Underground Utilities |
| Roof | Composition |
| Appliances | Dishwasher,Disposal,Electric Water Heater,Water Softener |
| HOA Fee | 1500 |
| Association Fee Includes | Facilities Fee,Maintenance Grounds,Management Fee,Trash |
| Patio/Porch Features | Porch |
| Architectural Style | Ranch |
| Security Features | Carbon Monoxide Detector(s),Gated Community,Security System,Smoke Detector(s) |
| Construction Materials | Other |
| Year Built | 2014 |
| Levels | One |
| Property Subtype | Single Family Residence |
| Tax Year | 2026 |
| Community Features | Clubhouse,Fitness Center,Pool,Gated,Park |
| County | Hall |
| New Construction | false |
| Property Type | Residential |
| HOA | true |
| Attached Garage | true |
| Subdivision Name | Village at Deaton Creek |
| Garage Y/N | true |
| Full Baths | 3 |
| Status | New |
| Directions | GPS Friendly - You MUST enter through the main gate at FRIENDSHIP ROAD. There is no guest access at the unmanned rear gate on Union Church Road, so check your GPS before proceeding. See private remarks for additional security gate rules. |
| High School | Cherokee Bluff |
| City | Hoschton |
| Lot Size Units | Square Feet |
| Lot Size Square Feet | 7405.2 |
| Carport Y/N | false |
| Spa Features | Bath |
| Elementary School | Spout Springs |
| Land Lease Y/N | false |
| Tax Annual Amount | 4699 |
| Home Warranty Y/N | false |
| Middle/Junior High School | Cherokee Bluff |
| Property Condition | Resale |
| Structure Type | Other |
| Building Area Units | Square Feet |
| Living Area Units | Square Feet |
| Standard Status | Active |
Interior Features
| Interior Amenities | Other,Double Vanity,Master On Main Level,Sauna,High Ceilings |
|---|---|
| Basement | Bath Finished,Finished,Full,Exterior Entry |
| Flooring | Carpet,Tile,Hardwood |
| Total Fireplaces | 1 |
| Fireplace Features | Factory Built |
| Air Conditioning Y/N | true |
| Heating Y/N | true |
| Window Features | Double Pane Windows |
| Fireplace Y/N | true |
| Above Grade Finished Area | 3704 |
| Laundry Features | Mud Room,Other |
| Total Bedrooms | 3 |
| Main Level Bedrooms | 2 |
| Main Level Bathrooms | 2 |
| Below Grade Finished Area Unit Type | Square Feet |
| LivingAreaSource | Owner |
| Above Grade Finished Area Unit Type | Square Feet |
| Total Baths | 3 |
Exterior Features
| Exterior Amenities | Sprinkler System |
|---|---|
| Fencing | Back Yard,Fenced |
| Parking Features | Attached |
| Lot Features | Other |
| Water Source | Public |
| Total Parking | 2 |
| Lot Size Area | 7405.2 |
| Spa | true |
| Building Area Total | 3704 |
| Lot Size Acres | 0.17 |
| Lot Size Source | Public Records |
| Other Equipment | Electric Air Filter |
Amenities
- Foreclosure
- Views
- Short Sale
- New Construction
- Adult 55+
- Lease To Own
- No HOA Fees
- Furnished
- Primary On Main
- Air Conditioning
- Seller Finance
- Green
- Fixer Upper
- Horse
- Golf
- Fireplace
- Deck
- Garage
- Basement
- Pool
Property vs Single Family Average in 30548
Price
Taxes
Year Built
In The Neighborhood
Reduced
Hoschton
$ 369,900
6339 Black Rock Lane
Hoschton, GA 30548
- Type
- Single Family
- Rooms
- 2 Beds + 2 Baths

Primary On Main
Hoschton
$ 518,000
6632 Fawn Meadow Lane
Hoschton, GA 30548
- Type
- Single Family
- Rooms
- 2 Beds + 2 Baths
Primary On Main
Hoschton
$ 485,000
6347 Canebridge Lane
Hoschton, GA 30548
- Type
- Single Family
- Size
- 1,734 SqFt
- Rooms
- 2 Beds + 2 Baths
Primary On Main
Hoschton
$ 560,000
6652 Fawn Meadow Lane
Hoschton, GA 30548
- Type
- Single Family
- Rooms
- 3 Beds + 3 Baths
Views
Hoschton
$ 599,900
6456 Falling Water Lane
Hoschton, GA 30548
- Type
- Single Family
- Rooms
- 3 Beds + 3.5 Baths
Primary On Main
Hoschton
$ 385,000
6264 Brookside Lane
Hoschton, GA 30548
- Type
- Single Family
- Rooms
- 2 Beds + 2 Baths
Primary On Main
Hoschton
$ 640,000
6716 Chimney Ridge Court
Hoschton, GA 30548
- Type
- Single Family
- Rooms
- 3 Beds + 3.5 Baths
Primary On Main
Hoschton
$ 725,000
6417 Hickory Springs Circle
Hoschton, GA 30548
- Type
- Single Family
- Rooms
- 5 Beds + 5 Baths
Reduced
Hoschton
$ 417,900
6372 Rockpoint Lane
Hoschton, GA 30548
- Type
- Single Family
- Rooms
- 3 Beds + 2 Baths
Primary On Main
Hoschton
$ 569,000
6305 Ashwood Lane
Hoschton, GA 30548
- Type
- Single Family
- Rooms
- 3 Beds + 2 Baths
Eco Friendly
Hoschton
$ 565,000
5916 Chimney Rock Drive
Hoschton, GA 30548
- Type
- Single Family
- Rooms
- 3 Beds + 2 Baths
Reduced
Hoschton
$ 565,000
5921 Bellflower Way
Hoschton, GA 30548
- Type
- Single Family
- Rooms
- 3 Beds + 3 Baths
 ©2026 Georgia Multiple Listing Service All information deemed reliable but not guaranteed. All properties are subject to prior sale, change or withdrawal. Neither listing broker(s) or information provider(s) shall be responsible for any typographical errors, misinformation, misprints and shall be held totally harmless. Listing(s) information is provided for consumer's personal, non-commercial use and may not be used for any purpose other than to identify prospective properties consumers may
