



Address
4171 Morning Rise Drive, Suwanee, GA
Price
$ 625,000
Property Attributes
- MLS#10843538
- TypeSingle Family
- Listing Status New
- CountyGwinnett
- CitySuwanee
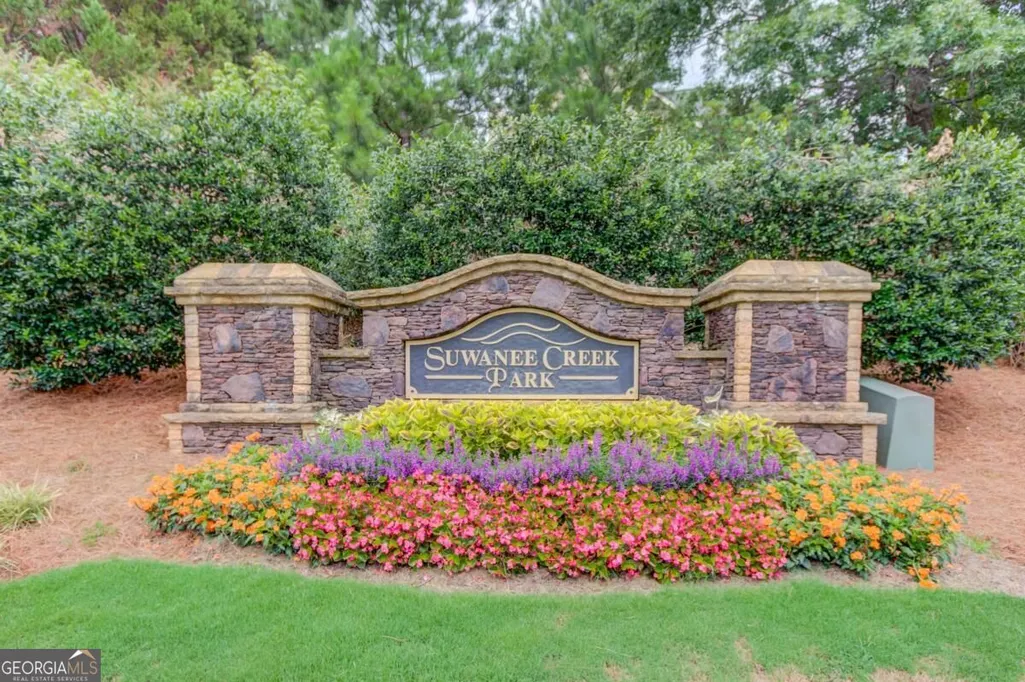
- NeighborhoodSuwanee Creek Park
- Zip30024
- StyleTraditional
- Year Built2004
- Taxes$ 6507
- Price$ 625,000
- Bedrooms5
- Full Bathrooms3
- Half Bathrooms0
- Lot Size0.34 Acres
Data Source:
Georgia MLS (GAMLS)
Property Description
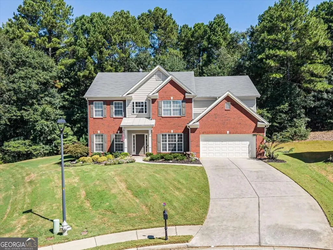
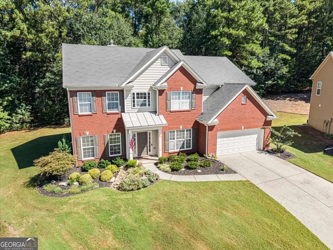
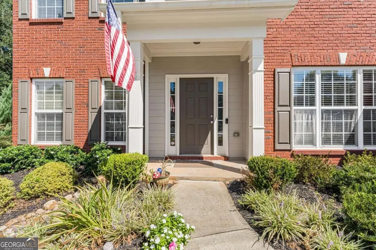
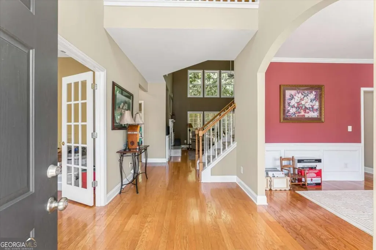
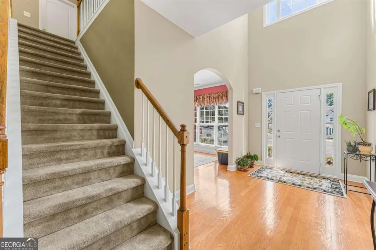
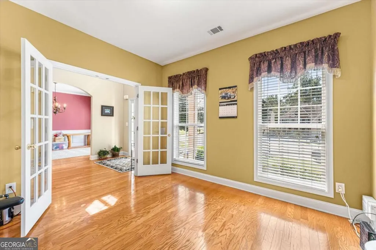
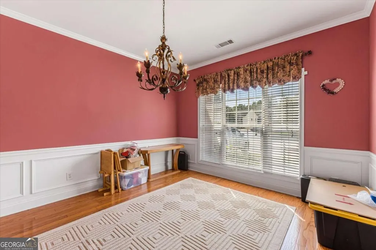
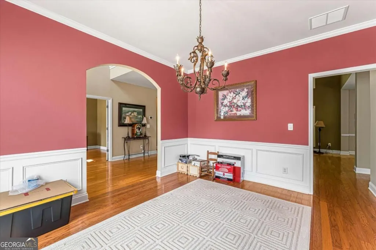
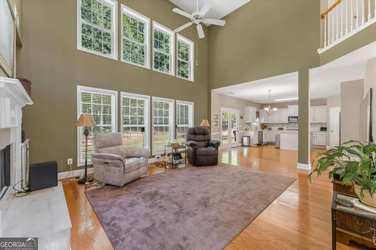
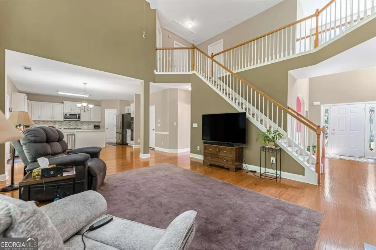
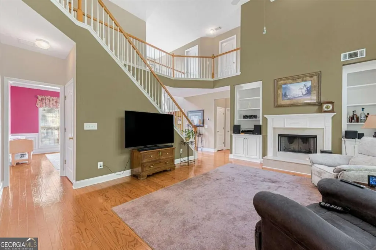
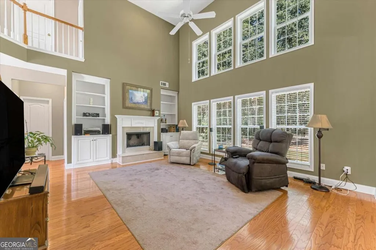
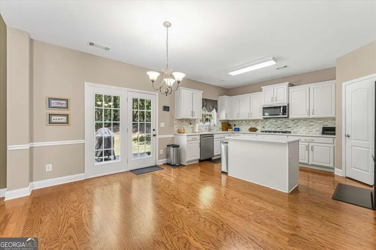
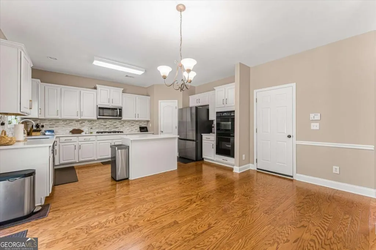
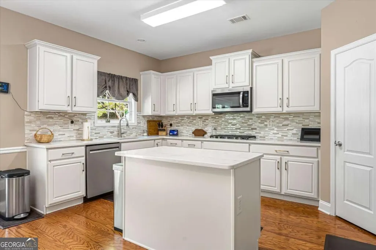
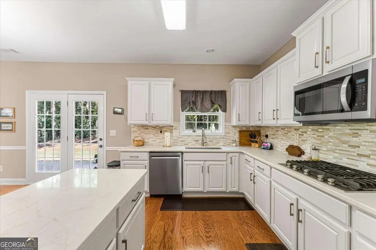
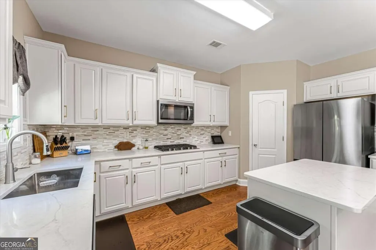
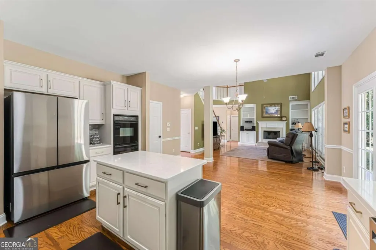
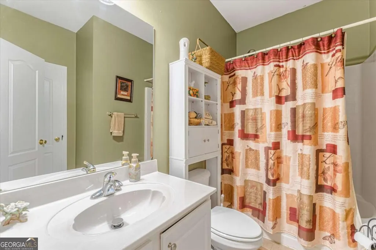
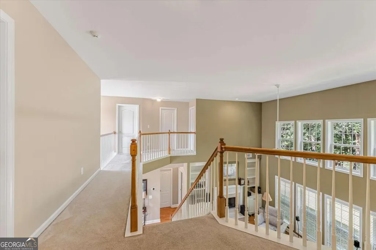
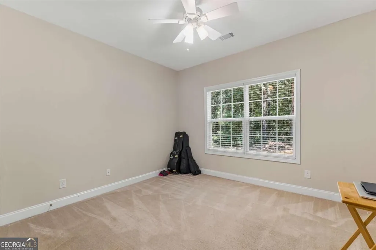
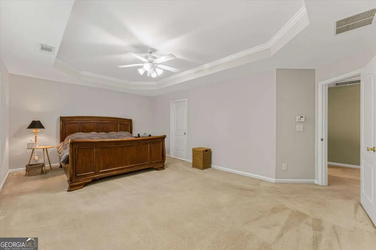
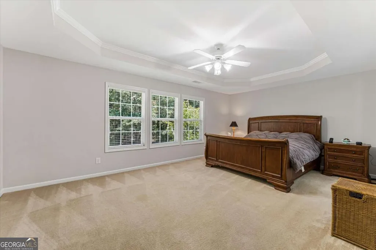
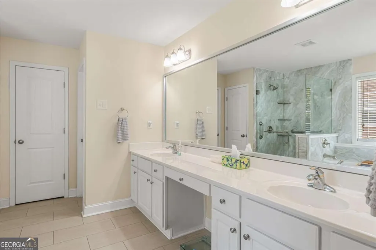
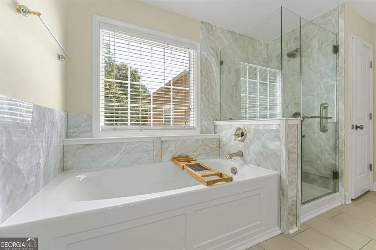
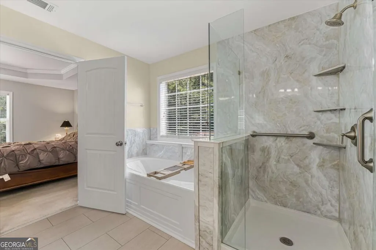
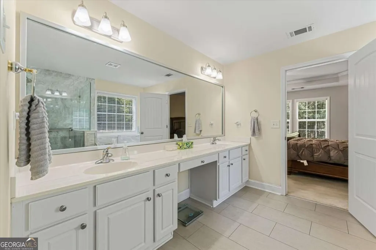
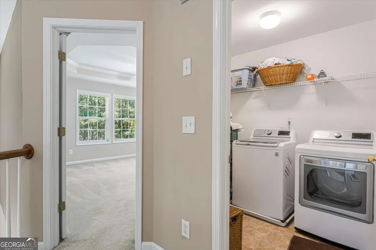
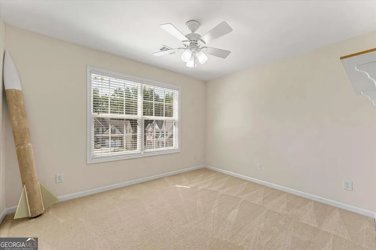
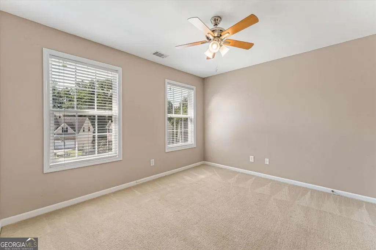
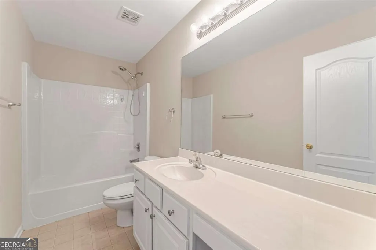
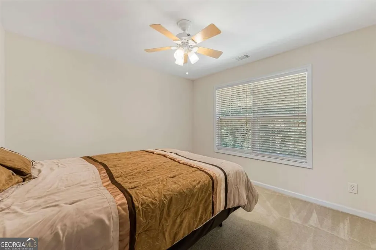
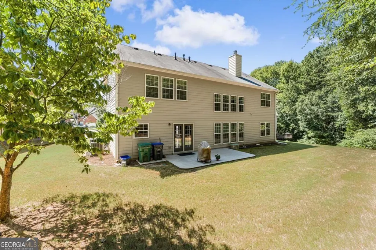
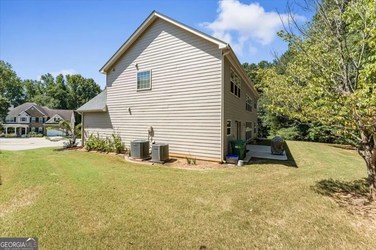
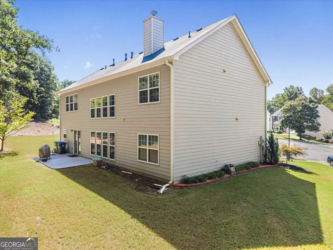
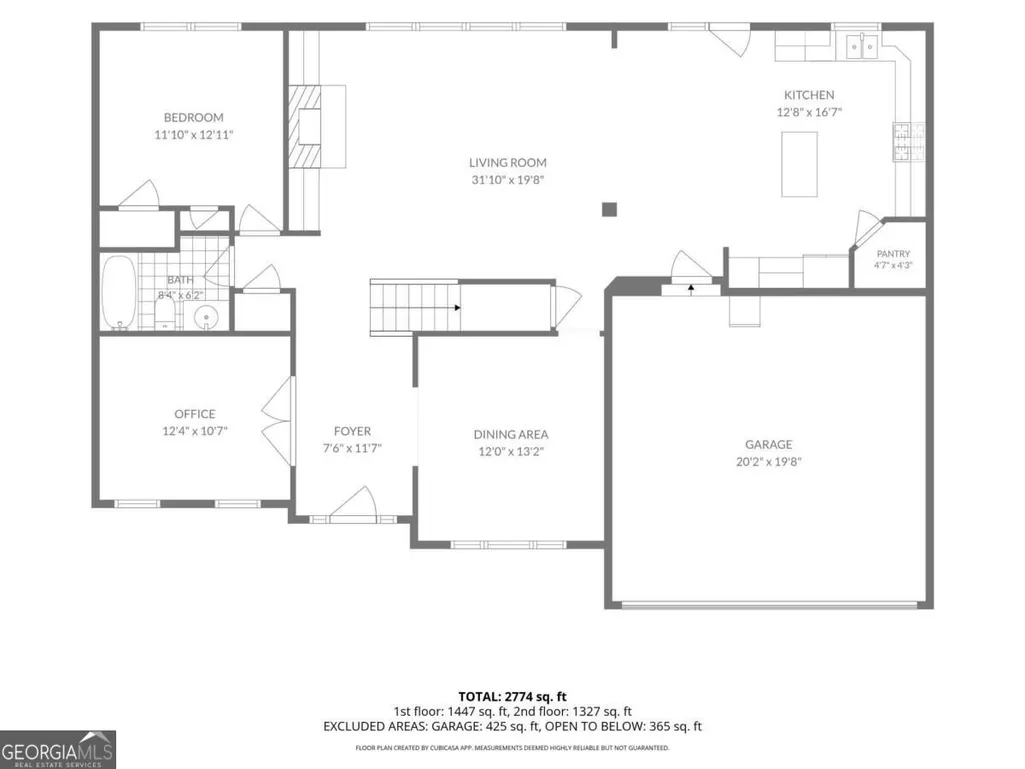
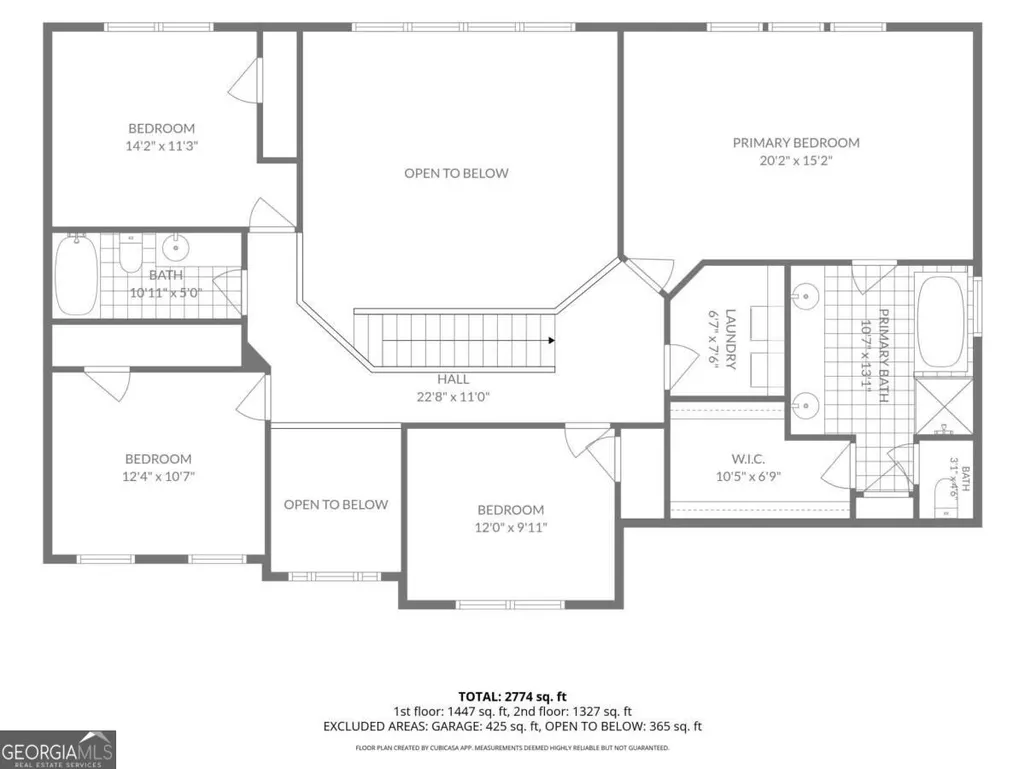
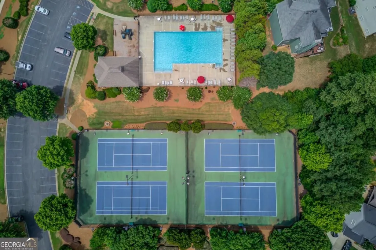
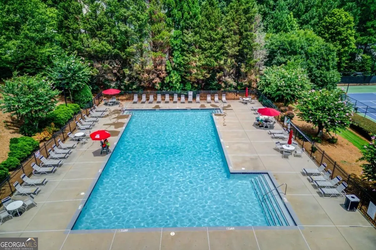
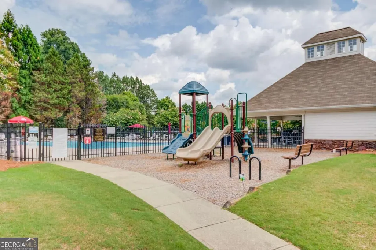
Welcome home to 4171 Morning Rise Dr in the desirable Suwanee Creek Park neighborhood, located in the sought-after North Gwinnett school cluster. Situated on a quiet 0.34-acre cul-de-sac lot, this 5-bedroom, 3-bath home backs up to a mature tree line, giving you a wonderful sense of privacy in your backyard with no homes directly behind you. Inside, the home offers an open floor plan of comfortable, well-planned living space. Just off the two-story foyer, double French doors open to a private office that makes working from home easy, while across the hall leads into the formal dining room with classic wainscoting. The heart of the home is the two-story family room, featuring a tall bank of windows that brings in tons of natural daylight and peaceful views of the trees outside. Built-in shelving and cabinets frame the fireplace, and the open catwalk upstairs gives the space an airy, connected feel. The kitchen connects directly to the main living area and includes quartz countertops, a stone and glass tile backsplash, a center island, and a corner pantry. Cooking and entertaining are simple with a gas cooktop, built-in double wall ovens, and an everyday breakfast area. French doors lead right out to the back patio, making it easy to grill out or relax outside in the shade. Upstairs, the primary bedroom features a tray ceiling and an en suite bath complete with a double vanity, a soaking tub, and a frameless glass walk-in shower. Four additional bedrooms and two full baths give everyone plenty of space, and the laundry room is conveniently located upstairs near the bedrooms. Enjoy the wonderful amenities of this friendly neighborhood, including a swimming pool, tennis courts, playground, and an active HOA that keeps the community spirit alive year-round. You are perfectly positioned just minutes from the Ivy Creek Greenway, George Pierce Park, Suwanee Town Center, and the brand-new Town Center on Main and DeLay Nature Park. Don't miss out on this fantastic opportunity. Schedule your visit today and start your next chapter in Suwanee!
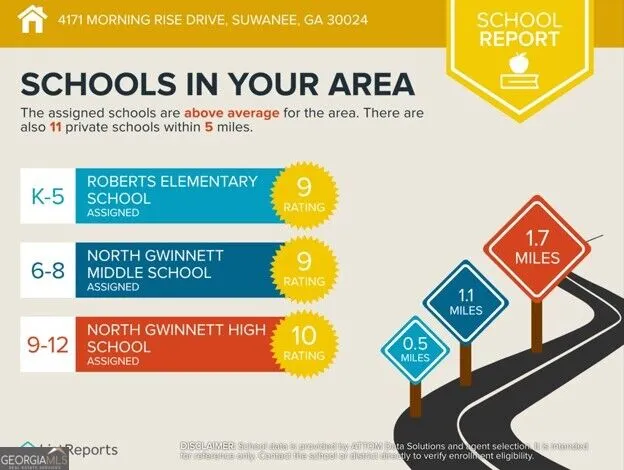
| Elementary School | Middle School | High School |
|---|---|---|
| Roberts Elementary School | North Gwinnett Middle School | North Gwinnett High School |
| Price History | |
|---|---|
| 9/10/2026 | Listed $625,000 |
General Features
| Sewer | Public Sewer |
|---|---|
| Heating | Central |
| Cooling | Ceiling Fan(s),Central Air,Zoned |
| Utilities | Cable Available,Electricity Available,High Speed Internet,Natural Gas Available,Phone Available,Sewer Available,Underground Utilities,Water Available |
| Roof | Other |
| Appliances | Dishwasher,Disposal,Gas Water Heater,Microwave,Refrigerator |
| HOA Fee | 650 |
| Association Fee Includes | Other |
| Patio/Porch Features | Patio |
| Architectural Style | Traditional |
| Security Features | Smoke Detector(s) |
| Construction Materials | Concrete |
| Year Built | 2004 |
| Levels | Two |
| Property Subtype | Single Family Residence |
| Tax Year | 2025 |
| Community Features | Playground,Pool,Sidewalks,Street Lights,Tennis Court(s) |
| County | Gwinnett |
| New Construction | false |
| Property Type | Residential |
| HOA | true |
| Attached Garage | false |
| Subdivision Name | Suwanee Creek Park |
| Garage Y/N | true |
| Full Baths | 3 |
| Status | New |
| Directions | I-85N exit 111, left on Lawrenceville Suwanee Road, Right on Satellite, Left on Smithtown Rd, Right on Westbrook,1.5 miles to Right into Suwanee Creek Park, go about a half mile and turn Left onto Morning Rise Dr, house is on the right |
| High School | North Gwinnett |
| City | Suwanee |
| Body of Water | None |
| Lot Size Units | Square Feet |
| Lot Size Square Feet | 14810.4 |
| Carport Y/N | false |
| Elementary School | Roberts |
| Property Attached Y/N | false |
| Land Lease Y/N | false |
| Tax Annual Amount | 6507 |
| Home Warranty Y/N | false |
| Middle/Junior High School | North Gwinnett |
| Property Condition | Resale |
| Structure Type | House |
| Building Area Units | Square Feet |
| Living Area Units | Square Feet |
| Standard Status | Active |
Interior Features
| Interior Amenities | Tray Ceiling(s),Walk-In Closet(s) |
|---|---|
| Basement | None |
| Flooring | Carpet,Hardwood,Tile |
| Total Fireplaces | 1 |
| Fireplace Features | Factory Built,Gas Starter |
| Common Walls | No Common Walls |
| Air Conditioning Y/N | true |
| Heating Y/N | true |
| Window Features | Double Pane Windows |
| Fireplace Y/N | true |
| Laundry Features | Upper Level |
| Total Bedrooms | 5 |
| Main Level Bedrooms | 1 |
| Main Level Bathrooms | 1 |
| Below Grade Finished Area Unit Type | Square Feet |
| LivingAreaSource | Public Records |
| Above Grade Finished Area Unit Type | Square Feet |
| Kitchen Features | Breakfast Area,Kitchen Island |
| Total Baths | 3 |
| Dining Room Features | Seats 12+ |
Exterior Features
| Parking Features | Garage,Kitchen Level,Garage Door Opener |
|---|---|
| Lot Features | Cul-De-Sac,Sloped |
| Water Source | Public |
| Total Parking | 2 |
| Lot Size Area | 14810.4 |
| Foundation Details | Slab |
| Lot Size Acres | 0.34 |
| Lot Size Source | Public Records |
Amenities
- Foreclosure
- Views
- Short Sale
- New Construction
- Adult 55+
- Lease To Own
- No HOA Fees
- Furnished
- Primary On Main
- Air Conditioning
- Seller Finance
- Green
- Fixer Upper
- Horse
- Golf
- Fireplace
- Deck
- Garage
- Basement
- Pool
Property vs Single Family Average in 30024
Price
Taxes
Year Built
In The Neighborhood
Suwanee
$ 625,000
4171 Morning Rise Drive
Suwanee, GA 30024
- Type
- Single Family
- Rooms
- 5 Beds + 3 Baths

Reduced
Suwanee
$ 680,000
529 Morning Place Way
Suwanee, GA 30024
- Type
- Single Family
- Rooms
- 4 Beds + 3 Baths
 ©2026 Georgia Multiple Listing Service All information deemed reliable but not guaranteed. All properties are subject to prior sale, change or withdrawal. Neither listing broker(s) or information provider(s) shall be responsible for any typographical errors, misinformation, misprints and shall be held totally harmless. Listing(s) information is provided for consumer's personal, non-commercial use and may not be used for any purpose other than to identify prospective properties consumers may
