
Open House Sun, Sep 20th 01:00 PM - 03:00 PM - Primary on Main
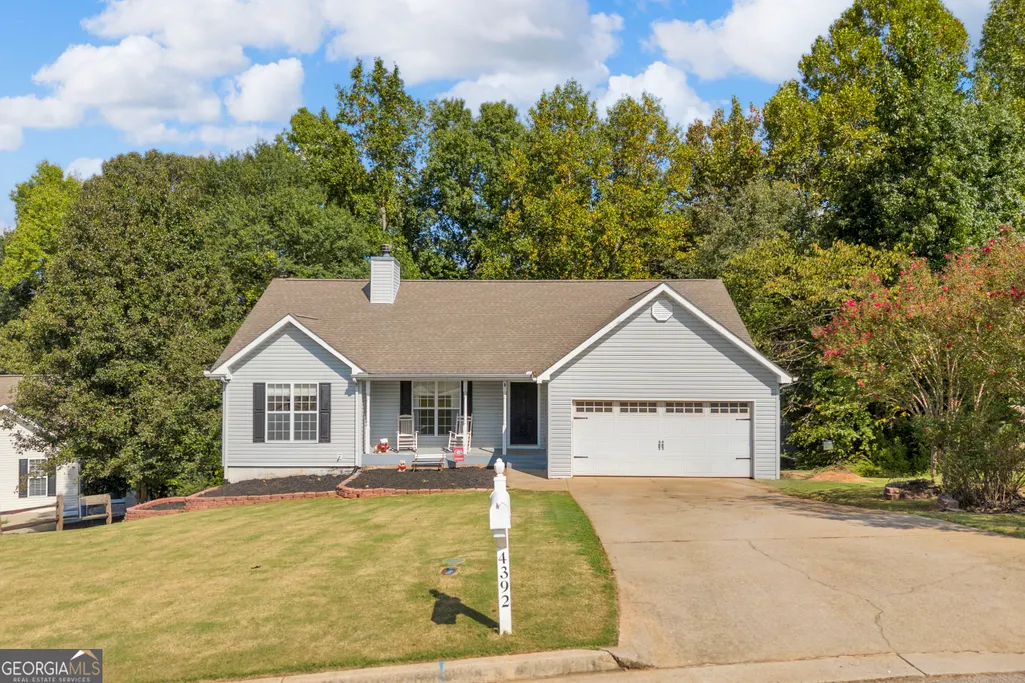
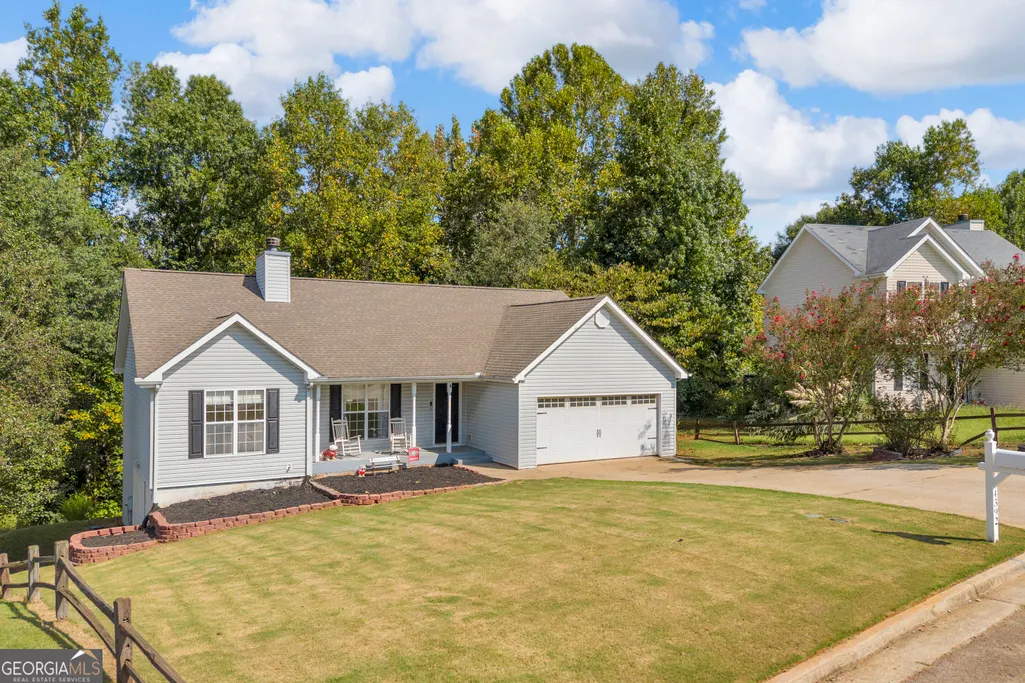
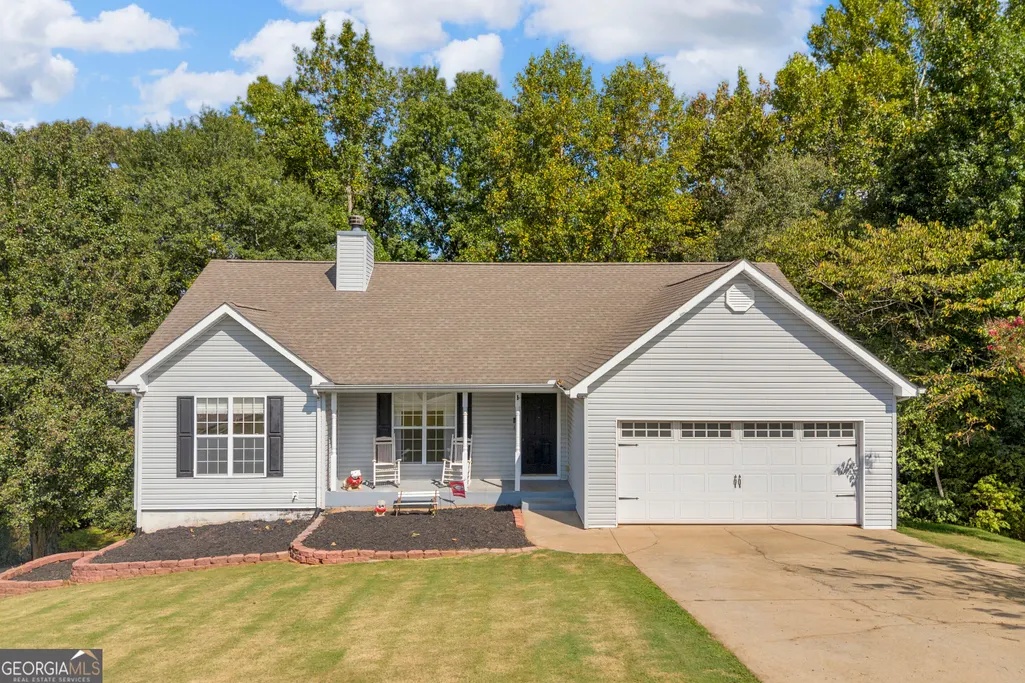
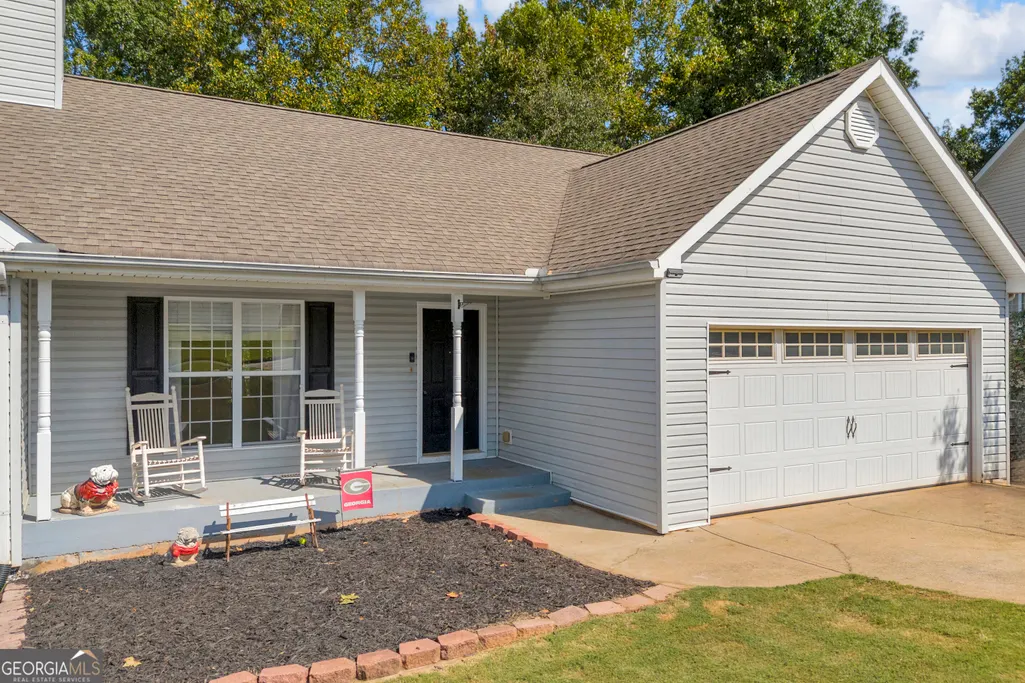
Address
4392 Todd Road, Braselton, GA
Price
$ 354,900
Property Attributes
- MLS#10843709
- TypeSingle Family
- Listing Status New
- CountyHall
- CityBraselton
- NeighborhoodTuscany Point
- Zip30517
- StyleRanch
- Year Built2001
- Taxes$ 2833
- Price$ 354,900
- Bedrooms3
- Full Bathrooms2
- Half Bathrooms0
- Sqr Footage1456
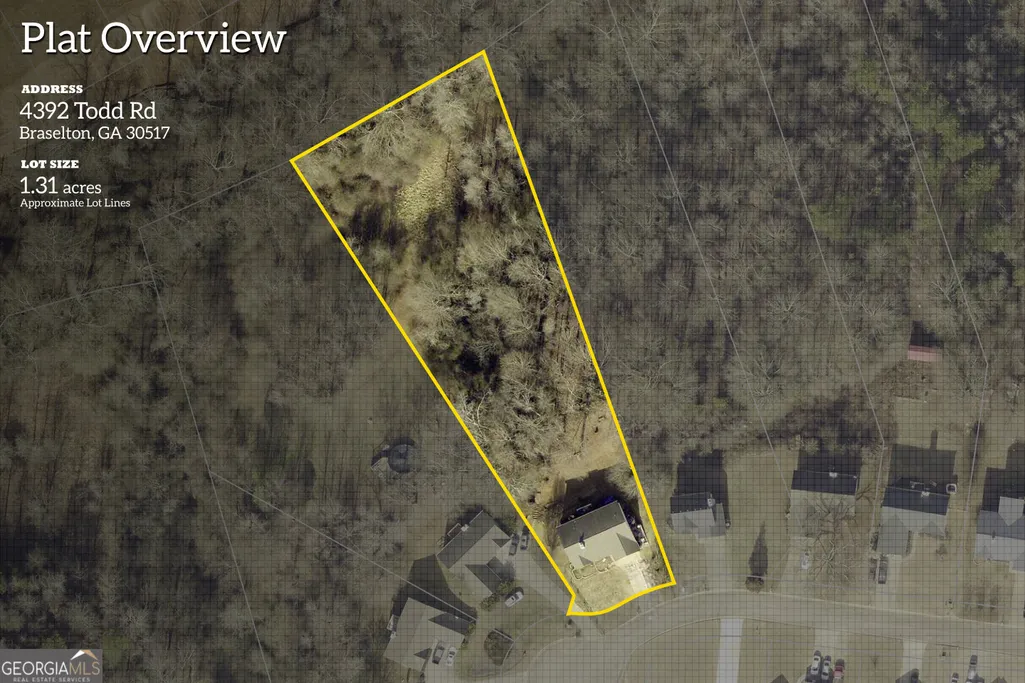
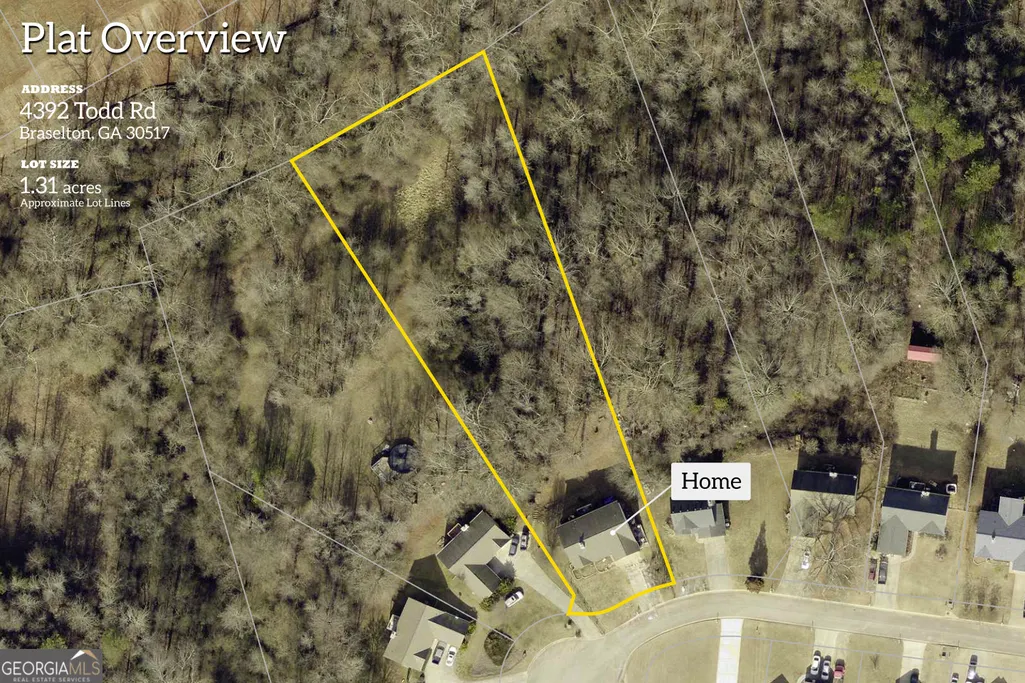
- Lot Size1.31 Acres
Data Source:
Georgia MLS (GAMLS)
Property Description
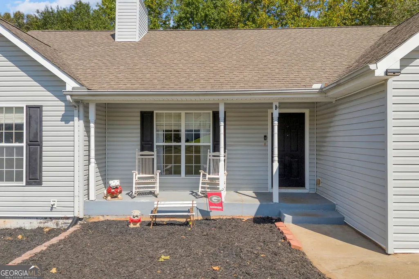
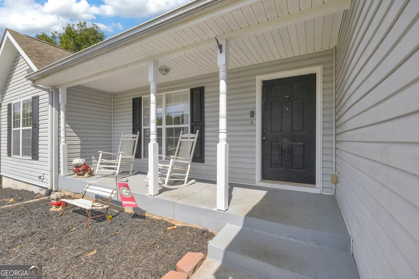
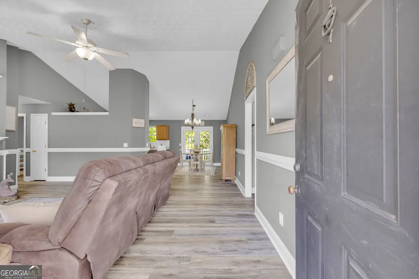
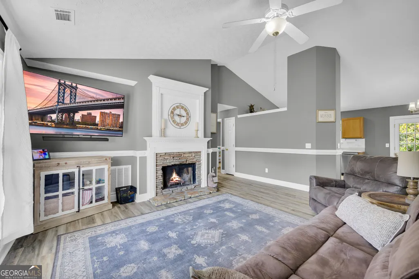
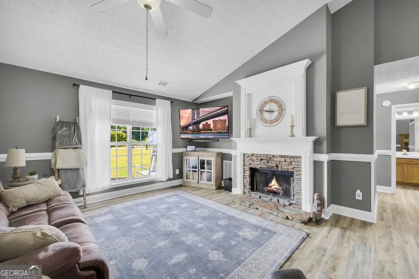
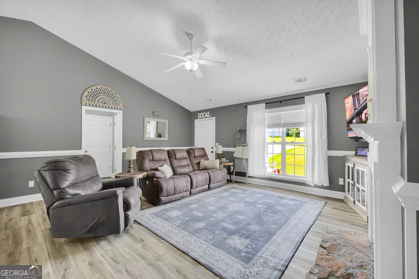
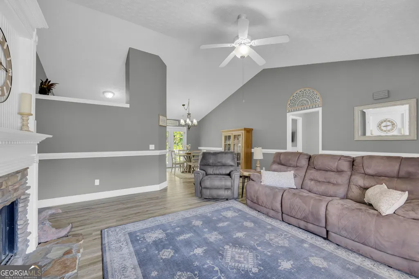
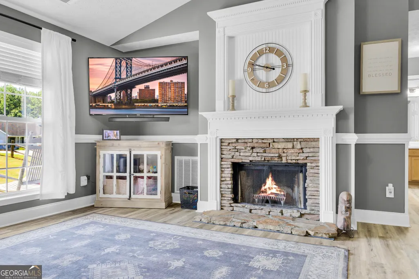
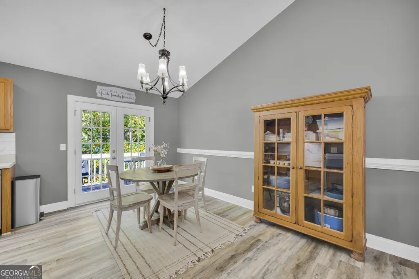
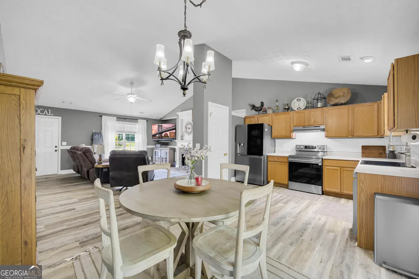
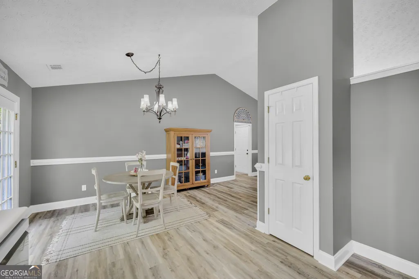
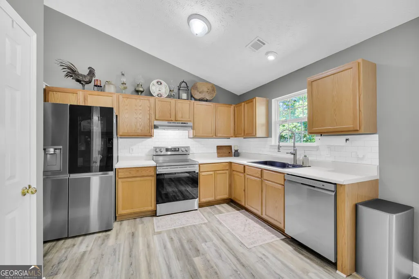
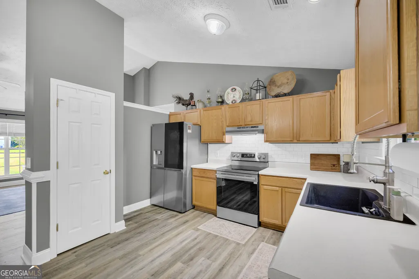
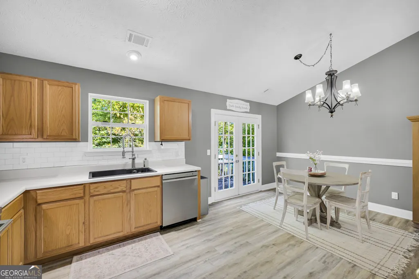
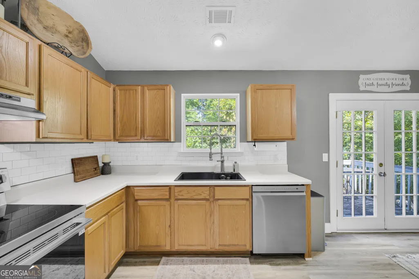
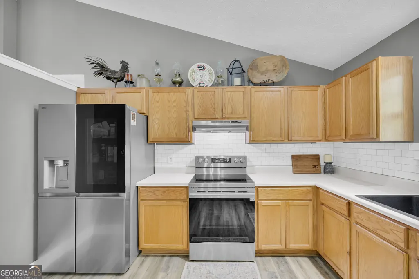
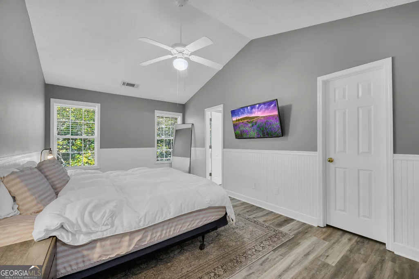
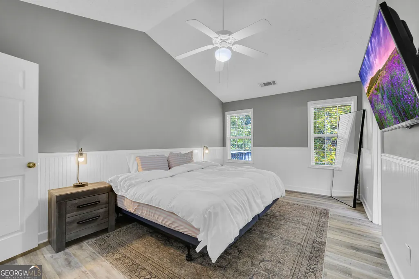
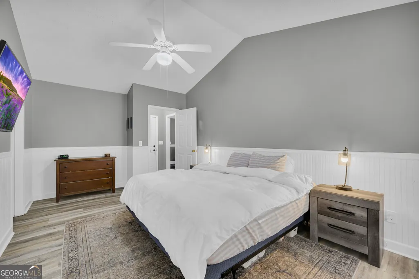
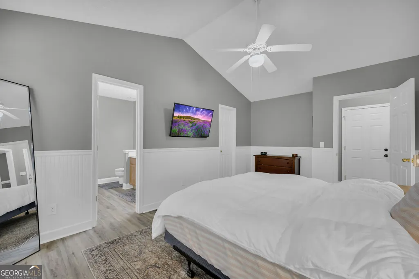
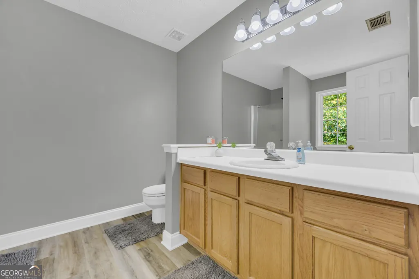
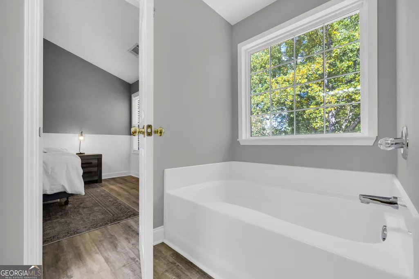
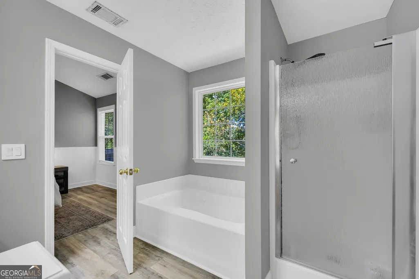
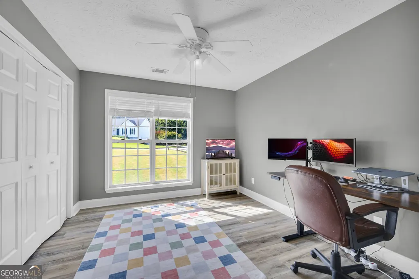
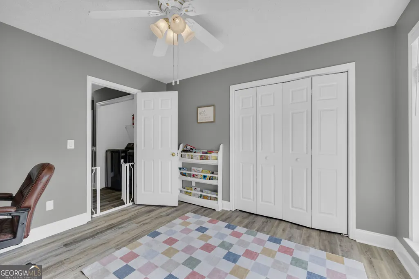
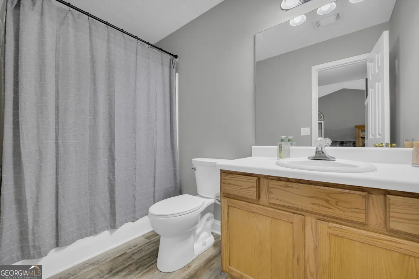
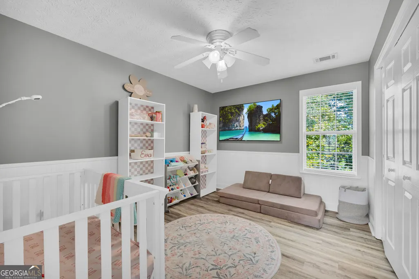
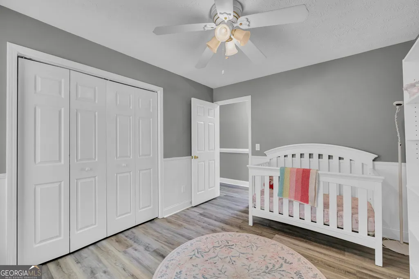
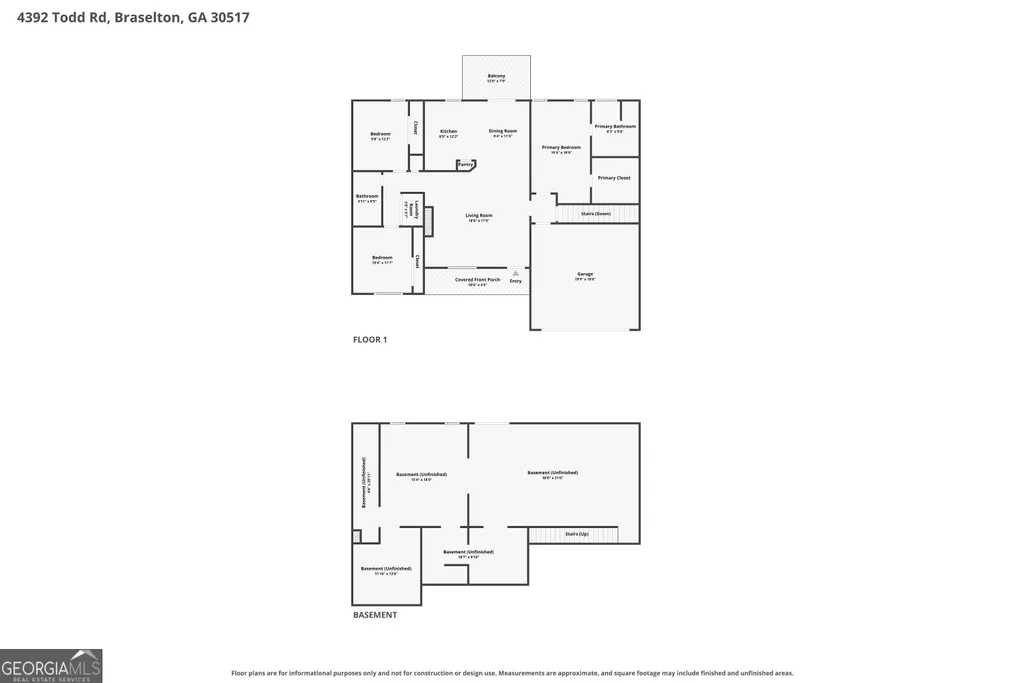
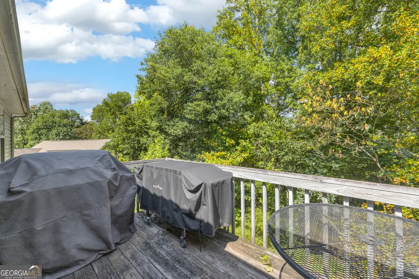
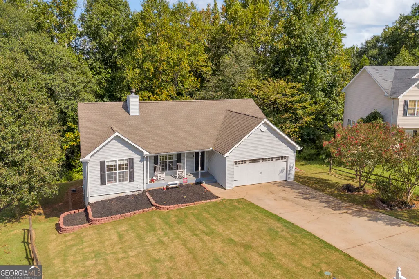
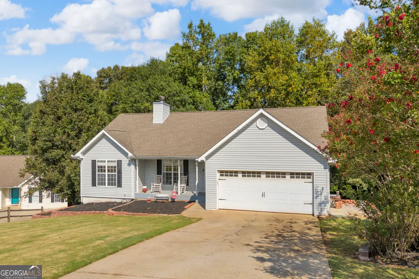
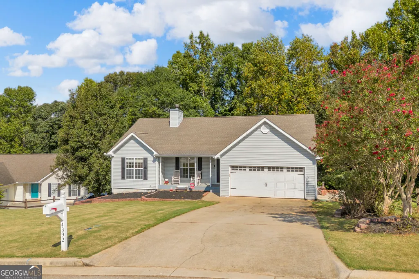
The hard to find ranch on a basement is here! Tucked away on a quiet cul-de-sac in the sought-after Cherokee Bluff school district, this 3-bedroom, 2-bath home offers a great layout, plenty of updates, and room to grow. Step inside to vaulted ceilings and an open floor plan that feels bright and spacious. The living room features a stacked-stone fireplace with a white mantel, while fresh luxury vinyl plank flooring throughout gives the home a clean, updated look. The kitchen offers honey-toned cabinets, white countertops, a subway tile backsplash, stainless steel appliances, and a dining area just off the kitchen. French doors lead to the back deck, perfect for grilling, relaxing, or entertaining. The primary bedroom features vaulted ceilings, beadboard detailing, and a private bath with a large vanity and soaking tub. Two additional bedrooms provide plenty of flexibility for guest space, a home office, or whatever fits your needs. The full unfinished basement is a huge bonus, offering plenty of room for storage now with the option to finish it later for additional living space, multi-generational living, a game room, home gym, workshop, or more. A 2-car garage completes the home. Located in the Cherokee Bluff school district with a great floor plan, updated finishes, and tons of potential, this home is move-in ready and waiting for its next owner! Welcome home to 4392 Todd Road in sought after Braselton, Ga!
| Elementary School | Middle School | High School |
|---|---|---|
| Chestnut Mountain Elementary School | Cherokee Bluff Middle School | Cherokee Bluff High School |
| Price History | |
|---|---|
| 9/10/2026 | Listed $354,900 |
General Features
| Sewer | Septic Tank |
|---|---|
| Heating | Central |
| Cooling | Ceiling Fan(s),Central Air |
| Utilities | Cable Available,Electricity Available,High Speed Internet,Phone Available |
| Roof | Composition |
| Appliances | Dishwasher,Range,Stainless Steel Appliance(s) |
| Association Fee Includes | None |
| Patio/Porch Features | Deck,Porch |
| Architectural Style | Ranch |
| Security Features | Smoke Detector(s) |
| Construction Materials | Vinyl Siding |
| Year Built | 2001 |
| Electric | 220 Volts |
| Levels | One |
| Property Subtype | Single Family Residence |
| Tax Year | 2025 |
| Community Features | None |
| County | Hall |
| New Construction | false |
| Property Type | Residential |
| HOA | false |
| Attached Garage | false |
| Subdivision Name | Tuscany Point |
| Garage Y/N | true |
| Full Baths | 2 |
| Status | New |
| Directions | From Highway 211, turn onto Tanner Mill Road - Go about 1/2 mile and turn left onto Todd Road, the home will be in the cul-de-sac on the right. |
| High School | Cherokee Bluff |
| City | Braselton |
| Lot Size Units | Acres |
| Lot Size Square Feet | 57063.6 |
| Carport Y/N | false |
| Elementary School | Chestnut Mountain |
| Land Lease Y/N | false |
| Tax Annual Amount | 2833.75 |
| Home Warranty Y/N | false |
| Middle/Junior High School | Cherokee Bluff |
| Property Condition | Resale |
| Virtual Tour | https://www.zillow.com/view-imx/5eed3fb0-7cc4-42ad-8895-395a043e9489?setAttribution=mls&wl=true&initialViewType=pano&utm_source=dashboard |
| Structure Type | House |
| Building Area Units | Square Feet |
| Living Area Units | Square Feet |
| Standard Status | Active |
Interior Features
| Interior Amenities | High Ceilings,Master On Main Level,Other,Vaulted Ceiling(s) |
|---|---|
| Basement | Unfinished |
| Flooring | Vinyl |
| Total Fireplaces | 1 |
| Fireplace Features | Family Room |
| Air Conditioning Y/N | true |
| Heating Y/N | true |
| Window Features | Double Pane Windows |
| Fireplace Y/N | true |
| Above Grade Finished Area | 1456 |
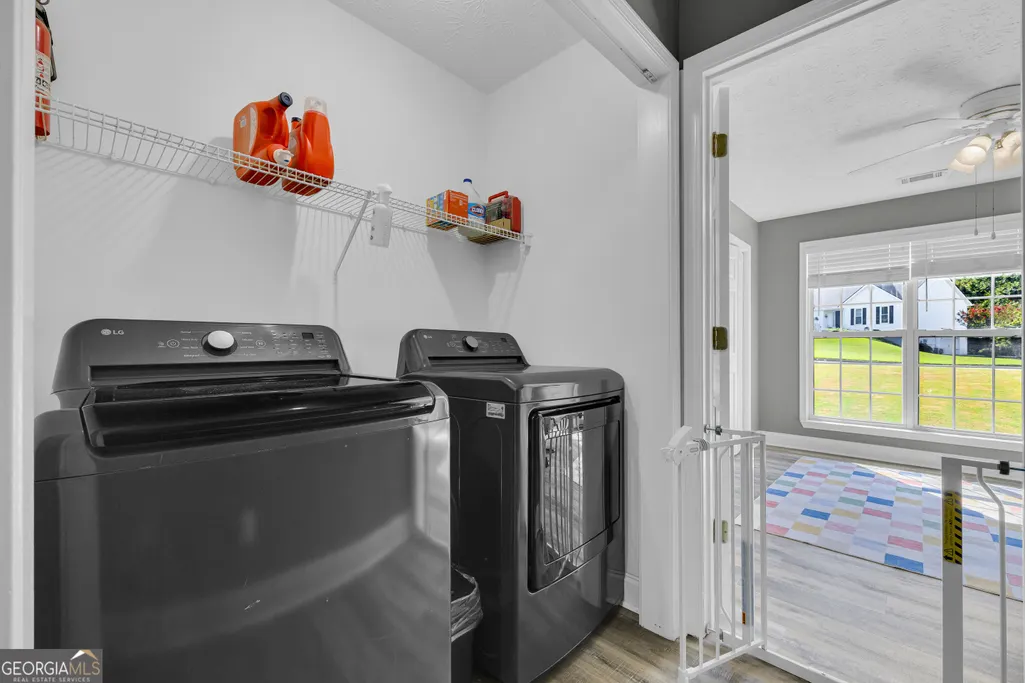
| Laundry Features | In Hall |
| Total Bedrooms | 3 |
| Main Level Bedrooms | 3 |
| Main Level Bathrooms | 2 |
| Below Grade Finished Area Unit Type | Square Feet |
| LivingAreaSource | Public Records |
| Above Grade Finished Area Unit Type | Square Feet |
| Total Baths | 2 |
| Dining Room Features | Dining Rm/Living Rm Combo |
Exterior Features
| Parking Features | Garage |
|---|---|
| Lot Features | Cul-De-Sac,Level |
| Water Source | Public |
| Total Parking | 2 |
| Lot Size Area | 1.31 |
| Foundation Details | Slab |
| Building Area Total | 1456 |
| Lot Size Acres | 1.31 |
| Lot Size Source | Public Records |
Amenities
- Foreclosure
- Views
- Short Sale
- New Construction
- Adult 55+
- Lease To Own
- No HOA Fees
- Furnished
- Primary On Main
- Air Conditioning
- Seller Finance
- Green
- Fixer Upper
- Horse
- Golf
- Fireplace
- Deck
- Garage
- Basement
- Pool
Property vs Single Family Average in 30517
Price
Taxes
Year Built
In The Neighborhood
Open House
Braselton
$ 354,900
4392 Todd Road
Braselton, GA 30517
- Type
- Single Family
- Rooms
- 3 Beds + 2 Baths

 ©2026 Georgia Multiple Listing Service All information deemed reliable but not guaranteed. All properties are subject to prior sale, change or withdrawal. Neither listing broker(s) or information provider(s) shall be responsible for any typographical errors, misinformation, misprints and shall be held totally harmless. Listing(s) information is provided for consumer's personal, non-commercial use and may not be used for any purpose other than to identify prospective properties consumers may
