
Primary on Main
Address
4004 Woodridge Court, Duluth, GA
Price
$ 525,000
Property Attributes
- MLS#10843802
- TypeSingle Family
- Listing Status New
- CountyGwinnett
- CityDuluth
- NeighborhoodHowell Wood
- Zip30096
- StyleContemporary
- Year Built1984
- Taxes$ 1945
- Price$ 525,000
- Bedrooms3
- Full Bathrooms3
- Half Bathrooms1
- Sqr Footage3089
- Lot Size0.64 Acres
Data Source:
Georgia MLS (GAMLS)
Property Description
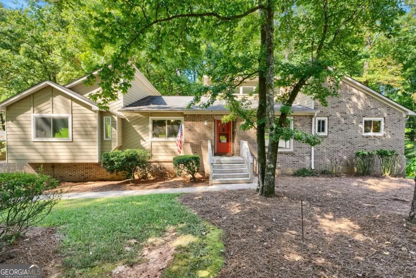
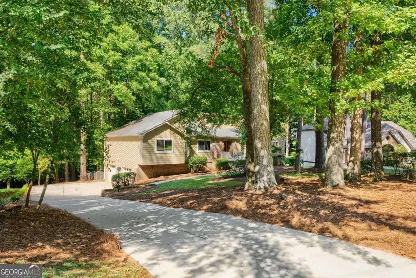
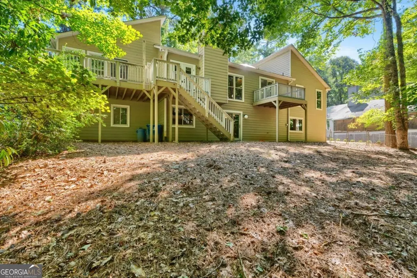
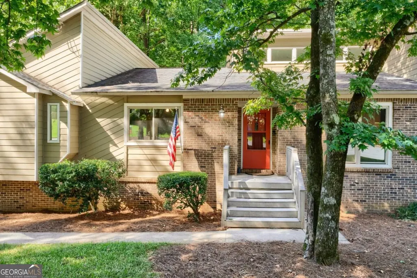
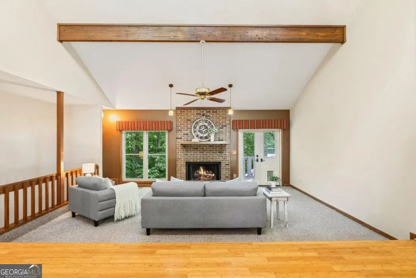
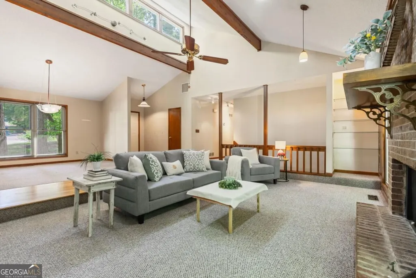
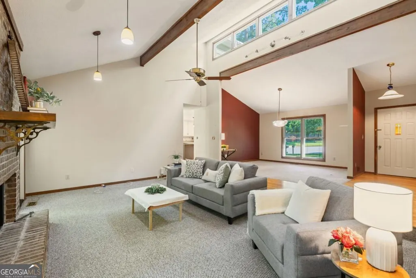
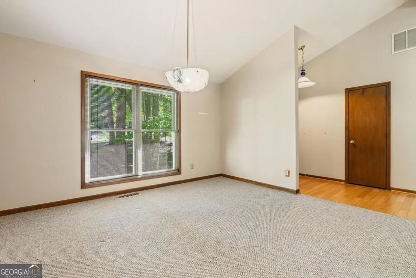
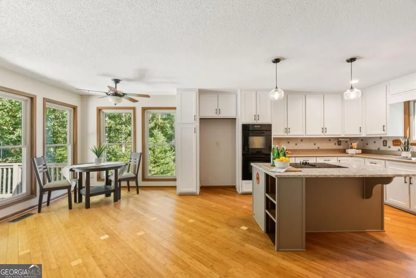
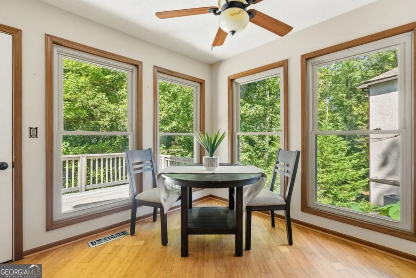
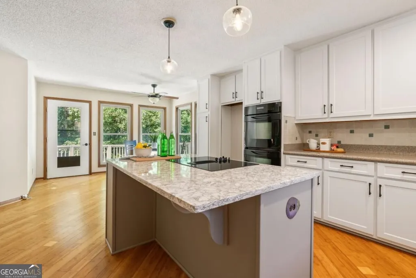
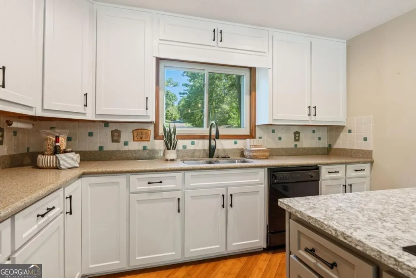
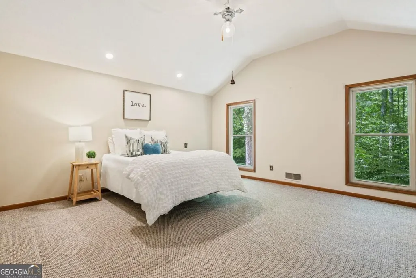
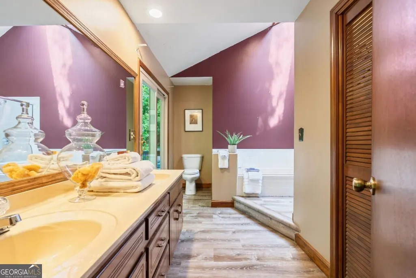
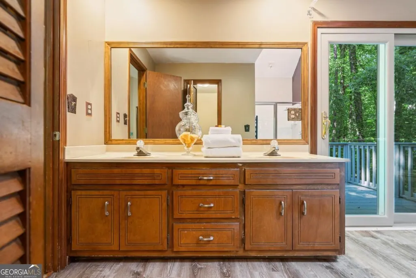
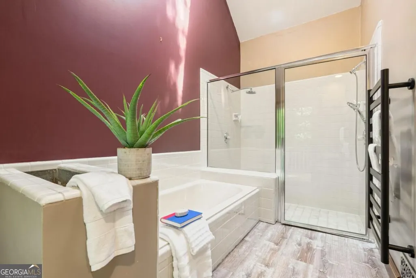
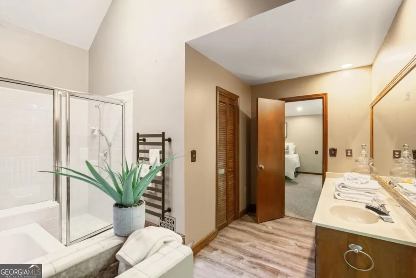
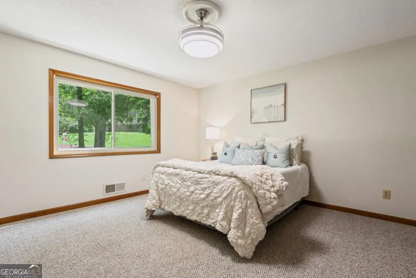
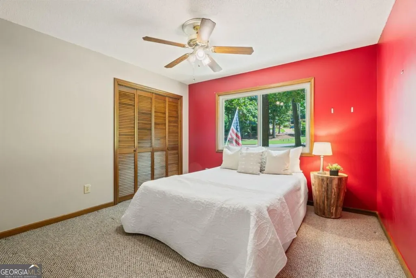
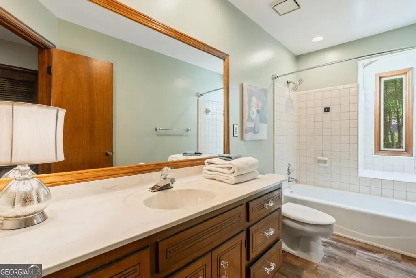
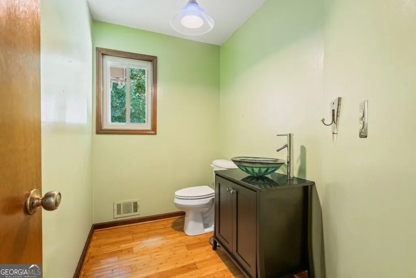
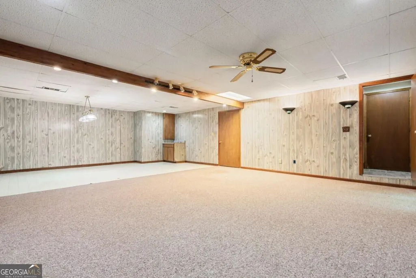
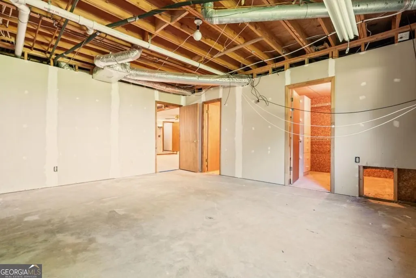
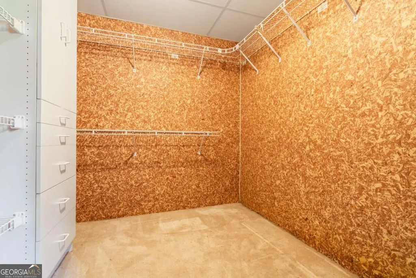
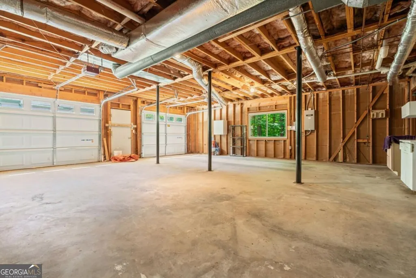
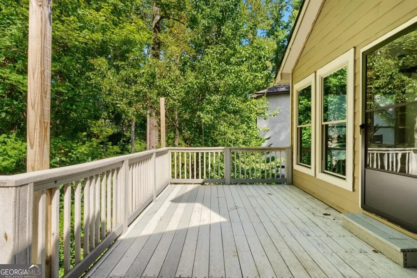
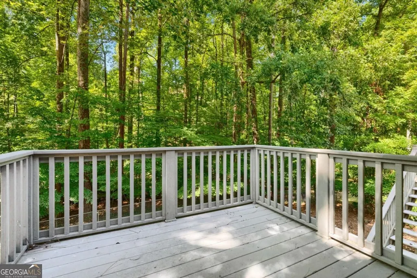
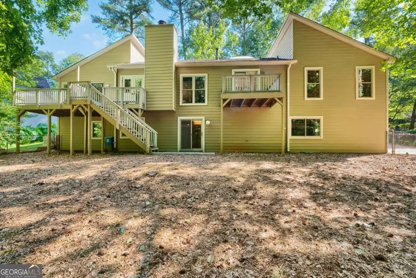
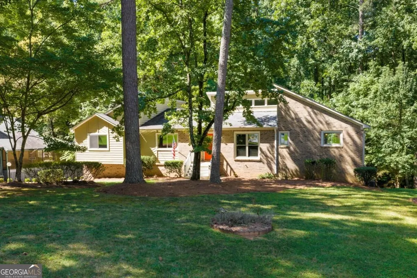
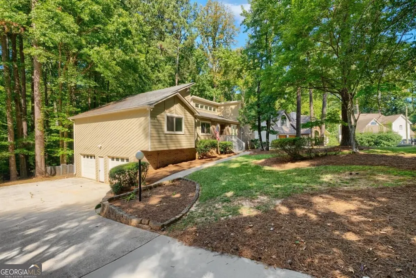
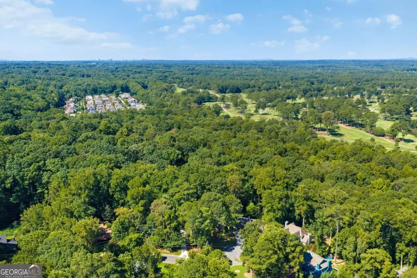
Offered for the first time by its original owner, this well cared for Howell Wood home has been thoughtfully maintained and improved over the years while retaining the architectural character that makes it distinctive. Set on a cul-de-sac in an established neighborhood with its own sense of place and no HOA, the home feels connected to its wooded surroundings, with abundant windows bringing in natural light and framing green views throughout. Inside, vaulted ceilings, exposed wood beams, a substantial brick fireplace and warm hardwood floors give the main living areas a character all their own. The open, light-filled gathering space looks out to the surrounding greenery, while the refreshed kitchen features white cabinetry, updated countertops, a large island and generous workspace. Newer windows and doors and concrete siding are among the recent improvements made to the home. All bedrooms are located on the main level, including the primary suite with its vaulted ceiling and private bath, keeping everyday living conveniently on one floor. Downstairs, a large finished recreation area and full bath add flexible living space, with additional unfinished areas for storage or workshop use. The unusually deep two-car garage provides substantial space beyond the parking bays for tools, equipment, hobbies and storage. A whole-house generator adds another practical feature. Outside, the fenced backyard creates a defined space for pets, play and outdoor living, but the property doesn't end at the fence. Beyond it, the lot continues into the woods and extends to a creek, adding another layer of natural space and separation. With mature trees surrounding the property and no home immediately behind it, the setting feels removed without being remote. Howell Wood abuts Berkeley Lake and puts two of the area's most active destinations within easy reach: Peachtree Corners Town Center for shopping, dining and entertainment, and Downtown Duluth for restaurants, shops, festivals and community events. Major transportation corridors are also nearby for access toward Atlanta. It's an uncommon combination of architectural character, main-level living, wooded surroundings and a location that keeps so much of the area within easy reach. This property qualifies for 100% financing with preferred lender, Kim Nehiley Akins at Supreme Lending
| Elementary School | Middle School | High School |
|---|---|---|
| Berkeley Lake Elementary School | Duluth Middle School | Duluth High School |
| Price History | |
|---|---|
| 9/10/2026 | Listed $525,000 |
General Features
| Sewer | Septic Tank |
|---|---|
| Heating | Central,Forced Air |
| Cooling | Ceiling Fan(s),Central Air |
| Utilities | Cable Available,Electricity Available,High Speed Internet,Natural Gas Available,Water Available |
| Roof | Composition |
| Appliances | Cooktop,Double Oven |
| Association Fee Includes | None |
| Patio/Porch Features | Deck |
| Architectural Style | Contemporary |
| Security Features | Smoke Detector(s) |
| Construction Materials | Brick |
| Year Built | 1984 |
| Electric | Generator |
| Levels | One |
| Property Subtype | Single Family Residence |
| Tax Year | 2025 |
| Community Features | None |
| County | Gwinnett |
| New Construction | false |
| Property Type | Residential |
| HOA | false |
| Attached Garage | false |
| Subdivision Name | Howell Wood |
| Garage Y/N | true |
| Full Baths | 3 |
| Status | New |
| Directions | GPS Friendly |
| High School | Duluth |
| City | Duluth |
| Body of Water | None |
| Lot Size Units | Square Feet |
| Lot Size Square Feet | 27878.4 |
| Carport Y/N | false |
| Elementary School | Berkeley Lake |
| Property Attached Y/N | false |
| Land Lease Y/N | false |
| Tax Annual Amount | 1945 |
| Home Warranty Y/N | false |
| Middle/Junior High School | Duluth |
| Property Condition | Resale |
| Structure Type | House |
| Building Area Units | Square Feet |
| Living Area Units | Square Feet |
| Standard Status | Active |
| Occupancy Type | Vacant |
Interior Features
| Interior Amenities | Beamed Ceilings,Bookcases,High Ceilings,Master On Main Level,Separate Shower,Vaulted Ceiling(s),Walk-In Closet(s) |
|---|---|
| Basement | Bath Finished,Exterior Entry,Finished |
| Flooring | Carpet,Hardwood |
| Total Fireplaces | 1 |
| Fireplace Features | Family Room,Gas Starter |
| Common Walls | No Common Walls |
| Air Conditioning Y/N | true |
| Heating Y/N | true |
| Window Features | Skylight(s) |
| Fireplace Y/N | true |
| Above Grade Finished Area | 2089 |
| Half Baths | 1 |
| Laundry Features | In Hall |
| Total Bedrooms | 3 |
| Below Grade Finished Area | 1000 |
| Main Level Bedrooms | 3 |
| Main Level Bathrooms | 2 |
| Below Grade Finished Area Unit Type | Square Feet |
| LivingAreaSource | Owner |
| Above Grade Finished Area Unit Type | Square Feet |
| Kitchen Features | Breakfast Area,Breakfast Room,Kitchen Island,Solid Surface Counters |
| Total Baths | 4 |
| Dining Room Features | Seats 12+,Separate Room |
Exterior Features
| Vegetation | Wooded |
|---|---|
| Fencing | Back Yard,Chain Link,Fenced |
| Parking Features | Garage,Side/Rear Entrance |
| Lot Features | Cul-De-Sac,Private |
| Water Source | Public |
| Total Parking | 2 |
| Lot Size Area | 27878.4 |
| Building Area Total | 3089 |
| Lot Size Acres | 0.64 |
| Lot Size Source | Public Records |
Amenities
- Foreclosure
- Views
- Short Sale
- New Construction
- Adult 55+
- Lease To Own
- No HOA Fees
- Furnished
- Primary On Main
- Air Conditioning
- Seller Finance
- Green
- Fixer Upper
- Horse
- Golf
- Fireplace
- Deck
- Garage
- Basement
- Pool
Property vs Single Family Average in 30096
Price
Taxes
Year Built
In The Neighborhood
Just Listed
Duluth
$ 525,000
4086 Howell Ferry Road
Duluth, GA 30096
- Type
- Single Family
- Rooms
- 4 Beds + 2.5 Baths

Views
Duluth
$ 699,900
3691 Howell Wood Trail
Duluth, GA 30096
- Type
- Single Family
- Rooms
- 4 Beds + 2.5 Baths
Views
Duluth
$ 525,000
4004 Woodridge Court
Duluth, GA 30096
- Type
- Single Family
- Rooms
- 3 Beds + 3.5 Baths
Primary On Main
Duluth
$ 639,000
4085 Howell Ferry Road
Duluth, GA 30096
- Type
- Single Family
- Rooms
- 5 Beds + 3 Baths
 ©2026 Georgia Multiple Listing Service All information deemed reliable but not guaranteed. All properties are subject to prior sale, change or withdrawal. Neither listing broker(s) or information provider(s) shall be responsible for any typographical errors, misinformation, misprints and shall be held totally harmless. Listing(s) information is provided for consumer's personal, non-commercial use and may not be used for any purpose other than to identify prospective properties consumers may
