
Views
Address
2553 Haberfield Court Ne, Brookhaven, GA
Price
$ 1,100,000
Property Attributes
- MLS#10844059
- TypeSingle Family
- Listing Status Active Under Contract
- CountyDeKalb
- CityBrookhaven
- NeighborhoodBrookhaven Renaissance
- Zip30319
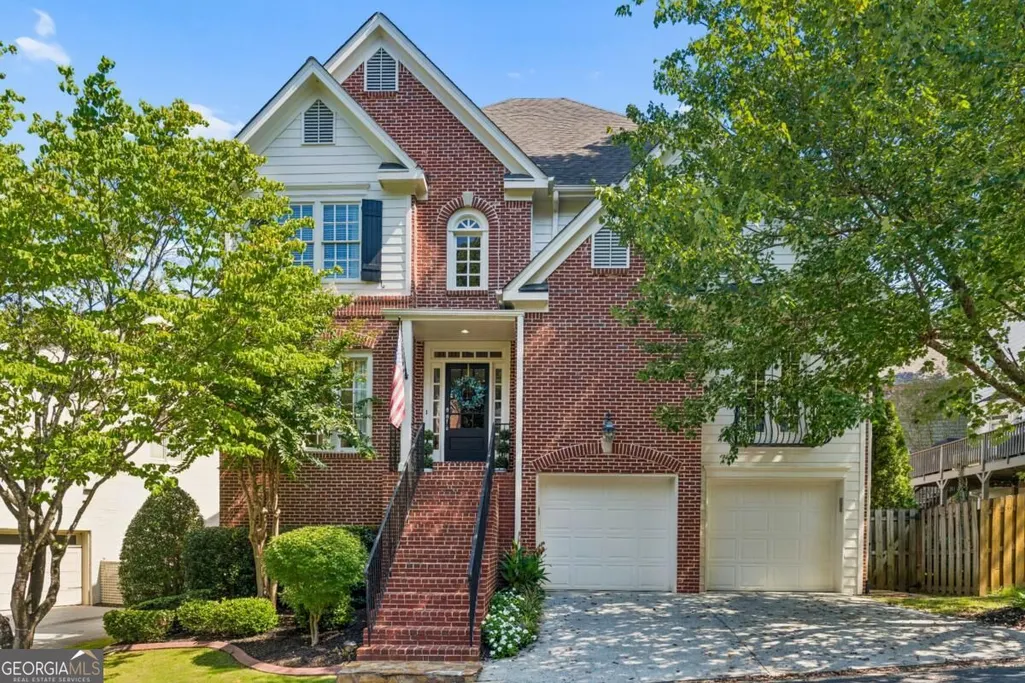
- StyleBrick 3 Side, Traditional
- Year Built2000
- Taxes$ 10875
- Price$ 1,100,000
- Bedrooms5
- Full Bathrooms3
- Half Bathrooms1
- Sqr Footage5002
- Lot Size0.13 Acres
Data Source:
Georgia MLS (GAMLS)
Property Description
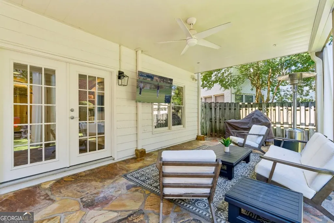
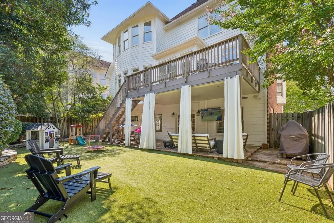
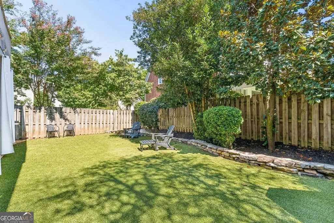
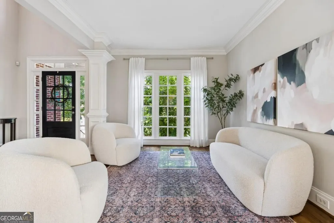
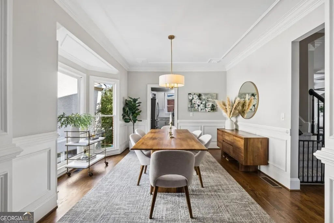
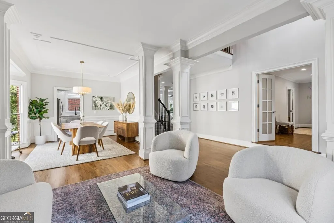
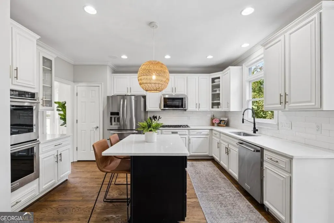
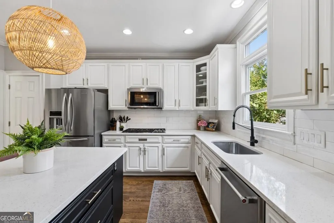
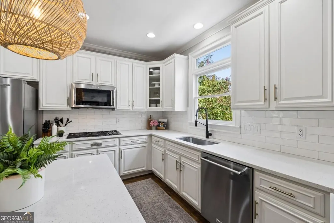
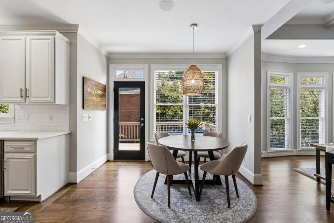
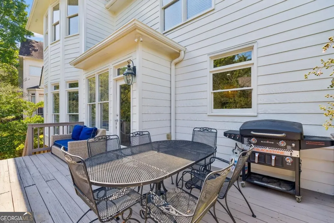
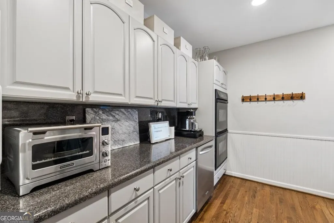
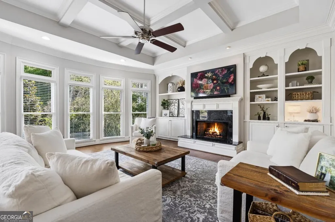
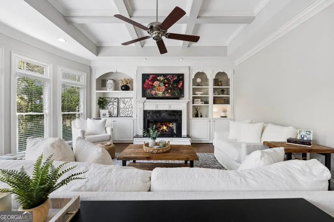
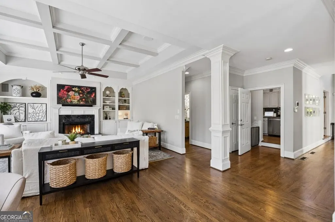
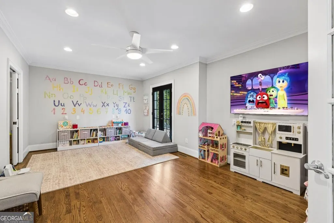
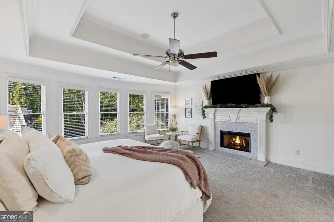
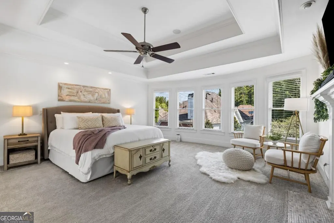
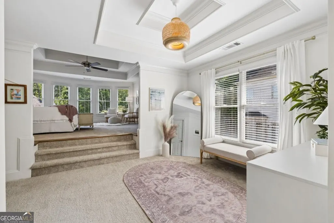
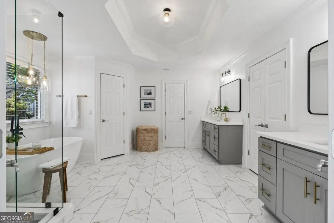
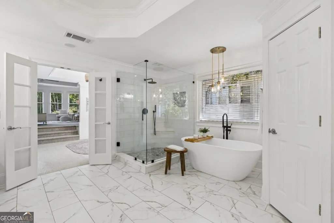
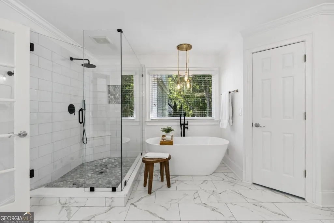
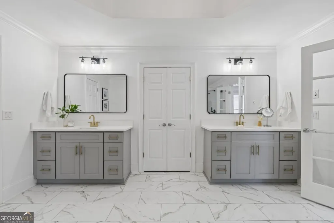
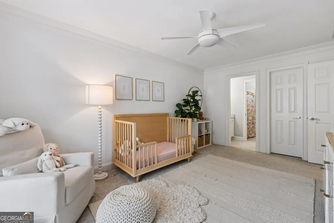
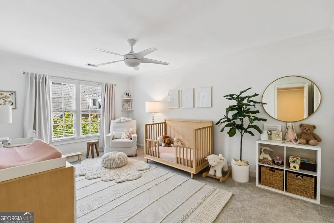
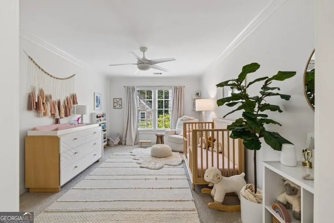
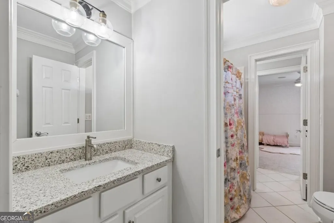
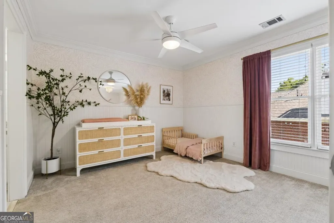
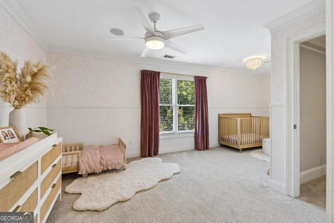
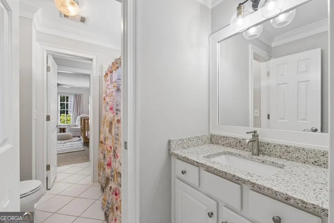
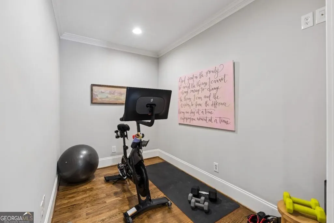
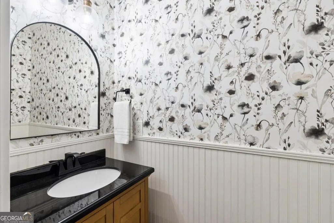
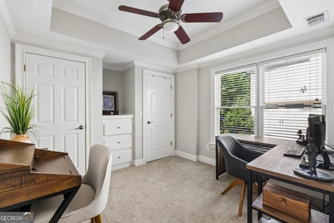
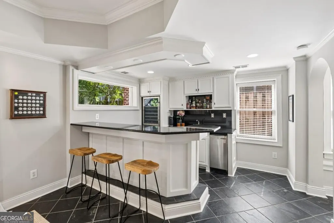
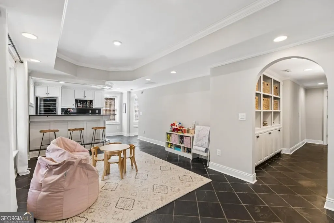
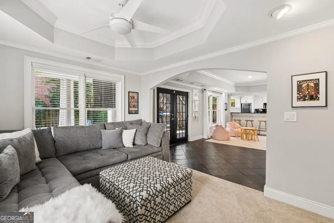
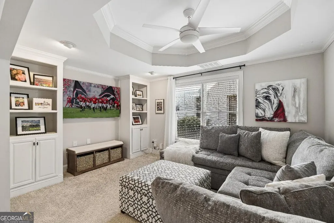
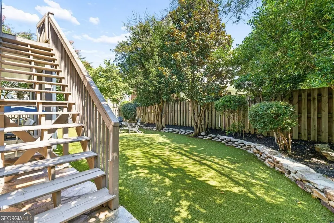
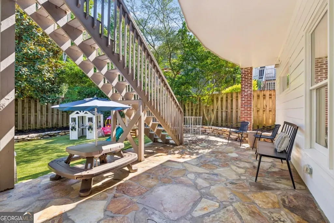
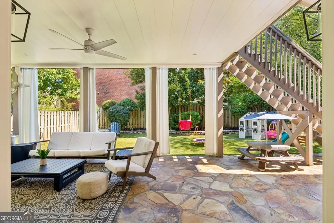
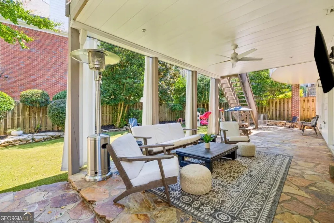
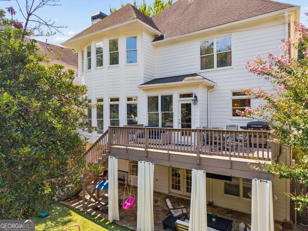
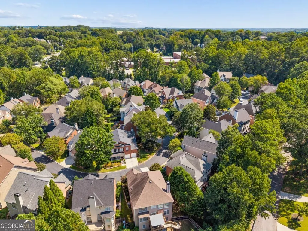
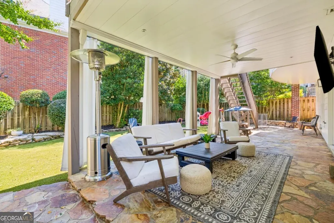
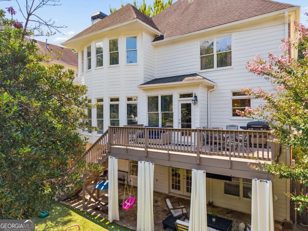
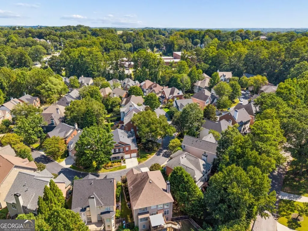
Perfectly located in gated Brookhaven Renaissance. This beautifully updated brick traditional offers exceptional living space, privacy, and convenience in one of Atlanta's most desirable locations. A two-story foyer welcomes you into a home designed for both everyday living and effortless entertaining, featuring a bayed dining room, sunny gathering room, playroom with charming Juliet balcony, and fireside family room with coffered ceiling and custom bookshelves. At the heart of the home is the gourmet kitchen with an island, double ovens, gas cooktop, stainless steel appliances, and a breakfast area opening to the deck overlooking the backyard. An impressive scullery kitchen provides additional double ovens, dishwasher, abundant cabinetry, and invaluable prep and storage space-perfect for entertaining on any scale. An updated powder room and dedicated workout area tucked behind a pocket door complete the main level. Upstairs, the spacious fireside primary suite is a true retreat with a sitting area and beautifully updated spa-like bath featuring dual vanities, separate shower, soaking tub, and generous storage. Two additional oversized bedrooms share a Jack-and-Jill bath, each with its own private vanity and a shared wet area. The finished terrace level adds another dimension to the home with two additional bedrooms or flexible spaces ideal for a home office, a full bath with separate shower and jetted tub, recreation and entertaining areas, and a full wet bar complete with wine refrigerator. The terrace level opens directly to a large covered porch with a dry-below system and flagstone patio, creating a wonderful year-round extension of the living space. Outside, the park-like backyard offers privacy and plenty of room to relax, gather, and play, with low-maintenance turf and a dedicated grilling area. With multiple indoor and outdoor living spaces, flexible bedrooms and offices, exceptional entertaining areas, and quick access to Buckhead, Brookhaven, Sandy Springs, hospitals, shopping, dining, and major thoroughfares, this distinctive home offers the space and amenities of a private retreat with the convenience of an ITP address.
| Elementary School | Middle School | High School |
|---|---|---|
| Ashford Park Elementary School | Chamblee Middle School | Chamblee High School |
| Price History | |
|---|---|
| 9/11/2026 | Listed $1,100,000 |
General Features
| Sewer | Public Sewer |
|---|---|
| Heating | Forced Air,Natural Gas,Zoned |
| Cooling | Ceiling Fan(s),Central Air,Zoned |
| Utilities | Cable Available,Electricity Available,Natural Gas Available,Phone Available,Sewer Available,Underground Utilities,Water Available |
| Roof | Composition |
| Appliances | Dishwasher,Disposal,Double Oven,Gas Water Heater,Microwave,Other,Refrigerator |
| HOA Fee | 1287 |
| Association Fee Includes | Other,Private Roads |
| Patio/Porch Features | Deck,Patio |
| Architectural Style | Brick 3 Side,Traditional |
| Security Features | Gated Community,Smoke Detector(s) |
| Construction Materials | Brick |
| Year Built | 2000 |
| View | City |
| Levels | Two |
| Property Subtype | Single Family Residence |
| Tax Year | 2025 |
| Community Features | Gated,Near Public Transport,Walk To Schools,Near Shopping |
| County | DeKalb |
| New Construction | false |
| Property Type | Residential |
| HOA | true |
| Attached Garage | true |
| Contingency | Other |
| Subdivision Name | Brookhaven Renaissance |
| Garage Y/N | true |
| Full Baths | 3 |
| Status | Active Under Contract |
| Directions | From Peachtree Road turn onto Dresden Dr, turn right onto Brookline Circle in Brookhaven Renaissance Subdivision. Make a left on Haberfield and Home is on the left |
| High School | Chamblee |
| City | Brookhaven |
| Body of Water | None |
| Lot Size Units | Square Feet |
| Lot Size Square Feet | 5662.8 |
| Carport Y/N | false |
| Elementary School | Ashford Park |
| Property Attached Y/N | false |
| Land Lease Y/N | false |
| Tax Annual Amount | 10875 |
| Home Warranty Y/N | false |
| Middle/Junior High School | Chamblee |
| Property Condition | Resale |
| Virtual Tour | https://app.realkit.com/vid/2553-haberfield-court-northeast-atlanta/ub |
| Structure Type | House |
| Building Area Units | Square Feet |
| Living Area Units | Square Feet |
| Standard Status | Active Under Contract |
Interior Features
| Interior Amenities | Bookcases,Double Vanity,High Ceilings,Tray Ceiling(s),Walk-In Closet(s),Wet Bar |
|---|---|
| Basement | Bath Finished,Daylight,Exterior Entry,Finished,Interior Entry |
| Flooring | Carpet,Hardwood,Tile |
| Total Fireplaces | 2 |
| Fireplace Features | Family Room,Gas Log,Master Bedroom |
| Common Walls | No Common Walls |
| Air Conditioning Y/N | true |
| Heating Y/N | true |
| Window Features | Bay Window(s),Double Pane Windows,Window Treatments |
| Fireplace Y/N | true |
| Above Grade Finished Area | 3758 |
| Half Baths | 1 |
| Laundry Features | Mud Room |
| Total Bedrooms | 5 |
| Below Grade Finished Area | 1244 |
| Below Grade Finished Area Unit Type | Square Feet |
| LivingAreaSource | Appraiser |
| Above Grade Finished Area Unit Type | Square Feet |
| Kitchen Features | Breakfast Bar,Breakfast Room,Kitchen Island,Pantry,Second Kitchen,Solid Surface Counters,Walk-in Pantry |
| Total Baths | 4 |
Exterior Features
| Exterior Amenities | Other |
|---|---|
| Fencing | Back Yard,Fenced,Wood |
| Parking Features | Garage,Attached,Garage Door Opener |
| Lot Features | Cul-De-Sac,Level,Other,Private |
| Water Source | Public |
| Total Parking | 2 |
| Lot Size Area | 5662.8 |
| Building Area Total | 5002 |
| Lot Size Acres | 0.13 |
| Lot Size Source | Public Records |
Amenities
- Foreclosure
- Views
- Short Sale
- New Construction
- Adult 55+
- Lease To Own
- No HOA Fees
- Furnished
- Primary On Main
- Air Conditioning
- Seller Finance
- Green
- Fixer Upper
- Horse
- Golf
- Fireplace
- Deck
- Garage
- Basement
- Pool
Property vs Single Family Average in 30319
Price
Taxes
Year Built

 ©2026 Georgia Multiple Listing Service All information deemed reliable but not guaranteed. All properties are subject to prior sale, change or withdrawal. Neither listing broker(s) or information provider(s) shall be responsible for any typographical errors, misinformation, misprints and shall be held totally harmless. Listing(s) information is provided for consumer's personal, non-commercial use and may not be used for any purpose other than to identify prospective properties consumers may
