
Primary on Main
Address
409 Owensby Mill Drive, Ellijay, GA
Price
$ 450,000
Property Attributes
- MLS#10844168
- TypeSingle Family
- Listing Status New
- CountyGilmer
- CityEllijay
- NeighborhoodOwensby Mill
- Zip30536
- StyleTraditional
- Year Built1998
- Taxes$ 638
- Price$ 450,000
- Bedrooms3
- Full Bathrooms2
- Half Bathrooms1
- Sqr Footage3532
- Lot Size2.04 Acres
Data Source:
Georgia MLS (GAMLS)
Property Description
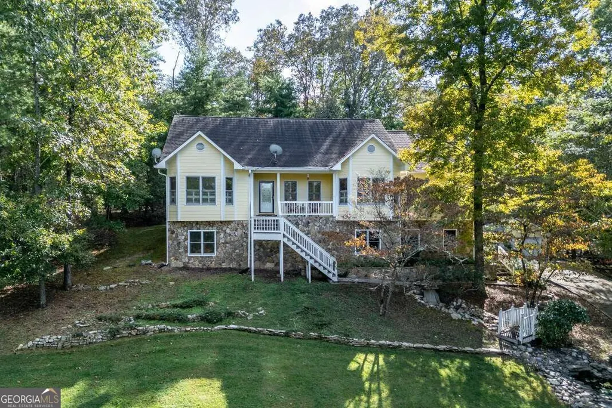
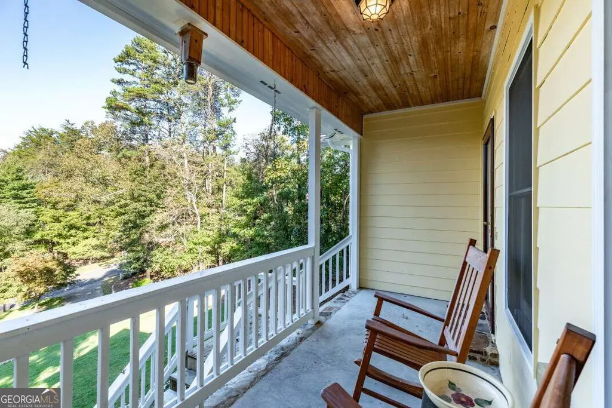
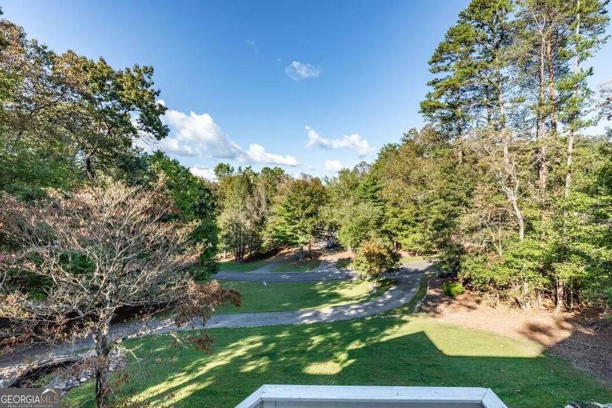
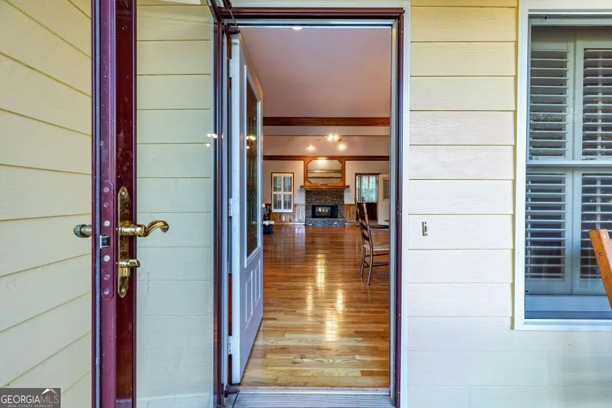
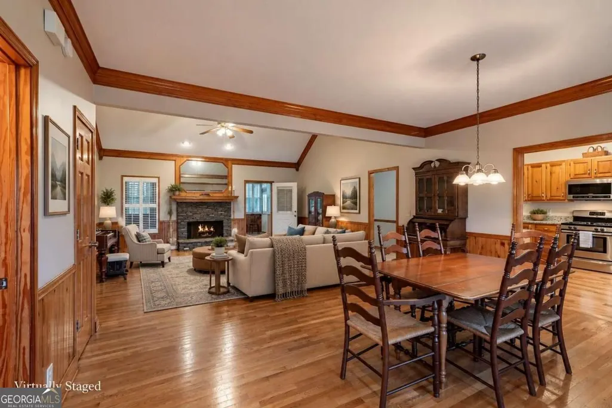
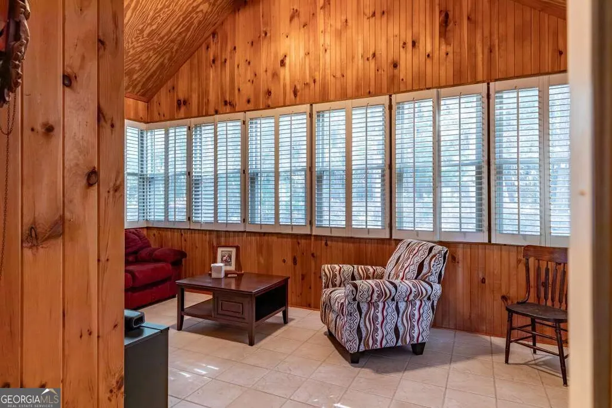
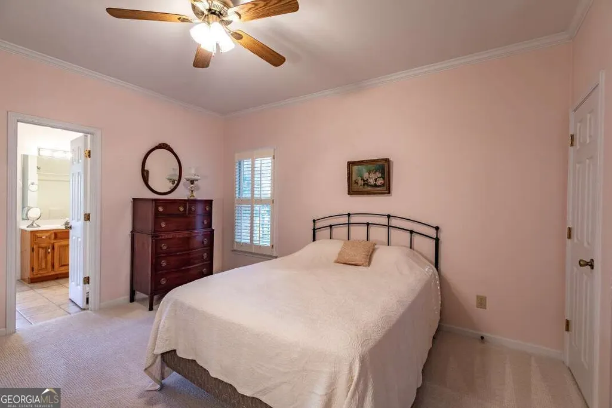
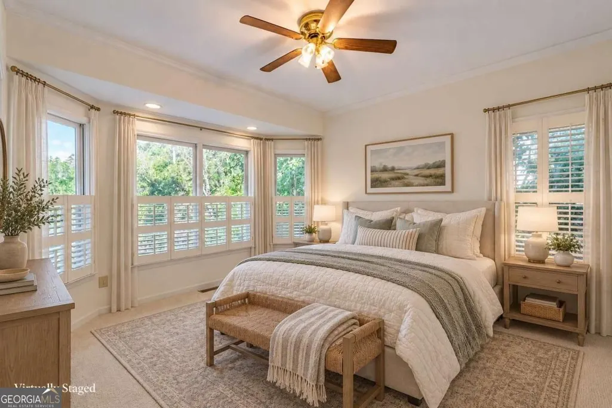
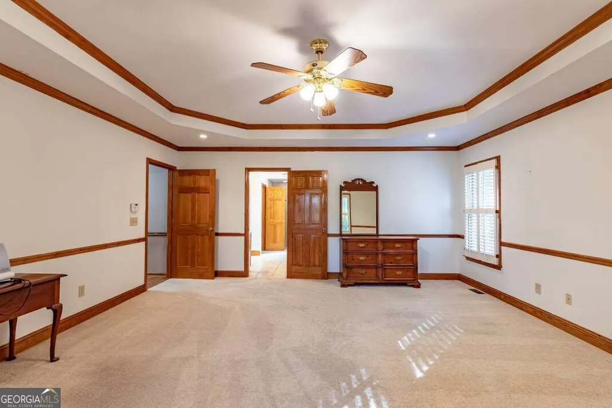
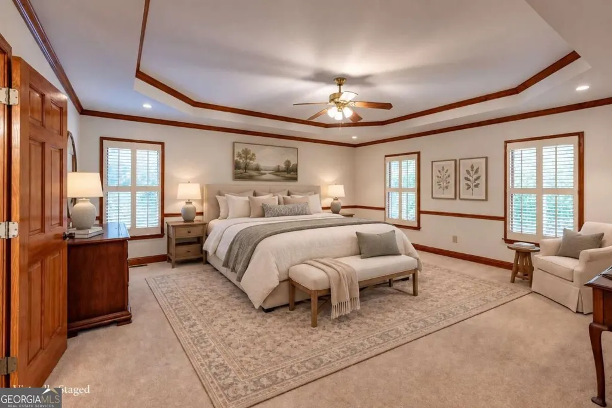
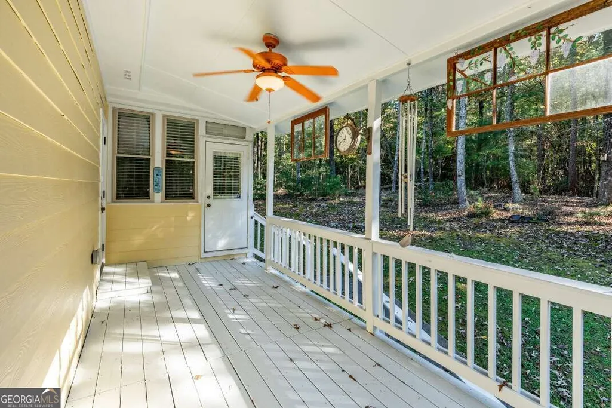
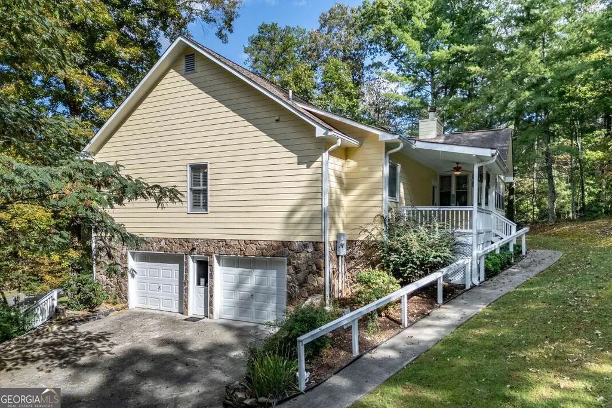
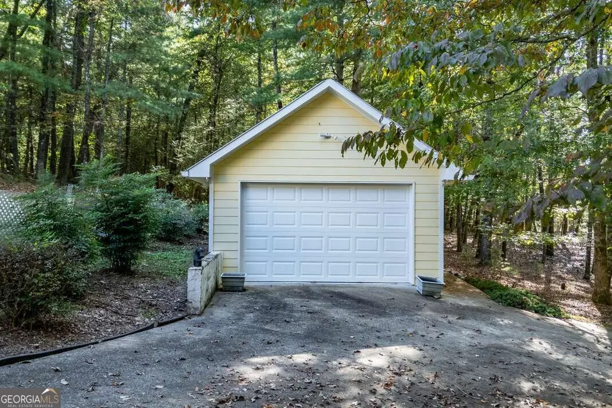
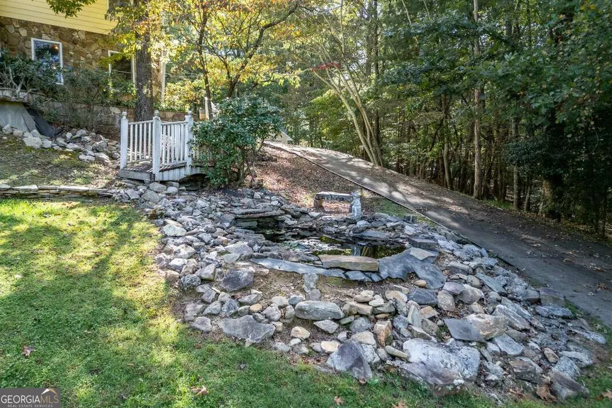
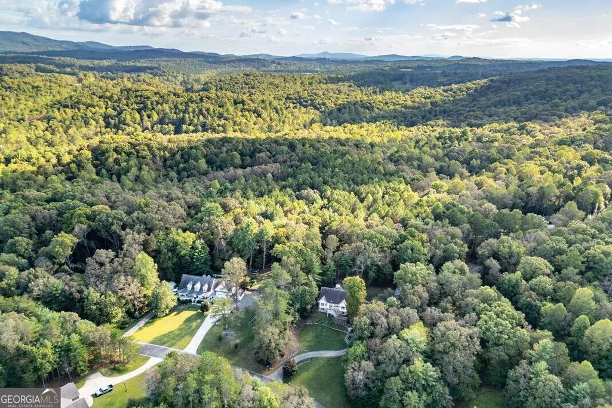
The house may feel like home, but it's what lies beyond the backyard that makes this setting hard to replicate. Set on more than 2 acres, the property borders U.S. Forest Service land, with thousands of wooded acres stretching beyond your own - a rare backdrop that adds a sense of privacy and connection to the mountains without putting you far from town. Closer to home, a gently sloping lawn, mature trees, small pond, stonework, and charming footbridge give the property an established feel with plenty of character. Inside, the layout was made for comfortable everyday living, with all three bedrooms on the main level and an open living and dining area anchored by hardwood floors, vaulted ceilings, and a stone fireplace. Just beyond, a sunroom wrapped in windows offers a cozy place for morning coffee, reading, or watching the seasons change through the trees. Covered porches front and back create even more room to slow down outside, while the partially finished terrace level, two-car garage, and separate powered garage provide space for storage, hobbies, or future possibilities. The community also offers private access to the Cartecay River with two riverside pavilions, while Downtown Ellijay is only about five minutes away. With short-term rentals permitted, there's flexibility for how the property can be enjoyed, whether as an everyday home, a mountain getaway, or a place to share with others!
| Elementary School | Middle School | High School |
|---|---|---|
| Clear Creek Elementary School | Clear Creek Middle School | Gilmer High School |
| Price History | |
|---|---|
| 9/11/2026 | Listed $450,000 |
General Features
| Sewer | Septic Tank |
|---|---|
| Heating | Central,Propane |
| Cooling | Ceiling Fan(s),Central Air,Electric |
| Utilities | Propane |
| Roof | Composition |
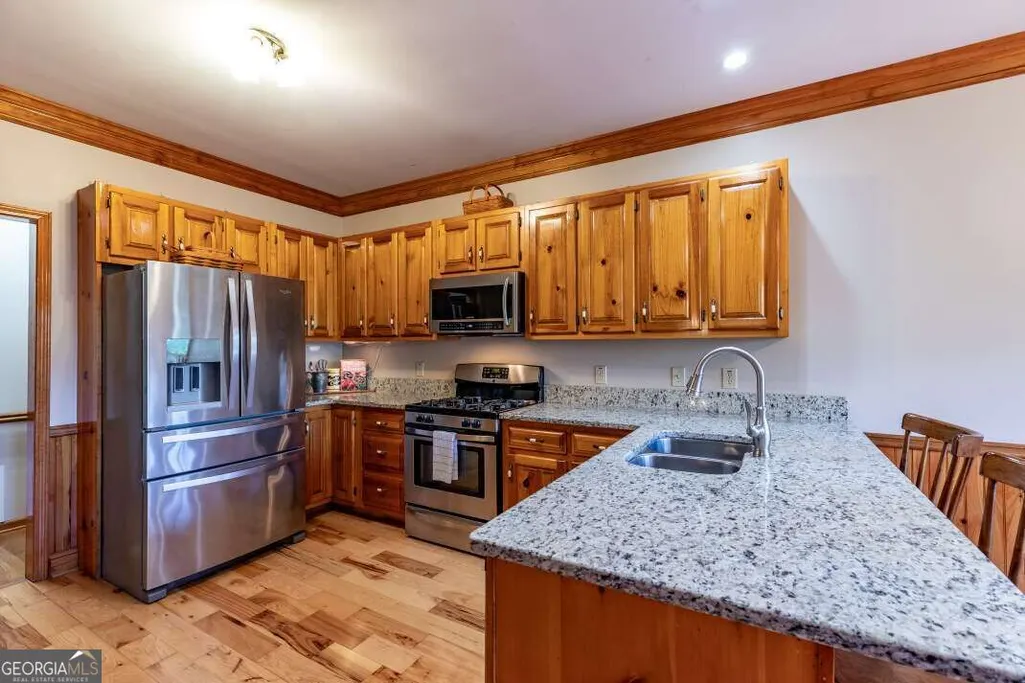
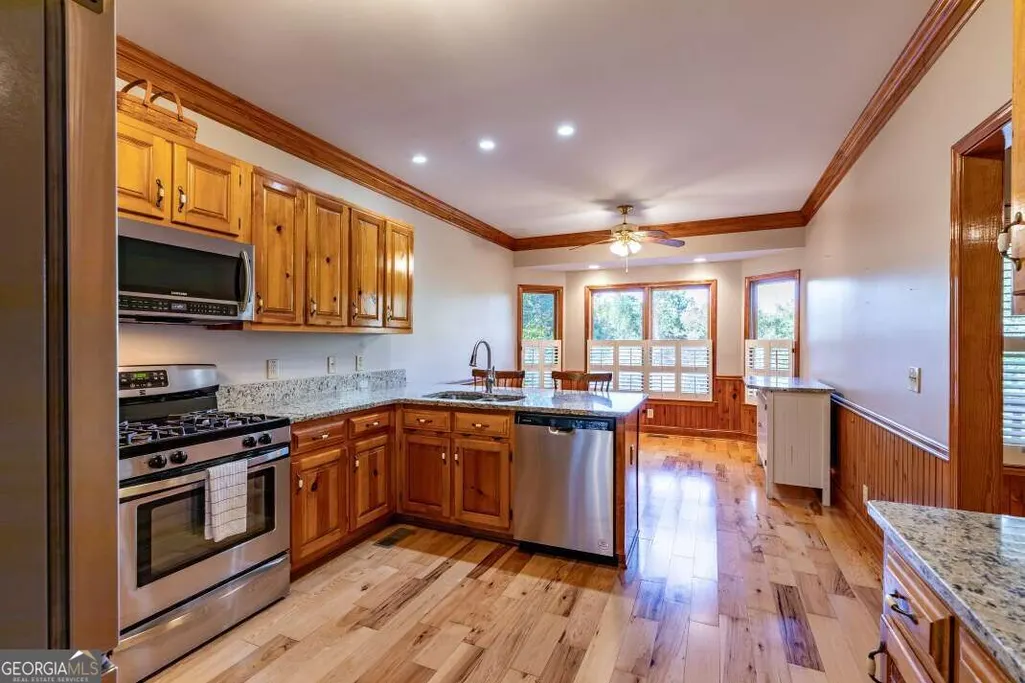
| Appliances | Dishwasher,Dryer,Microwave,Range,Washer |
| Association Fee Includes | None |
| Architectural Style | Traditional |
| Construction Materials | Stone,Wood Siding |
| Year Built | 1998 |
| Levels | One |
| Property Subtype | Single Family Residence |
| Tax Year | 2025 |
| Community Features | None |
| Accessibility | Accessible Approach with Ramp |
| County | Gilmer |
| New Construction | false |
| Property Type | Residential |
| HOA | false |
| Attached Garage | true |
| Subdivision Name | Owensby Mill |
| Garage Y/N | true |
| Other Structures | Garage(s) |
| Full Baths | 2 |
| Status | New |
| Directions | From 515/Eller Road Intersection, take Eller Road to end. Take R onto Yukon Road. Go approximately 2.2. mi. Take L onto Clear Creek Road. Go 0.2 mi. Take L onto Bernhardt Road. Go 1.3 mi. Take R onto Owensby Mill. Take first street to R and follow to 409. |
| High School | Gilmer |
| City | Ellijay |
| Lot Size Units | Acres |
| Lot Size Square Feet | 88862.4 |
| Carport Y/N | false |
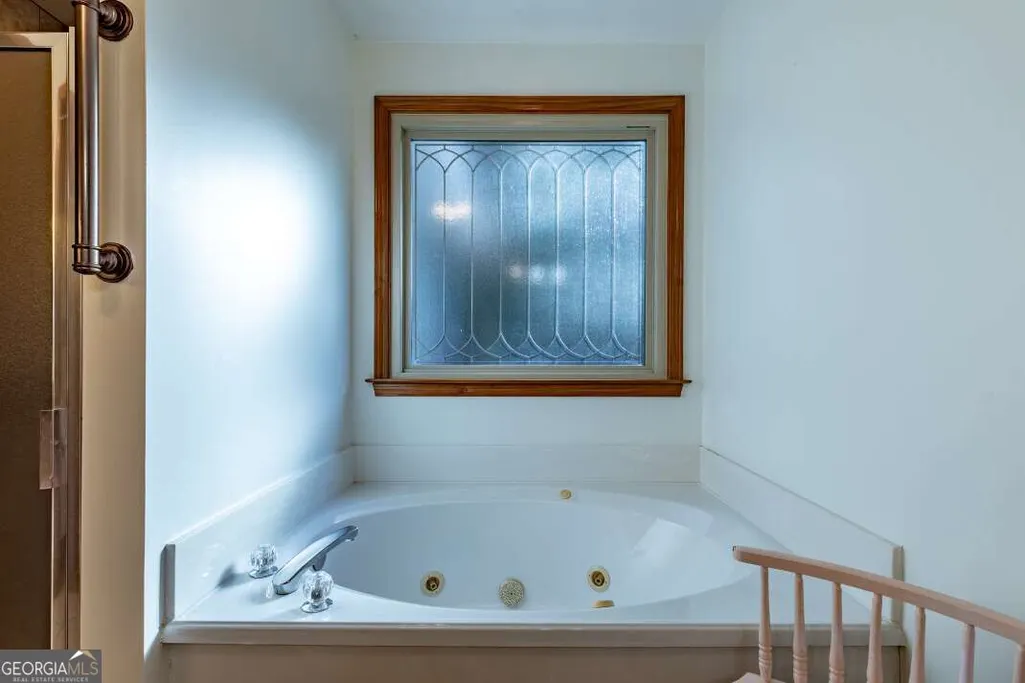
| Spa Features | Bath |
| Elementary School | Clear Creek |
| Property Attached Y/N | false |
| Land Lease Y/N | false |
| Tax Annual Amount | 638 |
| Home Warranty Y/N | false |
| Middle/Junior High School | Clear Creek |
| Property Condition | Resale |
| Virtual Tour | https://my.matterport.com/show/?m=pektyXWUbQL&brand=0 |
| Structure Type | House |
| Building Area Units | Square Feet |
| Living Area Units | Square Feet |
| Standard Status | Active |
| Occupancy Type | Vacant |
Interior Features
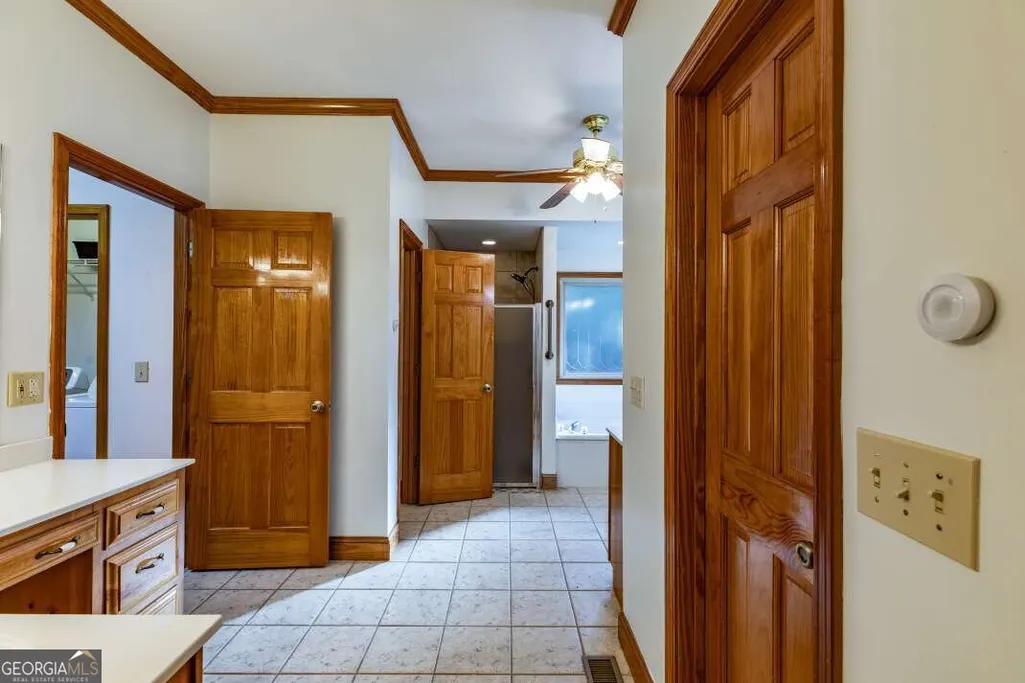
| Interior Amenities | Master On Main Level |
|---|---|
| Basement | Partial,Unfinished |
| Flooring | Carpet,Hardwood,Tile |
| Total Fireplaces | 1 |
| Fireplace Features | Gas Log |
| Common Walls | No Common Walls |
| Air Conditioning Y/N | true |
| Heating Y/N | true |
| Fireplace Y/N | true |
| Above Grade Finished Area | 2292 |
| Half Baths | 1 |
| Laundry Features | Laundry Closet |
| Total Bedrooms | 3 |
| Below Grade Finished Area | 1240 |
| Main Level Bedrooms | 3 |
| Main Level Bathrooms | 2 |
| Below Grade Finished Area Unit Type | Square Feet |
| LivingAreaSource | Public Records |
| Above Grade Finished Area Unit Type | Square Feet |
| Total Baths | 3 |
| Dining Room Features | Dining Rm/Living Rm Combo |
Exterior Features
| Vegetation | Partially Wooded |
|---|---|
| Parking Features | Garage,Basement |
| Lot Features | Level,Sloped |
| Water Source | Shared Well |
| Lot Size Area | 2.04 |
| Spa | true |
| Building Area Total | 3532 |
| Lot Size Acres | 2.04 |
| Frontage Type | Borders US/State Park |
| Lot Size Source | Public Records |
| Waterfront Y/N | false |
Amenities
- Foreclosure
- Views
- Short Sale
- New Construction
- Adult 55+
- Lease To Own
- No HOA Fees
- Furnished
- Primary On Main
- Air Conditioning
- Seller Finance
- Green
- Fixer Upper
- Horse
- Golf
- Fireplace
- Deck
- Garage
- Basement
- Pool
Property vs Single Family Average in 30536
Price
Taxes
Year Built

 ©2026 Georgia Multiple Listing Service All information deemed reliable but not guaranteed. All properties are subject to prior sale, change or withdrawal. Neither listing broker(s) or information provider(s) shall be responsible for any typographical errors, misinformation, misprints and shall be held totally harmless. Listing(s) information is provided for consumer's personal, non-commercial use and may not be used for any purpose other than to identify prospective properties consumers may
