
New Construction - Primary on Main - Eco Friendly



Address
1776 Parthenon Drive, Athens, GA
Price
$ 2,150,000
Property Attributes
- MLS#10844257
- TypeSingle Family
- Listing Status New
- CountyOconee
- CityAthens
- NeighborhoodSpartan Manor
- Zip30606
- StyleTraditional
- Year Built2026
- Taxes$ 2101
- Price$ 2,150,000
- Bedrooms5
- Full Bathrooms4
- Half Bathrooms1
- Sqr Footage4793
- Lot Size1.65 Acres
Data Source:
Georgia MLS (GAMLS)
Property Description
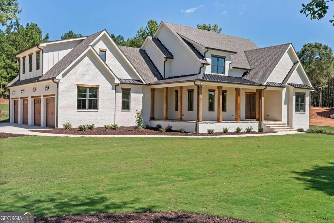
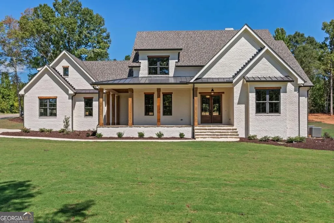
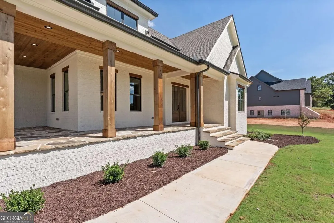
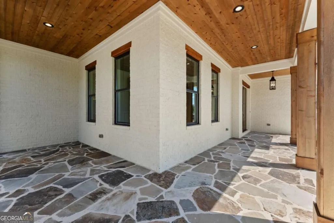
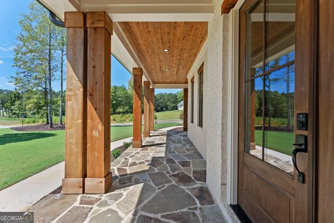
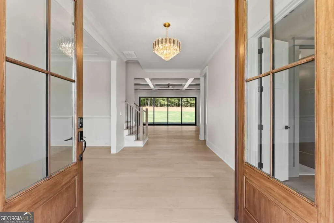
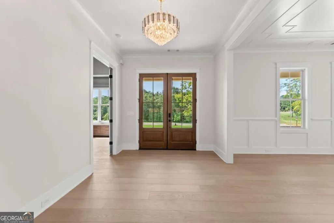
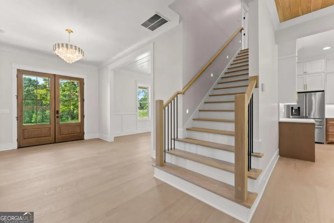
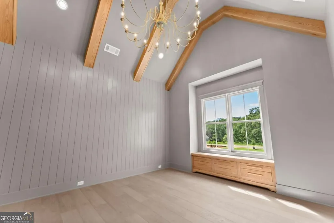
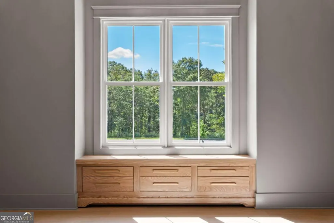
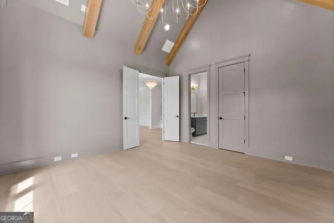
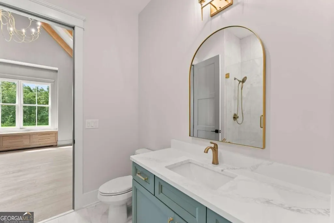
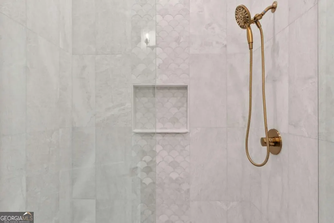
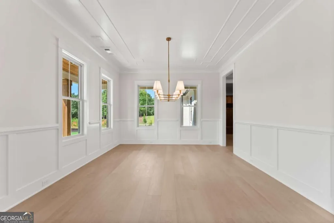
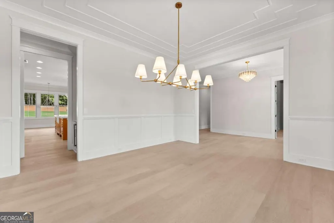
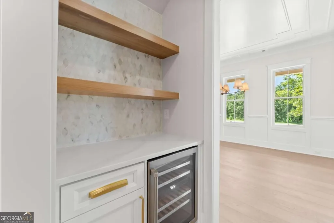
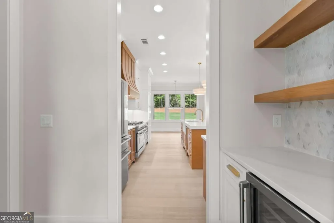
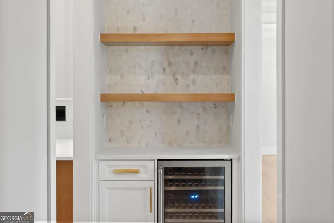
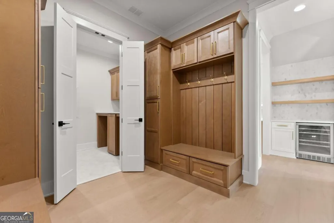
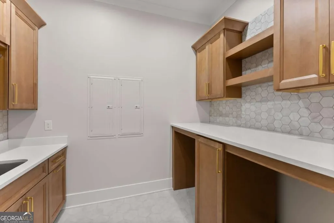
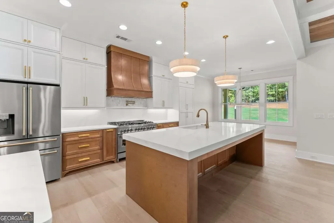
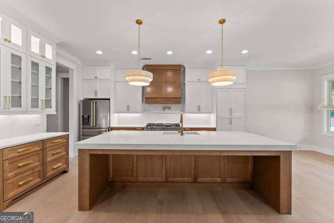
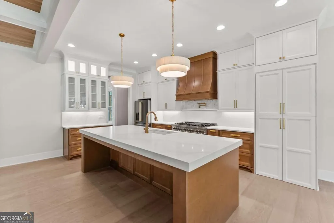
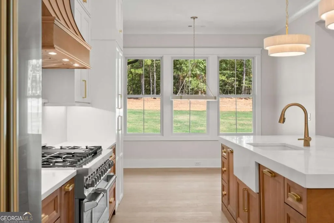
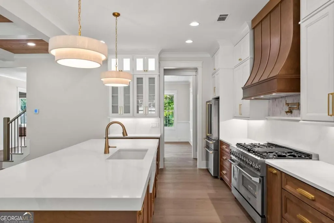
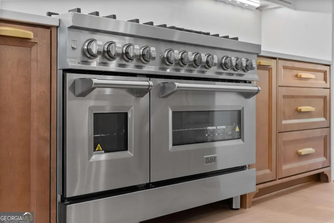
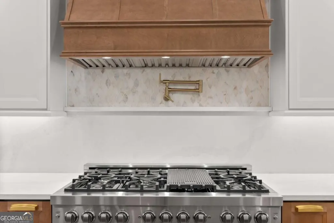
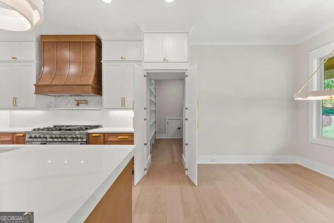
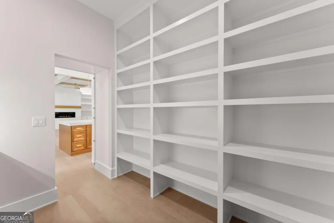
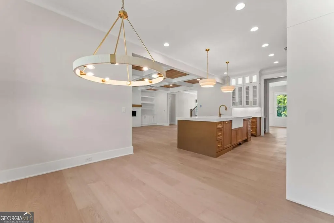
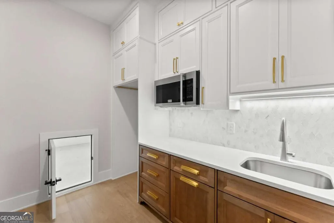
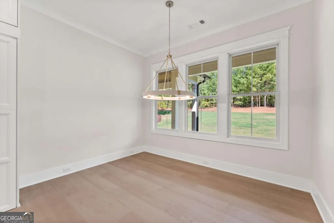
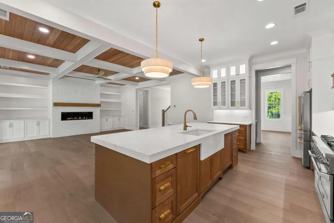
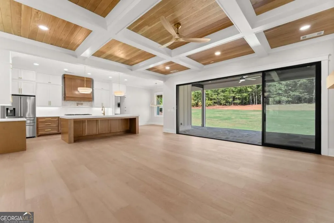
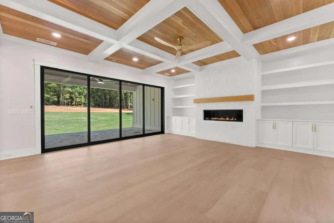
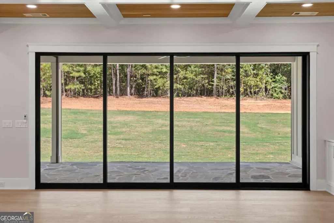
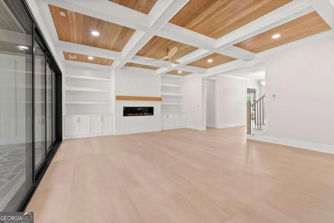
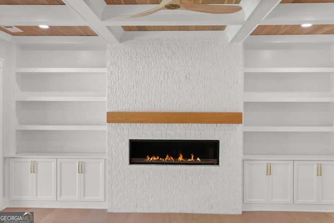
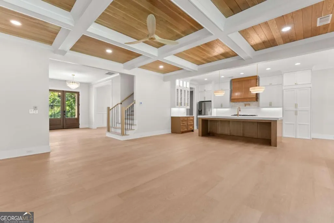
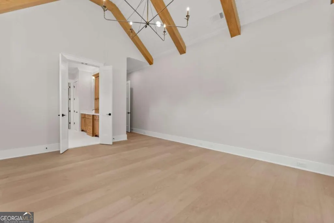
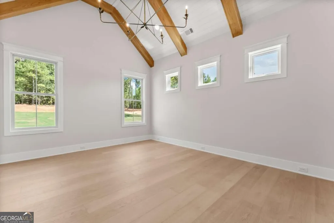
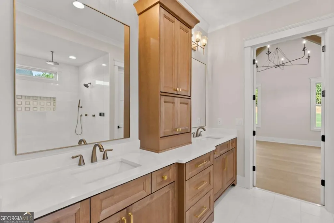
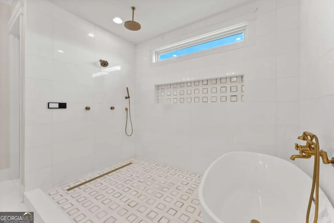
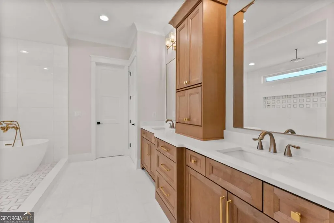
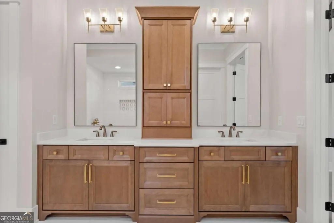
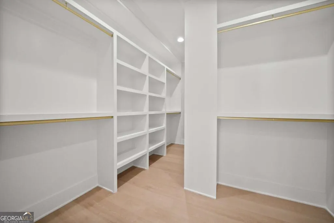
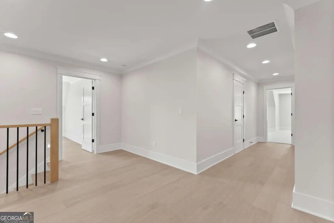
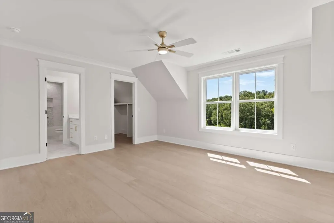
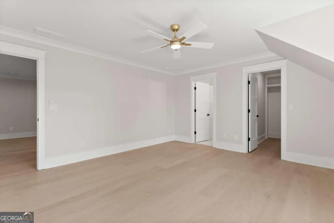
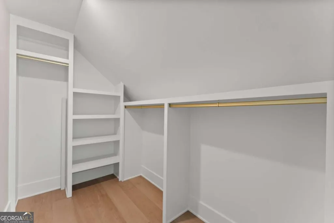
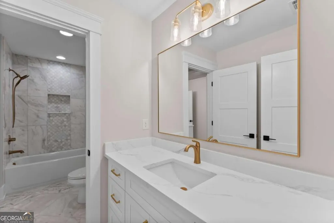
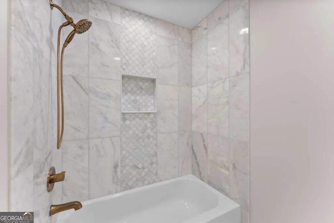
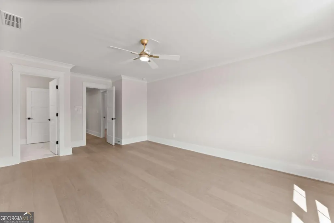
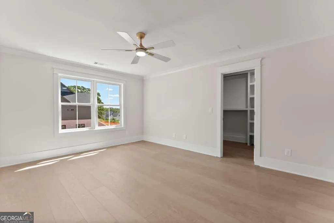
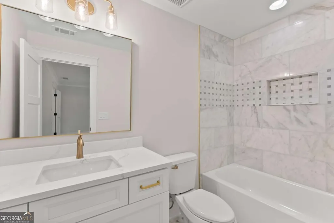
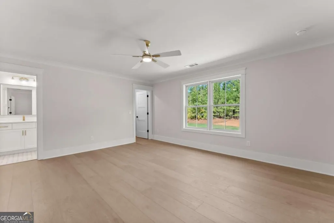
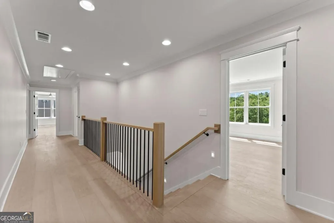
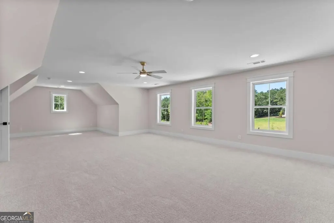
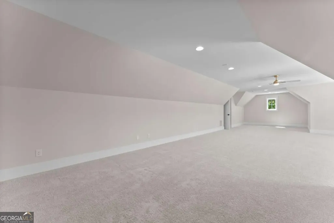
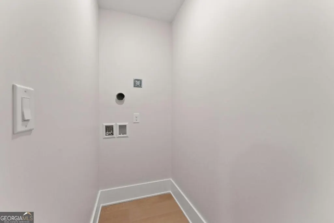
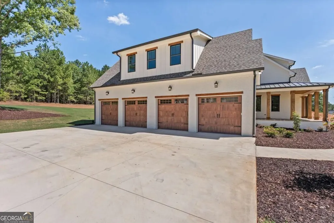
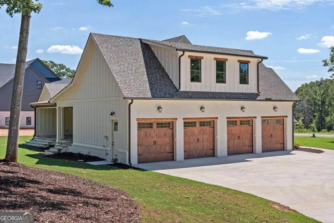
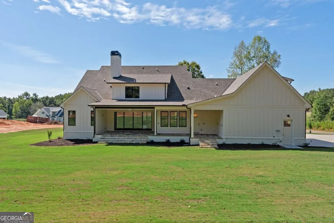
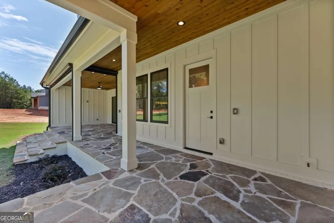
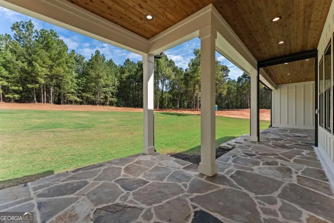
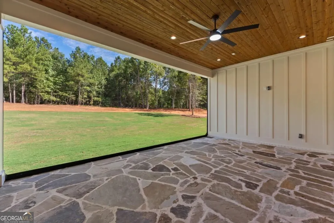
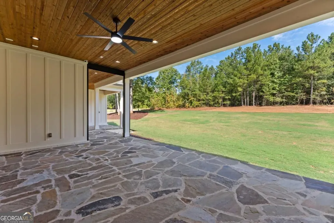
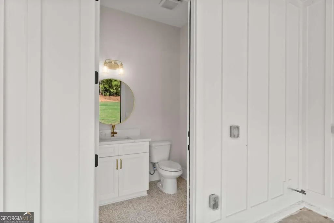
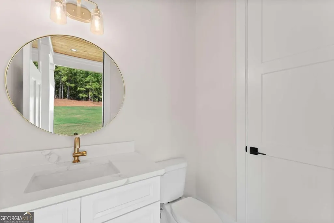
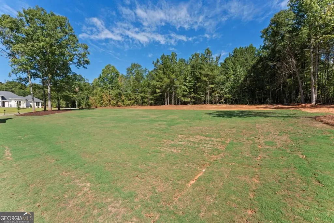
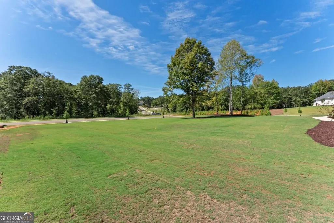
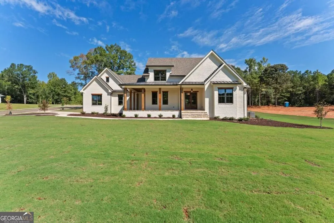
Exceptional new construction in highly sought-after Spartan Manor, set on a beautifully landscaped 1.65-acre corner lot. This all-brick residence offers 4,793 SF with 5 bedrooms, 4.5 baths, timeless architecture, and sophisticated modern functionality. Inside, 10-foot ceilings, 8-inch luxury vinyl plank flooring, designer lighting, and abundant natural light create an inviting sense of scale. A vaulted study with stained wood beams, built-in window seat, and adjoining full bath offers flexibility as an office, or additional main-level guest suite. The formal dining room connects to the gourmet kitchen through a dry bar with wine cooler and glassware storage. The chefs kitchen features an oversized island, custom cabinetry, designer vent hood, tile backsplash, professional-grade 48-inch gas range, pot filler, and hidden walk-in pantry with second sink, abundant storage, plumbing for an additional refrigerator, and direct garage access. The breakfast area opens to a coffered-ceiling great room with custom built-ins, floating shelves, and gas fireplace. A dramatic 16-foot sliding glass door leads to a covered patio with retractable screens, plus pre-wiring and pre-plumbing for a future outdoor kitchen. The vaulted primary suite features exposed beams and a spa-inspired bath with wet room, freestanding tub, oversized shower with electronic controls, dual vanities, and custom walk-in closet. Upstairs are 3 additional bedrooms - one offers a private en suite bath, and two share a spacious adjoining bath, plus a second laundry closet. A bonus room above the spacious 4-car garage provides versatile living space. Additional highlights include two 16 SEER HVAC systems, tankless water heater with recirculating lines, spray-foam roof insulation, fully encapsulated & waterproofed crawl space with sump pump and dehumidifier, irrigation, and pre-wiring for smart-home technology, security cameras, and whole-home audio. A pool-ready septic placement completes this luxury offering.
| Elementary School | Middle School | High School |
|---|---|---|
| Oconee Elementary School | Oconee Middle School | Oconee High School |
| Price History | |
|---|---|
| 9/11/2026 | Listed $2,150,000 |
General Features
| Sewer | Septic Tank |
|---|---|
| Heating | Electric,Heat Pump |
| Cooling | Central Air,Electric |
| Utilities | Underground Utilities |
| Roof | Composition |
| Appliances | Convection Oven,Dishwasher,Disposal,Microwave,Refrigerator,Tankless Water Heater |
| HOA Fee | 1500 |
| Association Fee Includes | None |
| Patio/Porch Features | Patio,Porch,Screened |
| Architectural Style | Traditional |
| Construction Materials | Brick,Concrete |
| Year Built | 2026 |
| Levels | Two |
| Property Subtype | Single Family Residence |
| Tax Year | 2025 |
| Community Features | Sidewalks,Street Lights |
| County | Oconee |
| New Construction | true |
| Property Type | Residential |
| HOA | true |
| Attached Garage | true |
| Energy Efficient | Insulation,Thermostat,Windows |
| Subdivision Name | Spartan Manor |
| Garage Y/N | true |
| Full Baths | 4 |
| Status | New |
| Directions | Take 441 towards Watkinsville. Turn onto Spartan Lane and go about a mile and a half; turn LEFT onto Spartan Estates Drive, and take your first LEFT onto Parthenon Dr. The house will be at the corner of Parthenon & Athena Way (driveway is off of Parthenon but house faces Athena Way). |
| High School | Oconee |
| City | Athens |
| Lot Size Units | Acres |
| Lot Size Square Feet | 71874 |
| Carport Y/N | false |
| Elementary School | Oconee |
| Land Lease Y/N | false |
| Tax Annual Amount | 2101 |
| Home Warranty Y/N | true |
| Middle/Junior High School | Oconee |
| Property Condition | New Construction |
| Virtual Tour | https://ward-creatives.aryeo.com/videos/01a0992e-389b-72fd-b6c0-551845b06311?v=40 |
| Structure Type | House |
| Building Area Units | Square Feet |
| Living Area Units | Square Feet |
| Standard Status | Active |
| Occupancy Type | Vacant |
Interior Features
| Interior Amenities | Beamed Ceilings,Bookcases,Double Vanity,High Ceilings,Master On Main Level,Soaking Tub,Split Foyer,Entrance Foyer,Vaulted Ceiling(s),Walk-In Closet(s) |
|---|---|
| Basement | Crawl Space |
| Flooring | Carpet,Vinyl |
| Total Fireplaces | 1 |
| Fireplace Features | Gas Log |
| Air Conditioning Y/N | true |
| Heating Y/N | true |
| Window Features | Double Pane Windows |
| Fireplace Y/N | true |
| Above Grade Finished Area | 4793 |
| Half Baths | 1 |
| Laundry Features | Other,Upper Level |
| Total Bedrooms | 5 |
| Main Level Bedrooms | 2 |
| Main Level Bathrooms | 2 |
| Below Grade Finished Area Unit Type | Square Feet |
| LivingAreaSource | Builder |
| Above Grade Finished Area Unit Type | Square Feet |
| Kitchen Features | Kitchen Island,Solid Surface Counters,Walk-in Pantry |
| Total Baths | 5 |
| Dining Room Features | Separate Room |
Exterior Features
| Exterior Amenities | Other |
|---|---|
| Vegetation | Grassed |
| Parking Features | Garage,Attached,Off Street,Garage Door Opener |
| Lot Features | Level |
| Water Source | Public |
| Total Parking | 6 |
| Lot Size Area | 1.65 |
| Foundation Details | Block |
| Building Area Total | 4793 |
| Lot Size Acres | 1.65 |
| Lot Size Source | Public Records |
Amenities
- Foreclosure
- Views
- Short Sale
- New Construction
- Adult 55+
- Lease To Own
- No HOA Fees
- Furnished
- Primary On Main
- Air Conditioning
- Seller Finance
- Green
- Fixer Upper
- Horse
- Golf
- Fireplace
- Deck
- Garage
- Basement
- Pool
Property vs Single Family Average in 30606
Price
Taxes
Year Built
In The Neighborhood
Reduced
Athens
$ 2,240,500
1704 Athena Way
Athens, GA 30606
- Type
- Single Family
- Rooms
- 5 Beds + 4.5 Baths

 ©2026 Georgia Multiple Listing Service All information deemed reliable but not guaranteed. All properties are subject to prior sale, change or withdrawal. Neither listing broker(s) or information provider(s) shall be responsible for any typographical errors, misinformation, misprints and shall be held totally harmless. Listing(s) information is provided for consumer's personal, non-commercial use and may not be used for any purpose other than to identify prospective properties consumers may
