
New Construction - Eco Friendly






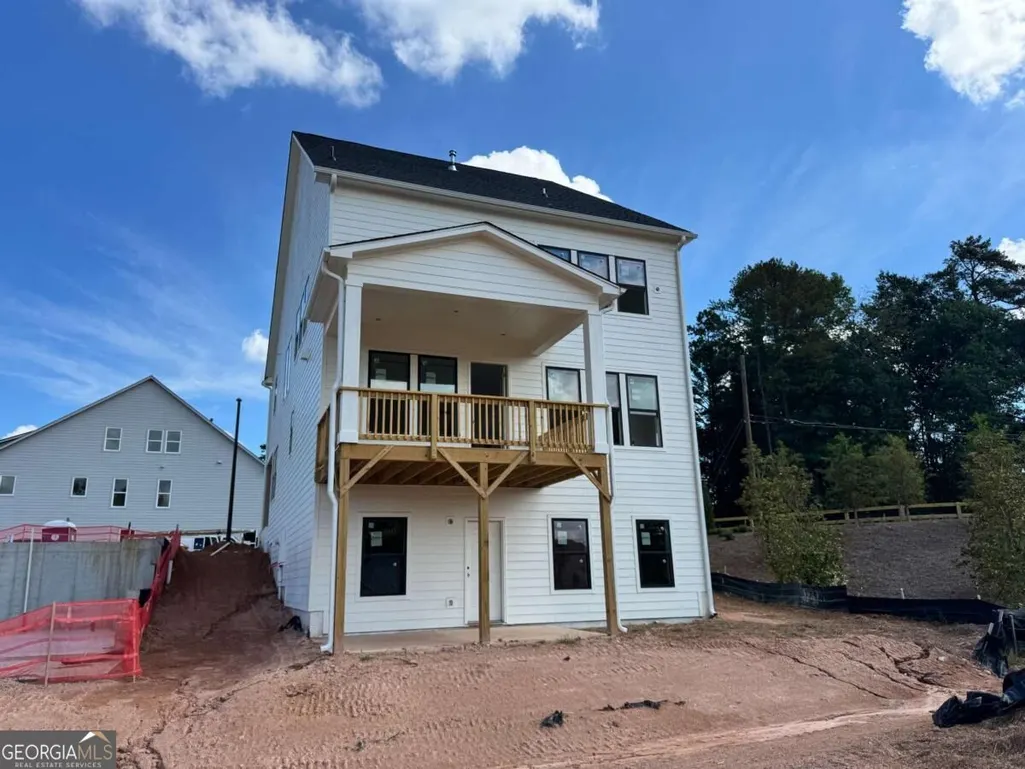
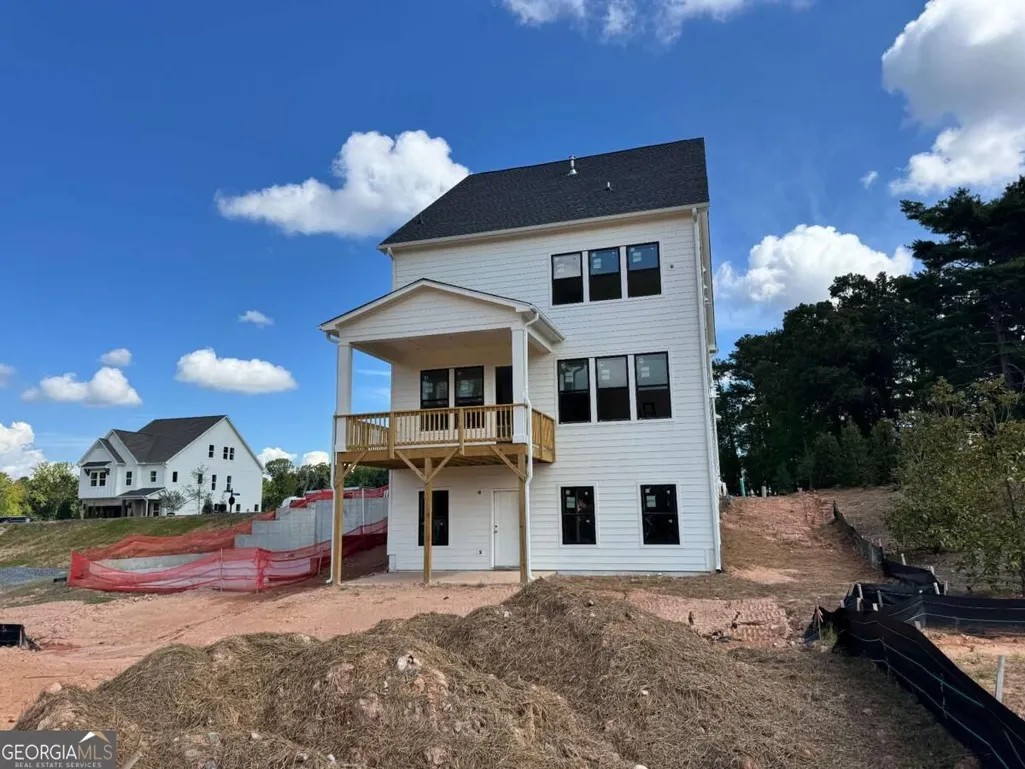





Address
1476 Belfair Drive Ne, Marietta, GA
Price
$ 946,000
Property Attributes
- MLS#10844394
- TypeSingle Family
- Listing Status New
- CountyCobb
- CityMarietta
- NeighborhoodCameron Cove
- Zip30066
- StyleBrick Front, Bungalow/Cottage
- Year Built2026
- Price$ 946,000
- Bedrooms3
- Full Bathrooms2
- Half Bathrooms1
- Sqr Footage2792
- Lot Size0.09 Acres
Data Source:
Georgia MLS (GAMLS)
Property Description
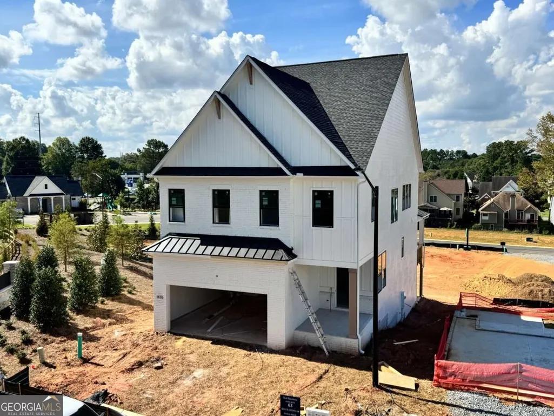
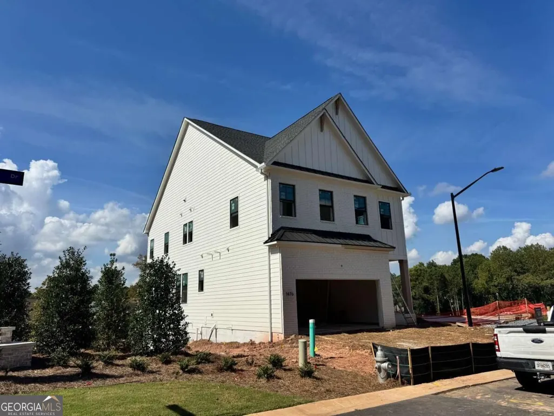
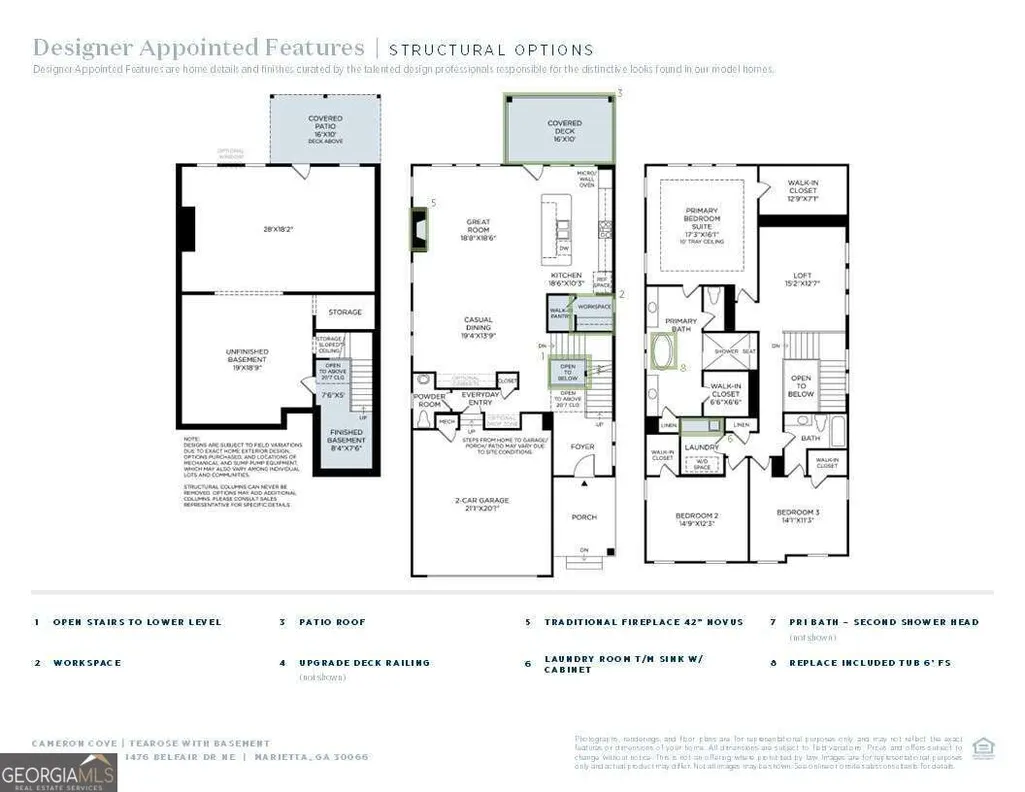
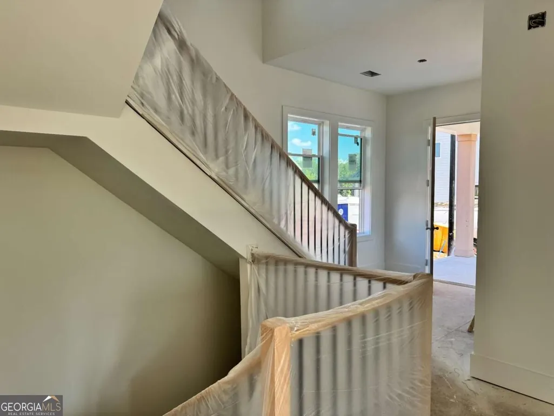
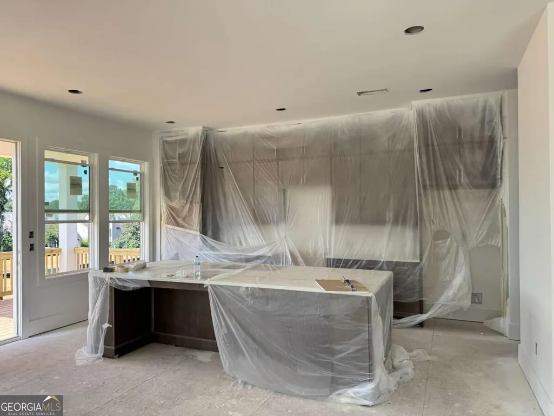
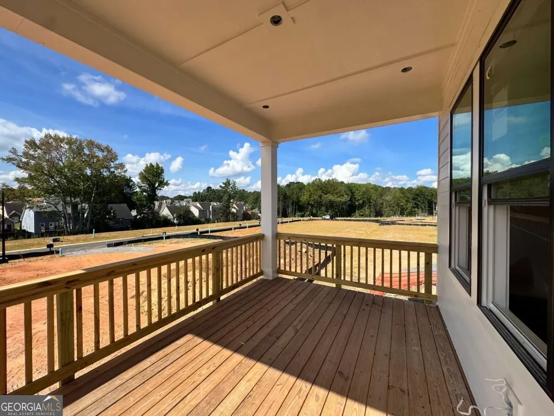
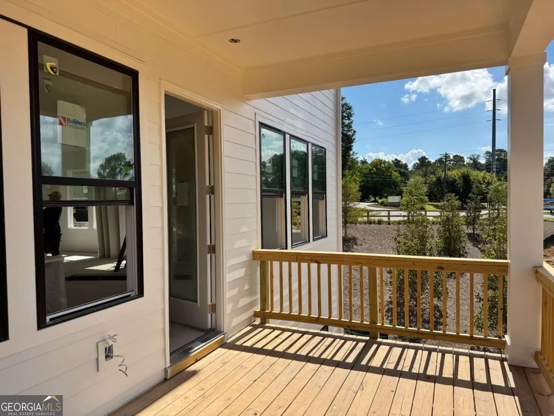
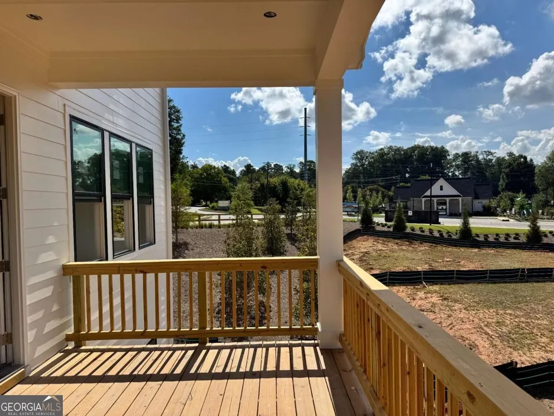
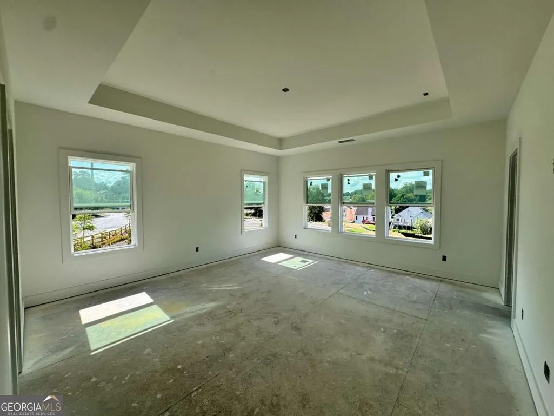
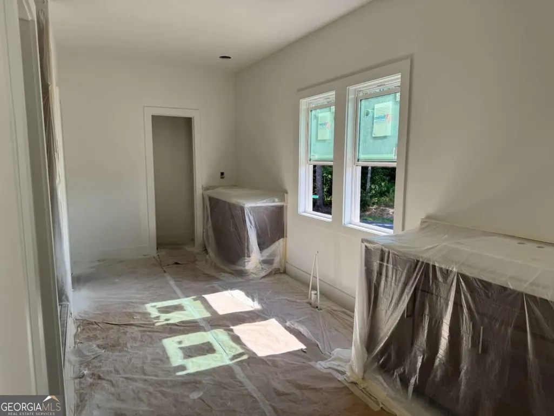
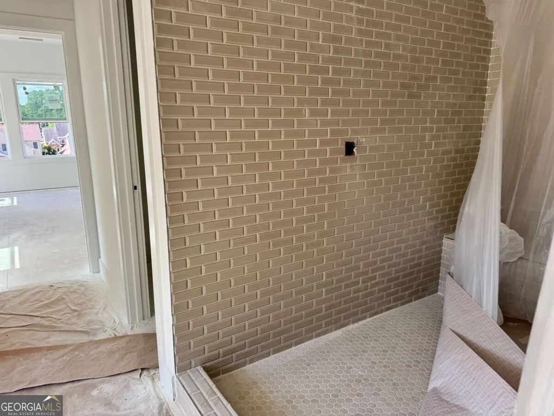
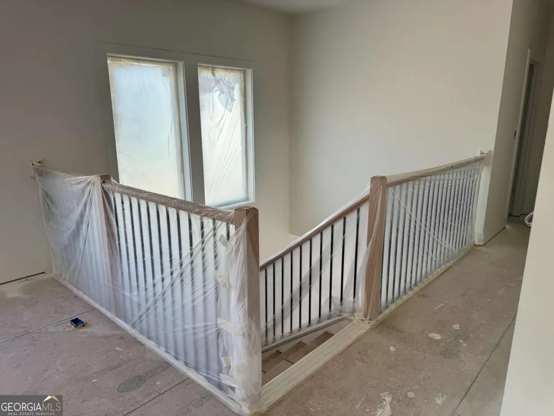
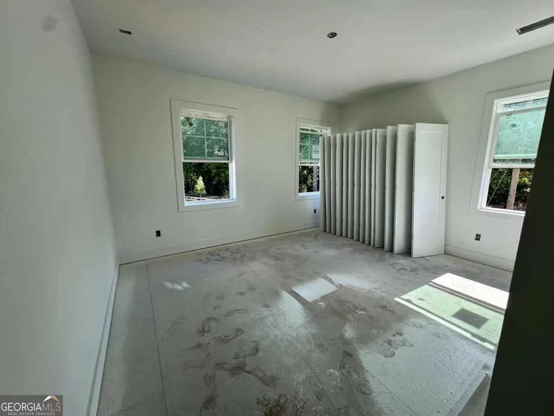
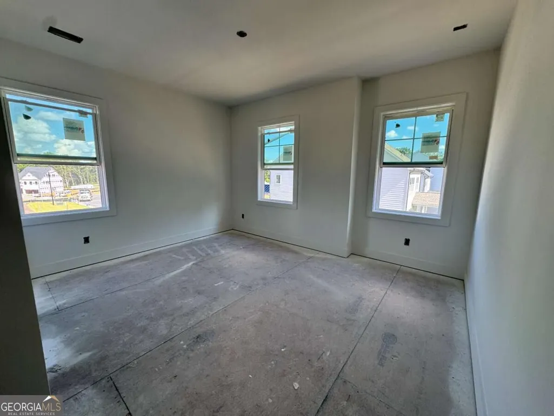
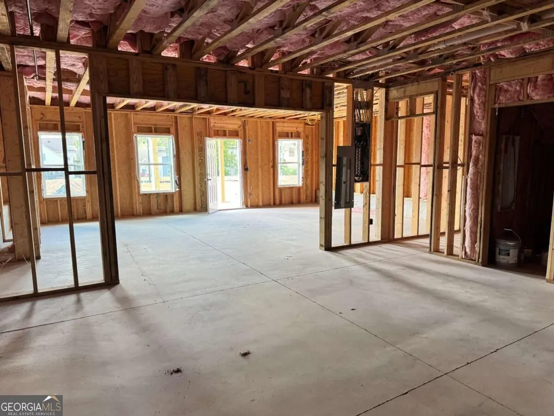
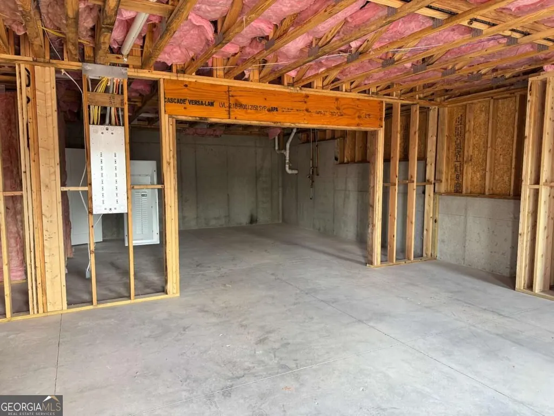
Toll Brothers' beautiful Tearose Floorplan. Thoughtfully designed to maximize space, style, and everyday living. From the moment you step inside, you're welcomed by a light-filled foyer that opens to an expansive great room, gourmet kitchen, and casual dining area-creating the perfect setting for entertaining or relaxing at home. The chef-inspired kitchen features a large center island with a breakfast bar, butler's pantry, generous walk-in pantry, and seamless flow to the covered outdoor deck, making indoor-outdoor living effortless. Upstairs, a spacious loft provides flexible living space, while the luxurious primary suite offers a tray ceiling, double oversized walk-in closets, and a spa-inspired bath with dual vanities, a freestanding soaking tub, and a large walk-in shower. Two additional bedrooms, each with walk-in closets, share a well-appointed hall bath. This home features a finished staircase that is open to an unfinished basement, perfect for building it out however you see fit! Every home includes a professionally installed irrigation system for easy lawn maintenance. Located in sought-after East Cobb, this low-maintenance community is just minutes from top-rated schools, parks, shopping, dining, and everyday conveniences. Residents enjoy resort-style amenities including a community pool with covered cabana and restrooms, a playground, fireside gathering area, game lawn, and beautifully landscaped, sidewalk-lined streets. Conveniently located just 5 minutes from I-75, with quick access to Hartsfield-Jackson Atlanta International Airport, Marietta Square, The Avenue East Cobb, and The Battery Atlanta. Since 1967, Toll Brothers has set the standard for luxury homebuilding and has been recognized as the #1 Home Builder Worldwide on FORTUNE Magazine's World's Most Admired Companies list for 11 years.
| Elementary School | Middle School | High School |
|---|---|---|
| Kincaid Elementary School | Daniell Middle School | Sprayberry High School |
| Price History | |
|---|---|
| 9/11/2026 | Listed $946,000 |
General Features
| Sewer | Public Sewer |
|---|---|
| Heating | Central |
| Cooling | Ceiling Fan(s),Central Air |
| Utilities | Cable Available,Electricity Available,Natural Gas Available,Sewer Available,Underground Utilities,Water Available |
| Roof | Other |
| Appliances | Dishwasher,Disposal,Double Oven,Microwave,Tankless Water Heater |
| HOA Fee | 1500 |
| Association Fee Includes | Reserve Fund,Swimming |
| Patio/Porch Features | Deck |
| Architectural Style | Brick Front,Bungalow/Cottage |
| Security Features | Carbon Monoxide Detector(s),Smoke Detector(s) |
| Construction Materials | Brick |
| Year Built | 2026 |
| Electric | 220 Volts |
| Levels | Three Or More |
| Property Subtype | Single Family Residence |
| Waterfront Features | No Dock Or Boathouse |
| Community Features | Playground,Pool,Sidewalks,Walk To Schools |
| County | Cobb |
| New Construction | true |
| Property Type | Residential |
| HOA | true |
| Attached Garage | false |
| Energy Efficient | Thermostat,Water Heater |
| Subdivision Name | Cameron Cove |
| Garage Y/N | true |
| Full Baths | 2 |
| Status | New |
| Directions | Exit 267A from I-75 onto Canton Road Connector. Continue on Canton Road Connector and turn right onto Sandy Plains Road. Turn left onto Ross Road, then take a left onto Belfair Drive. The model home is located on the right at 1459 Belfair Dr, Marietta, GA. |
| High School | Sprayberry |
| City | Marietta |
| Body of Water | None |
| Lot Size Units | Square Feet |
| Lot Size Square Feet | 3920.4 |
| Carport Y/N | false |
| Elementary School | Kincaid |
| Property Attached Y/N | false |
| Land Lease Y/N | false |
| Home Warranty Y/N | true |
| Middle/Junior High School | Daniell |
| Property Condition | New Construction |
| Structure Type | House |
| Building Area Units | Square Feet |
| Living Area Units | Square Feet |
| Standard Status | Active |
Interior Features
| Interior Amenities | Double Vanity,High Ceilings,Soaking Tub,Tray Ceiling(s),Walk-In Closet(s) |
|---|---|
| Basement | Unfinished |
| Flooring | Carpet,Hardwood,Tile |
| Total Fireplaces | 1 |
| Fireplace Features | Gas Log,Living Room |
| Common Walls | No Common Walls |
| Air Conditioning Y/N | true |
| Heating Y/N | true |
| Window Features | Double Pane Windows |
| Fireplace Y/N | true |
| Above Grade Finished Area | 2792 |
| Half Baths | 1 |
| Laundry Features | Upper Level |
| Total Bedrooms | 3 |
| Below Grade Finished Area Unit Type | Square Feet |
| LivingAreaSource | Builder |
| Above Grade Finished Area Unit Type | Square Feet |
| Kitchen Features | Kitchen Island,Walk-in Pantry |
| Total Baths | 3 |
| Dining Room Features | Dining Rm/Living Rm Combo |
Exterior Features
| Vegetation | Grassed |
|---|---|
| Parking Features | Garage,Kitchen Level |
| Lot Features | Corner Lot |
| Water Source | Public |
| Total Parking | 2 |
| Lot Size Area | 3920.4 |
| Foundation Details | Slab |
| Building Area Total | 2792 |
| Lot Size Acres | 0.09 |
| Lot Size Source | Other |
| Waterfront Y/N | false |
Amenities
- Foreclosure
- Views
- Short Sale
- New Construction
- Adult 55+
- Lease To Own
- No HOA Fees
- Furnished
- Primary On Main
- Air Conditioning
- Seller Finance
- Green
- Fixer Upper
- Horse
- Golf
- Fireplace
- Deck
- Garage
- Basement
- Pool
Property vs Single Family Average in 30066
Price
Year Built
In The Neighborhood
New Construction
Marietta
$ 946,000
1476 Belfair Drive Ne
Marietta, GA 30066
- Type
- Single Family
- Rooms
- 3 Beds + 2.5 Baths

Open House
Marietta
$ 655,000
1931 Allyan Drive Ne
Marietta, GA 30066
- Type
- Single Family
- Rooms
- 3 Beds + 2.5 Baths
Open House
Marietta
$ 799,000
1920 Allyan Drive
Marietta, GA 30066
- Type
- Single Family
- Rooms
- 4 Beds + 3.5 Baths
 ©2026 Georgia Multiple Listing Service All information deemed reliable but not guaranteed. All properties are subject to prior sale, change or withdrawal. Neither listing broker(s) or information provider(s) shall be responsible for any typographical errors, misinformation, misprints and shall be held totally harmless. Listing(s) information is provided for consumer's personal, non-commercial use and may not be used for any purpose other than to identify prospective properties consumers may
