
Address
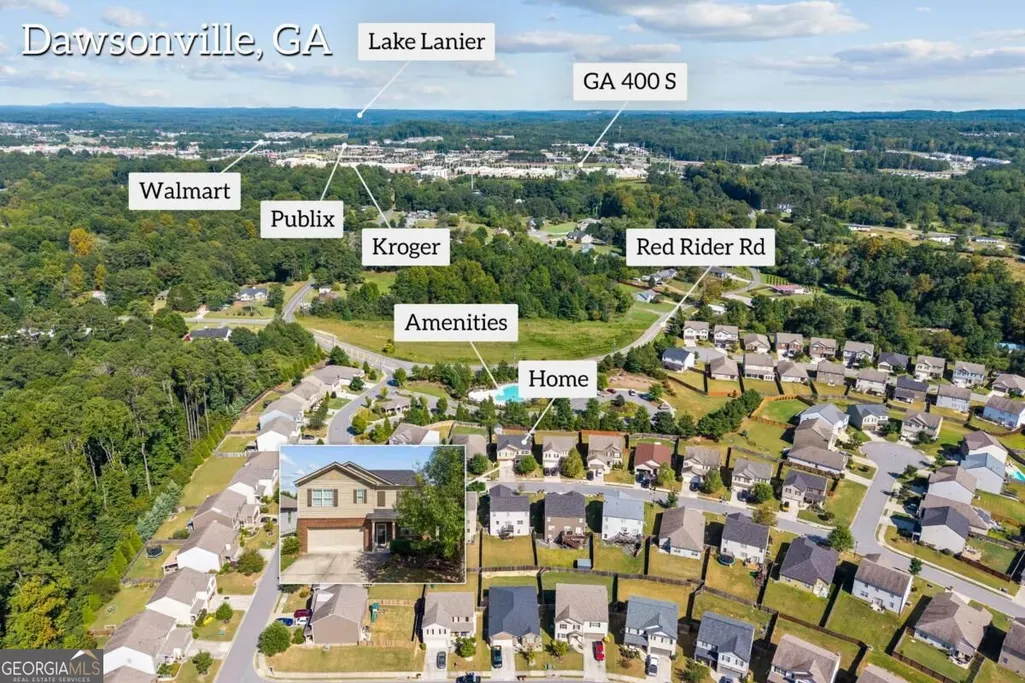
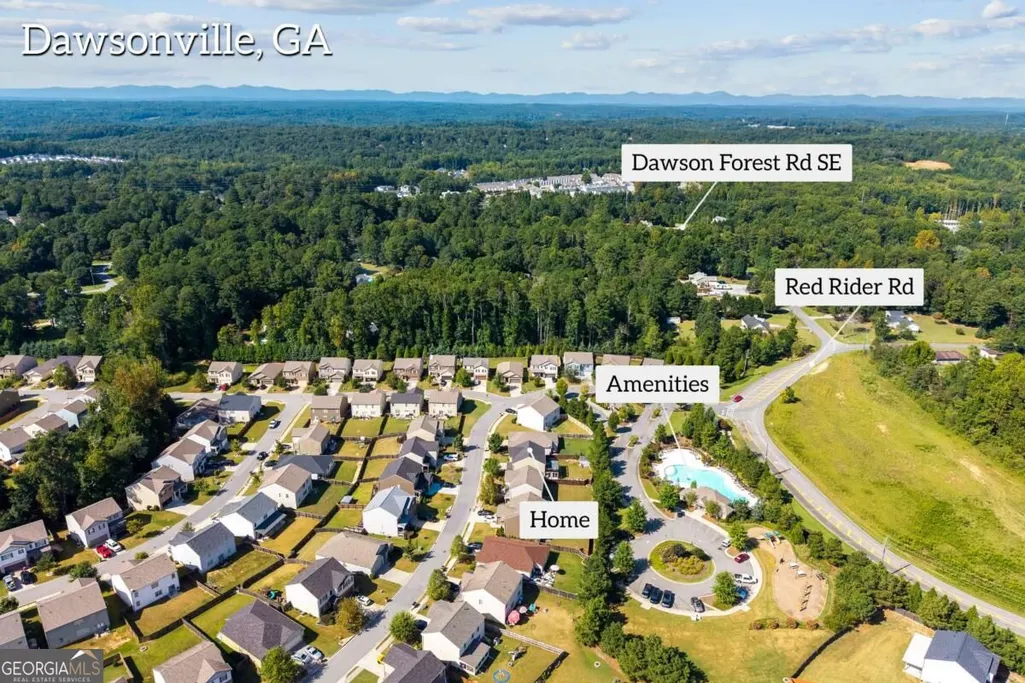
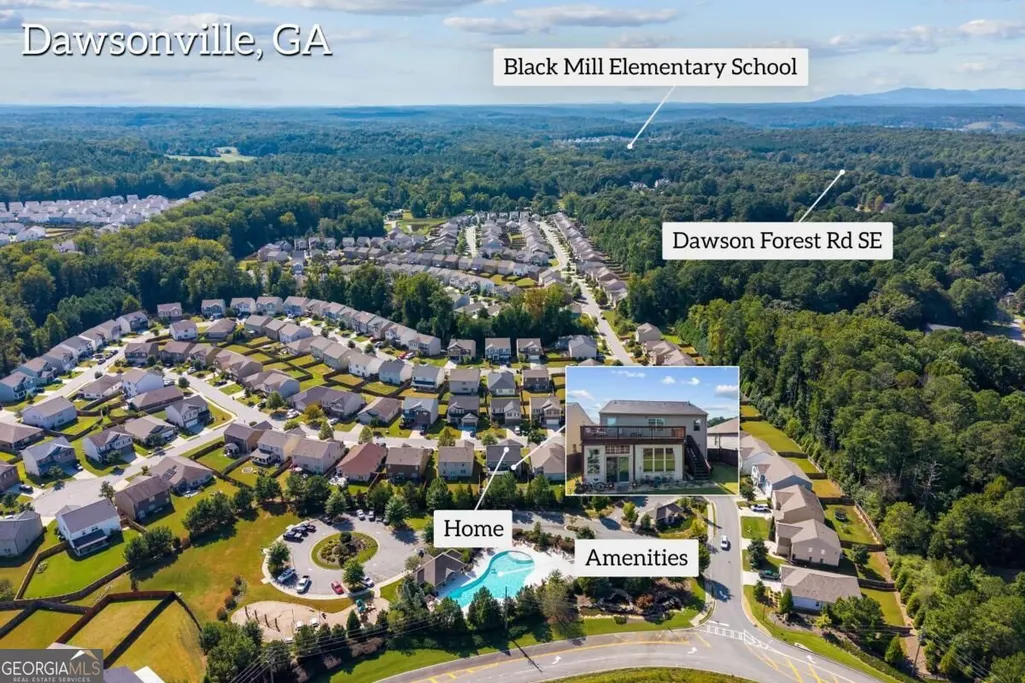
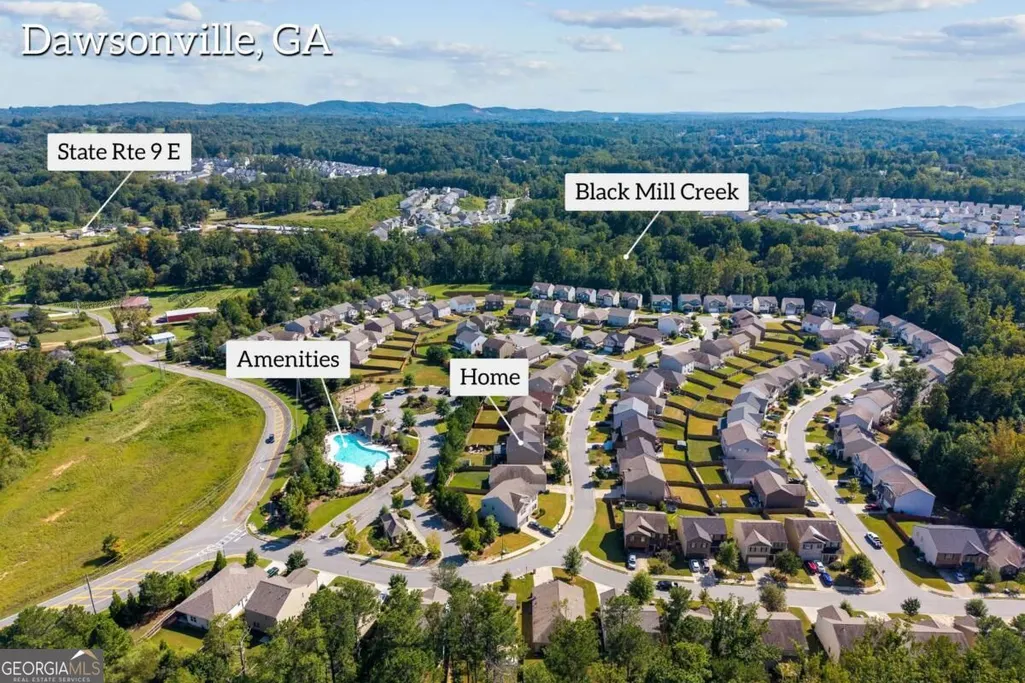
71 Meadowlark Way, Dawsonville, GA
Price
$ 449,900
Property Attributes
- MLS#10844469
- TypeSingle Family
- Listing Status New
- CountyDawson
- CityDawsonville
- NeighborhoodBlacks Mill Preserve
- Zip30534
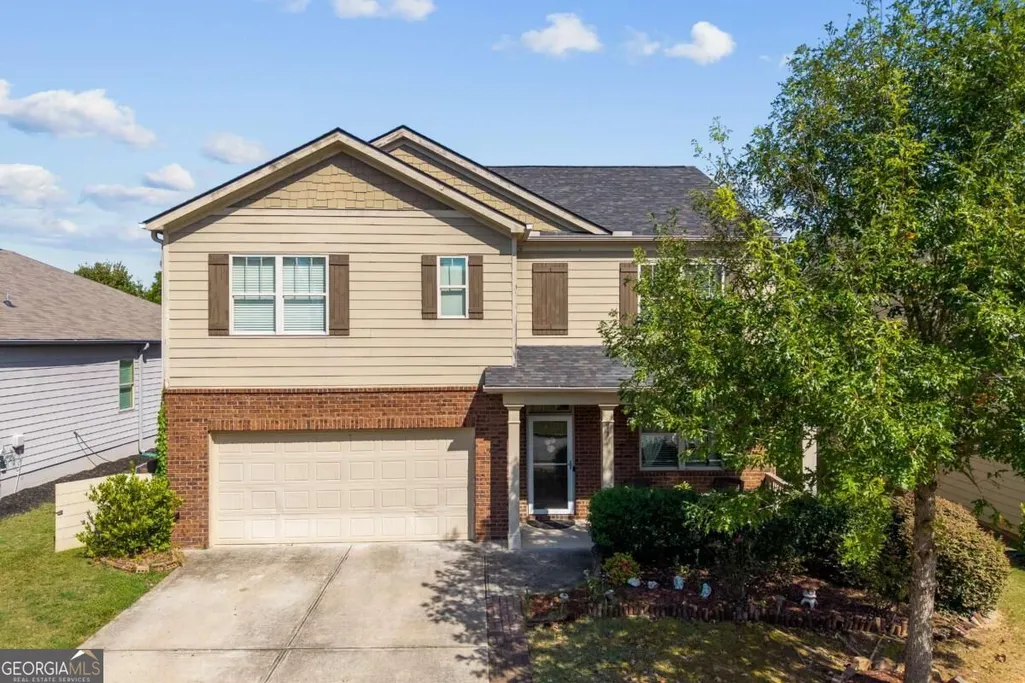
- StyleCraftsman
- Year Built2018
- Taxes$ 3069
- Price$ 449,900
- Bedrooms5
- Full Bathrooms3
- Half Bathrooms0
- Sqr Footage2556
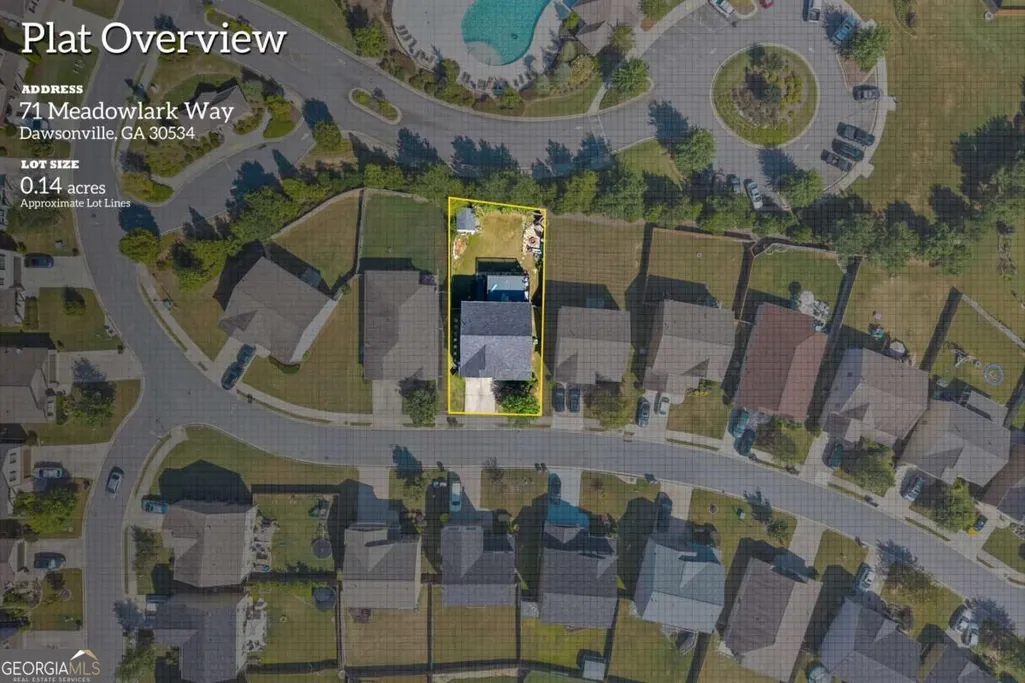
- Lot Size0.14 Acres
Data Source:
Georgia MLS (GAMLS)
Property Description
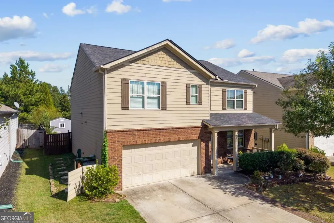
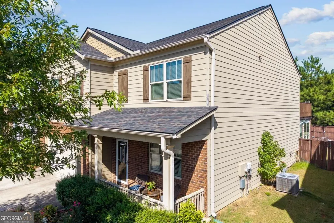
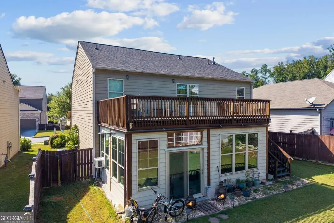
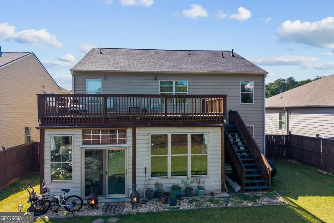
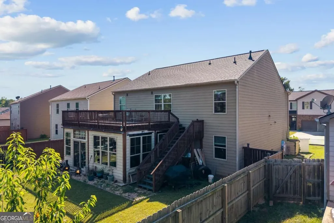
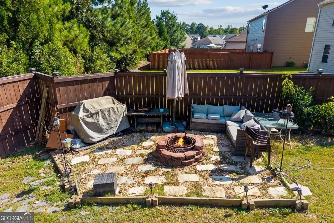
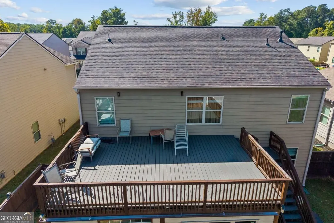
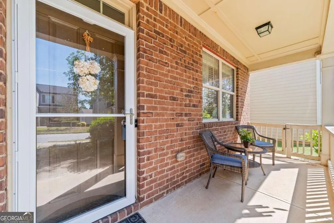
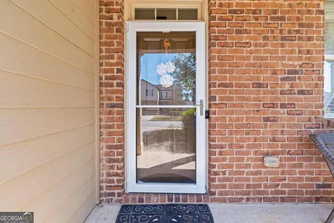
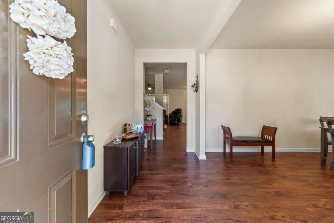
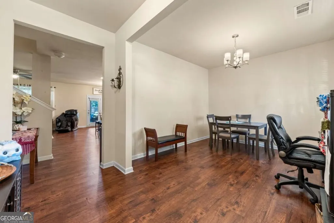
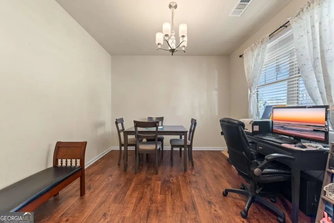
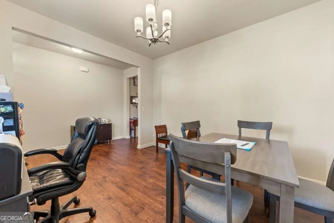
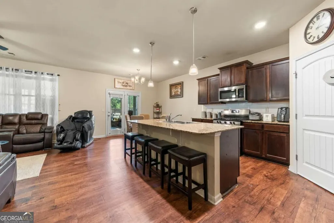
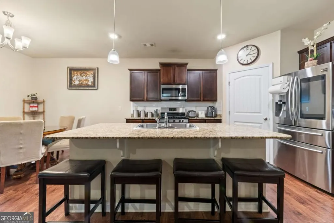
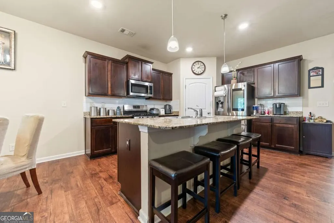
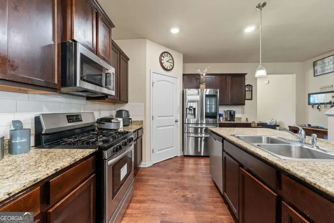
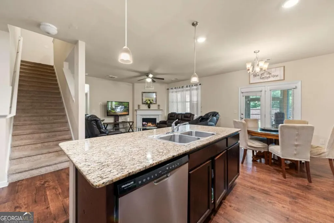
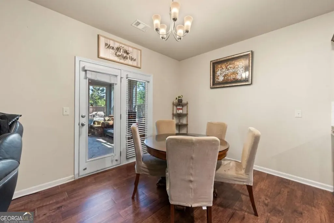
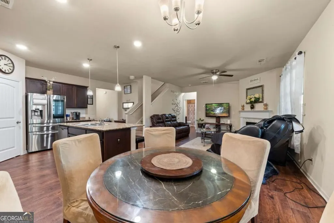
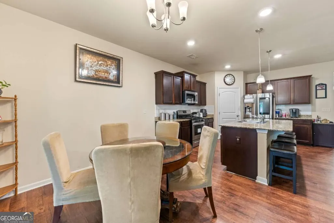
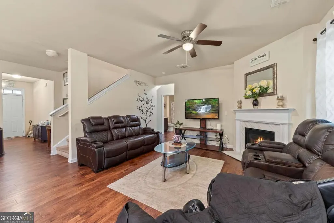
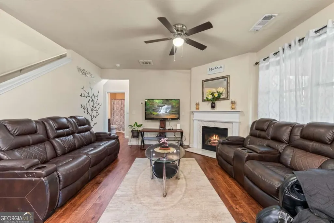
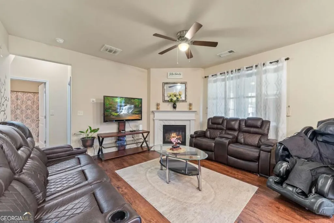
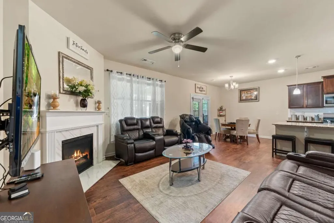
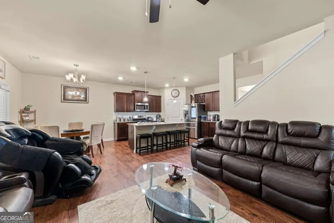
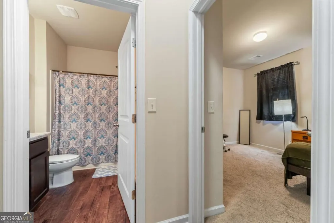
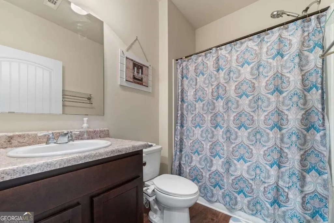
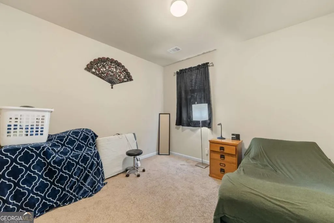
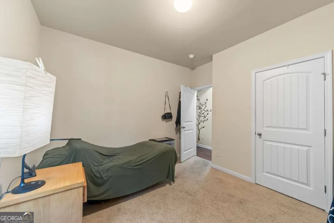
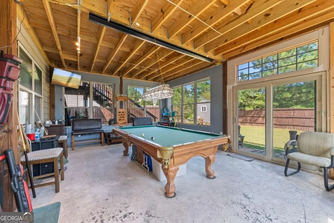
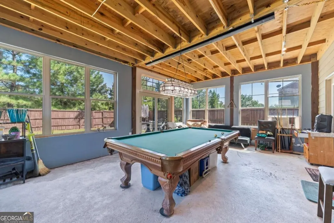
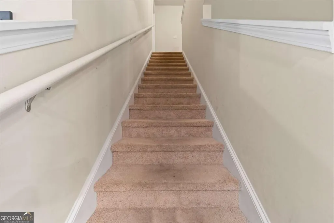
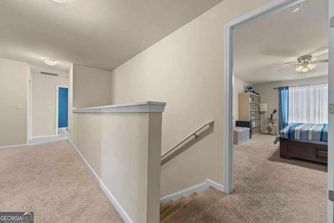
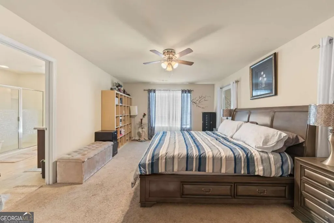
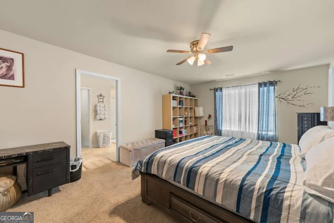
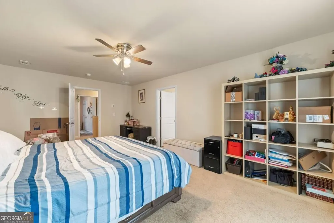
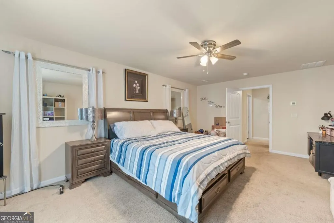
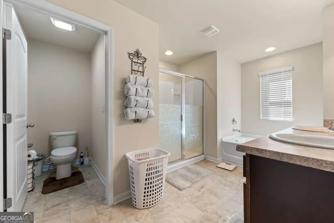
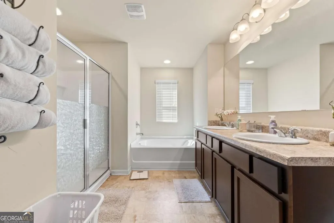
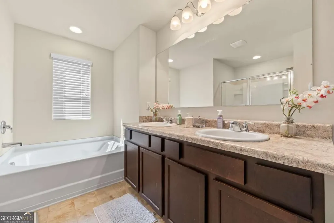
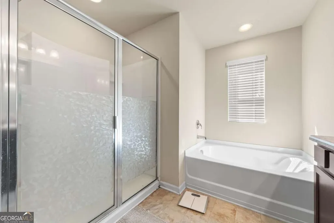
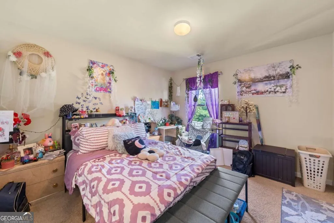
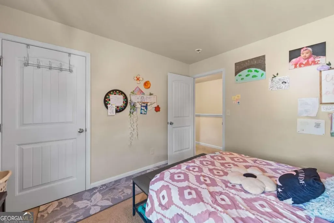
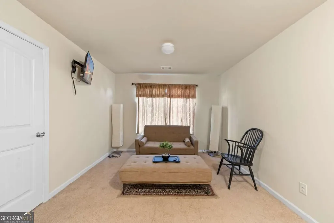
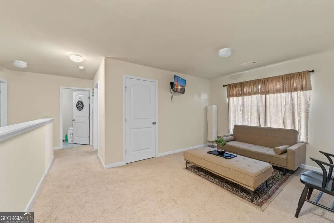
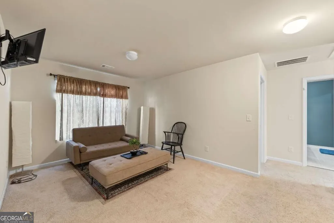
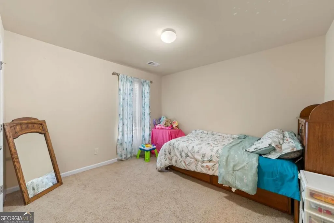
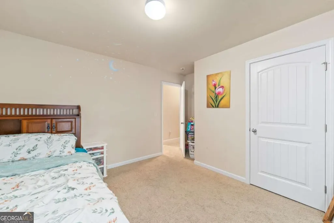
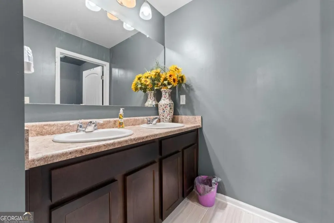
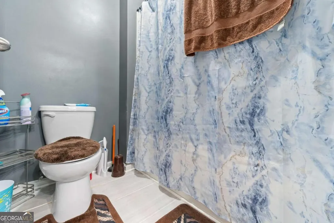
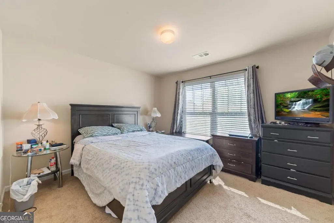
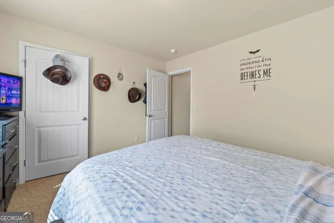
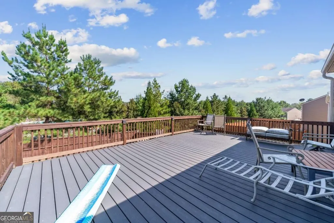
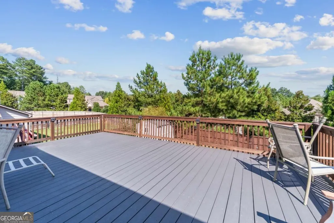
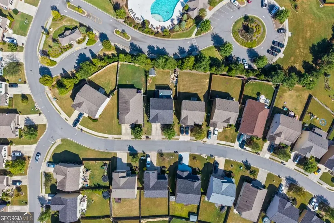
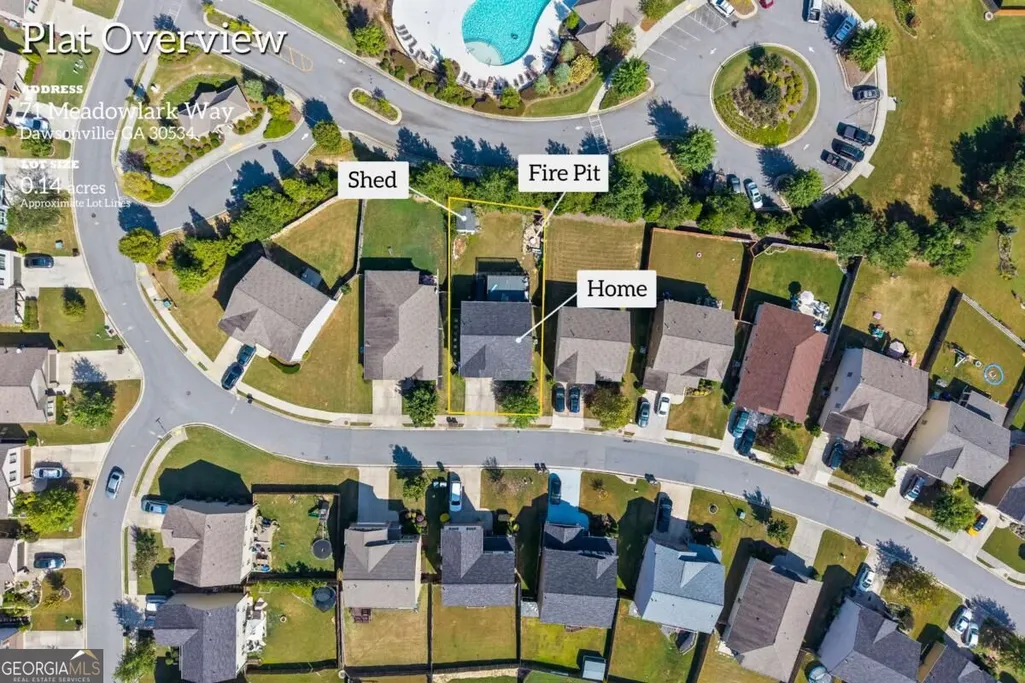
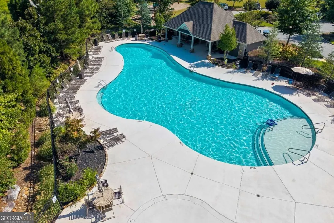
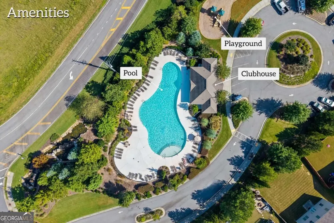
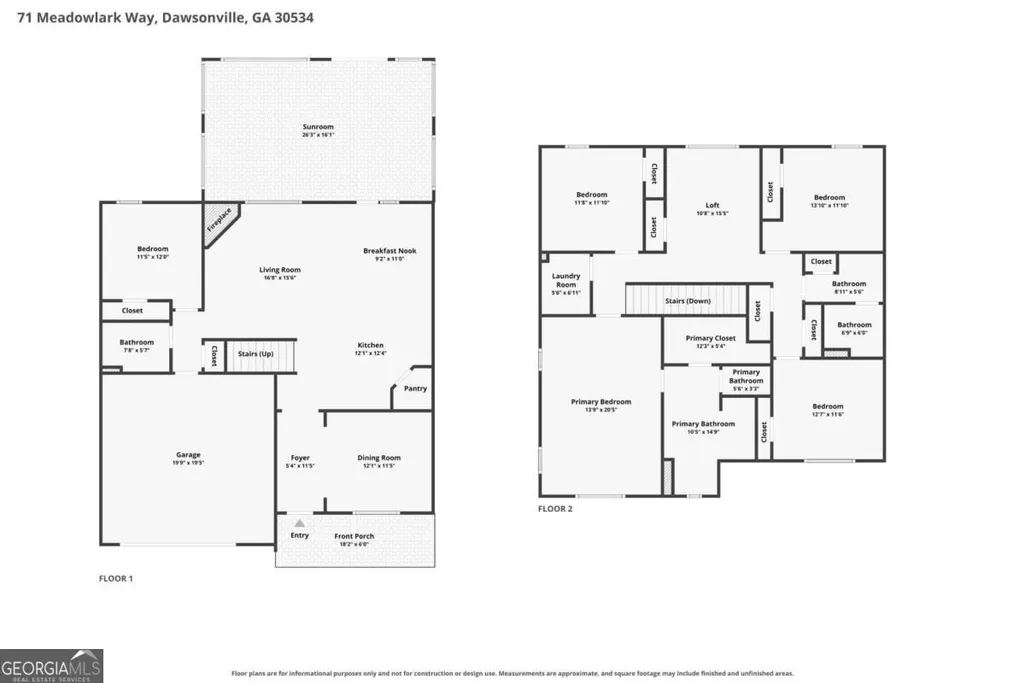
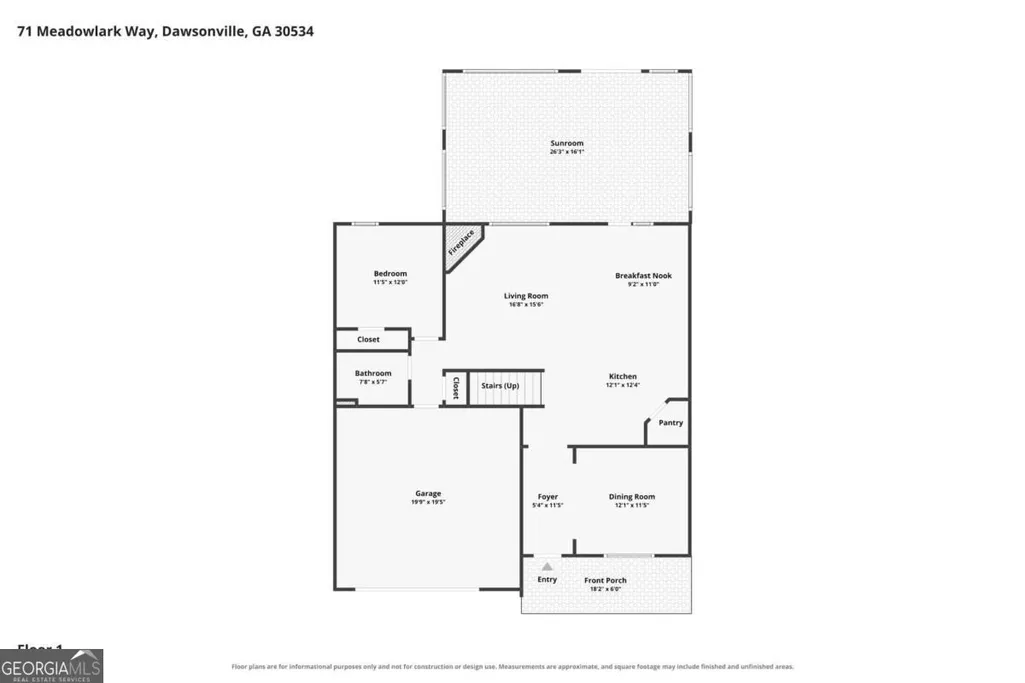
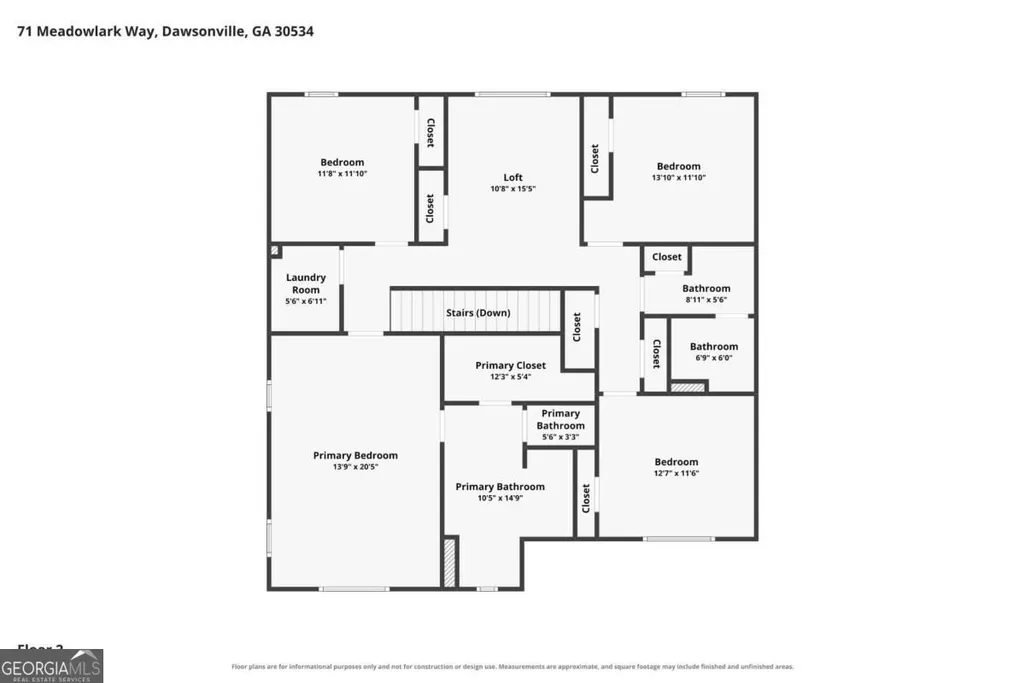
Welcome to 71 Meadowlark Way, a spacious one-owner home offering 5 bedrooms, 4 full bathrooms, and 2,556 square feet in the desirable Black Mill Preserve community! Ideally located near the front of the neighborhood with community amenities and the pool directly behind the property, this home offers an exceptional combination of space, convenience, and indoor-outdoor living. The main level features an office area, formal dining room, and a large open-concept kitchen and living area with a fireplace, providing plenty of room for everyday living and entertaining. Upstairs, you'll find a spacious primary suite complete with a large walk-in closet and en suite bath featuring a soaking tub and separate stand-up shower. Additional highlights include upgraded tile in the upstairs bathroom, generously sized closets, abundant storage, and a versatile media/flex area. The outdoor living space truly sets this home apart! A 16' x 23' enclosed patio provides additional space to relax and entertain, while the 16' x 23' upper deck overlooks the neighborhood amenities and offers a wonderful spot to enjoy your morning coffee and sunrise. There is also potential to add doors from the upstairs media/flex area for direct access to the upper deck. The fenced backyard adds even more usable outdoor space. Black Mill Preserve offers a community pool, clubhouse, playground, and sidewalks throughout the neighborhood. Conveniently located just minutes from schools, shopping, dining, and everyday necessities in Dawsonville. With 5 bedrooms, an office, flex space, multiple entertaining areas, abundant storage, and impressive outdoor living, this home has room for everyone.
| Elementary School | Middle School | High School |
|---|---|---|
| Blacks Mill Elementary School | Dawson Middle School | Dawson High School |
| Price History | |
|---|---|
| 9/11/2026 | Listed $449,900 |
General Features
| Sewer | Public Sewer |
|---|---|
| Heating | Central |
| Cooling | Ceiling Fan(s),Central Air |
| Utilities | Cable Available,Electricity Available,High Speed Internet,Natural Gas Available,Phone Available,Sewer Available,Underground Utilities,Water Available |
| Roof | Composition |
| Appliances | Dishwasher,Gas Water Heater,Microwave,Range |
| HOA Fee | 574 |
| Association Fee Includes | Management Fee,Private Roads,Swimming |
| Patio/Porch Features | Patio,Screened |
| Architectural Style | Craftsman |
| Security Features | Smoke Detector(s) |
| Construction Materials | Brick,Concrete |
| Year Built | 2018 |
| Levels | Two |
| Property Subtype | Single Family Residence |
| Tax Year | 2025 |
| Community Features | Clubhouse,Playground,Pool,Sidewalks,Walk To Schools,Near Shopping |
| County | Dawson |
| New Construction | false |
| Property Type | Residential |
| HOA | true |
| Attached Garage | true |
| Subdivision Name | Blacks Mill Preserve |
| Garage Y/N | true |
| Other Structures | Shed(s) |
| Full Baths | 3 |
| Status | New |
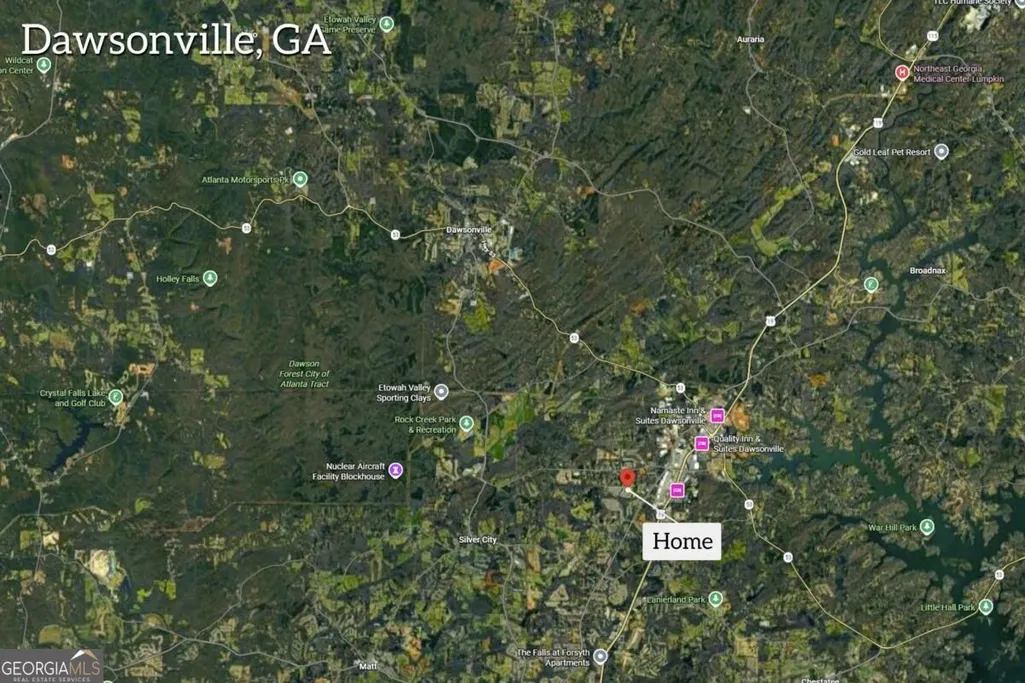
| Directions | Take highway 400 North, Turn left onto Lee Castleberry Road, at the roundabout take the first exit onto Lumpkin Campground Road S., Turn Left onto Red Rider Road, Left onto Meadowlark Way, House is the 3rd house on the left. |
| High School | Dawson |
| City | Dawsonville |
| Body of Water | None |
| Lot Size Units | Square Feet |
| Lot Size Square Feet | 6098.4 |
| Carport Y/N | false |
| Elementary School | Blacks Mill |
| Property Attached Y/N | false |
| Land Lease Y/N | false |
| Tax Annual Amount | 3069 |
| Home Warranty Y/N | false |
| Middle/Junior High School | Dawson |
| Property Condition | Resale |
| Virtual Tour | https://www.zillow.com/view-imx/6f8356ca-3bd7-4e2b-9377-f43781ffca85?setAttribution=mls&wl=true&initialViewType=pano&utm_source=dashboard |
| Structure Type | House |
| Building Area Units | Square Feet |
| Living Area Units | Square Feet |
| Standard Status | Active |
Interior Features
| Interior Amenities | Double Vanity,High Ceilings,Walk-In Closet(s) |
|---|---|
| Basement | None |
| Flooring | Carpet |
| Total Fireplaces | 1 |
| Fireplace Features | Family Room,Gas Log |
| Common Walls | No Common Walls |
| Air Conditioning Y/N | true |
| Heating Y/N | true |
| Window Features | Double Pane Windows |
| Fireplace Y/N | true |
| Above Grade Finished Area | 2556 |
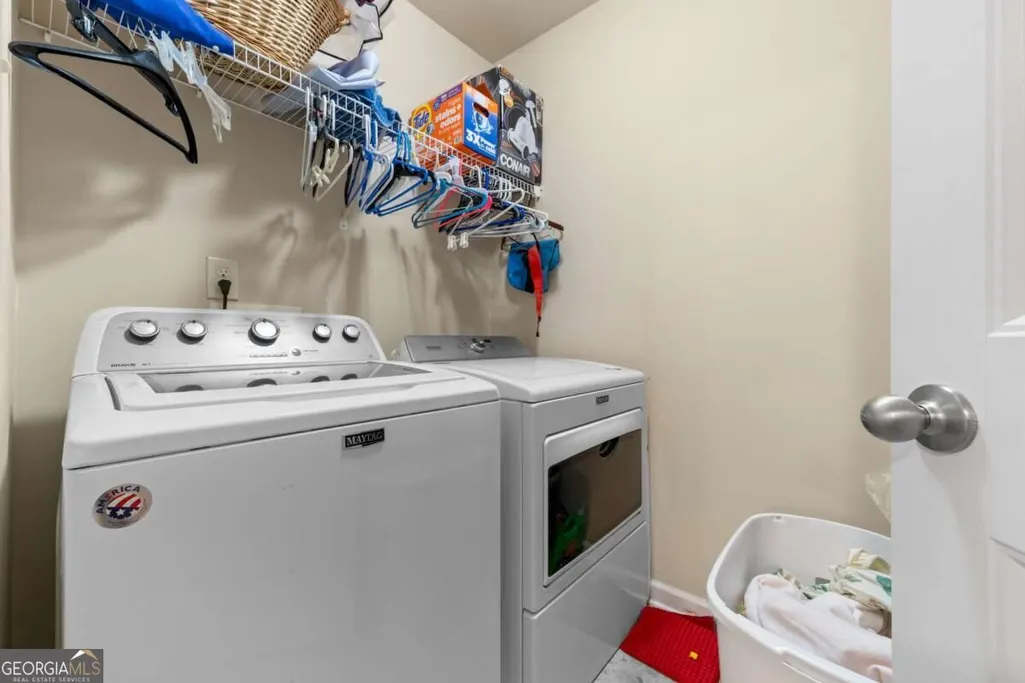
| Laundry Features | Upper Level |
| Total Bedrooms | 5 |
| Main Level Bedrooms | 1 |
| Main Level Bathrooms | 1 |
| Below Grade Finished Area Unit Type | Square Feet |
| LivingAreaSource | Owner |
| Above Grade Finished Area Unit Type | Square Feet |
| Kitchen Features | Breakfast Area,Breakfast Bar,Kitchen Island,Pantry |
| Total Baths | 3 |
| Dining Room Features | Separate Room |
Exterior Features
| Exterior Amenities | Balcony |
|---|---|
| Fencing | Back Yard,Privacy |
| Parking Features | Garage,Attached,Garage Door Opener |
| Lot Features | Level,Private |
| Water Source | Public |
| Total Parking | 2 |
| Lot Size Area | 6098.4 |
| Foundation Details | Slab |
| Building Area Total | 2556 |
| Lot Size Acres | 0.14 |
| Lot Size Source | Owner |
Amenities
- Foreclosure
- Views
- Short Sale
- New Construction
- Adult 55+
- Lease To Own
- No HOA Fees
- Furnished
- Primary On Main
- Air Conditioning
- Seller Finance
- Green
- Fixer Upper
- Horse
- Golf
- Fireplace
- Deck
- Garage
- Basement
- Pool
Property vs Single Family Average in 30534
Price
Taxes
Year Built
In The Neighborhood
Just Listed
Dawsonville
$ 419,900
410 Maple Brook Drive
Dawsonville, GA 30534
- Type
- Single Family
- Rooms
- 5 Beds + 3 Baths

Dawsonville
$ 449,900
71 Meadowlark Way
Dawsonville, GA 30534
- Type
- Single Family
- Rooms
- 5 Beds + 4 Baths
Views
Dawsonville
$ 395,000
45 Brookside Way
Dawsonville, GA 30534
- Type
- Single Family
- Rooms
- 4 Beds + 2.5 Baths
 ©2026 Georgia Multiple Listing Service All information deemed reliable but not guaranteed. All properties are subject to prior sale, change or withdrawal. Neither listing broker(s) or information provider(s) shall be responsible for any typographical errors, misinformation, misprints and shall be held totally harmless. Listing(s) information is provided for consumer's personal, non-commercial use and may not be used for any purpose other than to identify prospective properties consumers may
