
Views - Primary on Main


Address
344 Gold Bullion Drive E, Dawsonville, GA
Price
$ 823,999
Property Attributes
- MLS#10845098
- TypeSingle Family
- Listing Status New
- CountyDawson
- CityDawsonville
- NeighborhoodGold Creek
- Zip30534
- StyleCraftsman
- Year Built2024
- Taxes$ 553
- Price$ 823,999
- Bedrooms3
- Full Bathrooms3
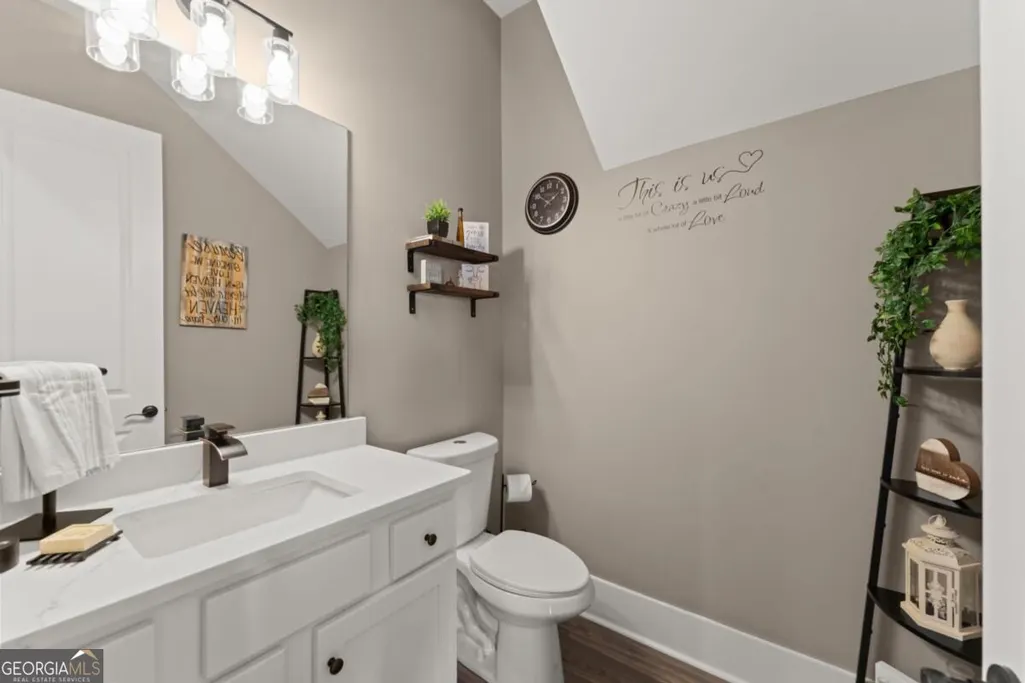
- Half Bathrooms1
- Sqr Footage3385
- Lot Size1 Acres
Data Source:
Georgia MLS (GAMLS)
Property Description
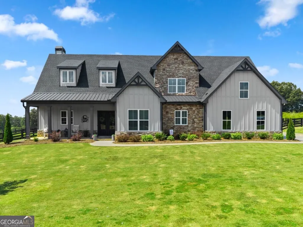
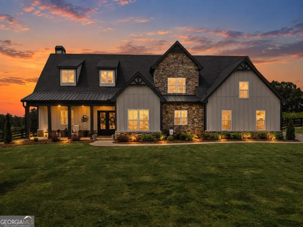
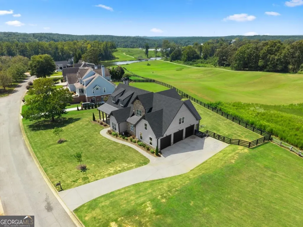
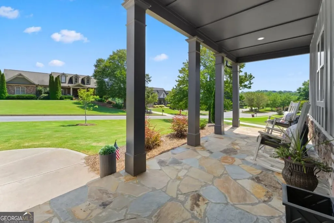
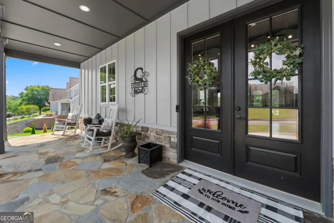
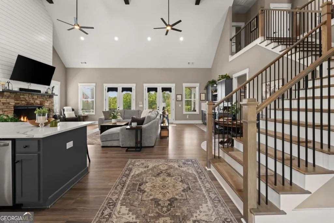
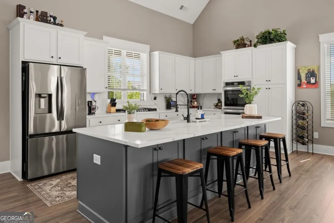
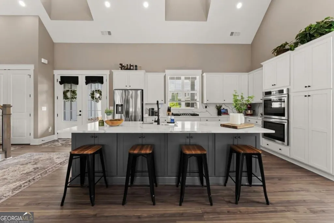
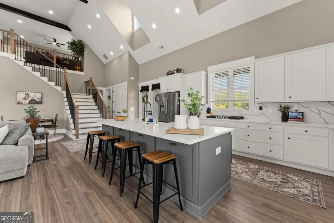
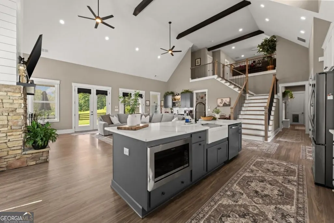
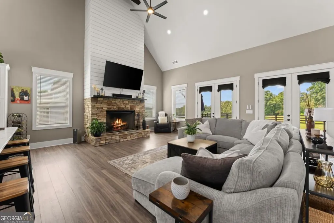
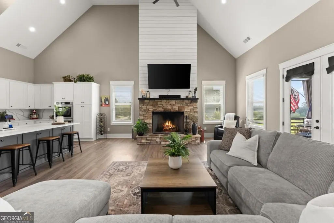
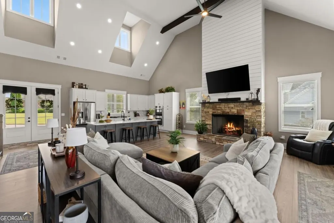
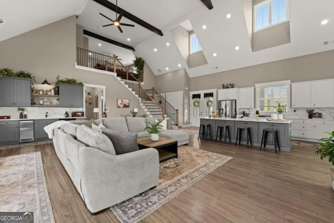
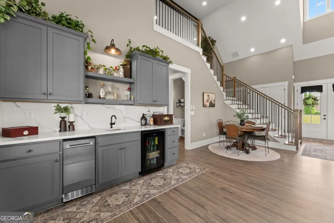
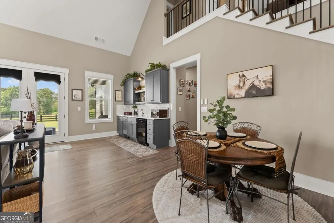
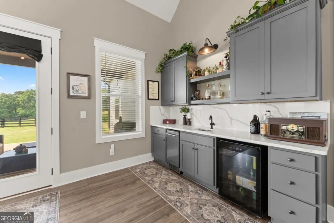
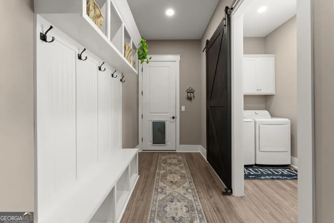
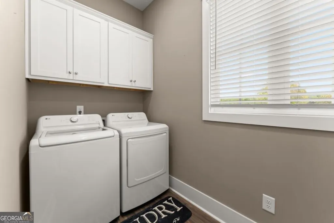
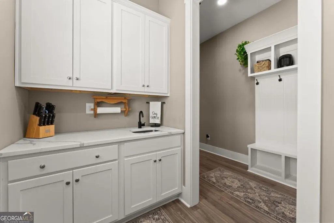
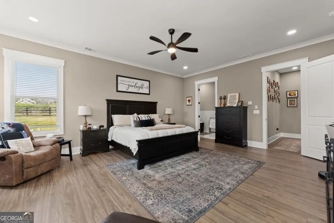
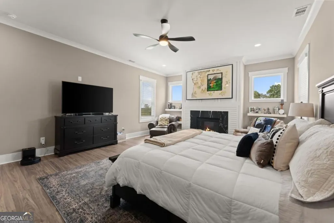
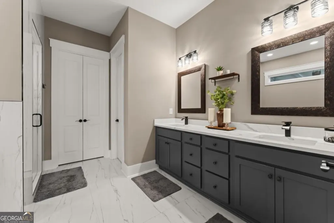
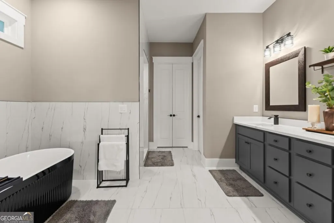
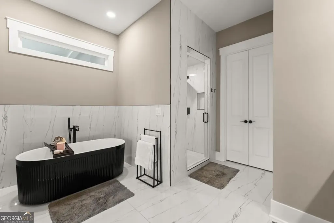
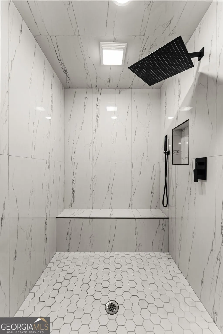
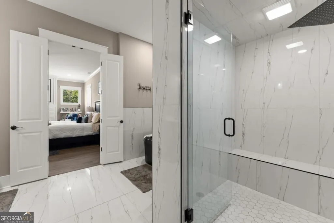
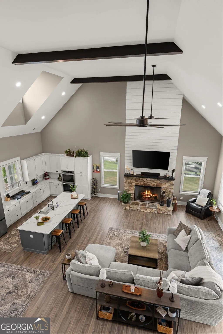
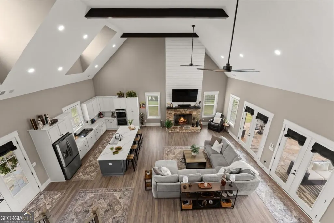
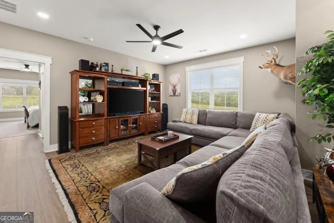
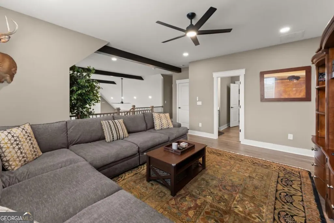
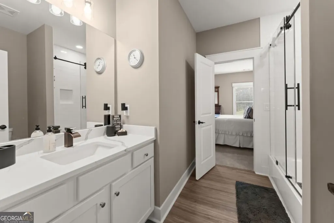
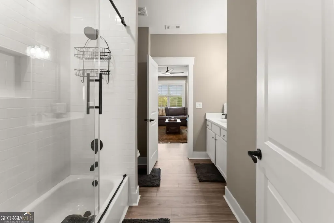
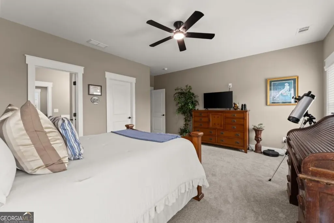
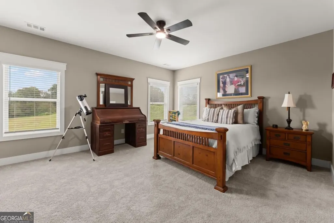
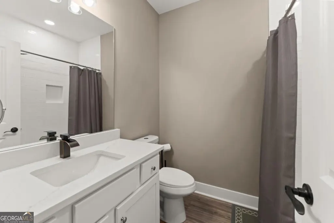
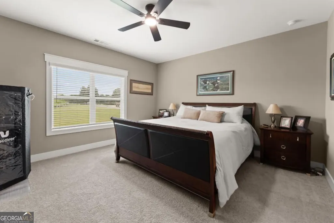
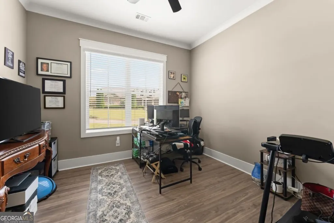
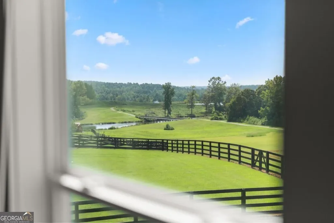
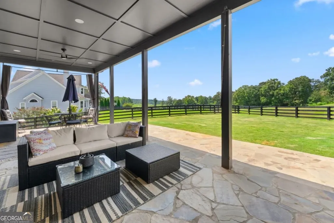
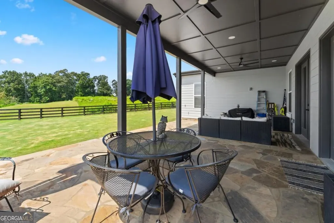
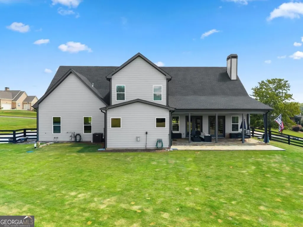
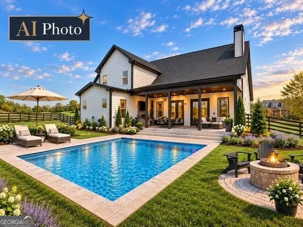
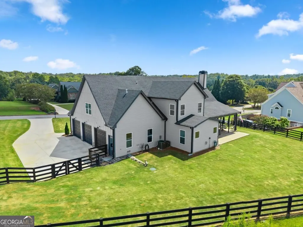
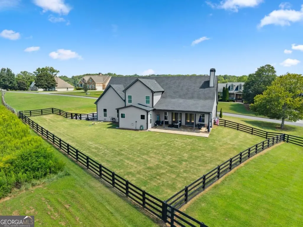
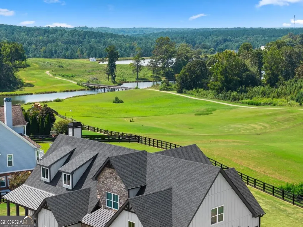
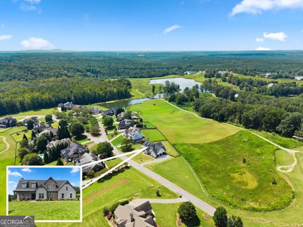
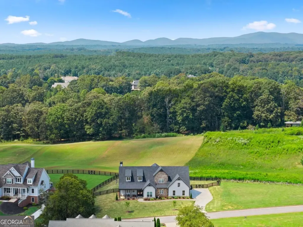
CUSTOM BUILT, OPEN FLOOR PLAN, MASTER ON MAIN AND FENCED, FLAT BACKYARD SET THIS BEAUTIFUL DAWSONVILLE HOME APART! Located on a spacious 1-acre lot in the desirable Gold Creek community, this distinctive custom home showcases exceptional design, quality finishes, and an open floor plan created for both everyday living and effortless entertaining. From the moment you step inside, the attention to detail is evident. The main level features impressive 8-foot interior doors, creating an elevated and substantial feel throughout the living spaces. The open-concept design seamlessly connects the living room, dining area, gourmet kitchen, and wet bar, making it easy to gather with family and friends. The kitchen showcases beautiful quartz countertops and quality finishes that bring both style and functionality to the heart of the home. The spacious primary suite is conveniently located on the main level and offers a relaxing retreat with a fireplace and an impressive primary bathroom. An additional flexible space on the main level provides room for family, guests, a home office, or whatever best suits your lifestyle. Upstairs, a generous loft area provides an additional versatile living space-perfect for a media room, playroom, home office, or second living area. Two additional bedrooms and two full bathrooms complete the upper level, offering privacy and flexibility for family members or overnight guests. The 3-car garage offers even more functionality with an additional washing machine-perfect for muddy clothes, sports gear, pet bedding, or washing up after a day of outdoor adventures. It's one of those thoughtful custom features you may not know you need until you have it! Step outside and discover one of this property's greatest opportunities. The level, fenced backyard provides an ideal canvas for creating the outdoor living space you've always envisioned. With plenty of room for a future pool, outdoor kitchen, covered entertaining area, or custom gathering space, the possibilities are endless. Imagine extending the home's living space outdoors and creating a backyard designed specifically for entertaining, relaxing, and making memories. Enjoy beautiful sunset views while being conveniently located near downtown Dawsonville, shopping, dining, and everyday conveniences. If you're looking for a home that combines custom-quality finishes, thoughtful functionality, an exceptional lot, and room to create your own outdoor oasis, this one deserves a closer look.
| Elementary School | Middle School | High School |
|---|---|---|
| Robinson Elementary School | Dawson Middle School | Dawson High School |
| Price History | |
|---|---|
| 9/12/2026 | Listed $823,999 |
General Features
| Sewer | Septic Tank |
|---|---|
| Heating | Natural Gas |
| Cooling | Ceiling Fan(s),Central Air,Electric |
| Utilities | Cable Available,Electricity Available,Natural Gas Available,Phone Available,Sewer Available,Underground Utilities,Water Available |
| Roof | Composition |
| Appliances | Cooktop,Dishwasher,Double Oven,Ice Maker,Microwave,Refrigerator |
| HOA Fee | 600 |
| Association Fee Includes | Other |
| Patio/Porch Features | Patio |
| Architectural Style | Craftsman |
| Security Features | Smoke Detector(s) |
| Construction Materials | Other,Stone |
| Year Built | 2024 |
| View | Mountain(s) |
| Levels | Two |
| Property Subtype | Single Family Residence |
| Tax Year | 2025 |
| Waterfront Features | No Dock Or Boathouse |
| Community Features | None |
| County | Dawson |
| New Construction | false |
| Property Type | Residential |
| HOA | true |
| Attached Garage | false |
| Subdivision Name | Gold Creek |
| Garage Y/N | true |
| Full Baths | 3 |
| Status | New |
| Directions | GPS friendly ~ Sign is in the yard |
| High School | Dawson |
| City | Dawsonville |
| Body of Water | None |
| Lot Size Units | Acres |
| Lot Size Square Feet | 43560 |
| Carport Y/N | false |
| Elementary School | Robinson |
| Property Attached Y/N | false |
| Land Lease Y/N | false |
| Tax Annual Amount | 553 |
| Home Warranty Y/N | false |
| Middle/Junior High School | Dawson |
| Property Condition | Resale |
| Structure Type | House |
| Building Area Units | Square Feet |
| Living Area Units | Square Feet |
| Standard Status | Active |
Interior Features
| Interior Amenities | Beamed Ceilings,Master On Main Level,Vaulted Ceiling(s),Walk-In Closet(s),Wet Bar |
|---|---|
| Basement | None |
| Flooring | Hardwood,Other |
| Total Fireplaces | 2 |
| Fireplace Features | Living Room,Masonry,Master Bedroom |
| Common Walls | No Common Walls |
| Air Conditioning Y/N | true |
| Heating Y/N | true |
| Window Features | Double Pane Windows,Skylight(s) |
| Fireplace Y/N | true |
| Above Grade Finished Area | 3385 |
| Half Baths | 1 |
| Laundry Features | In Hall |
| Total Bedrooms | 3 |
| Main Level Bedrooms | 1 |
| Main Level Bathrooms | 1 |
| Below Grade Finished Area Unit Type | Square Feet |
| LivingAreaSource | Builder |
| Above Grade Finished Area Unit Type | Square Feet |
| Kitchen Features | Kitchen Island,Pantry |
| Total Baths | 4 |
Exterior Features
| Fencing | Back Yard,Fenced,Wood |
|---|---|
| Parking Features | Garage,Kitchen Level,Garage Door Opener,Side/Rear Entrance |
| Lot Features | Level,Open Lot |
| Water Source | Public |
| Total Parking | 3 |
| Lot Size Area | 1 |
| Foundation Details | Slab |
| Building Area Total | 3385 |
| Lot Size Acres | 1 |
| Lot Size Source | Owner |
| Waterfront Y/N | false |
Amenities
- Foreclosure
- Views
- Short Sale
- New Construction
- Adult 55+
- Lease To Own
- No HOA Fees
- Furnished
- Primary On Main
- Air Conditioning
- Seller Finance
- Green
- Fixer Upper
- Horse
- Golf
- Fireplace
- Deck
- Garage
- Basement
- Pool
Property vs Single Family Average in 30534
Price
Taxes
Year Built

 ©2026 Georgia Multiple Listing Service All information deemed reliable but not guaranteed. All properties are subject to prior sale, change or withdrawal. Neither listing broker(s) or information provider(s) shall be responsible for any typographical errors, misinformation, misprints and shall be held totally harmless. Listing(s) information is provided for consumer's personal, non-commercial use and may not be used for any purpose other than to identify prospective properties consumers may
