
Views - Primary on Main
Address
1030 Windridge Drive, Watkinsville, GA
Price
$ 424,900
Property Attributes
- MLS#10845151
- TypeSingle Family
- Listing Status New
- CountyOconee
- CityWatkinsville
- NeighborhoodWindy Creek
- Zip30677
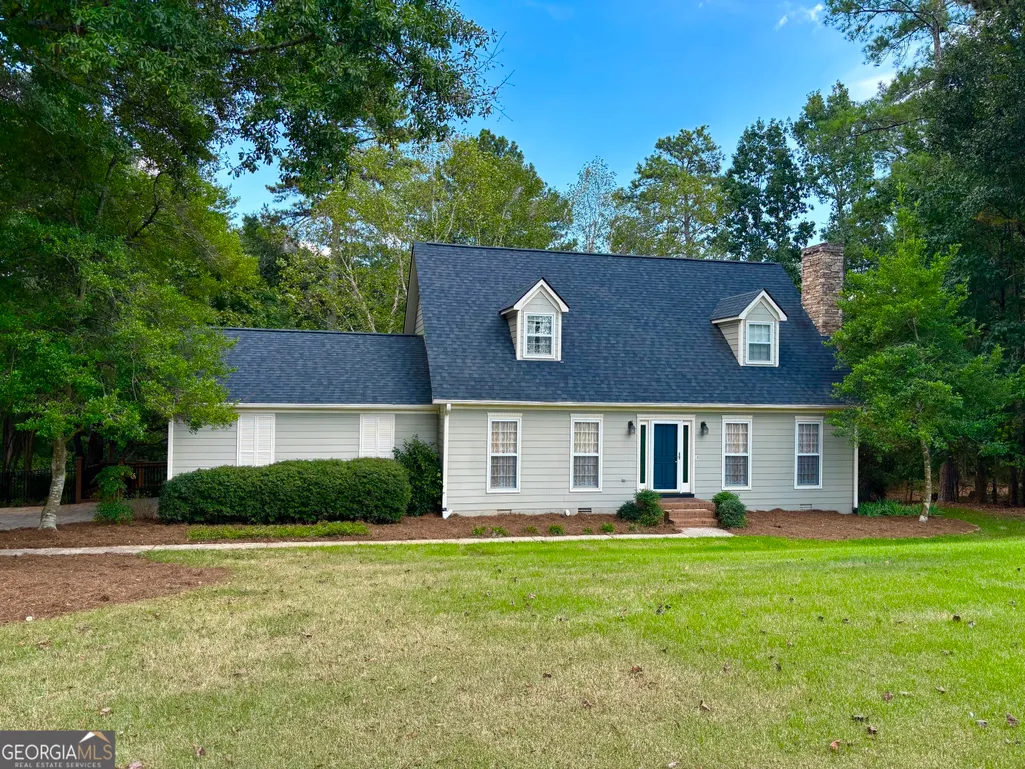
- StyleCape Cod, Traditional
- Year Built1987
- Taxes$ 1
- Price$ 424,900
- Bedrooms3
- Full Bathrooms2
- Half Bathrooms0
- Sqr Footage1800
- Lot Size0.64 Acres
Data Source:
Georgia MLS (GAMLS)
Property Description
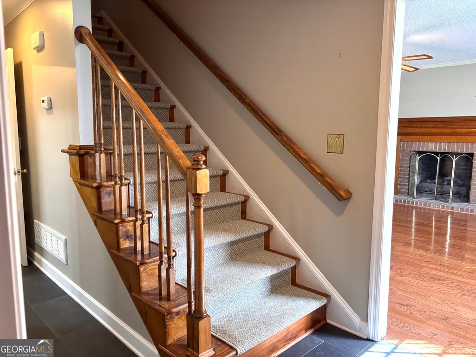
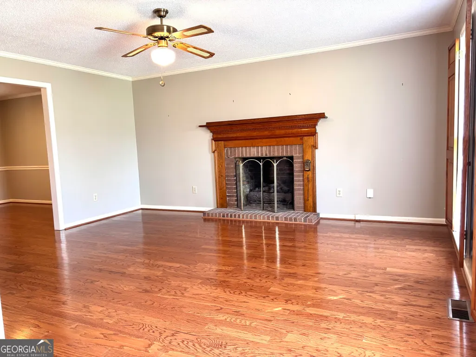
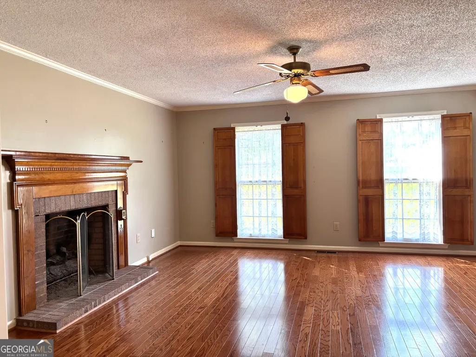
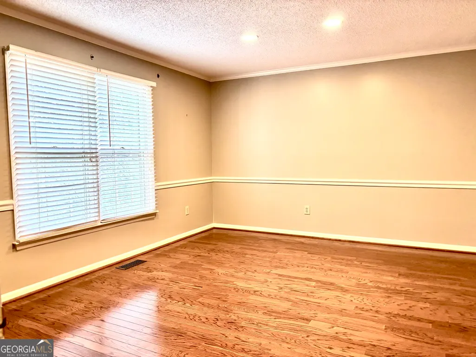
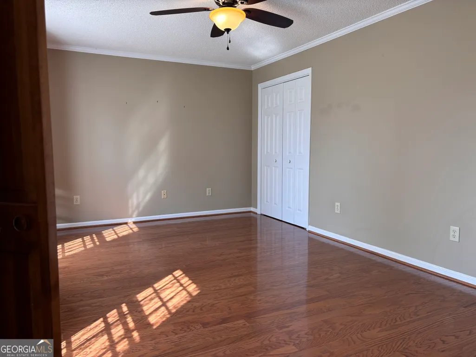
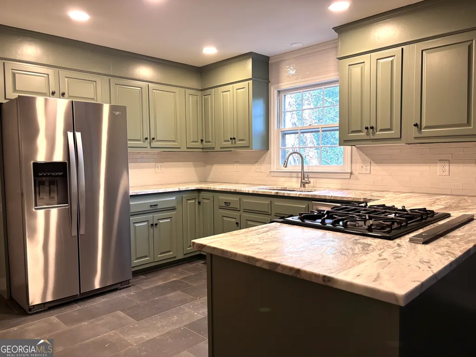
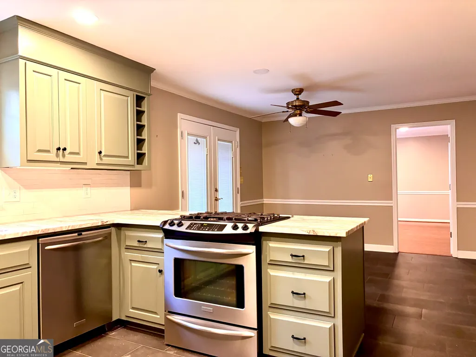
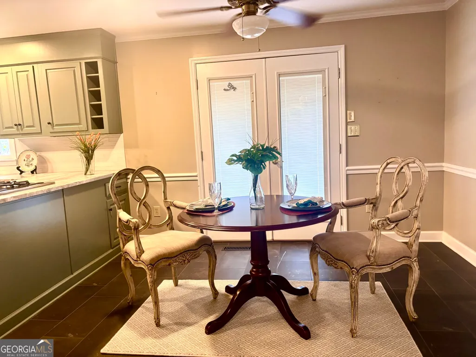
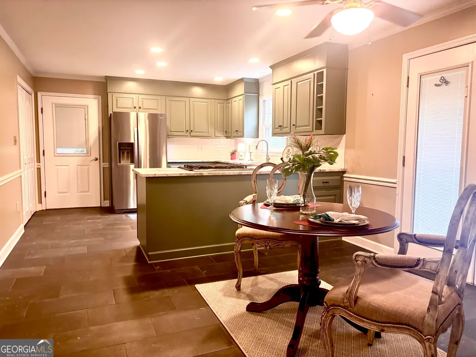
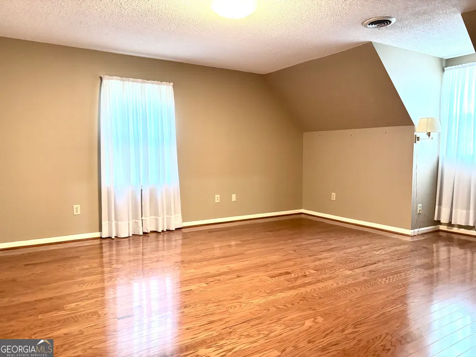
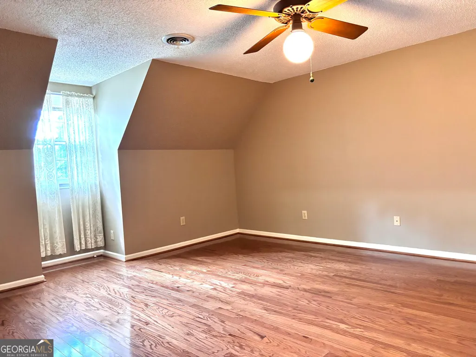
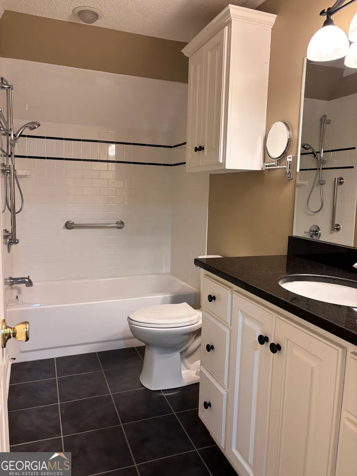
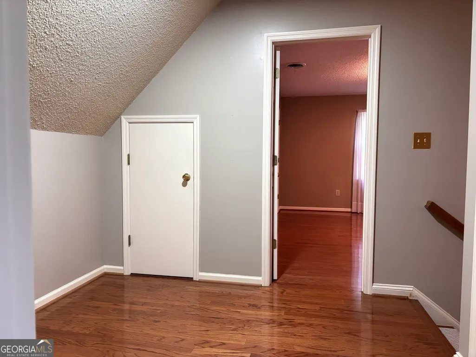
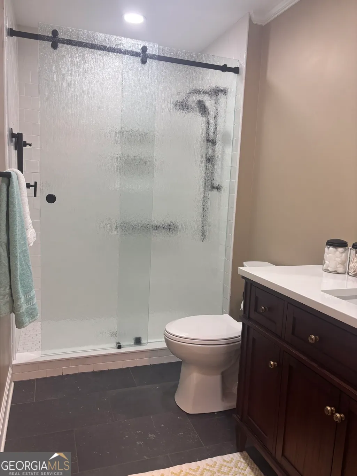
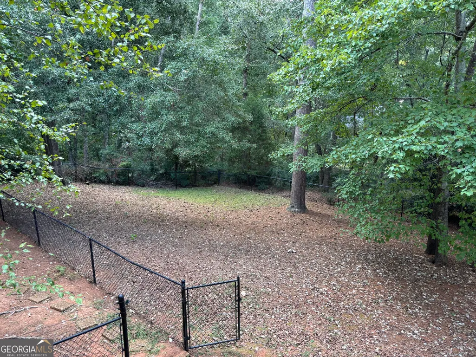
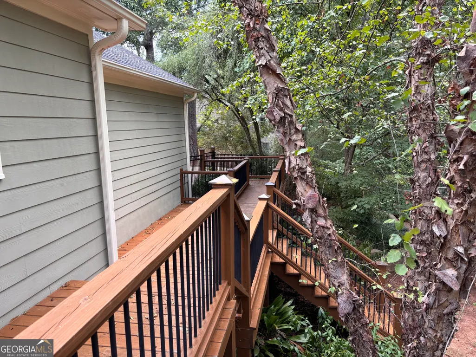
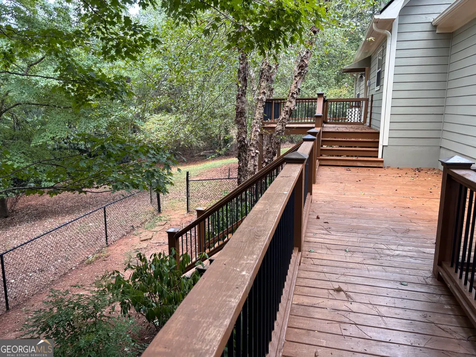
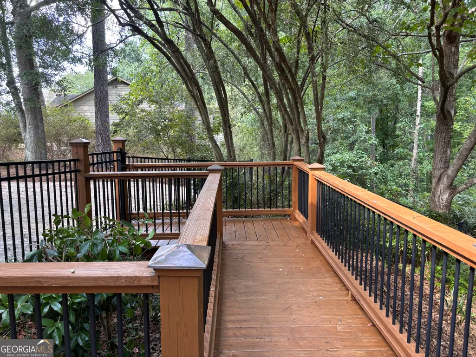
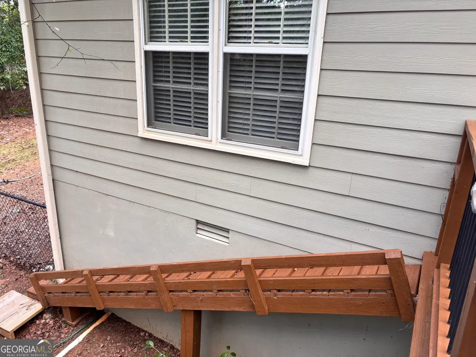
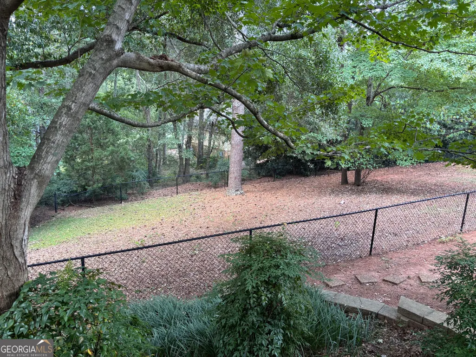
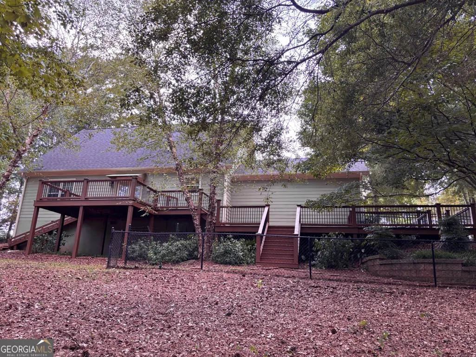
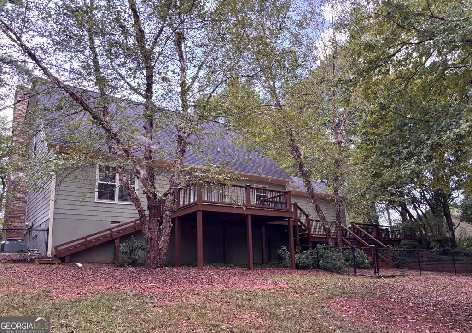
Classic Cape Cod charm, a formal floor plan and a sought-after Oconee County location come together in this warm and inviting Windy Creek home. Inside, the foyer introduces the thoughtfully designed layout, with stunning wood floors, heated tile floors throughout the kitchen, hall & primary bathroom, and an upgraded trim package adding character and detail throughout the home. Flanking the foyer, the formal living room features a masonry fireplace and flows easily into the formal dining room, which could also serve beautifully as a home office. A separate casual dining area provides an open connection to the updated kitchen, creating an easy flow for everyday living and entertaining. The kitchen offers an efficient layout with abundant workspace, custom cabinetry, granite countertops and a complete appliance package, while French doors provide direct access to the expansive rear deck. The primary bedroom is conveniently located on the main level and features a large closet and an updated full bath with a large shower featuring a rain glass enclosure, granite vanity and tile floors. Upstairs, two spacious bedrooms, each with a generously sized closet, flank a beautifully updated full bath, creating comfortable private retreats. Outside, the expansive rear deck overlooks the private, wooded, fenced rear yard, where established landscaping complements the .65-acre lot and creates a peaceful setting for outdoor enjoyment. A separate set of steps from the deck provides a convenient way for your pups to descend directly into the yard with ease. With its spacious interiors, versatile living spaces and peaceful wooded setting, this Windy Creek home offers comfortable living in one of Oconee County's sought-after locations.
| Elementary School | Middle School | High School |
|---|---|---|
| Oconee Elementary School | Oconee Middle School | Oconee High School |
| Price History | |
|---|---|
| 9/12/2026 | Listed $424,900 |
General Features
| Sewer | Septic Tank |
|---|---|
| Heating | Central,Electric,Heat Pump |
| Cooling | Ceiling Fan(s),Central Air,Heat Pump |
| Utilities | Electricity Available,High Speed Internet,Underground Utilities,Water Available |
| Roof | Composition |
| Appliances | Cooktop,Dishwasher,Microwave,Oven,Refrigerator |
| HOA Fee | 75 |
| Association Fee Includes | None |
| Patio/Porch Features | Deck |
| Architectural Style | Cape Cod,Traditional |
| Construction Materials | Concrete |
| Year Built | 1987 |
| View | Seasonal View |
| Levels | One and One Half |
| Property Subtype | Single Family Residence |
| Tax Year | 2026 |
| Community Features | None |
| County | Oconee |
| New Construction | false |
| Property Type | Residential |
| HOA | true |
| Attached Garage | true |
| Subdivision Name | Windy Creek |
| Garage Y/N | true |
| Full Baths | 2 |
| Status | New |
| Directions | Oconee Connector continuing straight onto Mars Hill Rd. Take a left onto Windridge Dr and the property will been the right with sign. |
| High School | Oconee |
| City | Watkinsville |
| Lot Size Units | Square Feet |
| Lot Size Square Feet | 27878.4 |
| Carport Y/N | false |
| Elementary School | Oconee |
| Land Lease Y/N | false |
| Tax Annual Amount | 1 |
| Home Warranty Y/N | false |
| Middle/Junior High School | Oconee |
| Property Condition | Resale |
| Structure Type | House |
| Building Area Units | Square Feet |
| Living Area Units | Square Feet |
| Standard Status | Active |
Interior Features
| Interior Amenities | Master On Main Level,Split Bedroom Plan,Walk-In Closet(s) |
|---|---|
| Basement | Crawl Space |
| Flooring | Hardwood,Tile |
| Total Fireplaces | 1 |
| Fireplace Features | Living Room |
| Air Conditioning Y/N | true |
| Heating Y/N | true |
| Window Features | Window Treatments |
| Fireplace Y/N | true |
| Above Grade Finished Area | 1800 |
| Laundry Features | Laundry Closet |
| Total Bedrooms | 3 |
| Main Level Bedrooms | 1 |
| Main Level Bathrooms | 1 |
| Below Grade Finished Area Unit Type | Square Feet |
| LivingAreaSource | Public Records |
| Above Grade Finished Area Unit Type | Square Feet |
| Kitchen Features | Breakfast Room,Pantry,Solid Surface Counters |
| Total Baths | 2 |
| Dining Room Features | Separate Room |
Exterior Features
| Vegetation | Grassed |
|---|---|
| Fencing | Back Yard,Chain Link,Fenced |
| Parking Features | Guest,Garage,Attached,Off Street,Parking Pad,Kitchen Level,Side/Rear Entrance |
| Lot Features | Level |
| Water Source | Public |
| Total Parking | 2 |
| Lot Size Area | 27878.4 |
| Building Area Total | 1800 |
| Lot Size Acres | 0.64 |
| Lot Size Source | Public Records |
Amenities
- Foreclosure
- Views
- Short Sale
- New Construction
- Adult 55+
- Lease To Own
- No HOA Fees
- Furnished
- Primary On Main
- Air Conditioning
- Seller Finance
- Green
- Fixer Upper
- Horse
- Golf
- Fireplace
- Deck
- Garage
- Basement
- Pool
Property vs Single Family Average in 30677
Price
Year Built
 ©2026 Georgia Multiple Listing Service All information deemed reliable but not guaranteed. All properties are subject to prior sale, change or withdrawal. Neither listing broker(s) or information provider(s) shall be responsible for any typographical errors, misinformation, misprints and shall be held totally harmless. Listing(s) information is provided for consumer's personal, non-commercial use and may not be used for any purpose other than to identify prospective properties consumers may
 Listings identified with the FMLS IDX logo come from FMLS and are held by brokerage firms other than the owner of this website. The listing brokerage is identified in any listing details. Information is deemed reliable but is not guaranteed. If you believe any FMLS listing contains material that infringes your copyrighted work please