
Views - Primary on Main
Address
1170 Glen Lane, Bishop, GA
Price
$ 524,900
Property Attributes
- MLS#10845182
- TypeSingle Family
- Listing Status Under Contract
- CountyOconee
- CityBishop
- NeighborhoodRolling Glen
- Zip30621
- StyleBrick/Frame, Ranch, Traditional
- Year Built2004
- Taxes$ 2172
- Price$ 524,900
- Bedrooms3
- Full Bathrooms2
- Half Bathrooms0
- Sqr Footage2460
- Lot Size0.7 Acres
Data Source:
Georgia MLS (GAMLS)
Property Description
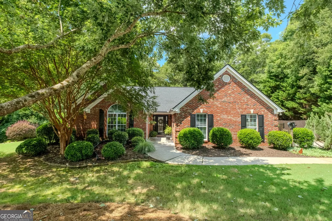
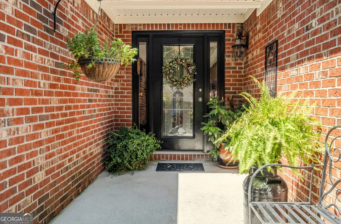
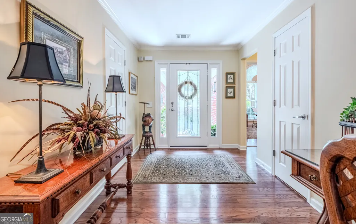
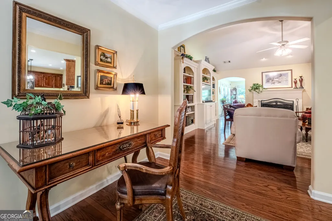
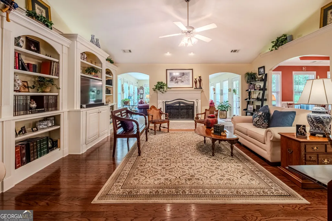
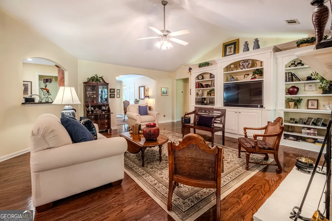
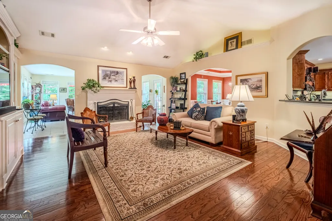
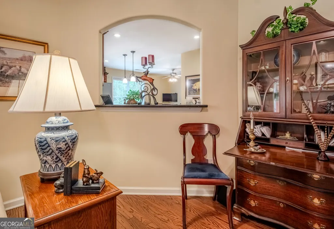
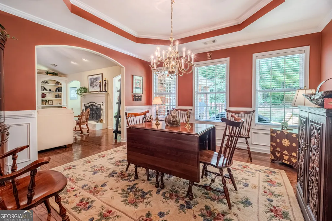
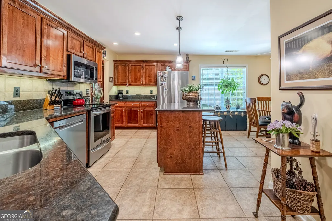
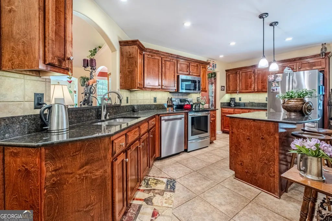
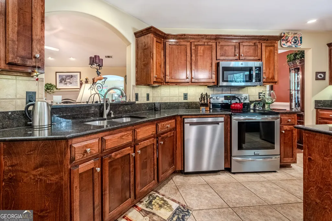
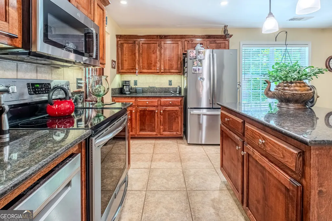
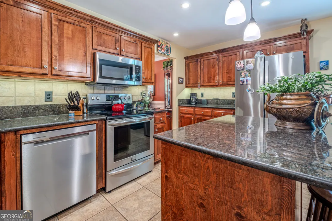
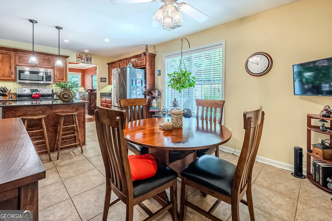
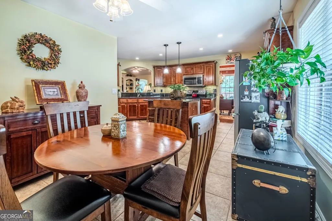
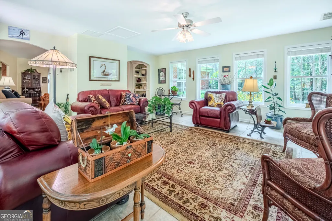
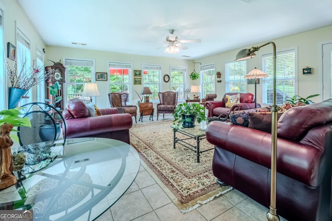
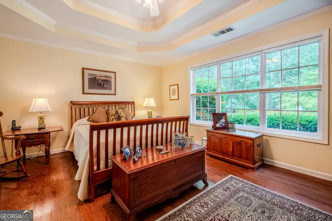
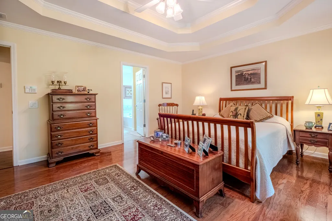
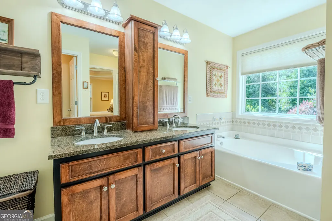
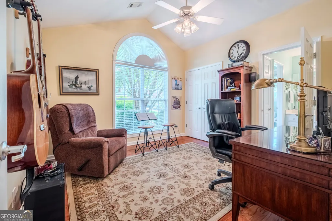
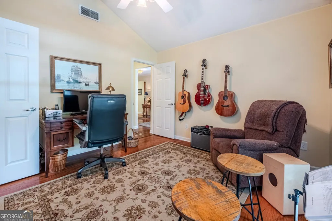
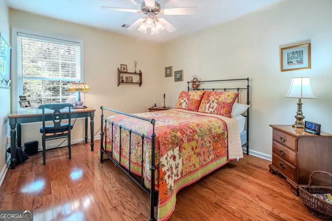
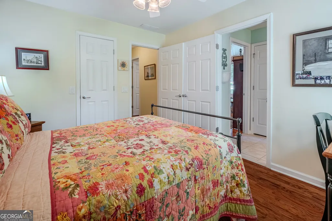
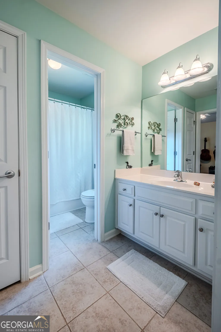
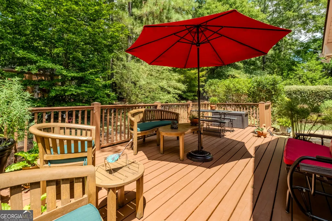
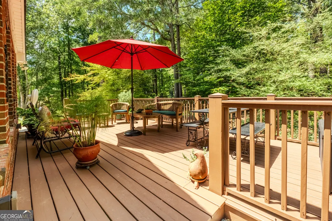
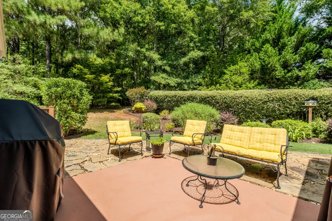
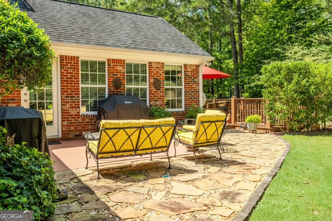
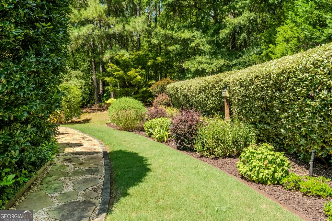
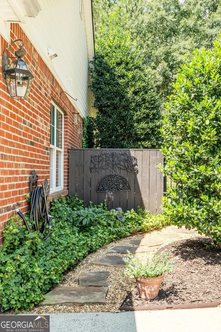
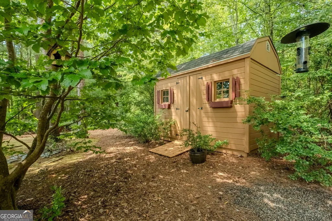
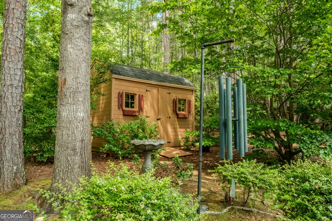
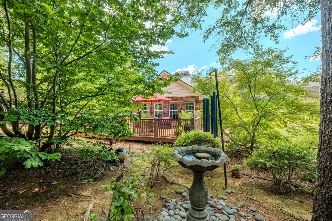
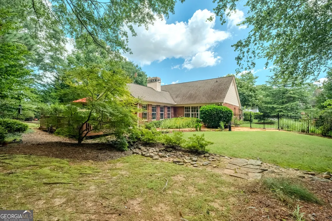
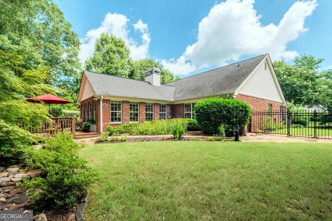
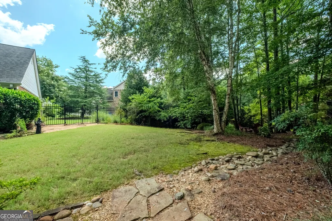
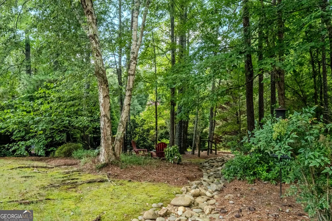
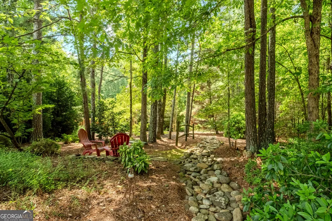
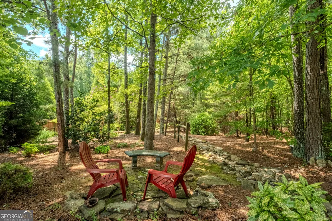
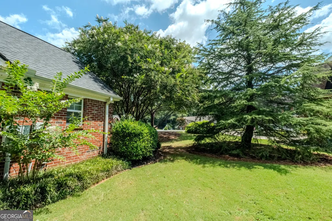
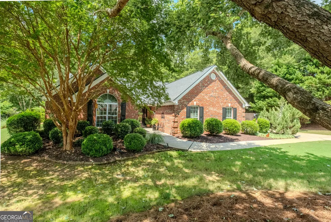
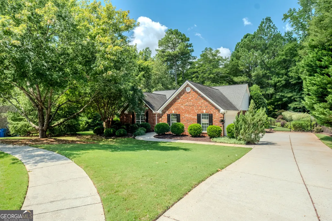
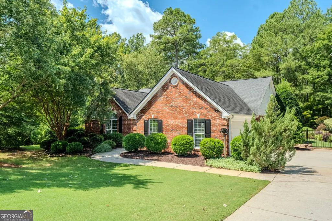
This immaculately maintained, one-level all-brick home blends classic comfort with an ideal location in desirable Oconee County. Situated on a quiet cul-de-sac, the property offers a peaceful retreat with exception curb appeal. As you enter the foyer you have a view of the thoughtfully designed layout as you see the exceptional views throughout the home. The kitchen to your right features an island, stainless steel appliances, granite counters and a sunny breakfast nook. The spacious living room features a high vaulted ceiling creating a airy, open feel. A wood-burning fireplace anchors the main living area and built-in cabinetry provides both elegance and functionality. The fluid layout flows directly into a formal dining room, perfect for entertaining. The primary suite overlooks the idyllic backyard. The additional bedrooms, feature a jack & jill bathroom, and are located on a separate wing. One of the main attractions the home is the bright, light-filled spacious sunroom offering a panoramic view of the property. The beautifully landscaped, private, fully fenced backyard serves as personal sanctuary. There are dual outdoor entertaining areas. A shaded deck to the rear and a sunny patio area on the offer versatile options for grilling, dining, and relaxation. A similarly designed storage building is located to the rear of the property for extra storage needs. A one-level home on a cu-de-sac in Oconee county is a rare find!
| Elementary School | Middle School | High School |
|---|---|---|
| High Shoals Elementary School | Oconee Middle School | Oconee High School |
| Price History | |
|---|---|
| 9/13/2026 | Listed $524,900 |
General Features
| Sewer | Septic Tank |
|---|---|
| Heating | Central,Electric,Heat Pump |
| Cooling | Ceiling Fan(s),Central Air,Electric |
| Utilities | Cable Available,Electricity Available,High Speed Internet,Underground Utilities,Water Available |
| Roof | Composition |
| Appliances | Dishwasher,Microwave,Range |
| HOA Fee | 325 |
| Association Fee Includes | Other |
| Patio/Porch Features | Deck,Patio |
| Architectural Style | Brick/Frame,Ranch,Traditional |
| Construction Materials | Brick |
| Year Built | 2004 |
| View | Seasonal View |
| Levels | One |
| Property Subtype | Single Family Residence |
| Tax Year | 2025 |
| Community Features | None |
| County | Oconee |
| New Construction | false |
| Property Type | Residential |
| HOA | true |
| Attached Garage | true |
| Subdivision Name | Rolling Glen |
| Garage Y/N | true |
| Other Structures | Other,Outbuilding,Shed(s) |
| Full Baths | 2 |
| Status | Under Contract |
| Directions | From Watkinsville, take Hwy. 441 to Bishop. Turn right on Hwy. 186. Go .6 miles to Rolling Glen subdivision. Turn right into subdivision. Go to the end of the street, turn left and the home is on the right in the cul-de-sac. |
| High School | Oconee |
| City | Bishop |
| Lot Size Units | Square Feet |
| Lot Size Square Feet | 30492 |
| Carport Y/N | false |
| Elementary School | High Shoals |
| Land Lease Y/N | false |
| Tax Annual Amount | 2172 |
| Home Warranty Y/N | false |
| Middle/Junior High School | Oconee |
| Property Condition | Resale |
| Structure Type | House |
| Building Area Units | Square Feet |
| Living Area Units | Square Feet |
| Standard Status | Pending |
Interior Features
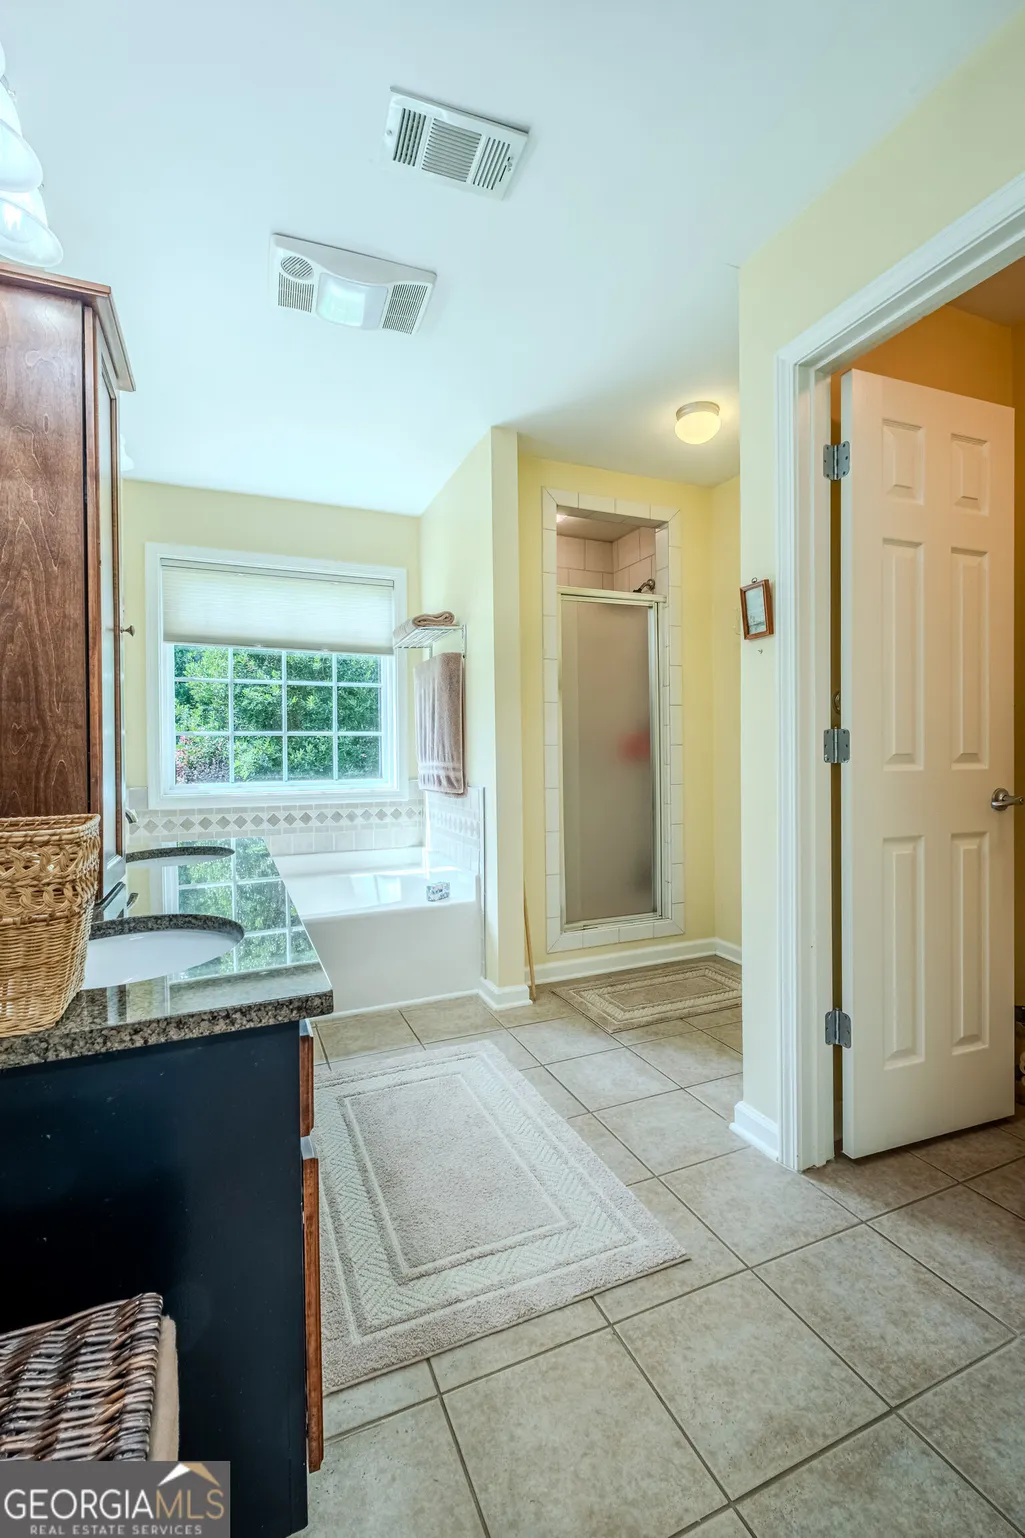
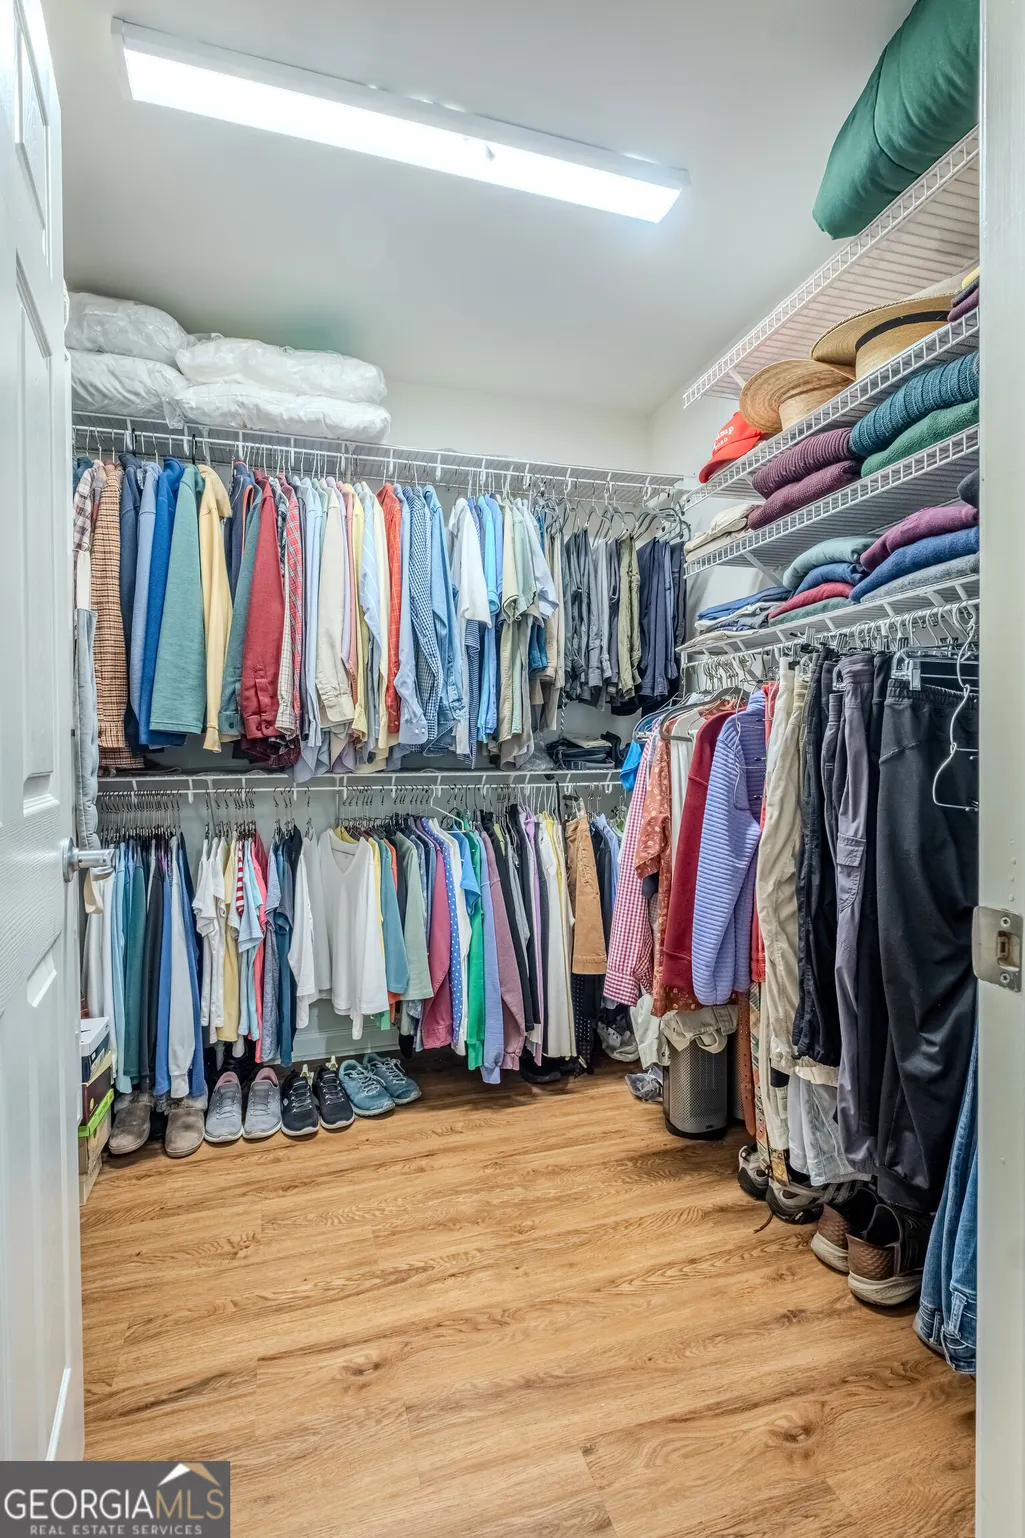
| Interior Amenities | Bookcases,Double Vanity,High Ceilings,Master On Main Level,Other,Separate Shower,Soaking Tub,Tile Bath,Tray Ceiling(s),Vaulted Ceiling(s),Walk-In Closet(s) |
|---|---|
| Basement | None |
| Flooring | Hardwood,Tile |
| Total Fireplaces | 1 |
| Air Conditioning Y/N | true |
| Heating Y/N | true |
| Window Features | Double Pane Windows,Window Treatments |
| Fireplace Y/N | true |
| Above Grade Finished Area | 2460 |
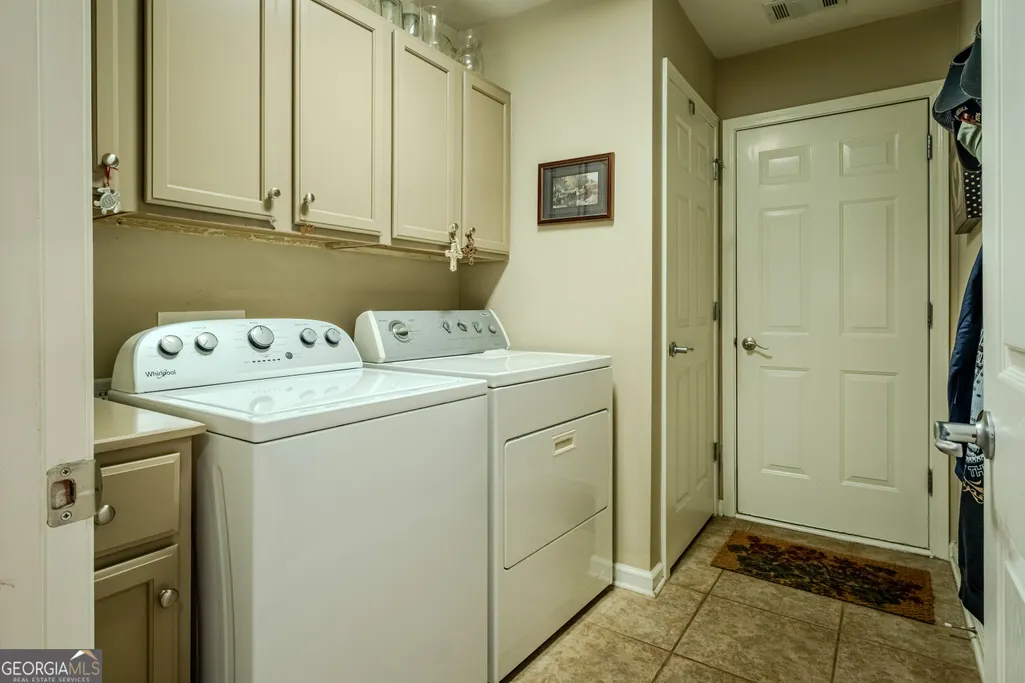
| Laundry Features | Mud Room |
| Total Bedrooms | 3 |
| Main Level Bedrooms | 3 |
| Main Level Bathrooms | 2 |
| Below Grade Finished Area Unit Type | Square Feet |
| LivingAreaSource | Public Records |
| Above Grade Finished Area Unit Type | Square Feet |
| Kitchen Features | Breakfast Bar,Breakfast Room,Kitchen Island,Pantry,Solid Surface Counters |
| Total Baths | 2 |
| Dining Room Features | Separate Room |
Exterior Features
| Exterior Amenities | Garden,Other |
|---|---|
| Vegetation | Grassed |
| Fencing | Back Yard,Chain Link,Fenced |
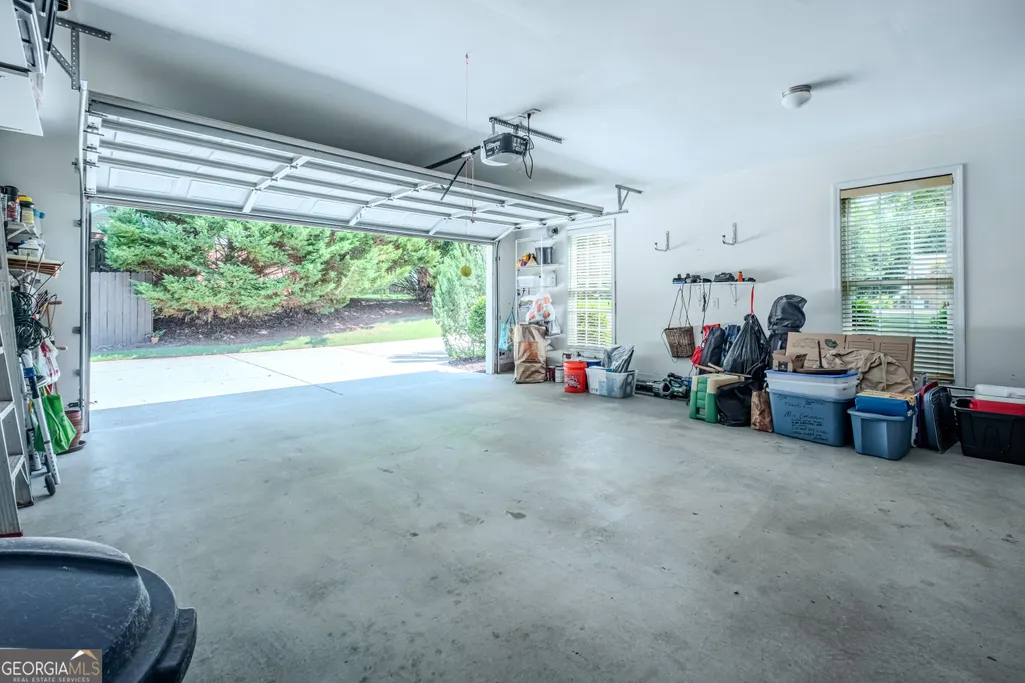
| Parking Features | Guest,Garage,Attached,Off Street,Parking Pad,Kitchen Level,Garage Door Opener,Side/Rear Entrance |
| Lot Features | Level,Private |
| Water Source | Public |
| Total Parking | 2 |
| Lot Size Area | 30492 |
| Foundation Details | Slab |
| Building Area Total | 2460 |
| Lot Size Acres | 0.7 |
| Lot Size Source | Public Records |
Amenities
- Foreclosure
- Views
- Short Sale
- New Construction
- Adult 55+
- Lease To Own
- No HOA Fees
- Furnished
- Primary On Main
- Air Conditioning
- Seller Finance
- Green
- Fixer Upper
- Horse
- Golf
- Fireplace
- Deck
- Garage
- Basement
- Pool
Property vs Single Family Average in 30621
Price
Taxes
Year Built
 ©2026 Georgia Multiple Listing Service All information deemed reliable but not guaranteed. All properties are subject to prior sale, change or withdrawal. Neither listing broker(s) or information provider(s) shall be responsible for any typographical errors, misinformation, misprints and shall be held totally harmless. Listing(s) information is provided for consumer's personal, non-commercial use and may not be used for any purpose other than to identify prospective properties consumers may
 Listings identified with the FMLS IDX logo come from FMLS and are held by brokerage firms other than the owner of this website. The listing brokerage is identified in any listing details. Information is deemed reliable but is not guaranteed. If you believe any FMLS listing contains material that infringes your copyrighted work please