
New Construction
Address
3105 Kentmere Way, Lawrenceville, GA
Price
$ 589,950
Property Attributes
- MLS#10845259
- TypeSingle Family
- Listing Status New
- CountyGwinnett
- CityLawrenceville
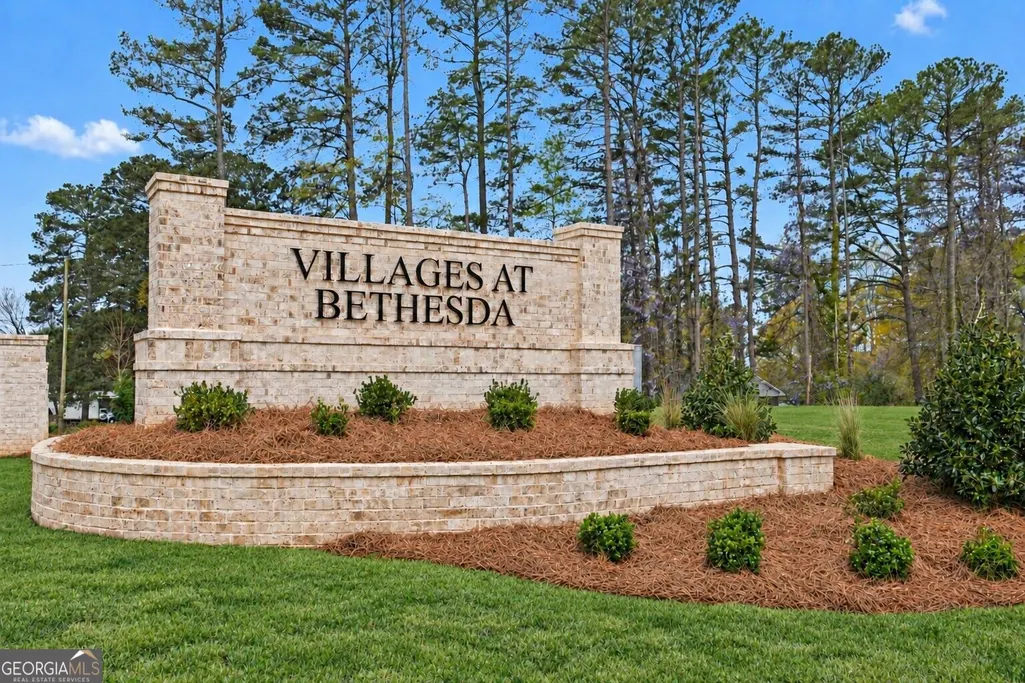
- NeighborhoodVillages at Bethesda
- Zip30044
- StyleTraditional
- Year Built2026
- Taxes$ 100
- Price$ 589,950
- Bedrooms5
- Full Bathrooms4
- Half Bathrooms0
- Sqr Footage2522
- Lot Size0.128 Acres
Data Source:
Georgia MLS (GAMLS)
Property Description
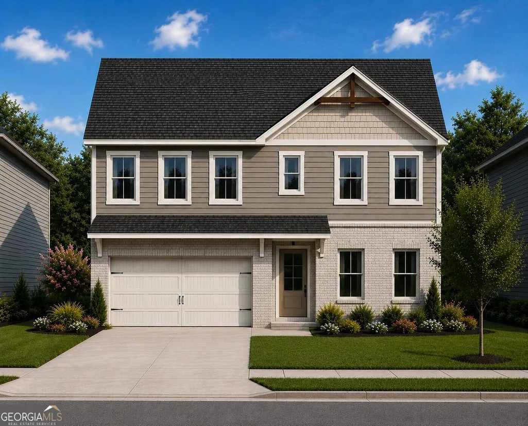
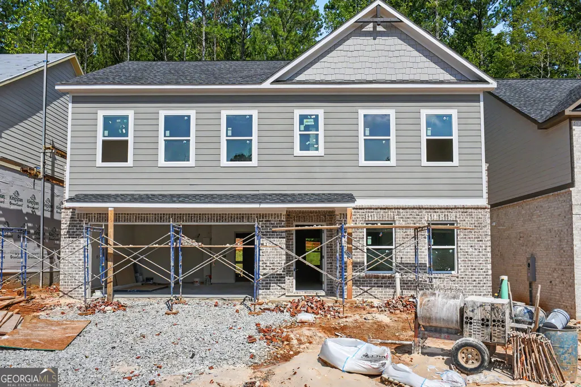
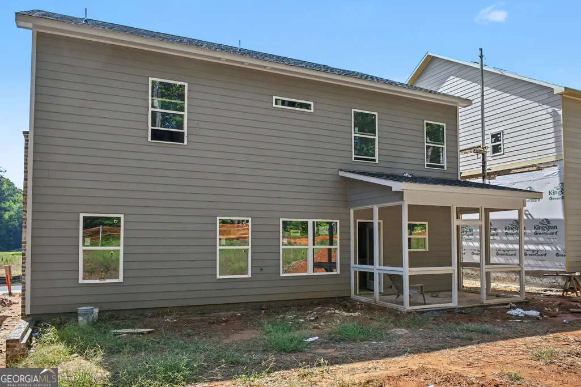
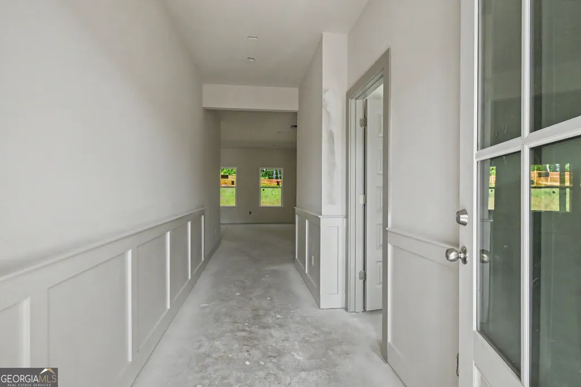
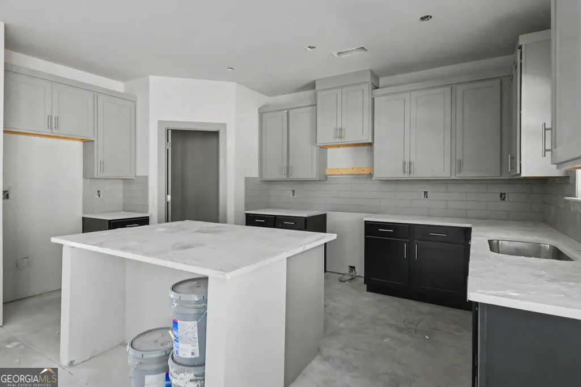
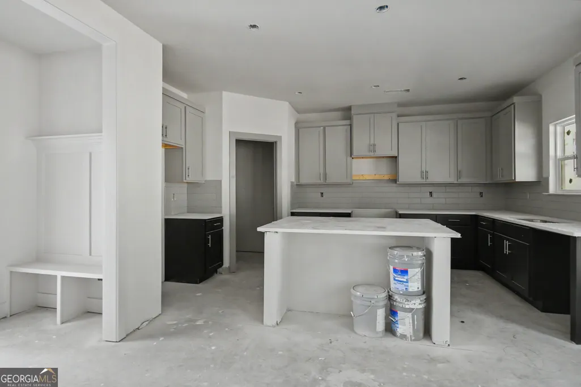
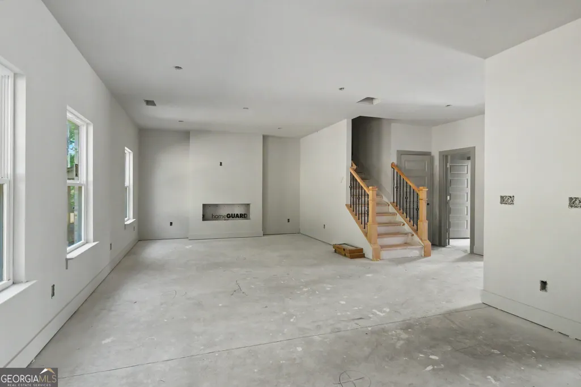
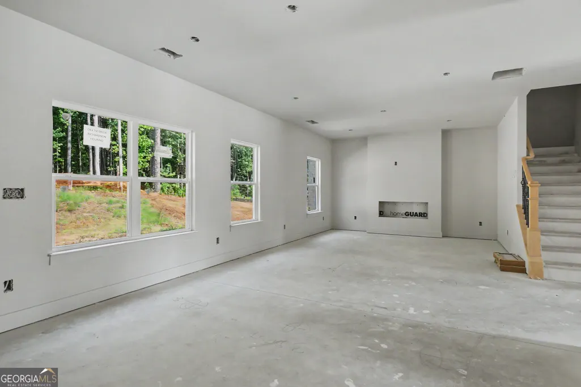
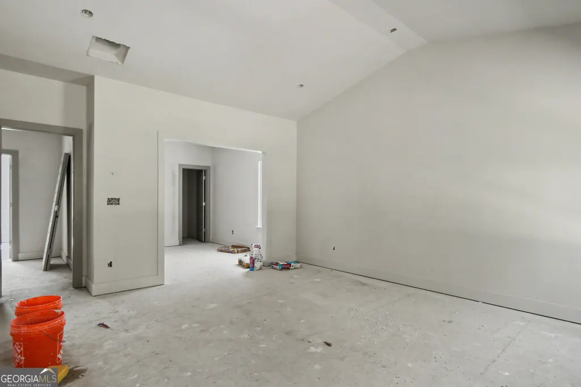
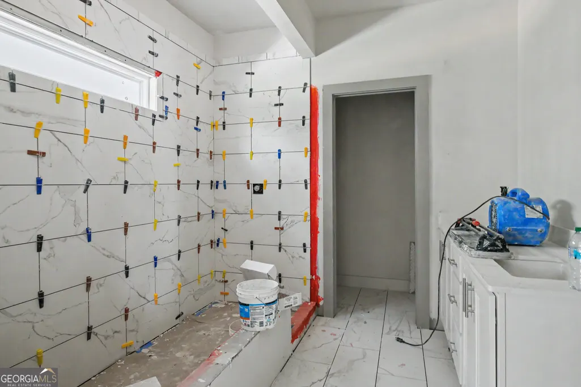
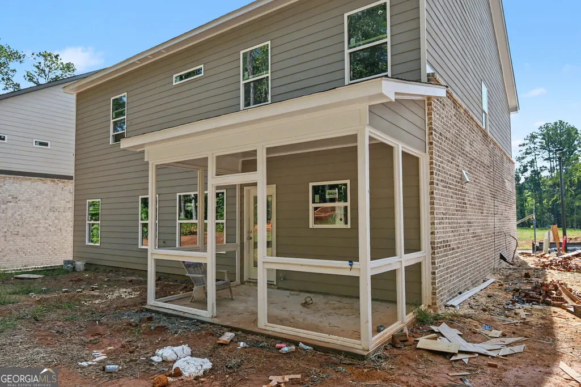
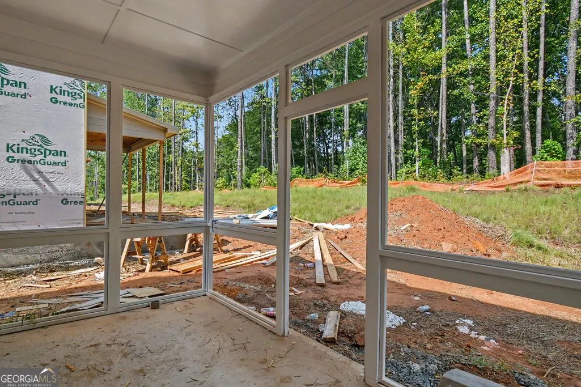
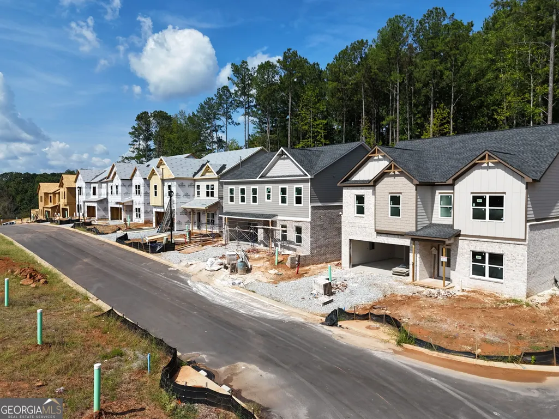
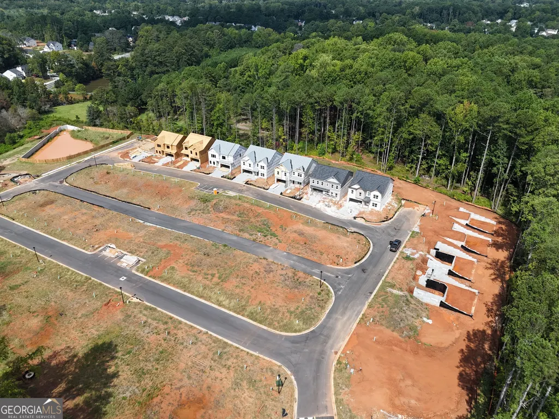
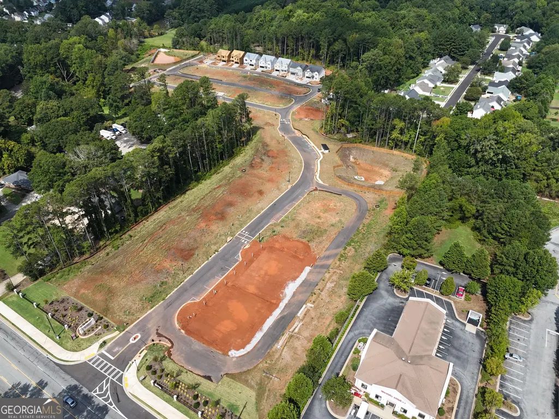
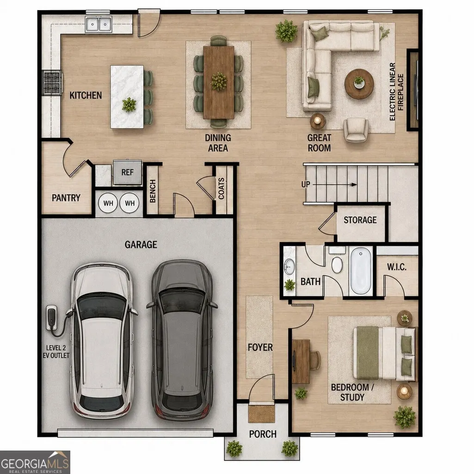
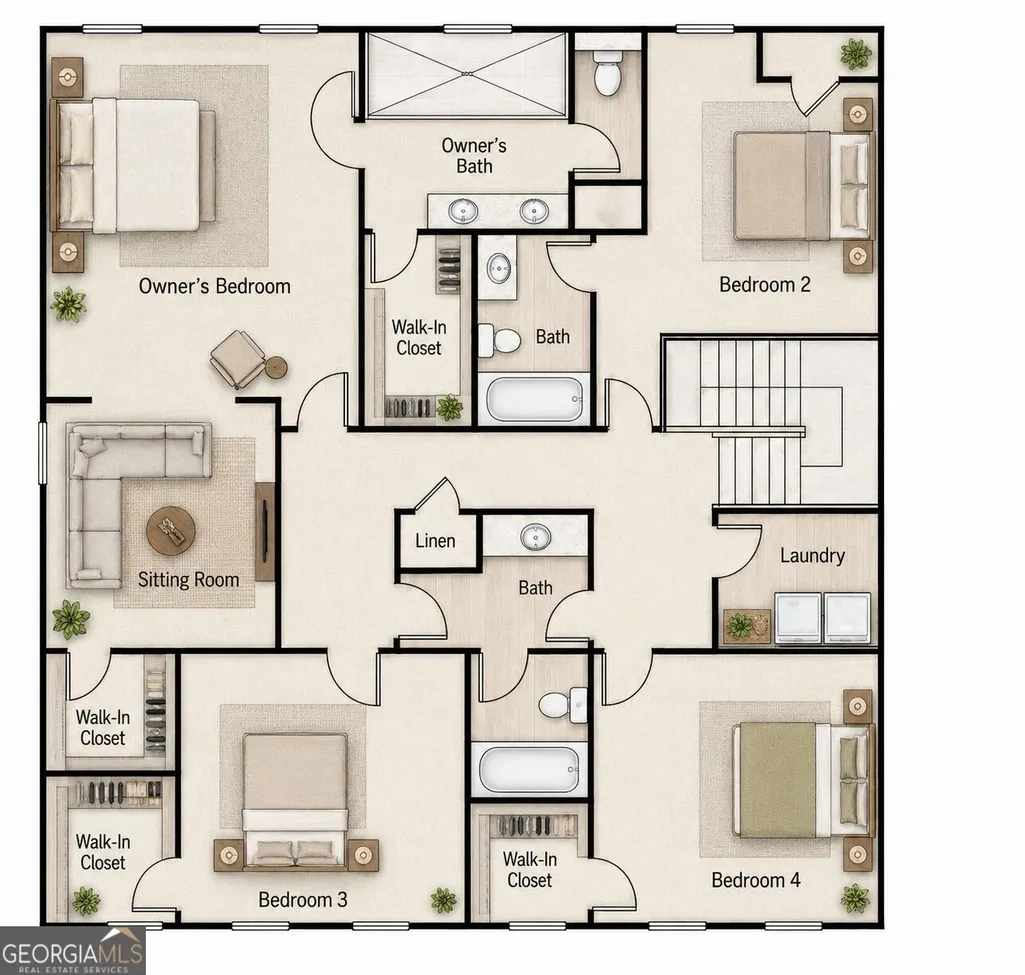
Richardson Housing Group - the Cambridge floor plan with a covered and screened-in back porch. Located in the new Villages at Bethesda community near Ronald Reagan Parkway, Bethesda Park & Aquatic Center, shopping, dining, recreation, and major commuter routes. This southeast-facing home features a brick-accented exterior, a contemporary garage door with vertically stacked windows, and an installed Level 2 electric-vehicle charging outlet in the garage. Off the foyer is a flex/office room or fifth bedroom with private access to the full downstairs bathroom. The great room features an electric linear fireplace with a modern slat accent wall. The kitchen has white quartz countertops, two-tone painted-finish shaker-style cabinets, a center island, subway tile backsplash, pendant lighting, an undermount sink, and stainless-steel appliances with the microwave vented to the exterior. The home has 9-foot ceilings on both floors. LVP flooring covers the entire main level, all upstairs common areas, the owner's suite, and the owner's closet; the only carpet is in the three upstairs secondary bedrooms. Hardwood stairs lead to the second floor, which features the owner's suite, three secondary bedrooms, three full bathrooms, and the laundry room. One of the two secondary bathrooms is a Jack-and-Jill bath. The owner's suite has a vaulted ceiling and an oversized sitting room, along with a bath featuring a double vanity, quartz countertop, separate water closet, and a fully tiled 8ft mega-shower with tile on both the floor and walls. Additional details include 1x6 baseboards and 1x4 door casings. HOA dues include all lawn maintenance. Photos will be updated as construction progresses. The exterior rendering is AI-generated for illustrative purposes and may not reflect final colors, materials, landscaping, or other architectural details. Floor plans are representative, and actual construction may vary. Ask about $10,000 in closing-cost incentives with an approved lender. The builder also pays the first year of HOA dues.
| Elementary School | Middle School | High School |
|---|---|---|
| Bethesda Elementary School | Sweetwater Middle School | Berkmar High School |
| Price History | |
|---|---|
| 9/13/2026 | Listed $589,950 |
General Features
| Sewer | Public Sewer |
|---|---|
| Heating | Central,Electric |
| Cooling | Ceiling Fan(s),Central Air,Electric |
| Utilities | Electricity Available,Sewer Available,Underground Utilities,Water Available |
| Roof | Composition |
| Appliances | Dishwasher,Disposal,Electric Water Heater,Microwave |
| HOA Fee | 1500 |
| Association Fee Includes | Maintenance Grounds,Management Fee |
| Patio/Porch Features | Patio,Porch,Screened |
| Architectural Style | Traditional |
| Security Features | Carbon Monoxide Detector(s),Smoke Detector(s) |
| Construction Materials | Brick,Concrete |
| Year Built | 2026 |
| Electric | 220 Volts |
| Levels | Two |
| Property Subtype | Single Family Residence |
| Tax Year | 2026 |
| Community Features | Sidewalks,Street Lights,Near Shopping |
| County | Gwinnett |
| New Construction | true |
| Property Type | Residential |
| HOA | true |
| Attached Garage | true |
| Subdivision Name | Villages at Bethesda |
| Garage Y/N | true |
| Full Baths | 4 |
| Status | New |
| Directions | GPS: 3075 Lawrenceville Hwy., Lawrenceville, GA 30044. DIRECTIONS: From I-85 North, take Exit 102/Beaver Ruin Rd and turn right. Continue to Lawrenceville Hwy and turn left. Travel approximately 2 miles to the Villages at Bethesda community on the left. |
| High School | Berkmar |
| City | Lawrenceville |
| Body of Water | None |
| Lot Size Units | Square Feet |
| Lot Size Square Feet | 5575.68 |
| Carport Y/N | false |
| Elementary School | Bethesda |
| Property Attached Y/N | false |
| Land Lease Y/N | false |
| Tax Annual Amount | 100 |
| Home Warranty Y/N | true |
| Middle/Junior High School | Sweetwater |
| Property Condition | New Construction |
| Structure Type | House |
| Building Area Units | Square Feet |
| Living Area Units | Square Feet |
| Standard Status | Active |
Interior Features
| Interior Amenities | High Ceilings,Vaulted Ceiling(s),Walk-In Closet(s) |
|---|---|
| Basement | None |
| Flooring | Carpet,Hardwood,Vinyl |
| Total Fireplaces | 1 |
| Fireplace Features | Family Room |
| Common Walls | No Common Walls |
| Air Conditioning Y/N | true |
| Heating Y/N | true |
| Window Features | Double Pane Windows |
| Fireplace Y/N | true |
| Above Grade Finished Area | 2522 |
| Laundry Features | In Hall,Upper Level |
| Total Bedrooms | 5 |
| Main Level Bedrooms | 1 |
| Main Level Bathrooms | 1 |
| Below Grade Finished Area Unit Type | Square Feet |
| LivingAreaSource | Builder |
| Above Grade Finished Area Unit Type | Square Feet |
| Kitchen Features | Breakfast Bar,Kitchen Island,Pantry |
| Total Baths | 4 |
Exterior Features
| Parking Features | Garage,Attached,Garage Door Opener |
|---|---|
| Lot Features | None |
| Water Source | Public |
| Total Parking | 2 |
| Lot Size Area | 5575.68 |
| Foundation Details | Slab |
| Building Area Total | 2522 |
| Lot Size Acres | 0.128 |
| Lot Size Source | Public Records |
Amenities
- Foreclosure
- Views
- Short Sale
- New Construction
- Adult 55+
- Lease To Own
- No HOA Fees
- Furnished
- Primary On Main
- Air Conditioning
- Seller Finance
- Green
- Fixer Upper
- Horse
- Golf
- Fireplace
- Deck
- Garage
- Basement
- Pool
Property vs Single Family Average in 30044
Price
Taxes
Year Built

 ©2026 Georgia Multiple Listing Service All information deemed reliable but not guaranteed. All properties are subject to prior sale, change or withdrawal. Neither listing broker(s) or information provider(s) shall be responsible for any typographical errors, misinformation, misprints and shall be held totally harmless. Listing(s) information is provided for consumer's personal, non-commercial use and may not be used for any purpose other than to identify prospective properties consumers may
